Search For Homes

Save
Ask
Tour
Hide
Share
$260,000
75 Days On Site

2710 Grants Lake Boulevard E3
Sugar Land, TX 77479

For Sale|Townhouse|Active Under Contract
3
Beds
3
Total Baths
3
Full Baths
1,435
SqFt
$181
/SqFt
2001
Built
Subdivision:
Grants Lake Twnhms
County:
Fort Bend
Call Now: 346.202.7307
Is this the listing for you? We can help make it yours.
346.202.7307
2710 Grants Lake Boulevard E32710 Grants Lake Boulevard E32710 Grants Lake Boulevard E32710 Grants Lake Boulevard E3
Save
Ask
Tour
Hide
Share

Mortgage Calculator

Monthly Payment (Est.)

$1,186
Calculator powered by Showcase IDX, a Constellation1 Company. Copyright ©2026 Information is deemed reliable but not guaranteed.

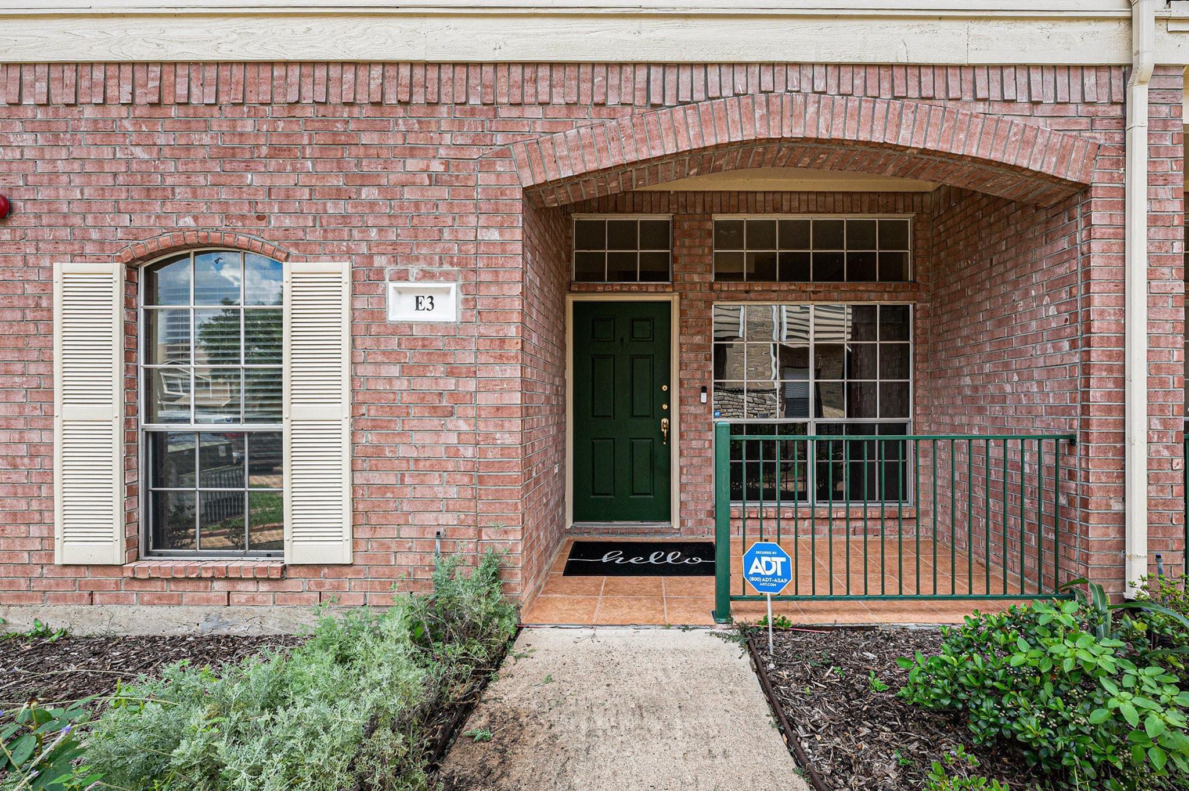
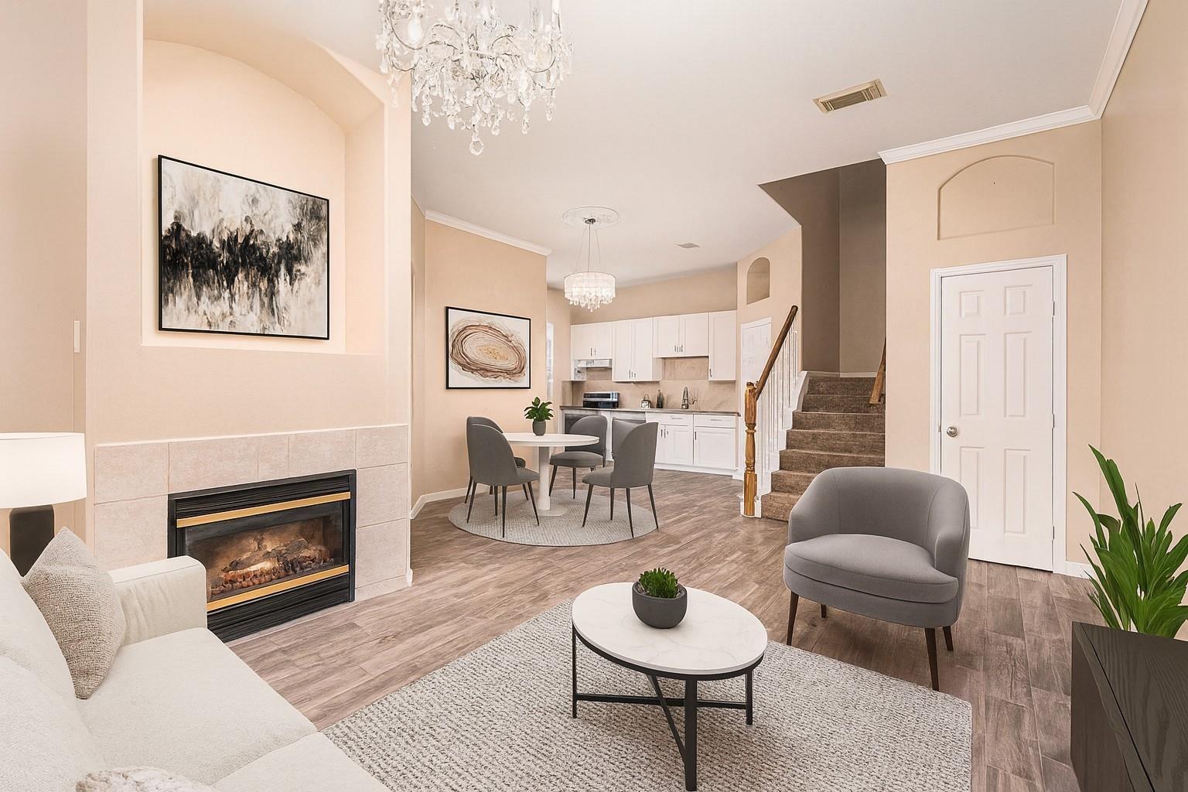
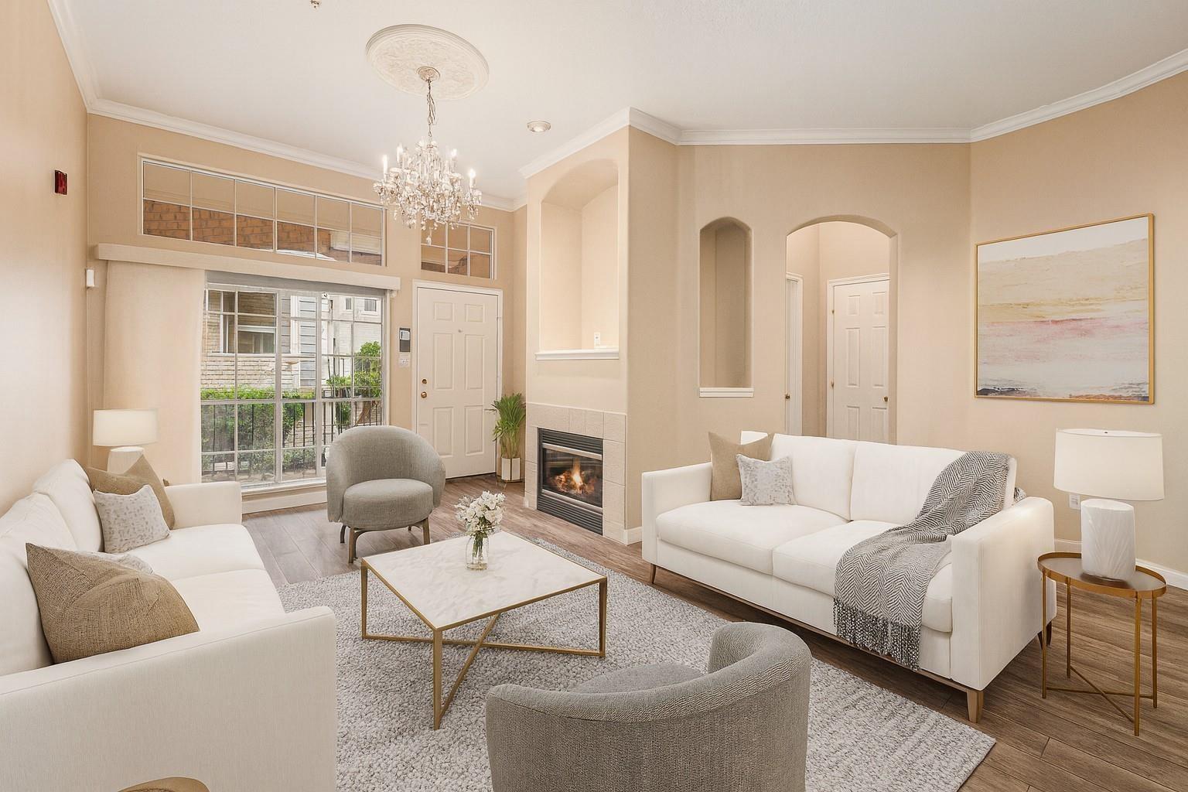
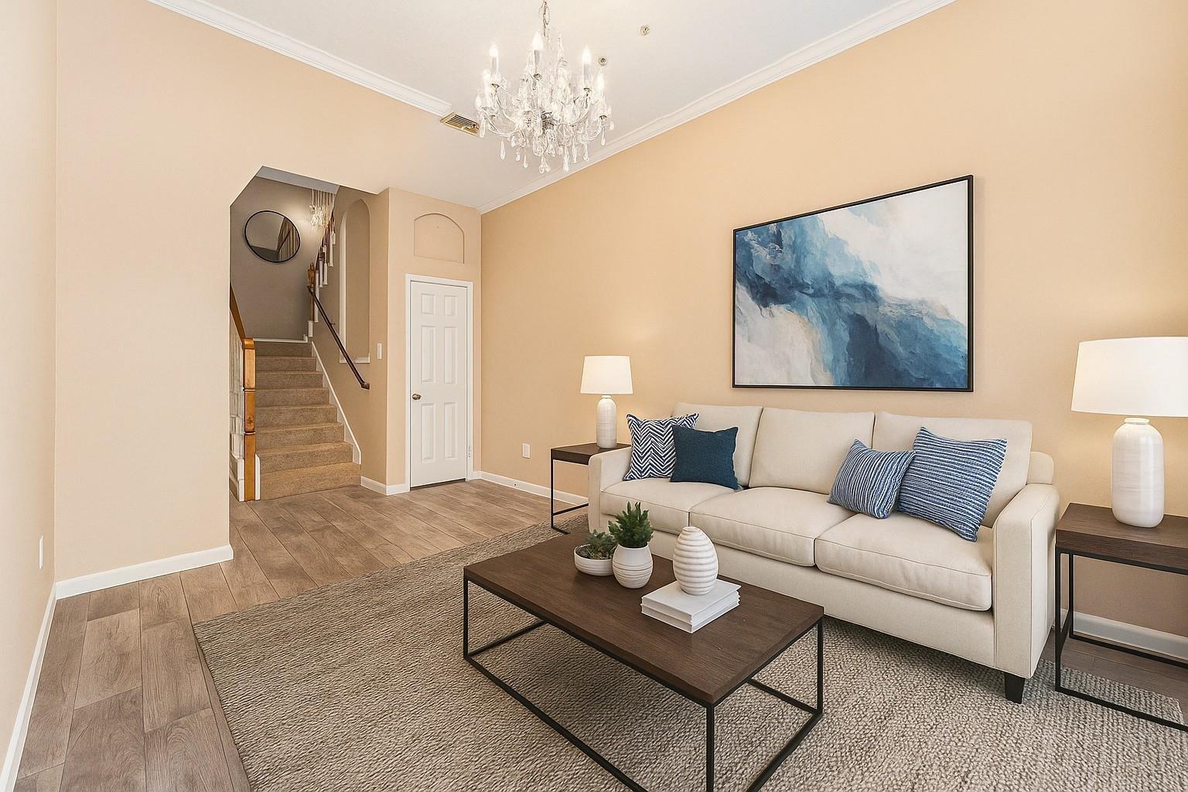
Welcome to 2710 Grants Lake Boulevard, a beautifully maintained 3-bedroom, 3 full-bath townhome in the heart of Sugar Land! This move-in ready home features an updated kitchen, cozy gas fireplace, and all appliances included. It is also available fully furnished, making your move even easier. A secondary bedroom and full bath are conveniently located on the first floor, ideal for guests, multigenerational living, or anyone who prefers to avoid stairs. Upstairs you'll find the spacious primary suite and an additional bedroom with its own full bath. Zoned to highly rated schools and located near shopping, dining, parks, and major commuter routes, this home offers both comfort and convenience. Ready for its next owner just in time for the new school year!

Save
Ask
Tour
Hide
Share
Listing Snapshot
Price 
$260,000
Days On Site 
75 Days
Bedrooms 
3
Inside Area (SqFt) 
1,435 sqft
Total Baths 
3
Full Baths 
3
Partial Baths 
N/A
Lot Size 
0.0282 Acres
Year Built 
2001
MLS® Number 
5242341
Status 
Active Under Contract
Property Tax 
$5,045
HOA/Condo/Coop Fees 
$494 monthly
Sq Ft Source 
N/A
Friends & Family
Recent Activity
yesterdayListing updated with changes from the MLS®
yesterdayStatus changed to Active Under Contract
a month agoPrice changed to $260,000
2 months agoListing first seen on site
General Features
Acres 
0.0282
Direction Faces 
West
Disclosures 
Seller's Disclosure
Foundation 
Slab
Garage 
Yes
Garage Spaces 
1
Levels 
One
Number Of Stories 
2
Parking 
Detached
Parking Spaces 
1
Property Sub Type 
Townhouse
SqFt Total 
1435
Style 
Contemporary/Modern
Water Source 
Public
Interior Features
Appliances 
DisposalElectric OvenElectric RangeDryerRefrigeratorWasherDishwasher
Cooling 
Ceiling Fan(s)Electric
Fireplace 
Yes
Fireplace Features 
Gas Log
Fireplaces 
1
Flooring 
CarpetTile
Heating 
Natural Gas
Interior 
Walk-In Closet(s)PantryDouble VanitySoaking Tub
Laundry Features 
Inside
Bathroom 
Level - First
Bedroom 
Dimensions - 13X10Level - SecondArea - 130
Family Room 
Dimensions - 19X17Level - FirstArea - 323
Kitchen 
Level - First
Master Bathroom 
Level - Second
Master Bedroom 
Dimensions - 18X12Level - SecondArea - 216
Utility Room 
Level - Second
Save
Ask
Tour
Hide
Share
Exterior Features
Construction Details 
BrickWood Siding
Lot Features 
Corner Lot
Roof 
Composition
Community Features
Association Amenities 
TrashWater
Association Fee 
$494.0
Association Fee Frequency 
Monthly
MLS Area 
29
School District 
19 - Fort Bend
Financing Terms Available 
CashConventionalFHAVA Loan
Roads 
Concrete
Schools
School District
19 - Fort Bend
Elementary School
Colony Bend Elementary School
Middle School
First Colony Middle School
High School
Clements High School
Listing courtesy of Keller Williams Preferred [email protected]

IDX information is provided exclusively for consumers’ personal, non-commercial use. It may not be used for any purpose other than to identify prospective properties consumers may be interested in purchasing. This data is deemed reliable but is not guaranteed accurate by the MLS.

Data provided by HAR.com © 2026. All information provided should be independently verified.

Neighborhood & Commute
Source: Walkscore
Disclosure: Community information and market data powered by Constellation Data Labs. Information is deemed reliable but not guaranteed.
Save
Ask
Tour
Hide
Share