
November 2, 2017
Save
Ask
Tour
Hide
$379,990
20 Days On Site
1122 Weiss StreetHouston, TX 77009
For Sale|Single Family Residence|Active
3
Beds
4
Total Baths
3
Full Baths
1
Partial Bath
1,775
SqFt
$214
/SqFt
2026
Built
Subdivision:
Ryon
County:
Harris
Call Now: 346.202.7307
Is this the listing for you? We can help make it yours.
346.202.7307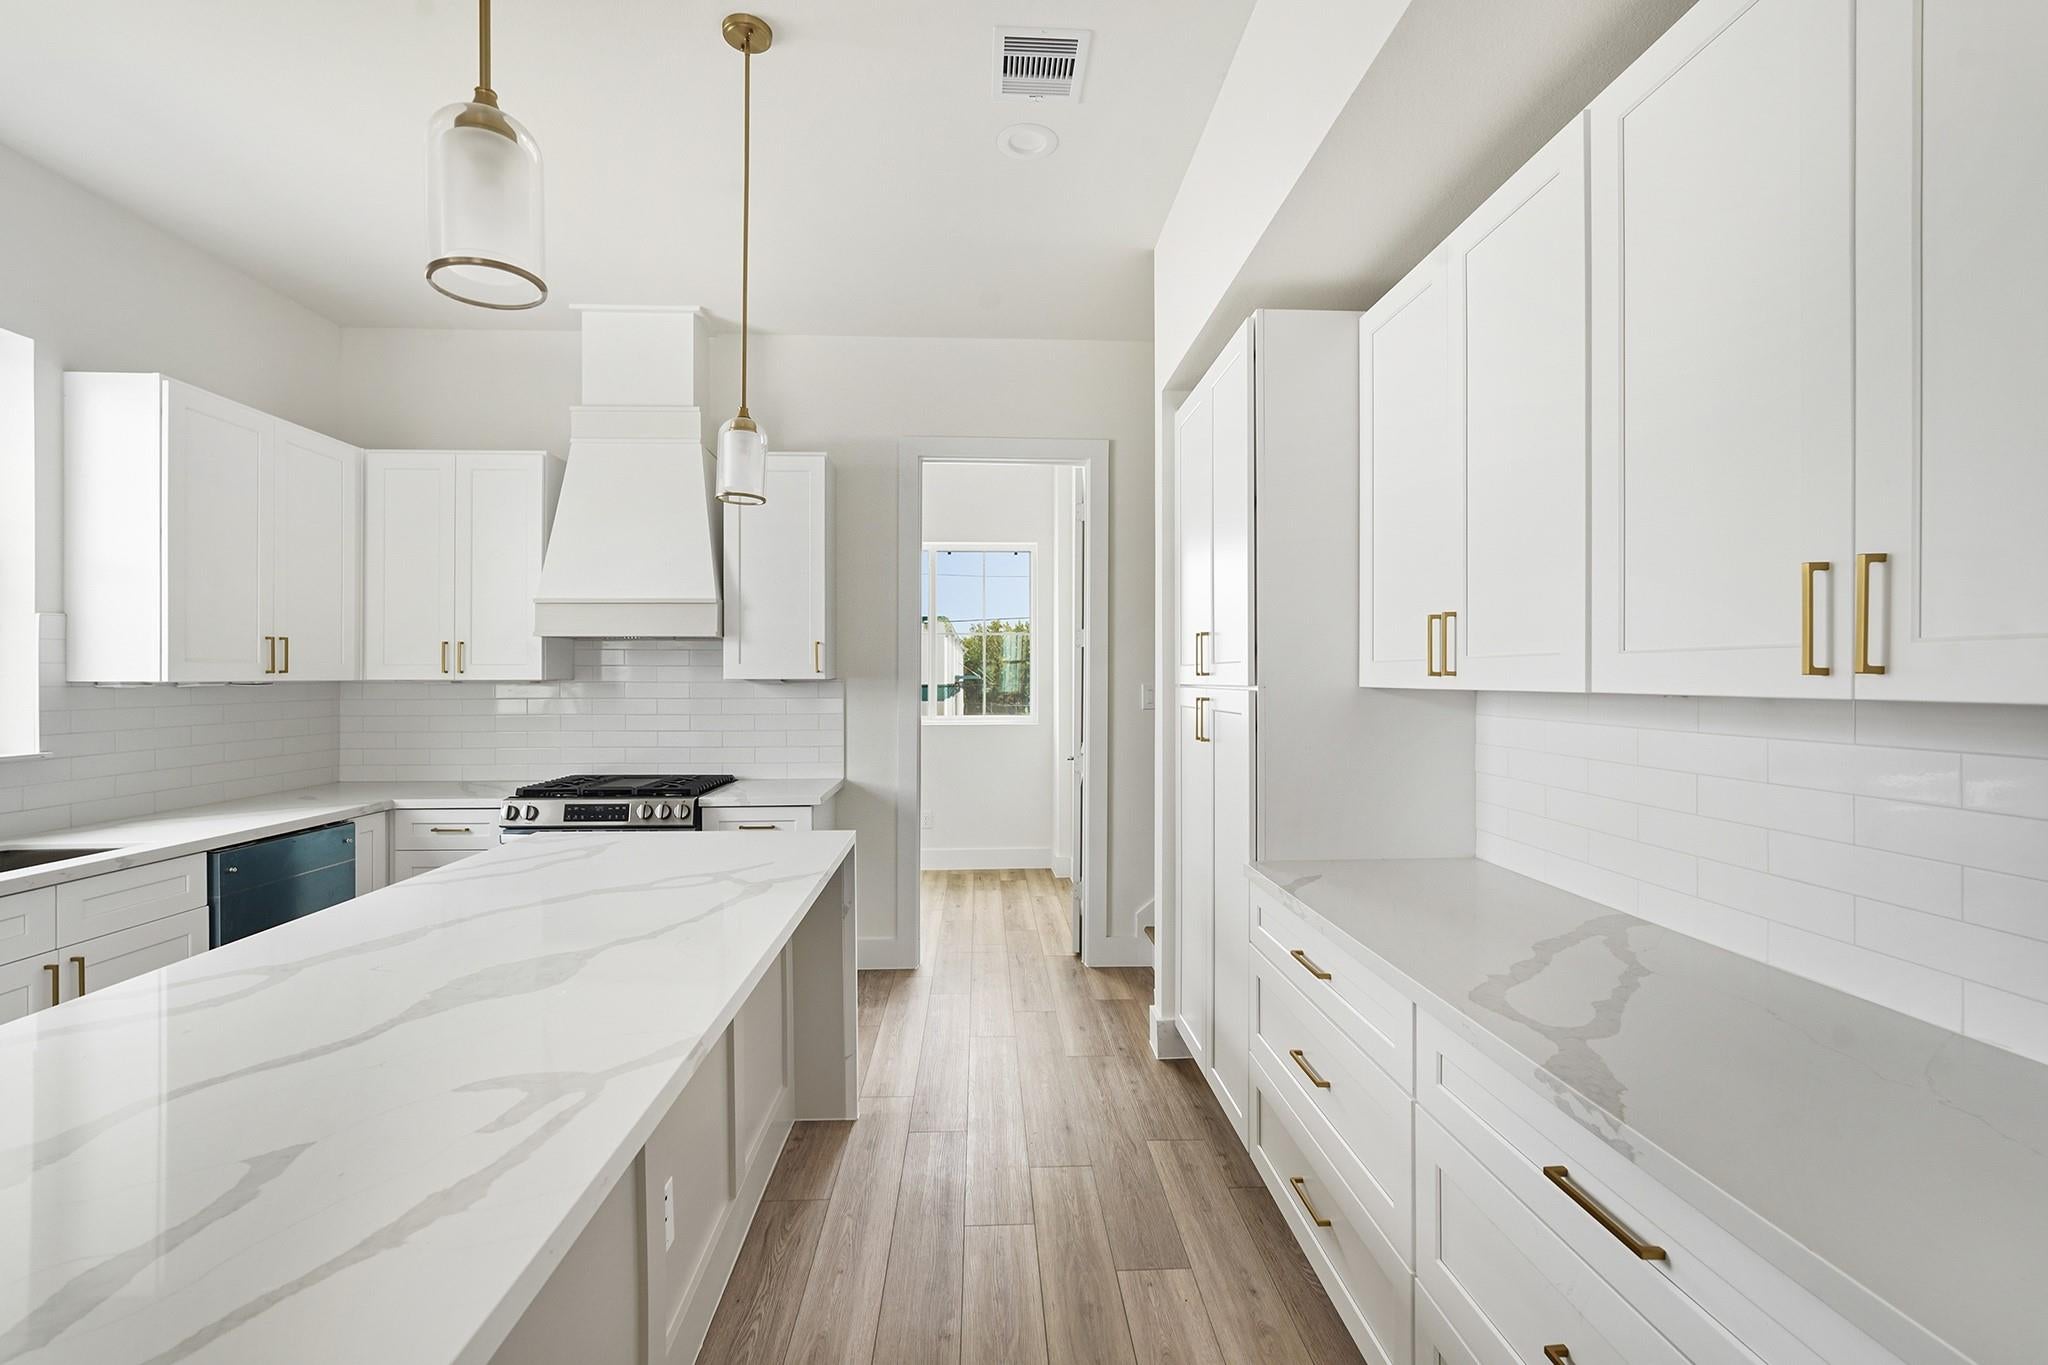
Save
Ask
Tour
Hide
Mortgage Calculator
Monthly Payment (Est.)
Enter an interest rate to see your estimated monthly payment.Calculator powered by Showcase IDX, a Constellation1 Company. Copyright ©2026 Information is deemed reliable but not guaranteed.
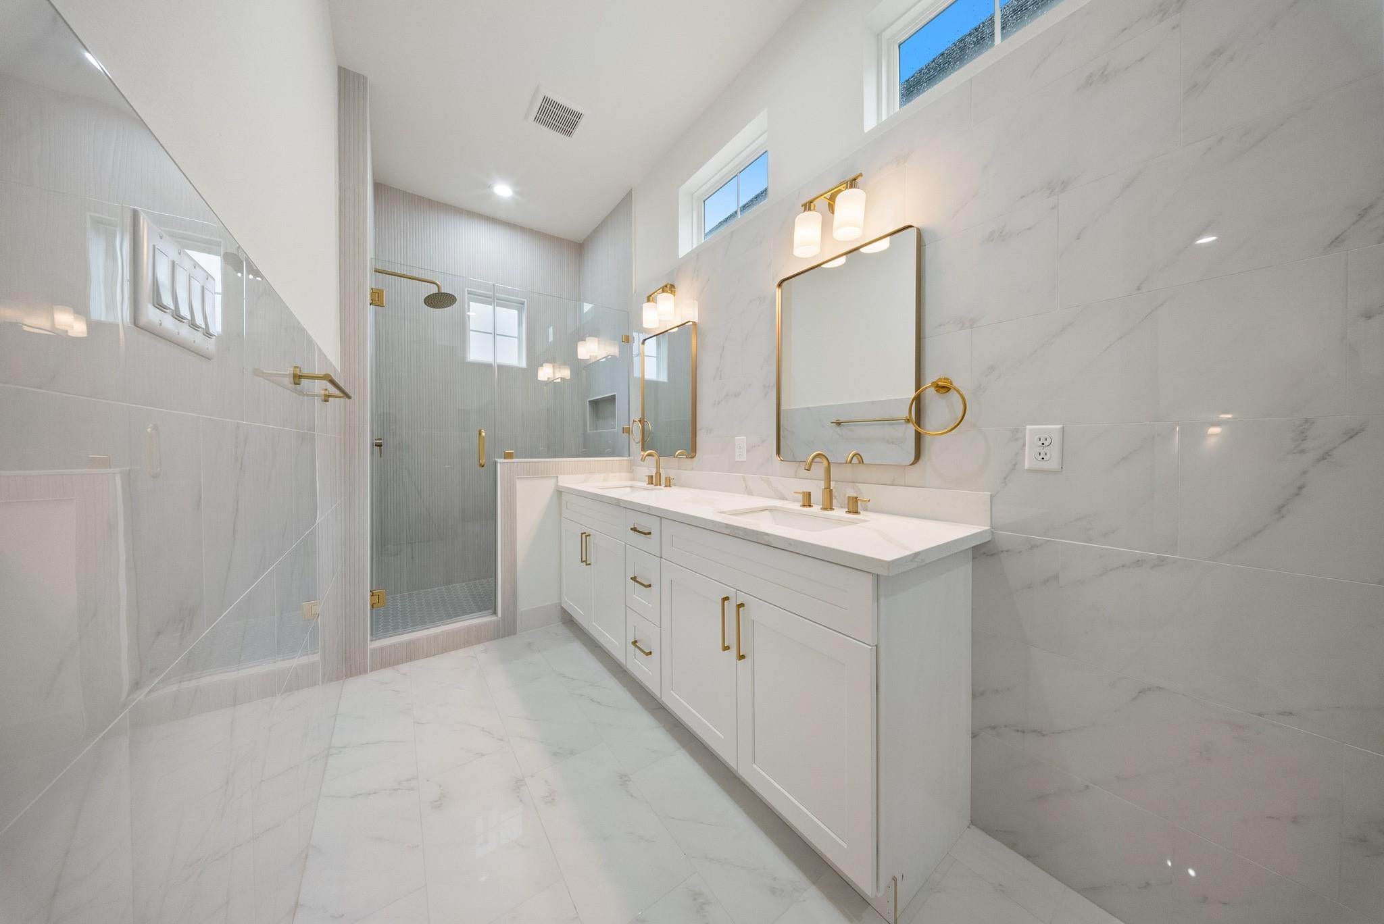
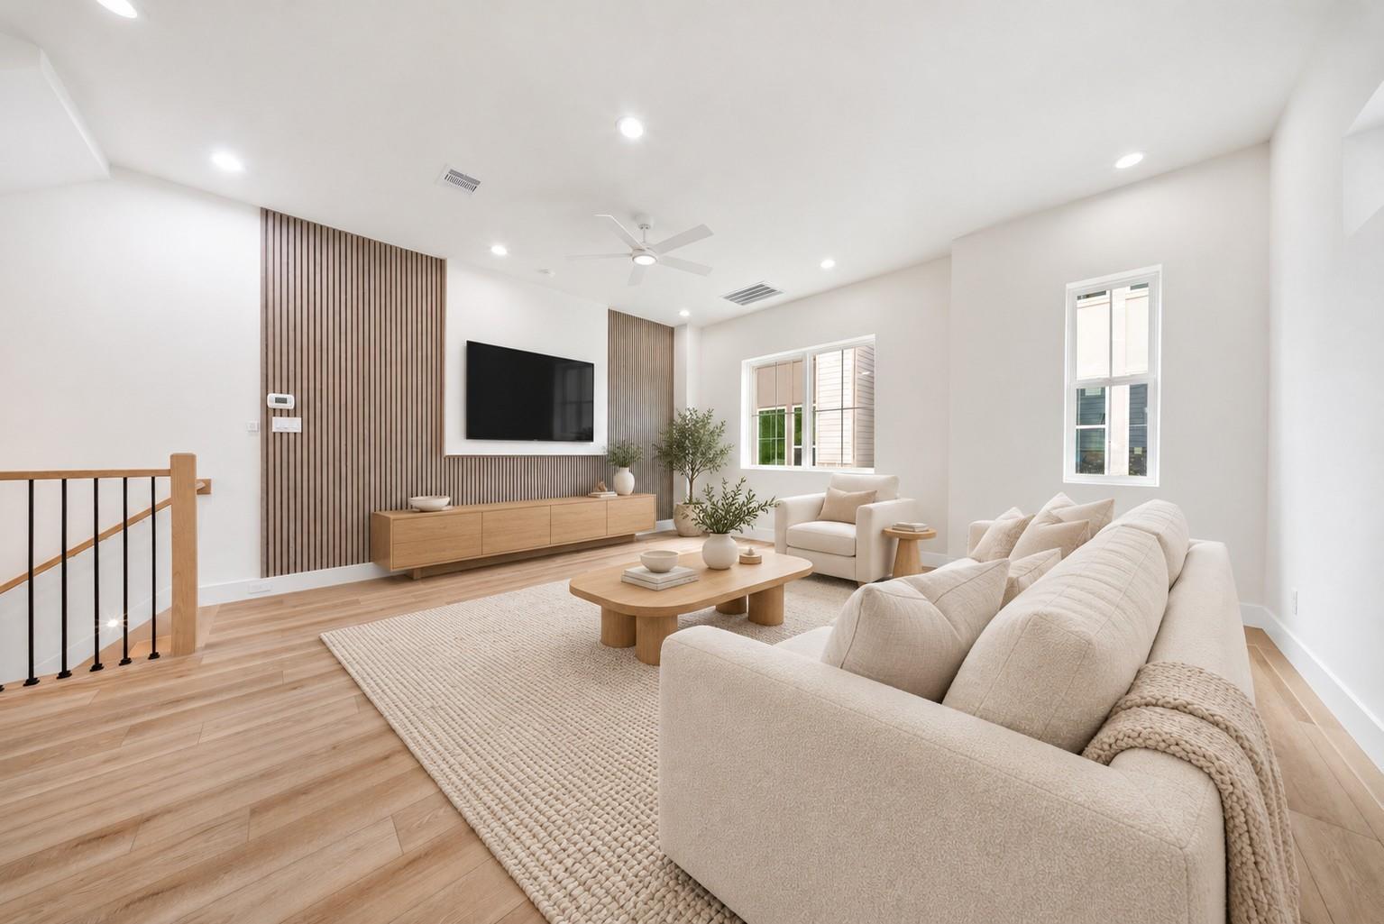
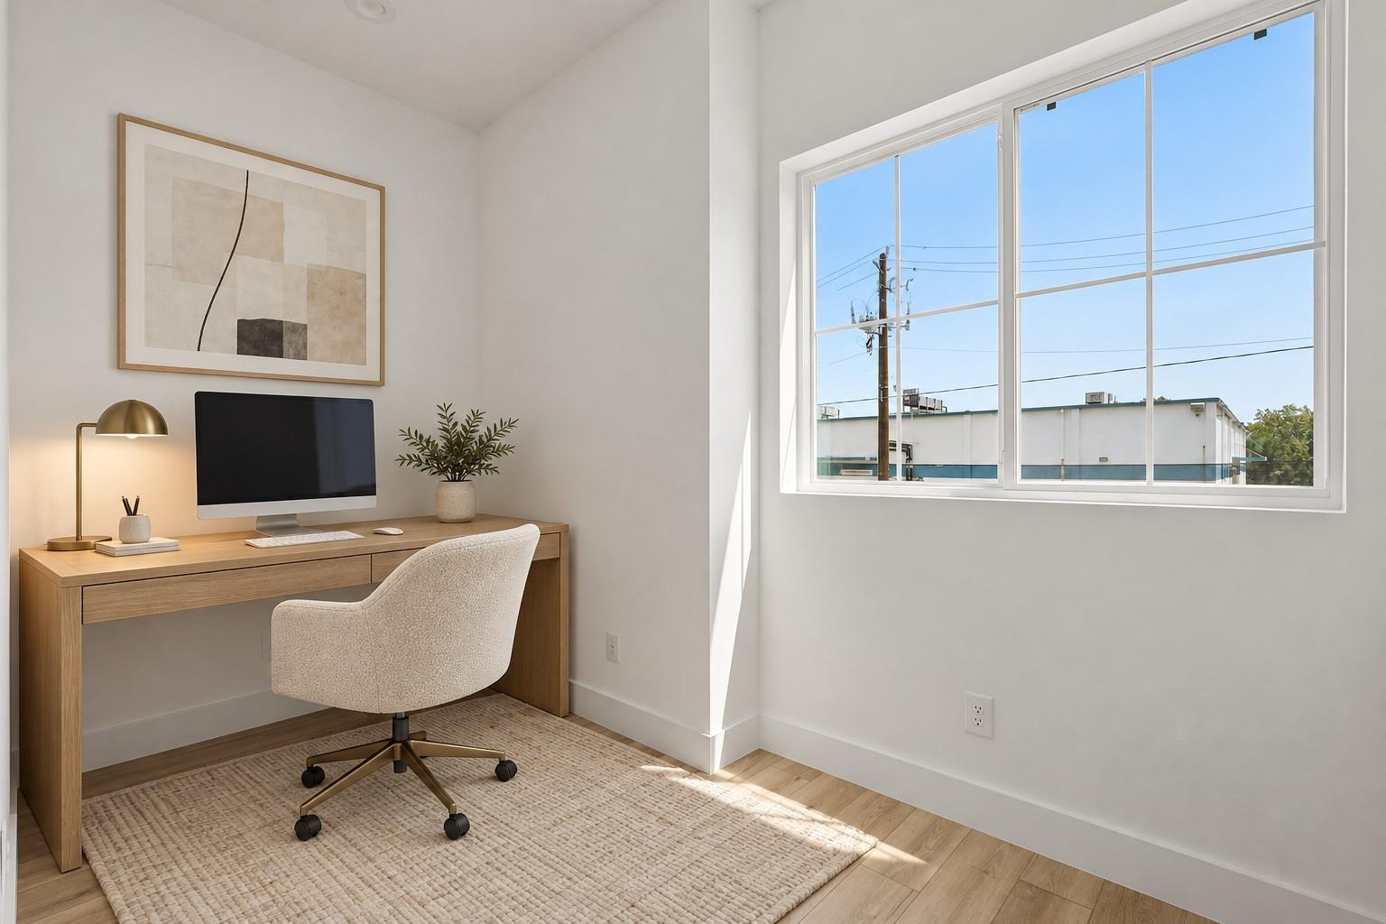
Welcome to Weisswood Heights, a gated community of 11 new homes nestled in Houston’s Near Northside. 1122 Weiss features the Cedar floor plan and Ivory interior design package, this home pairs cozy, inviting finishes with modern farmhouse style. Its 1,1175 square feet include 3 bedrooms, 3.5 baths, and a downstairs flex room ready for a home office, creative studio, or additional living space. The second-floor kitchen, dining, and living areas offer an open layout for everyday living and entertaining. A private backyard provides your own slice of the outdoors. Close to Downtown and everything Houston has to offer, Weisswood Heights is close to the energy of Houston and quiet enough to feel like home.
Save
Ask
Tour
Hide
Listing Snapshot
Price
$379,990
Days On Site
20 Days
Bedrooms
3
Inside Area (SqFt)
1,775 sqft
Total Baths
4
Full Baths
3
Partial Baths
1
Lot Size
0.0427 Acres
Year Built
2026
MLS Number
52487915
Status
Active
Property Tax
$7,869
HOA/Condo/Coop Fees
$149 monthly
Sq Ft Source
N/A
Friends & Family
Recent Activity
| 2 weeks ago | Listing updated with changes from the MLS | |
| 2 weeks ago | Price changed to $379,990 | |
| 3 weeks ago | Listing first seen on site |
General Features
Acres
0.0427
Attached Garage
Yes
Direction Faces
East
Disclosures
Owner/Agent
Foundation
Slab
Garage
Yes
Garage Spaces
2
Green Energy Efficient
ThermostatAppliances
Parking
AttachedAdditional Parking
Parking Spaces
2
Property Condition
New Construction
Property Sub Type
Single Family Residence
Sewer
Public Sewer
SqFt Total
1775
Style
Contemporary/ModernFarmhouse
Water Source
Public
Interior Features
Appliances
ENERGY STAR Qualified AppliancesWater HeaterDisposalElectric OvenMicrowaveGas RangeDishwasherRefrigerator
Cooling
Attic FanCeiling Fan(s)Electric
Flooring
TileVinyl
Heating
Natural Gas
Interior
High CeilingsWalk-In Closet(s)Kitchen IslandDouble VanitySmart Thermostat
Laundry Features
Gas Dryer HookupWasher Hookup
Bathroom
Dimensions - 11 x 6Level - ThirdArea - 66
Bedroom
Dimensions - 12 x 10Level - FirstArea - 120
Family Room
Dimensions - 19 x 18Level - SecondArea - 342
Kitchen
Dimensions - 13 x 12Level - SecondArea - 156
Master Bathroom
Dimensions - 14 x 6Level - ThirdArea - 84
Master Bedroom
Dimensions - 14 x 12Level - ThirdArea - 168
Save
Ask
Tour
Hide
Exterior Features
Construction Details
Batts InsulationWood SidingBlown-In Insulation
Exterior
Balcony
Fencing
Back YardFull
Lot Features
Back YardSubdivided
Roof
Composition
Community Features
Association Amenities
Maintenance Grounds
Association Fee
$149.0
Association Fee Frequency
Monthly
MLS Area
9
School District
27 - Houston
Financing Terms Available
CashConventionalFHAOwner Will CarryVA Loan
Roads
Concrete
Schools
School District
27 - Houston
Elementary School
Looscan Elementary School
Middle School
Marshall Middle School (Houston)
High School
Northside High School
Listing courtesy of RE/MAX Grand [email protected]
IDX information is provided exclusively for consumers’ personal, non-commercial use. It may not be used for any purpose other than to identify prospective properties consumers may be interested in purchasing. This data is deemed reliable but is not guaranteed accurate by the MLS.
Data provided by HAR.com © 2026. All information provided should be independently verified.
Neighborhood & Commute
Source: Walkscore
Disclosure: Community information and market data powered by Constellation Data Labs. Information is deemed reliable but not guaranteed.
Save
Ask
Tour
Hide
Did you know? You can invite friends and family to your search. They can join your search, rate and discuss listings with you.