Search For Homes

Save
Ask
Tour
Hide
Share
$475,000
5 Days On Site

5502 Wickwillow Lane
Alvin, TX 77511

For Sale|Single Family Residence|Active
3
Beds
2
Total Baths
1
Full Bath
1
Partial Bath
1,348
SqFt
$352
/SqFt
1997
Built
Subdivision:
Chatfield
County:
Brazoria
Call Now: 346.202.7307
Is this the listing for you? We can help make it yours.
346.202.7307
5502 Wickwillow Lane5502 Wickwillow Lane5502 Wickwillow Lane5502 Wickwillow Lane
Save
Ask
Tour
Hide
Share

Mortgage Calculator

Monthly Payment (Est.)

Enter an interest rate to see your estimated monthly payment.
Calculator powered by Showcase IDX, a Constellation1 Company. Copyright ©2026 Information is deemed reliable but not guaranteed.

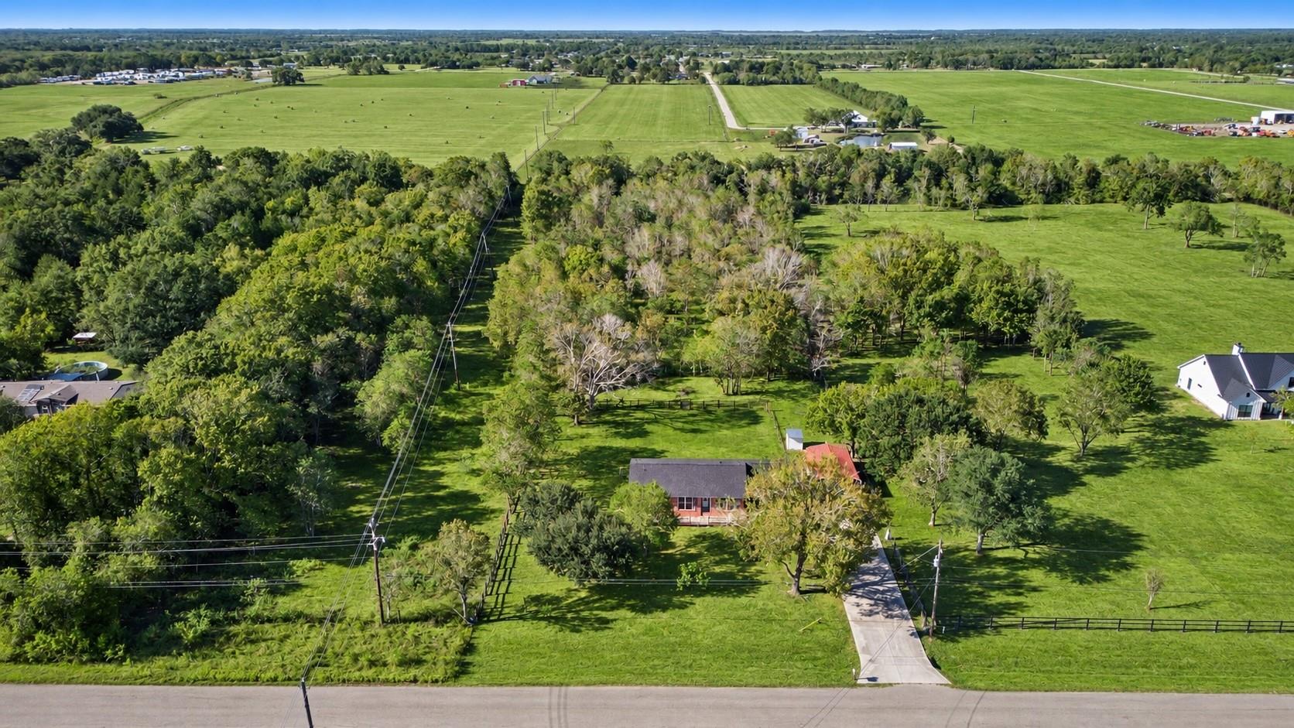
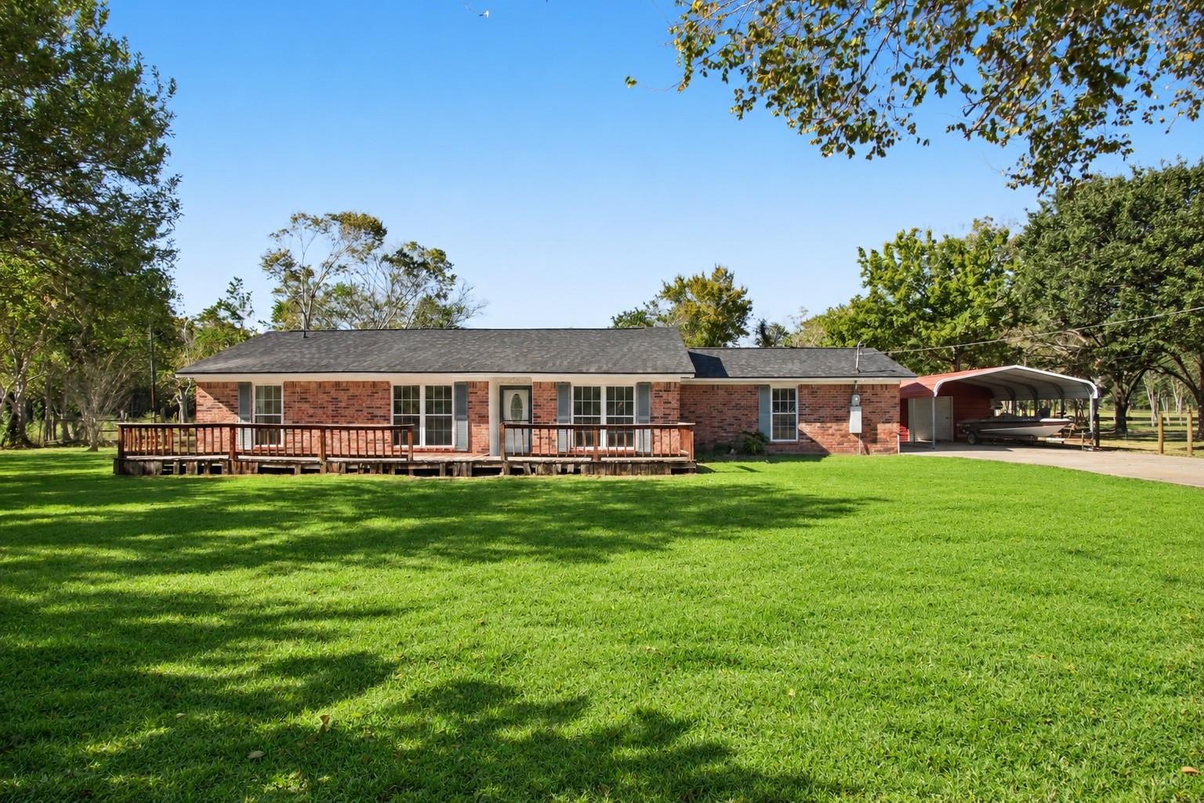
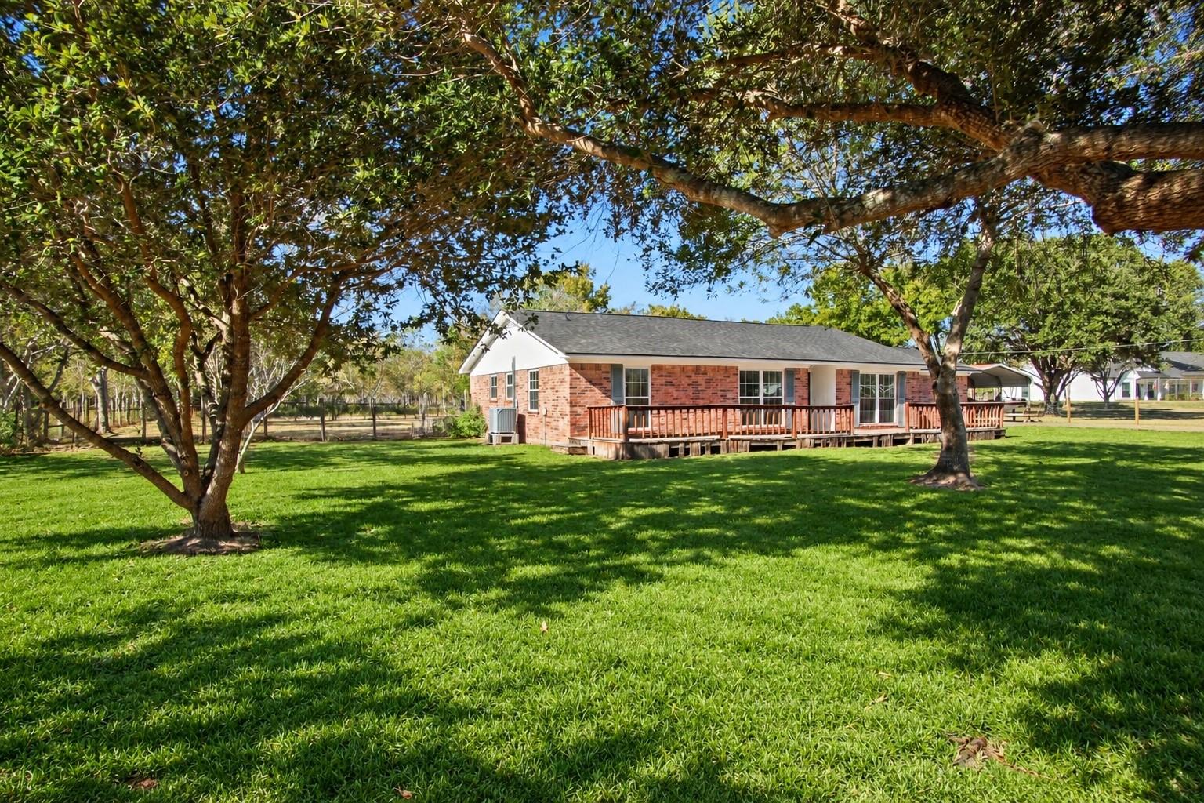
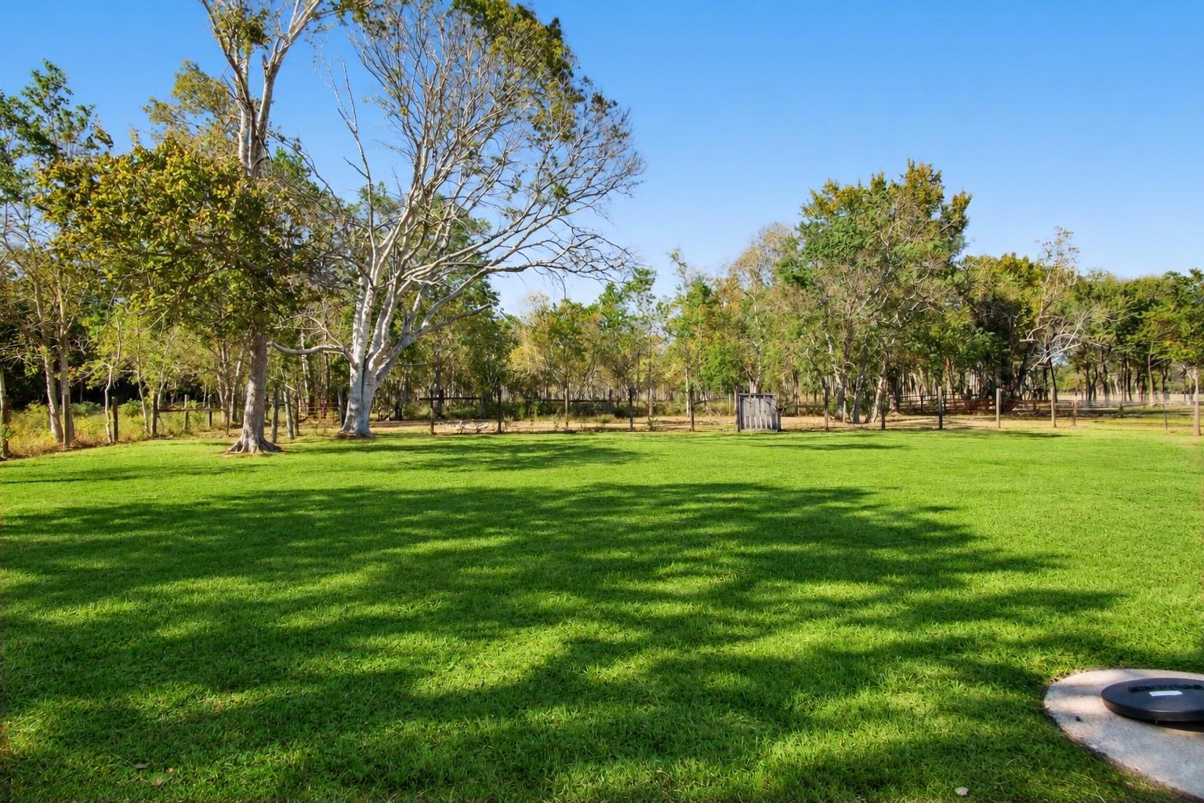
RARE OPPORTUNITY!!! 5 ACRES | UNRESTRICTED | 3 WAYS TO BUY!! Endless possibilities with this unique property featuring a 3-bedroom, 1.5-bath home situated on 5 acres of unrestricted land! The home features a newer roof, double-wide driveway, 2-car garage, and an additional 2-car carport with storage space. What makes this property truly special is the flexibility to purchase it THREE DIFFERENT WAYS: the home with approximately 1 acre, approximately 4 acres of vacant land separately, or the entire 5-acre property with the home! Whether you're looking for a private homestead, room to build, space for a workshop, or a potential investment opportunity, this property offers plenty of options. Enjoy the freedom, privacy, and versatility of acreage living while staying close to everything Alvin has to offer. Buy the house, buy the land, or buy it ALL! No Flood ZONE, LOW TAX RATE, NO HOA

Save
Ask
Tour
Hide
Share
Listing Snapshot
Price 
$475,000
Days On Site 
5 Days
Bedrooms 
3
Inside Area (SqFt) 
1,348 sqft
Total Baths 
2
Full Baths 
1
Partial Baths 
1
Lot Size 
5 Acres
Year Built 
1997
MLS Number 
52501482
Status 
Active
Property Tax 
$8,434
HOA/Condo/Coop Fees 
N/A
Sq Ft Source 
N/A
Friends & Family
Recent Activity
5 days agoListing updated with changes from the MLS
6 days agoListing first seen on site
General Features
Acres 
5
Attached Garage 
Yes
Carport 
2
Disclosures 
Seller's DisclosureSeller's Water Disclosure
Foundation 
Slab
Garage 
Yes
Garage Spaces 
2
Parking 
AttachedDetached CarportDetached
Parking Spaces 
4
Property Sub Type 
Single Family Residence
Sewer 
Septic Tank
SqFt Total 
1348
Style 
RanchTraditional
Water Source 
Well
Interior Features
Appliances 
DisposalElectric OvenMicrowaveElectric CooktopDishwasher
Cooling 
Ceiling Fan(s)Electric
Flooring 
LaminateTile
Heating 
Electric
Laundry Features 
Electric Dryer HookupWasher Hookup
Bathroom 
Dimensions - 8x7Level - FirstArea - 56
Bedroom 
Dimensions - 11x10Level - FirstArea - 110
Dining Room 
Dimensions - 9x9Level - FirstArea - 81
Kitchen 
Dimensions - 9x9Level - FirstArea - 81
Living Room 
Dimensions - 18x17Level - FirstArea - 306
Master Bathroom 
Dimensions - 6x4Level - FirstArea - 24
Master Bedroom 
Dimensions - 13x11Level - FirstArea - 143
Save
Ask
Tour
Hide
Share
Exterior Features
Construction Details 
BrickWood Siding
Fencing 
Partial
Lot Features 
Back YardClearedWooded
Other Structures 
Shed(s)
Patio And Porch 
PorchPatio
Roof 
Composition
Community Features
MLS Area 
5
School District 
3 - Alvin
Financing Terms Available 
CashConventionalFHAOwner Will CarryVA Loan
Roads 
Asphalt
Schools
School District
3 - Alvin
Elementary School
Nelson Elementary School (Alvin)
Middle School
Fairview Junior High School
High School
Alvin High School
Listing courtesy of LPT Realty, LLC [email protected]

IDX information is provided exclusively for consumers’ personal, non-commercial use. It may not be used for any purpose other than to identify prospective properties consumers may be interested in purchasing. This data is deemed reliable but is not guaranteed accurate by the MLS.

Data provided by HAR.com © 2026. All information provided should be independently verified.

Neighborhood & Commute
Source: Walkscore
Disclosure: Community information and market data powered by Constellation Data Labs. Information is deemed reliable but not guaranteed.
Save
Ask
Tour
Hide
Share