Search For Homes

Save
Ask
Tour
Hide
Share
$285,000
3 Days On Site

4019 Applerock Drive
Baytown, TX 77521

For Sale|Single Family Residence|Active
3
Beds
2
Total Baths
2
Full Baths
2,035
SqFt
$140
/SqFt
2001
Built
Subdivision:
Country Club Oaks Sec 17
County:
Harris
Call Now: 346.202.7307
Is this the listing for you? We can help make it yours.
346.202.7307
4019 Applerock Drive4019 Applerock Drive4019 Applerock Drive4019 Applerock Drive
Save
Ask
Tour
Hide
Share

Mortgage Calculator

Monthly Payment (Est.)

Enter an interest rate to see your estimated monthly payment.
Calculator powered by Showcase IDX, a Constellation1 Company. Copyright ©2026 Information is deemed reliable but not guaranteed.

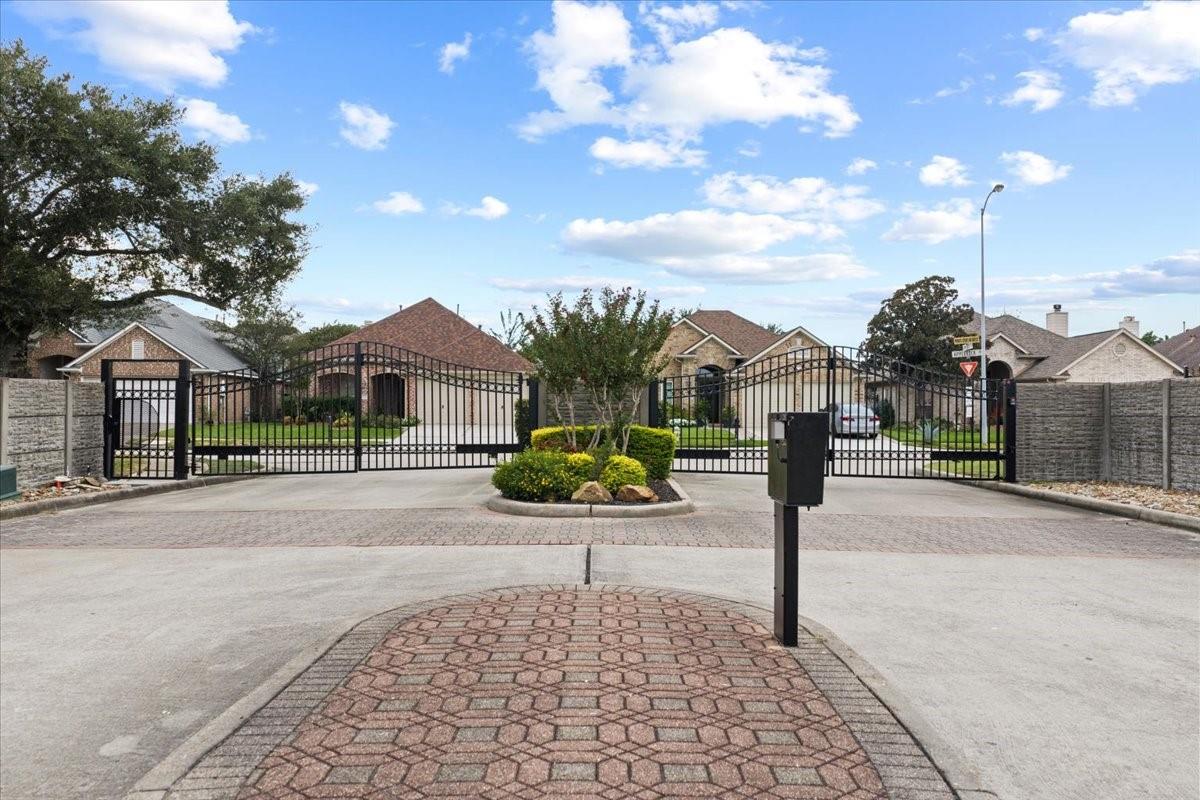
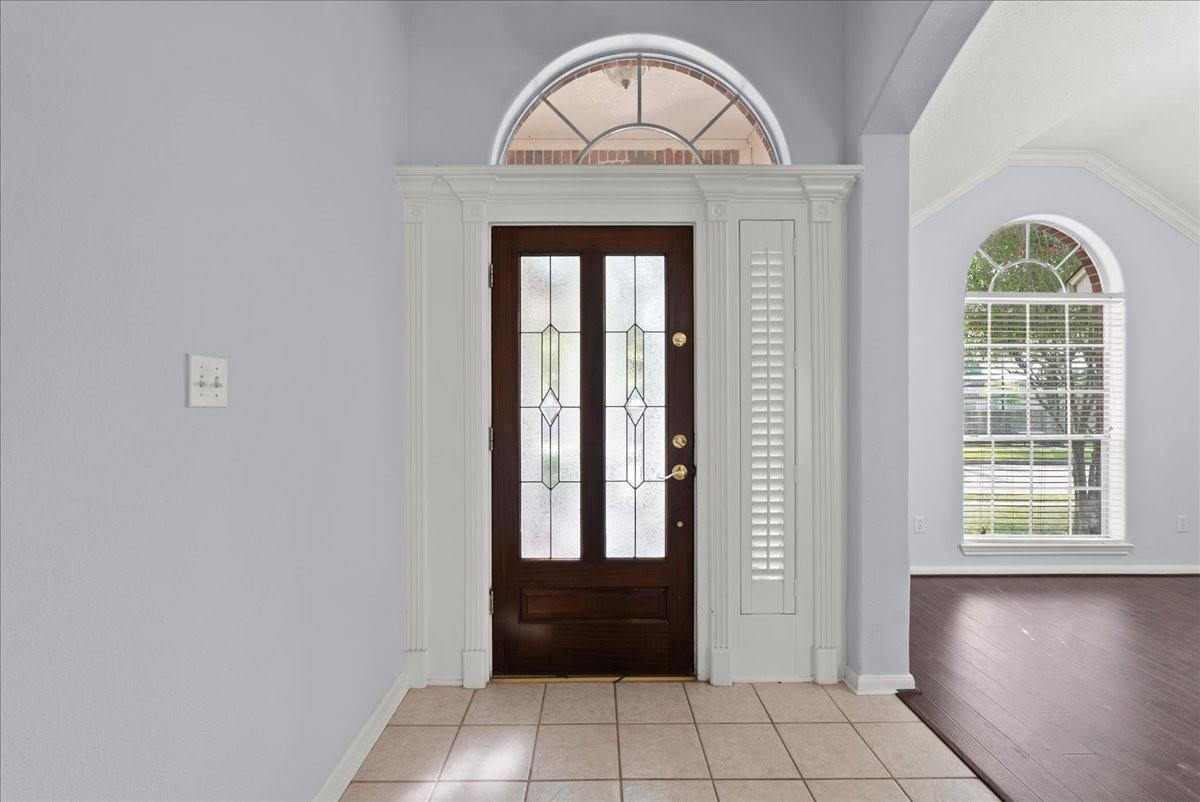
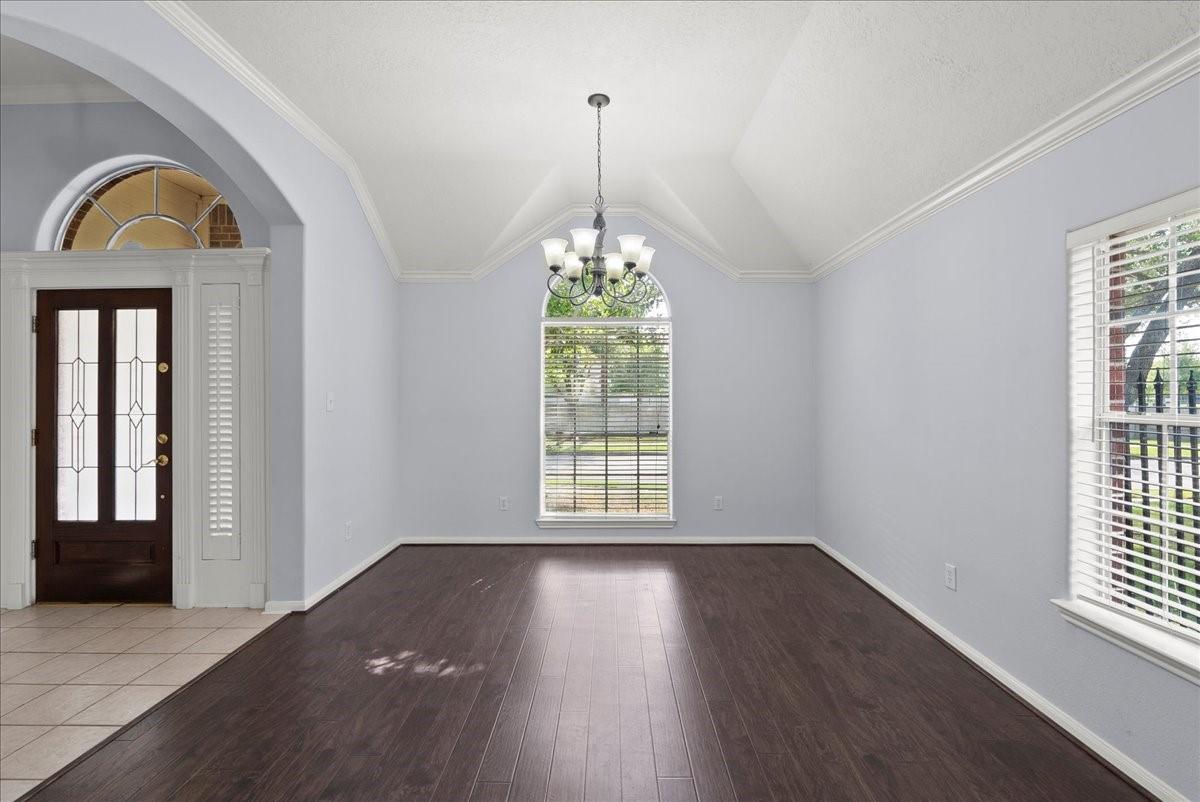
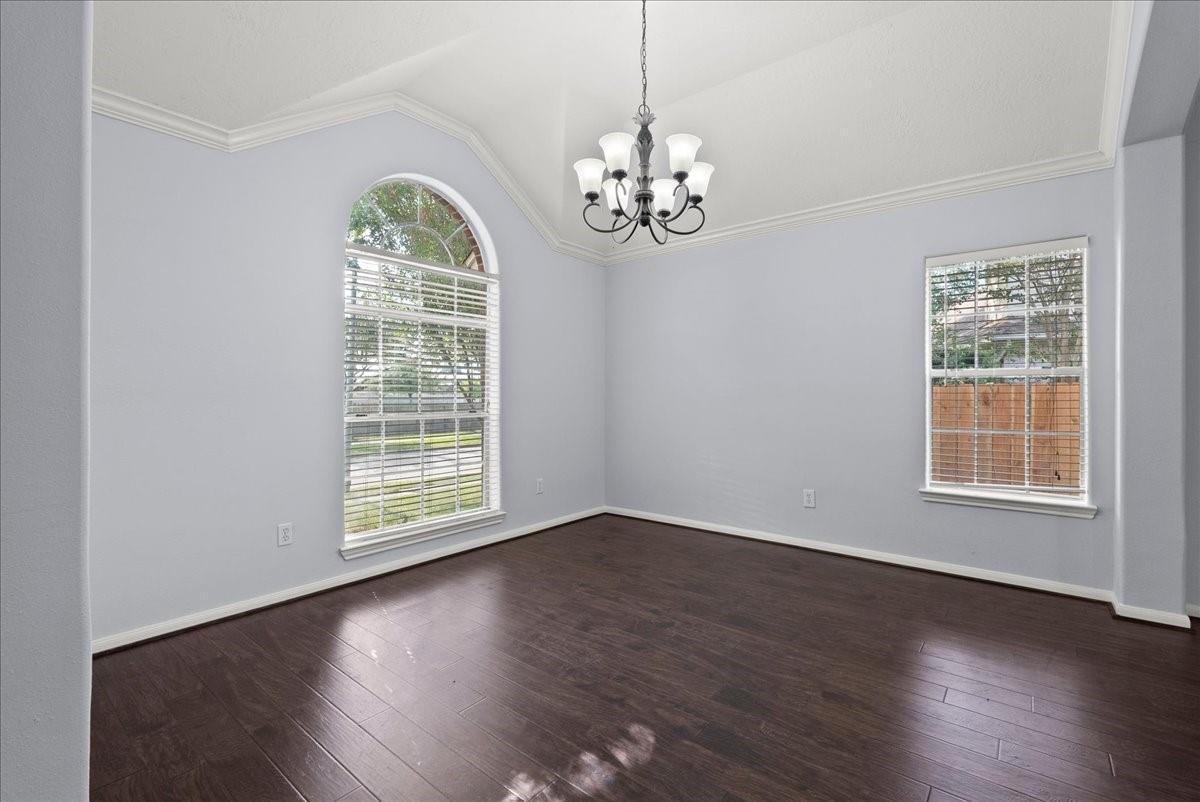
Move-in ready with brand new fence & roof under 2 years! This 3-bedroom, 2-bath home is ready for its new owner. Pride of ownership is evident throughout this well-cared-for home, located in a gated community where rentals aren't permitted, creating a neighborhood made up entirely of owner-occupied properties. Inside, you’ll find a flexible bonus room that can easily serve as a home office/study, or 4th bedroom, along with abundant closet and storage space throughout. Both the primary and secondary bathrooms feature double sinks, while the spacious primary suite offers a relaxing soaking tub and oversized walk-in shower. Another unique benefit: the neighborhood is located on the same power grid as nearby Methodist Hospital, which has historically provided added reliability during area power outages. With recent improvements already completed, a new fence in place, and plenty of space to make your own, this home is truly ready for its next owner. Schedule your private showing today!

Save
Ask
Tour
Hide
Share
Listing Snapshot
Price 
$285,000
Days On Site 
3 Days
Bedrooms 
3
Inside Area (SqFt) 
2,035 sqft
Total Baths 
2
Full Baths 
2
Partial Baths 
N/A
Lot Size 
0.1775 Acres
Year Built 
2001
MLS® Number 
52554298
Status 
Active
Property Tax 
$7,276
HOA/Condo/Coop Fees 
$75 monthly
Sq Ft Source 
N/A
Friends & Family
Recent Activity
yesterdayListing updated with changes from the MLS®
4 days agoListing first seen on site
General Features
Acres 
0.1775
Attached Garage 
Yes
Direction Faces 
East
Disclosures 
Estate
Foundation 
Slab
Garage 
Yes
Garage Spaces 
2
Parking 
AttachedGarage Door Opener
Parking Spaces 
2
Property Sub Type 
Single Family Residence
Sewer 
Public Sewer
SqFt Total 
2035
Style 
Traditional
Water Source 
Public
Interior Features
Appliances 
DisposalGas OvenOvenMicrowaveGas CooktopDishwasher
Cooling 
Electric
Fireplace 
Yes
Fireplace Features 
GasGas Log
Fireplaces 
1
Flooring 
TileWood
Heating 
Natural Gas
Interior 
Crown MoldingHigh CeilingsKitchen IslandEntrance FoyerGranite CountersVaulted Ceiling(s)Double VanitySoaking Tub
Laundry Features 
Electric Dryer HookupGas Dryer HookupWasher Hookup
Kitchen 
Dimensions - 21.4x13.0Level - FirstArea - 278
Save
Ask
Tour
Hide
Share
Exterior Features
Construction Details 
Brick
Fencing 
Back Yard
Lot Features 
Back YardCul-De-SacSubdivided
Patio And Porch 
Patio
Roof 
Composition
Community Features
Association Fee 
$900.0
Association Fee Frequency 
Annually
MLS Area 
2
School District 
23 - Goose Creek Consolidated
Financing Terms Available 
CashConventionalFHAVA Loan
Schools
School District
23 - Goose Creek Consolidated
Elementary School
Travis Elementary School (Goose Creek)
Middle School
Baytown Junior High School
High School
Lee High School (Goose Creek)
Listing courtesy of RE/MAX ONE - Premier [email protected]

IDX information is provided exclusively for consumers’ personal, non-commercial use. It may not be used for any purpose other than to identify prospective properties consumers may be interested in purchasing. This data is deemed reliable but is not guaranteed accurate by the MLS.

Data provided by HAR.com © 2026. All information provided should be independently verified.

Neighborhood & Commute
Source: Walkscore
Disclosure: Community information and market data powered by Constellation Data Labs. Information is deemed reliable but not guaranteed.
Save
Ask
Tour
Hide
Share