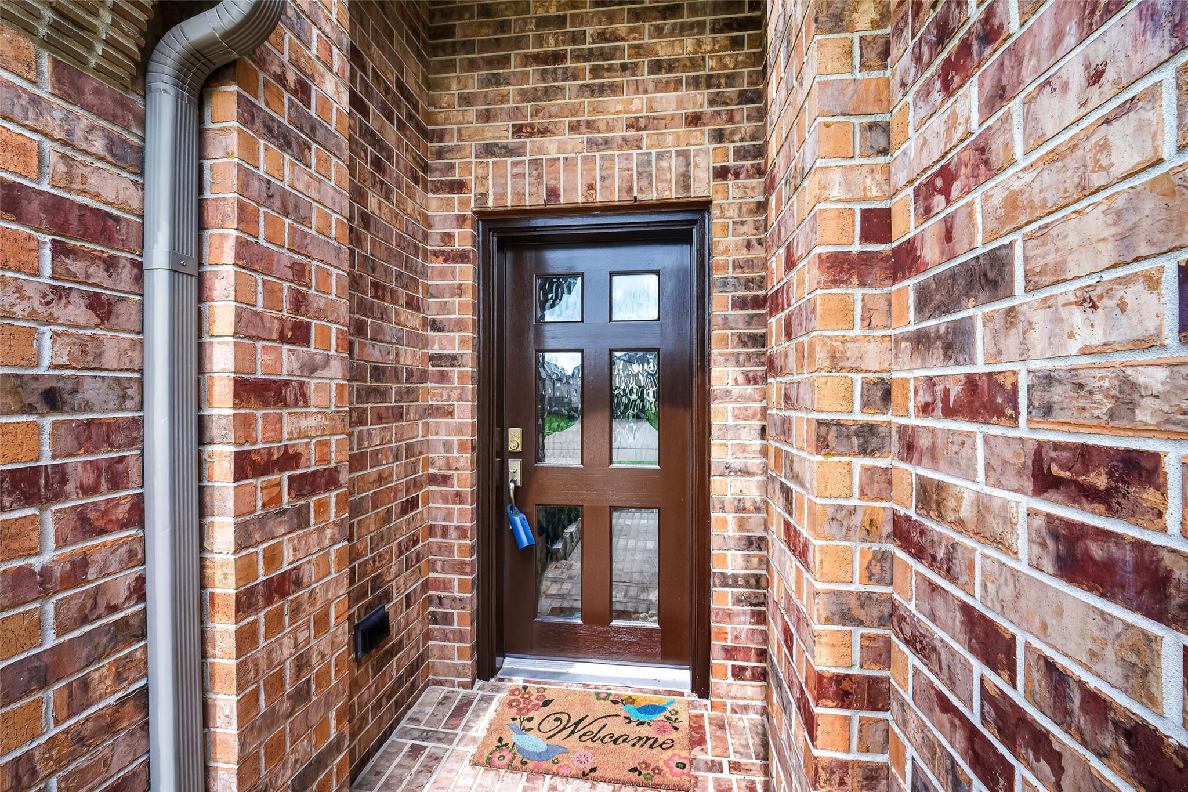
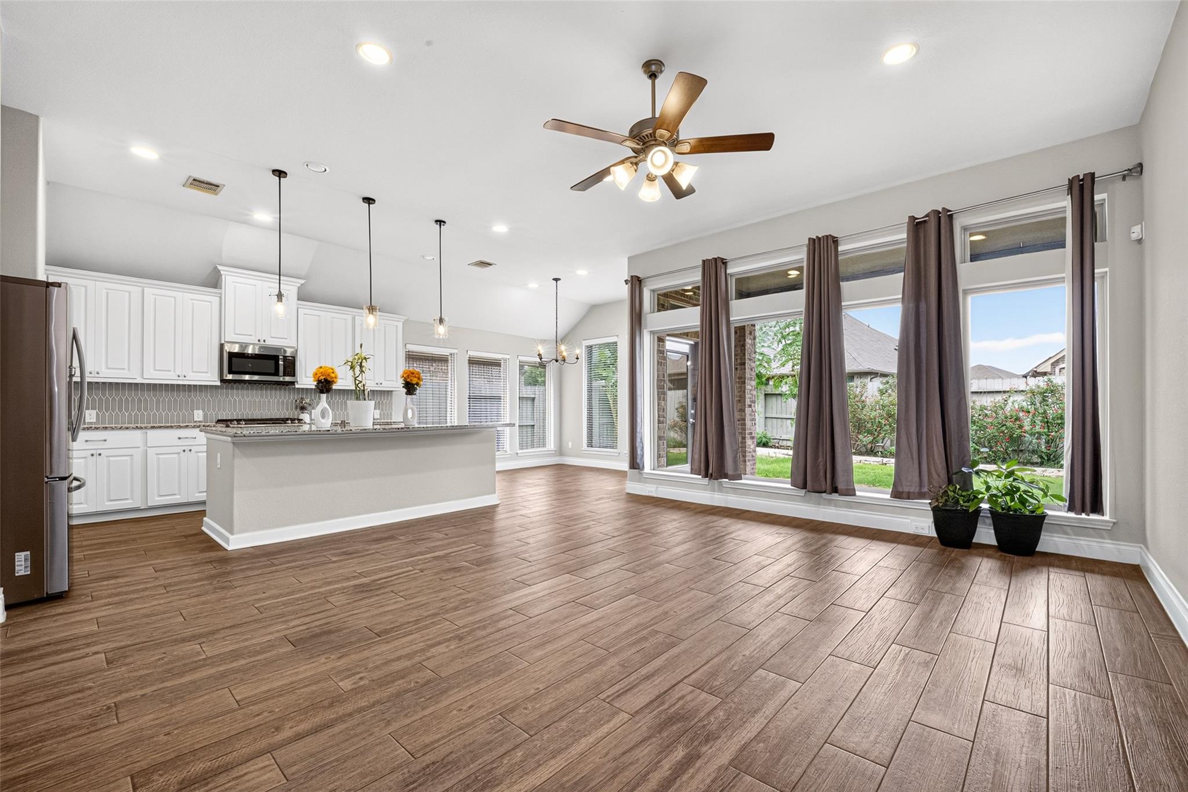
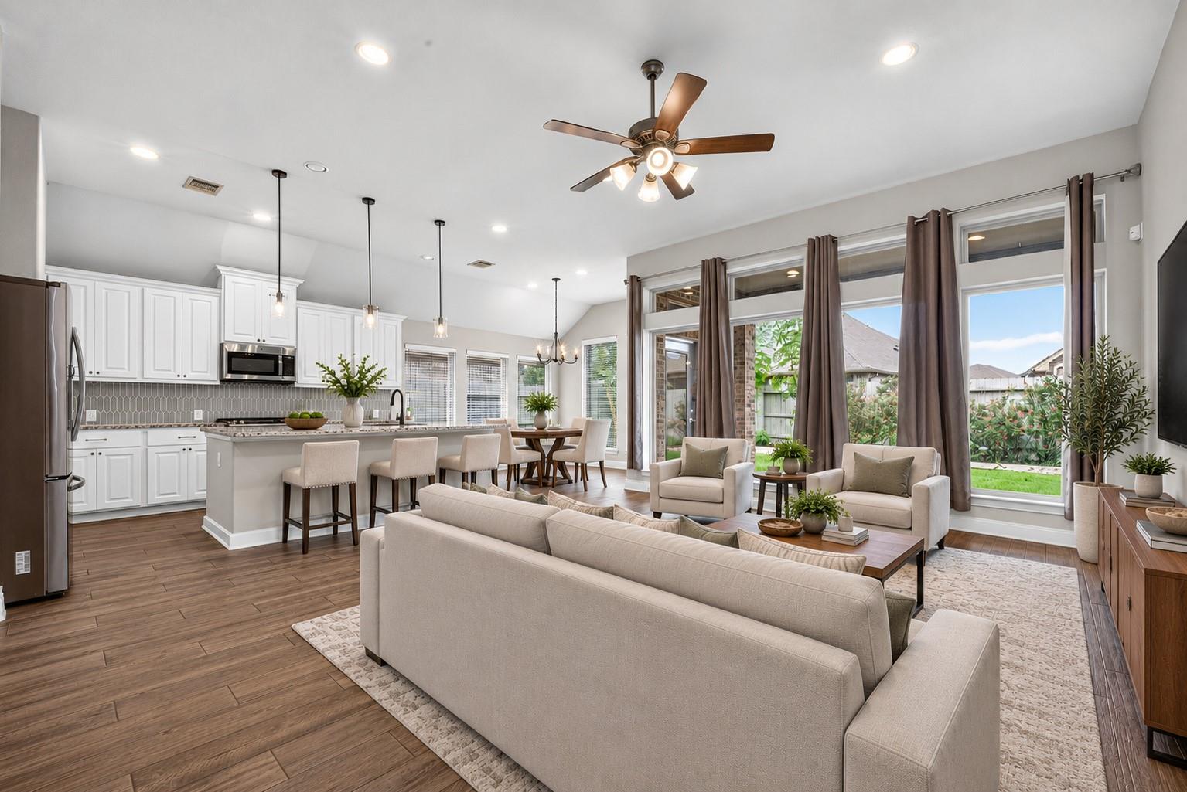
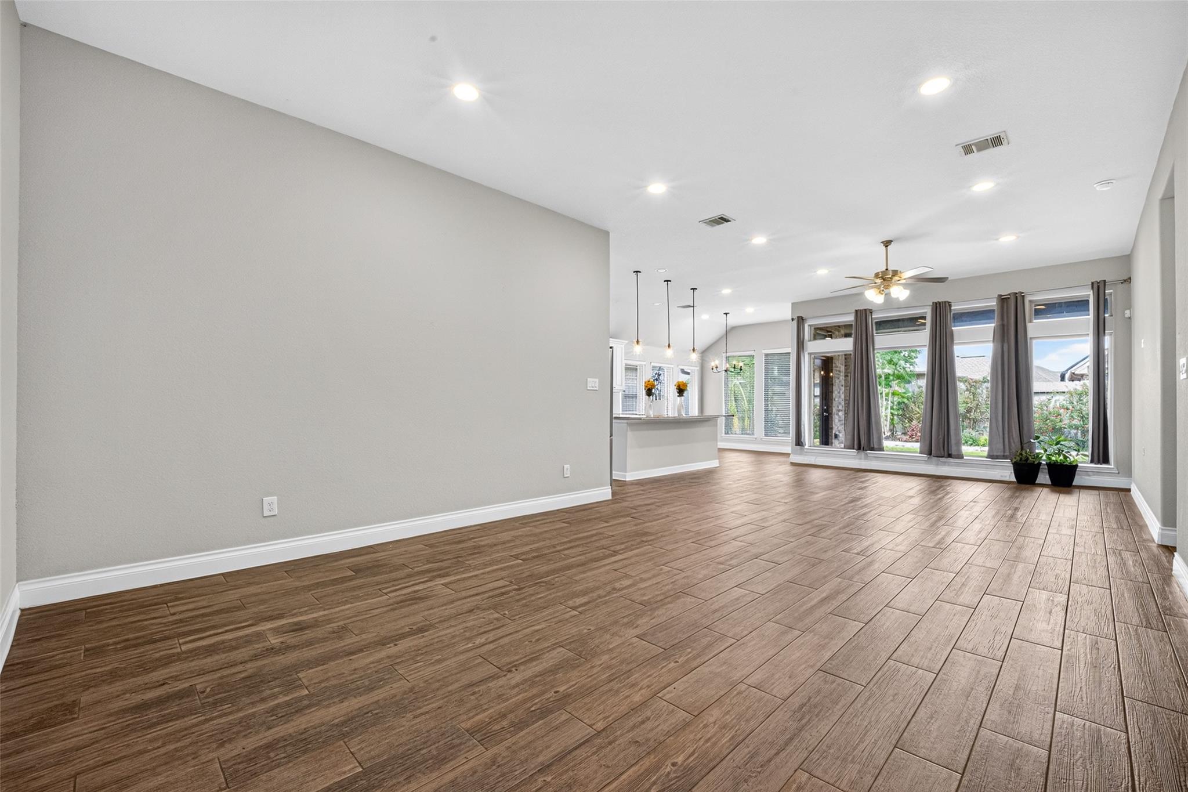
Well-maintained, move-in ready Perry Home located in the sought-after Pomona community! This 4-bedroom, 3-bath home features a dedicated home office, high ceilings, abundant natural light, and a spacious, thoughtfully designed floor plan. A private guest ensuite offers comfort and privacy for visitors or multigenerational living. The primary suite provides a relaxing retreat, while the additional bedrooms offer flexibility for guests or multipurpose use. Upgraded landscaping enhances both the front and backyard, featuring a distinctive collection of Asian plants, herbs, and spices that create inviting outdoor space. Conveniently located near major thoroughfares for an easy commute, with shopping, dining, and everyday conveniences nearby.
Save
Ask
Tour
Hide
Share
Listing Snapshot
Price
$450,000
Days On Site
12 Days
Bedrooms
4
Inside Area (SqFt)
2,334 sqft
Total Baths
3
Full Baths
3
Partial Baths
N/A
Lot Size
0.1377 Acres
Year Built
2019
MLS® Number
52632708
Status
Active
Property Tax
$13,720
HOA/Condo/Coop Fees
$114.67 monthly
Sq Ft Source
N/A
Friends & Family
React
Comment
Invite
No Comments Yet
Did you know? You can invite friends and family to your search. They can join your search, rate and discuss listings with you.
Recent Activity
7 hours ago
Listing updated with changes from the MLS®
2 weeks ago
Listing first seen on site
General Features
Acres
0.1377
Attached Garage
Yes
Disclosures
Corporate ListingMudSeller's Disclosure
Foundation
Slab
Garage
Yes
Garage Spaces
2
Green Energy Efficient
ThermostatLightingHVACAppliances
Parking
AttachedAdditional ParkingGarage Door Opener
Parking Spaces
2
Property Sub Type
Single Family Residence
Security
Security Service
SqFt Total
2334
Style
Traditional
Water Source
Public
Interior Features
Appliances
ENERGY STAR Qualified AppliancesDisposalElectric OvenMicrowaveGas CooktopDishwasherDryerRefrigeratorWasher
Listing courtesy of Better Homes and Gardens Real Estate Gary Greene - Sugar Land [email protected]
IDX information is provided exclusively for consumers’ personal, non-commercial use. It may not be used for any purpose other than to identify prospective properties consumers may be interested in purchasing. This data is deemed reliable but is not guaranteed accurate by the MLS.

Did you know? You can invite friends and family to your search. They can join your search, rate and discuss listings with you.