Search For Homes

Save
Ask
Tour
Hide
Share
$275,000
58 Days On Site

4055 Champlain Way
Iowa Colony, TX 77583

For Sale|Townhouse|Active
3
Beds
3
Total Baths
2
Full Baths
1
Partial Bath
1,843
SqFt
$149
/SqFt
2021
Built
Subdivision:
Meridiana Sec 81a
County:
Brazoria
Call Now: 346.202.7307
Is this the listing for you? We can help make it yours.
346.202.7307
4055 Champlain Way4055 Champlain Way4055 Champlain Way4055 Champlain Way
Save
Ask
Tour
Hide
Share

Mortgage Calculator

Monthly Payment (Est.)

Enter an interest rate to see your estimated monthly payment.
Calculator powered by Showcase IDX, a Constellation1 Company. Copyright ©2026 Information is deemed reliable but not guaranteed.

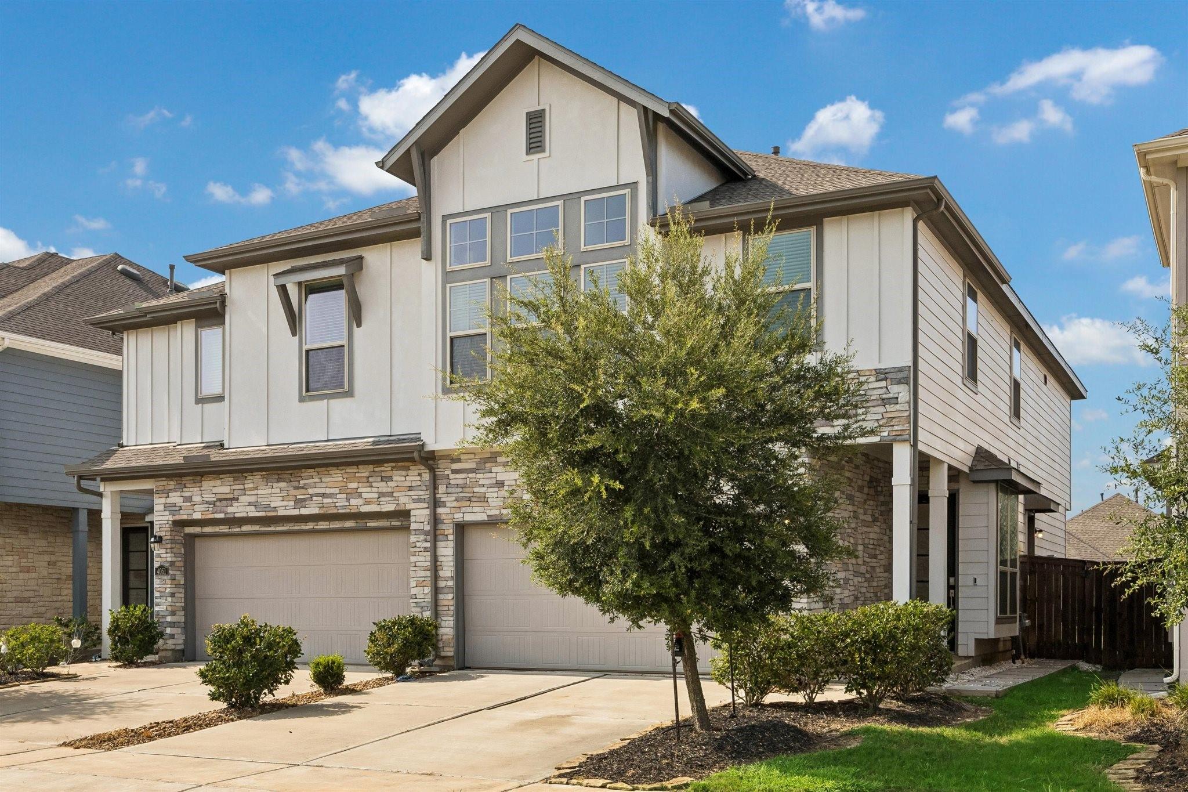
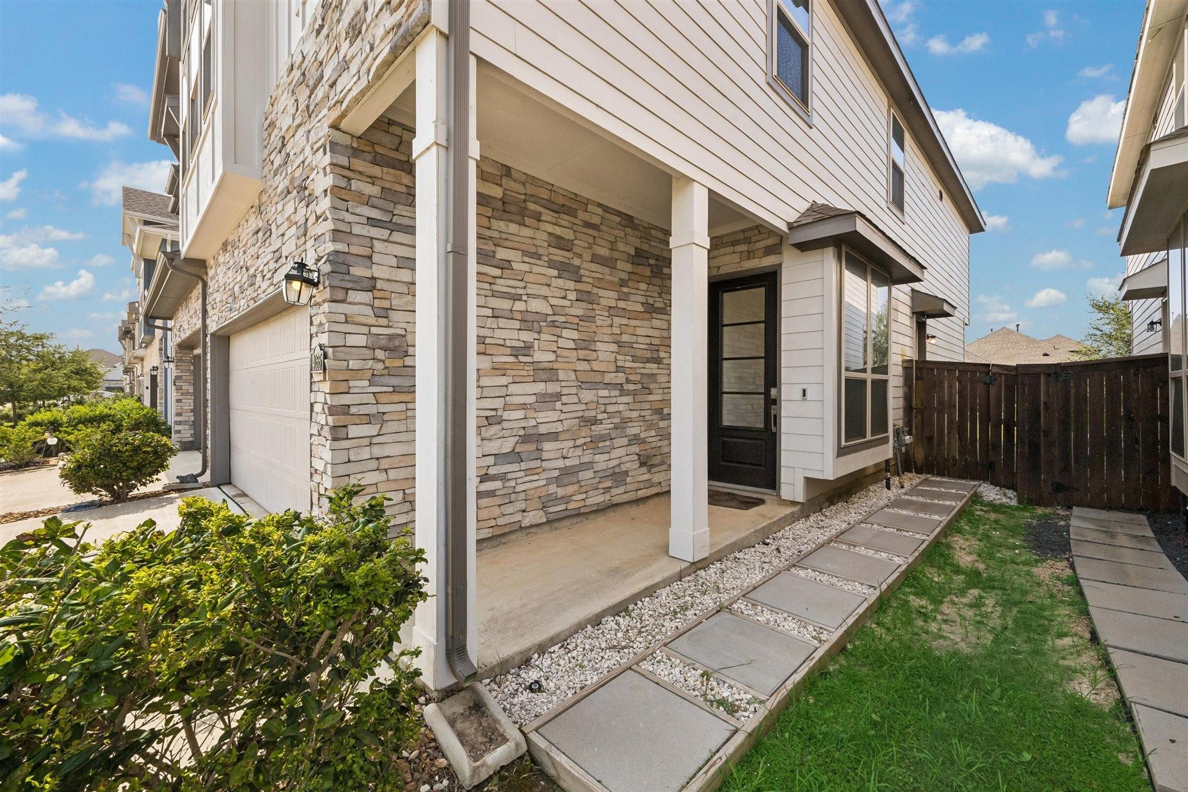
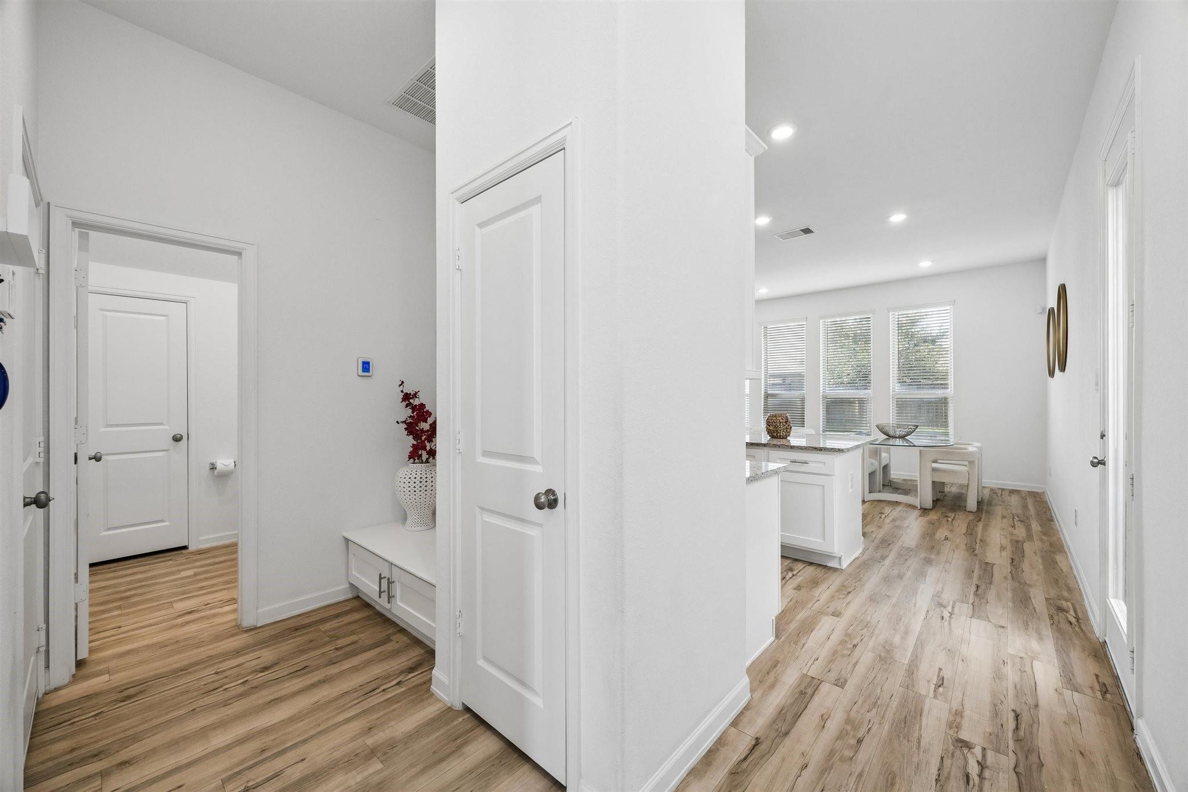
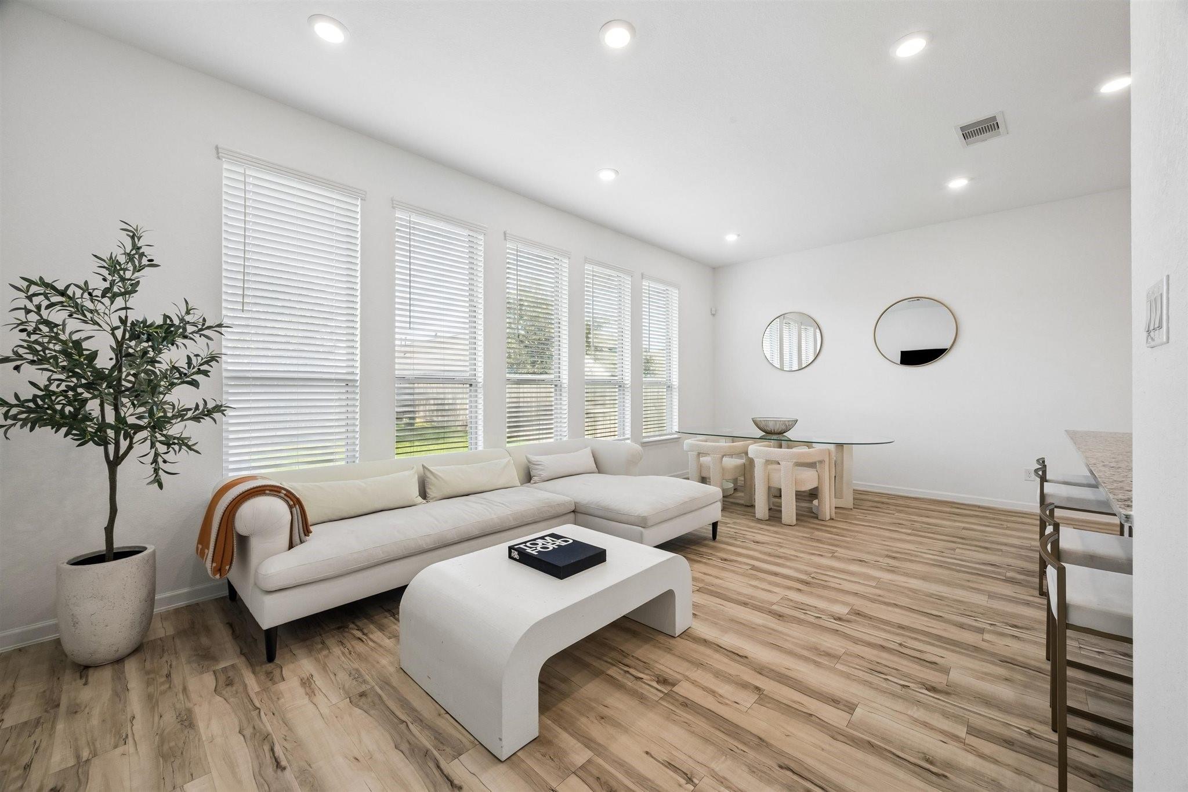
Assumable FHA loan at 3.125% for qualified owner-occupant buyers — a rare edge in today's market. Welcome to 4055 Champlain Way, a like-new 2021 two-story in Meridiana, one of the top-selling master-planned communities south of Houston. This 3-bed, 2.5-bath, 1,843 sqft home offers a smart layout that lives larger than its footprint. The open-concept main floor features a kitchen with a gas cooktop flowing into a bright living space built for everyday life and entertaining. Upstairs, the private primary suite is tucked away for quiet, with two additional bedrooms completing the second floor. Enjoy Meridiana's resort-style amenities: wave pool, lazy river, pools, fitness center, café, amphitheater, plus miles of trails and lakes. Zoned to highly rated Alvin ISD with on-site Meridiana Elementary. Just off Hwy 288 — minutes to Pearland, easy drive to the Medical Center. Buyer must qualify with lender & cover equity gap. Book your showing today!

Save
Ask
Tour
Hide
Share
Listing Snapshot
Price 
$275,000
Days On Site 
58 Days
Bedrooms 
3
Inside Area (SqFt) 
1,843 sqft
Total Baths 
3
Full Baths 
2
Partial Baths 
1
Lot Size 
0.0739 Acres
Year Built 
2021
MLS® Number 
52720021
Status 
Active
Property Tax 
$8,310
HOA/Condo/Coop Fees 
$1,300 monthly
Sq Ft Source 
N/A
Friends & Family
Recent Activity
3 weeks agoListing updated with changes from the MLS®
2 months agoListing first seen on site
General Features
Acres 
0.0739
Disclosures 
Sellers Disclosure
Foundation 
Slab
Number Of Stories 
2
Property Sub Type 
Townhouse
Sewer 
Public Sewer
SqFt Total 
1843
Style 
Contemporary/ModernOther
Water Source 
Public
Interior Features
Appliances 
DisposalGas OvenMicrowaveGas CooktopDryerRefrigeratorWasherDishwasher
Cooling 
Electric
Heating 
Electric
Laundry Features 
Electric Dryer Hookup
Bedroom 
Dimensions - 11.2 x 12.8Level - SecondArea - 143
Dining Room 
Dimensions - 8.1 x 12.3Level - FirstArea - 99
Living Room 
Dimensions - 14.5 x 13.3Level - FirstArea - 192
Master Bedroom 
Dimensions - 14.8 x 17.11Level - SecondArea - 253
Save
Ask
Tour
Hide
Share
Exterior Features
Construction Details 
Cement SidingOtherStucco
Roof 
Composition
Waterfront Features 
Pond
Community Features
Association Amenities 
ClubhouseFitness CenterJogging PathParkParty RoomPicnic AreaPlaygroundPoolMaintenance Grounds
Association Fee 
$1300.0
Association Fee Frequency 
Monthly
Community Features 
Clubhouse
MLS Area 
5
School District 
3 - Alvin
Financing Terms Available 
CashConventionalFHAVA Loan
Schools
School District
3 - Alvin
Elementary School
Meridiana Elementary School
Middle School
Caffey Junior High School
High School
Iowa Colony High School
Listing courtesy of eXp Realty LLC [email protected]

IDX information is provided exclusively for consumers’ personal, non-commercial use. It may not be used for any purpose other than to identify prospective properties consumers may be interested in purchasing. This data is deemed reliable but is not guaranteed accurate by the MLS.

Data provided by HAR.com © 2026. All information provided should be independently verified.

Neighborhood & Commute
Source: Walkscore
Disclosure: Community information and market data powered by Constellation Data Labs. Information is deemed reliable but not guaranteed.
Save
Ask
Tour
Hide
Share