Search For Homes

Save
Ask
Tour
Hide
Share
$299,999
56 Days On Site

5223 Ivory Glass Drive
Katy, TX 77493

For Sale|Single Family Residence|Active
3
Beds
2
Total Baths
2
Full Baths
1,614
SqFt
$186
/SqFt
2018
Built
Subdivision:
King Xing Sec 10
County:
Harris
Call Now: 346.202.7307
Is this the listing for you? We can help make it yours.
346.202.7307
Upcoming Open Houses
Sun, Sep 20, 1:00 PM - 3:00 PM
5223 Ivory Glass Drive5223 Ivory Glass Drive5223 Ivory Glass Drive5223 Ivory Glass Drive
Save
Ask
Tour
Hide
Share

Mortgage Calculator

Monthly Payment (Est.)

$1,369
Calculator powered by Showcase IDX, a Constellation1 Company. Copyright ©2026 Information is deemed reliable but not guaranteed.

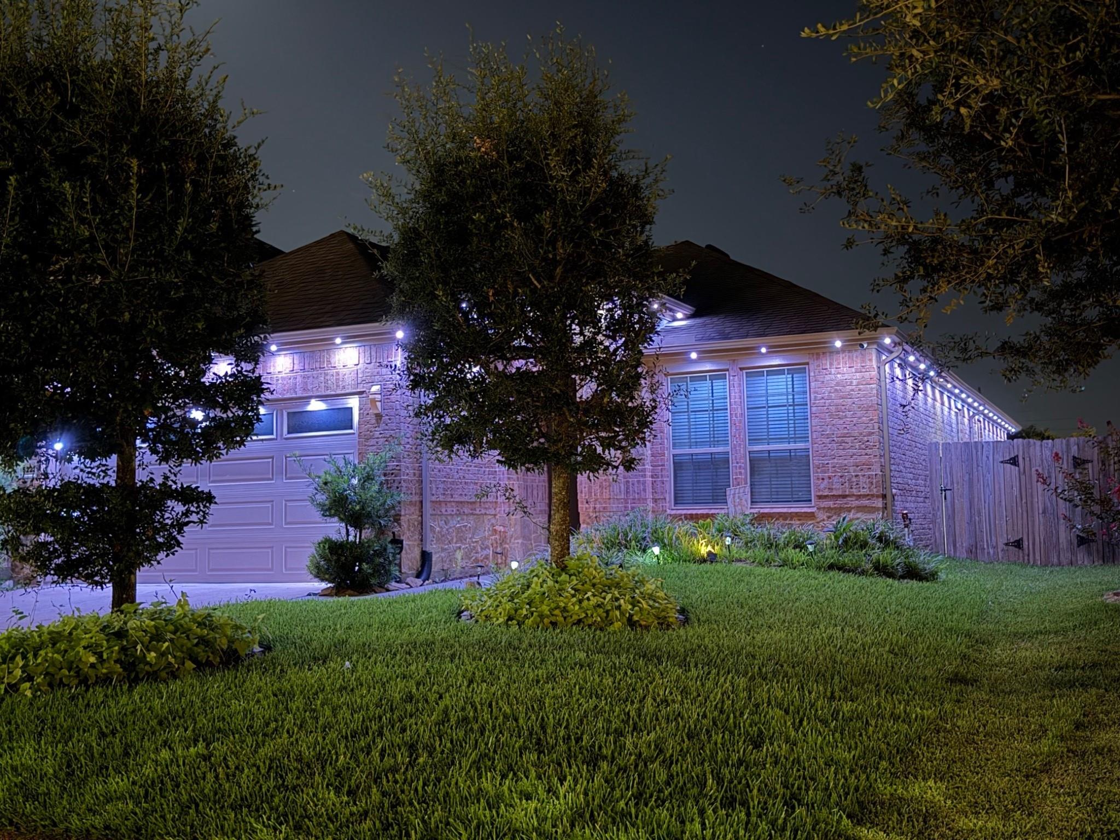
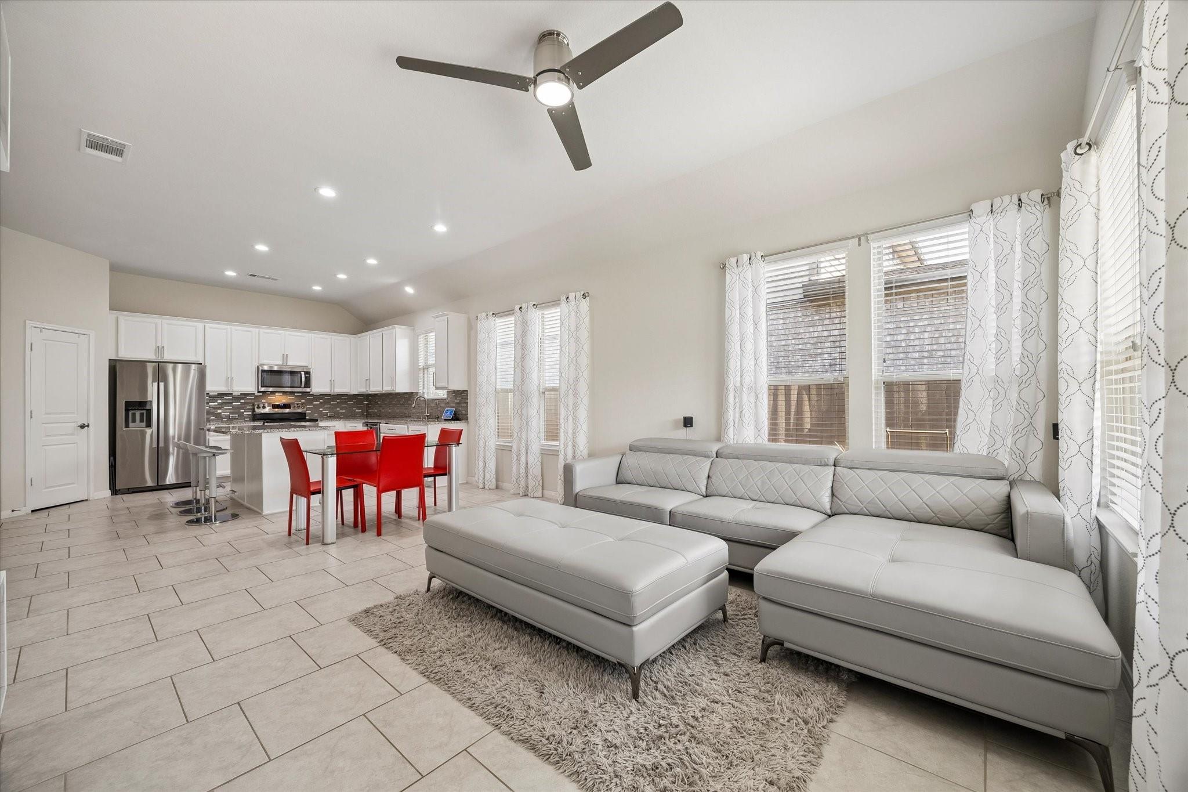
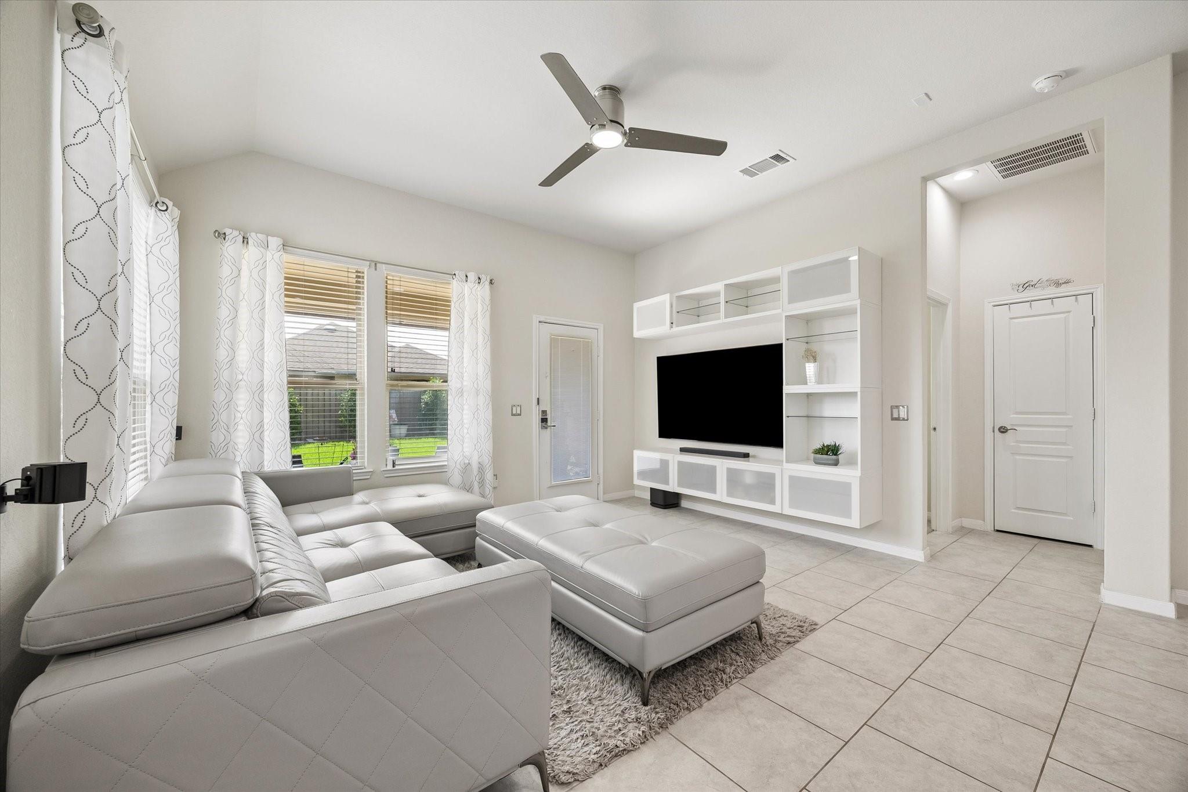
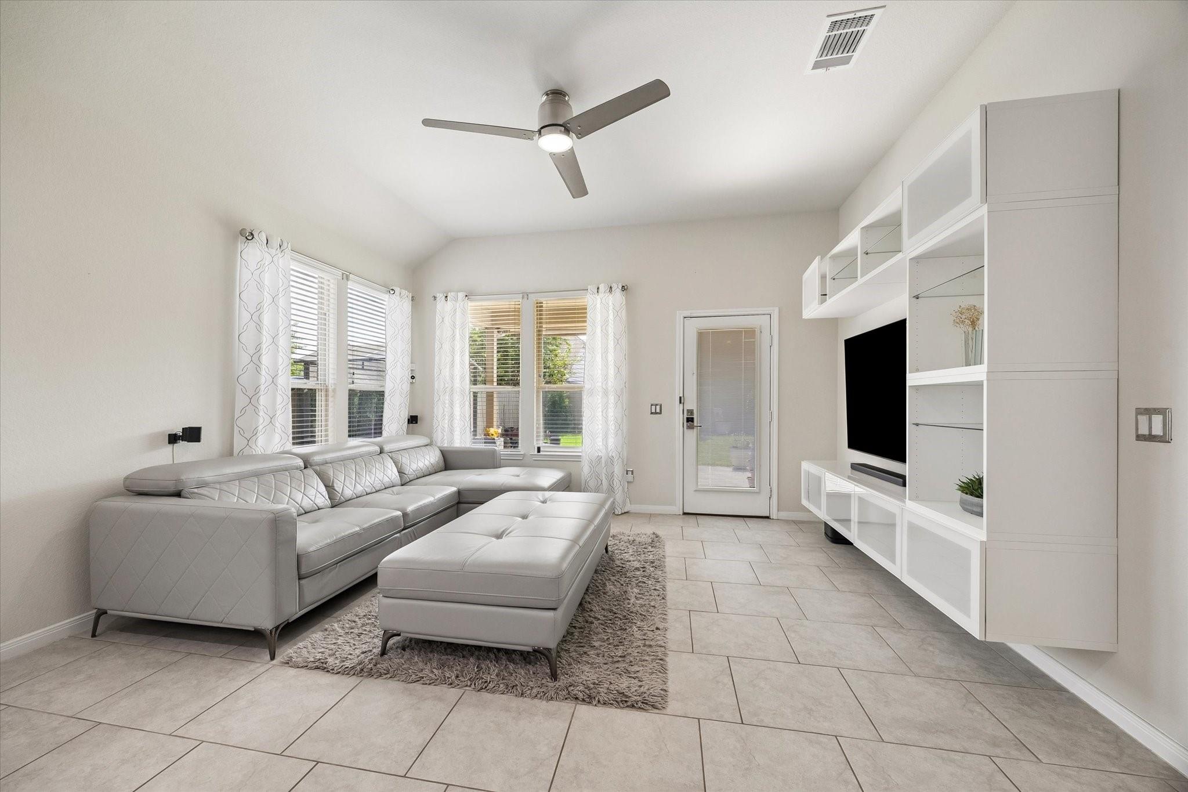
Modern living, perfected. Every improvement to this exceptional King Crossing home was thoughtfully selected to enhance comfort, efficiency, and technology. The open-concept design features soaring ceilings, abundant natural light, a beautifully appointed island kitchen with granite countertops, stainless appliances, and spacious living areas ideal for entertaining. The private primary suite offers a spa-inspired bath with an oversized shower, soaking tub, and walk-in closet. Enjoy an extended epoxy-finished patio with a motorized Sunsetter awning, beautifully maintained backyard, and solar-powered storage shed. Smart home features, owned solar panels, JellyFish lighting, a climate-controlled garage, reverse osmosis water filtration, and countless premium upgrades complete this exceptional home. Neighborhood amenities include lakeside trails, a resort-style pool, splash pad, playgrounds, and dog park. Thoughtful design, modern technology, and exceptional care—rarely found in one home.

Save
Ask
Tour
Hide
Share
Listing Snapshot
Price 
$299,999
Days On Site 
56 Days
Bedrooms 
3
Inside Area (SqFt) 
1,614 sqft
Total Baths 
2
Full Baths 
2
Partial Baths 
N/A
Lot Size 
0.124 Acres
Year Built 
2018
MLS® Number 
52740415
Status 
Active
Property Tax 
$8,247
HOA/Condo/Coop Fees 
$76.67 monthly
Sq Ft Source 
N/A
Friends & Family
Recent Activity
5 days agoListing updated with changes from the MLS®
2 months agoListing first seen on site
General Features
Acres 
0.124
Attached Garage 
Yes
Disclosures 
Seller's Disclosure
Foundation 
Slab
Garage 
Yes
Garage Spaces 
2
Parking 
AttachedWorkshop in Garage
Parking Spaces 
2
Property Sub Type 
Single Family Residence
Sewer 
Public Sewer
SqFt Total 
1614
Style 
Traditional
Water Source 
Public
Interior Features
Appliances 
DisposalMicrowaveInduction CooktopDishwasher
Cooling 
Electric
Fireplace 
Yes
Fireplaces 
1
Heating 
Natural Gas
Bedroom 
Dimensions - 13x10Level - FirstArea - 130
Family Room 
Dimensions - 14x11Level - FirstArea - 154
Kitchen 
Dimensions - 14x9Level - FirstArea - 126
Master Bedroom 
Dimensions - 12x14Level - FirstArea - 168
Save
Ask
Tour
Hide
Share
Exterior Features
Construction Details 
BrickWood Siding
Lot Features 
Subdivided
Roof 
Composition
Community Features
Association Amenities 
Recreation Facilities
Association Fee 
$920.0
Association Fee Frequency 
Annually
MLS Area 
25
School District 
30 - Katy
Schools
School District
30 - Katy
Elementary School
Faldyn Elementary School
Middle School
Stockdick Junior High School
High School
Paetow High School
Listing courtesy of Keller Williams Memorial [email protected]

IDX information is provided exclusively for consumers’ personal, non-commercial use. It may not be used for any purpose other than to identify prospective properties consumers may be interested in purchasing. This data is deemed reliable but is not guaranteed accurate by the MLS.

Data provided by HAR.com © 2026. All information provided should be independently verified.

Neighborhood & Commute
Source: Walkscore
Disclosure: Community information and market data powered by Constellation Data Labs. Information is deemed reliable but not guaranteed.
Save
Ask
Tour
Hide
Share