Search For Homes

Save
Ask
Tour
Hide
Share
$4,200,000
3 Days On Site

3223 Albans Road
West University Place, TX 77005

Single Family Residence|Coming Soon
5
Beds
6
Total Baths
5
Full Baths
1
Partial Bath
6,366
SqFt
$660
/SqFt
2013
Built
Subdivision:
West University Place
County:
Harris
Call Now: 346.202.7307
Is this the listing for you? We can help make it yours.
346.202.7307
3223 Albans Road3223 Albans Road3223 Albans Road3223 Albans Road
Save
Ask
Tour
Hide
Share

Mortgage Calculator

Monthly Payment (Est.)

Enter an interest rate to see your estimated monthly payment.
Calculator powered by Showcase IDX, a Constellation1 Company. Copyright ©2026 Information is deemed reliable but not guaranteed.

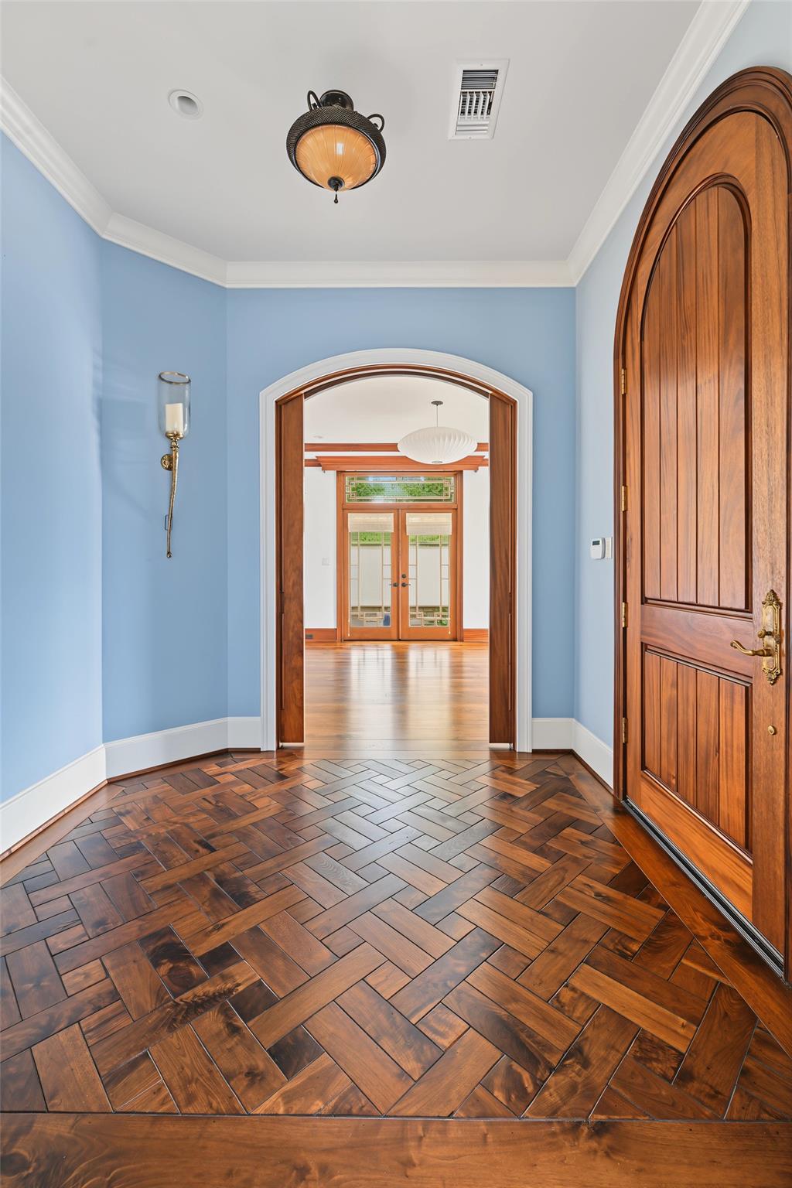
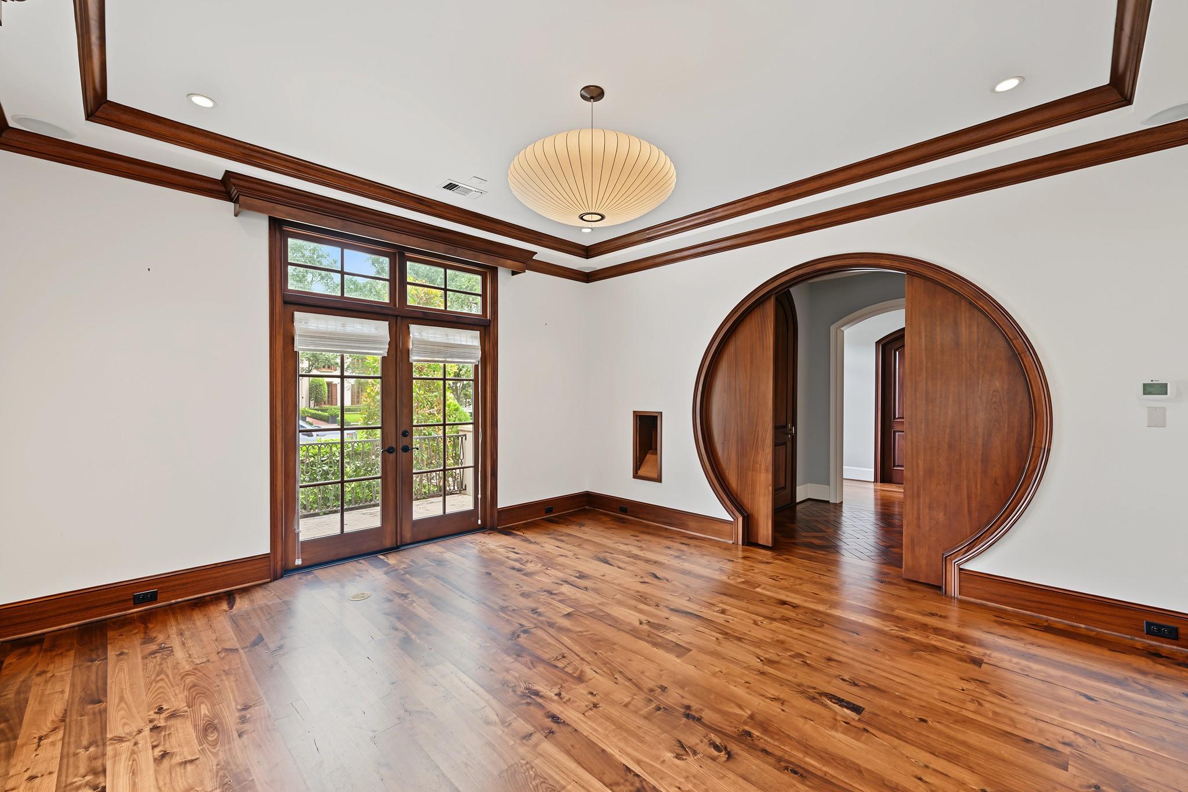
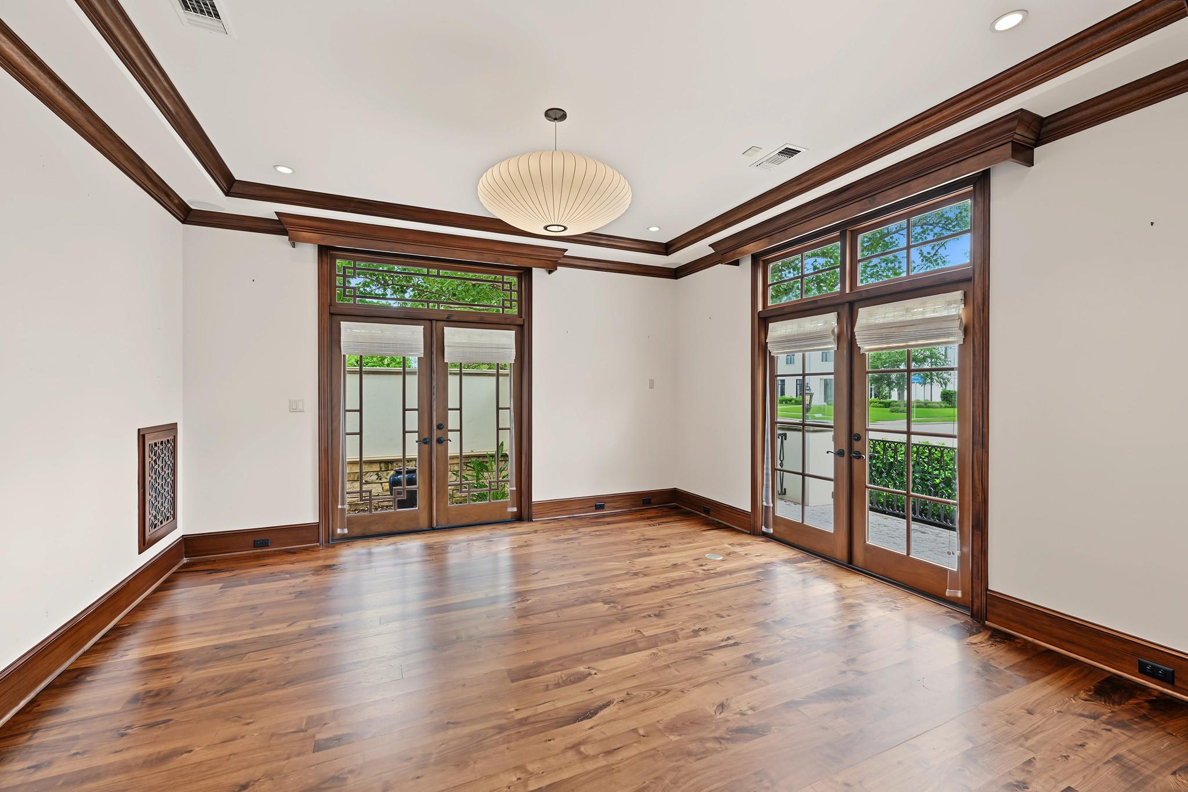
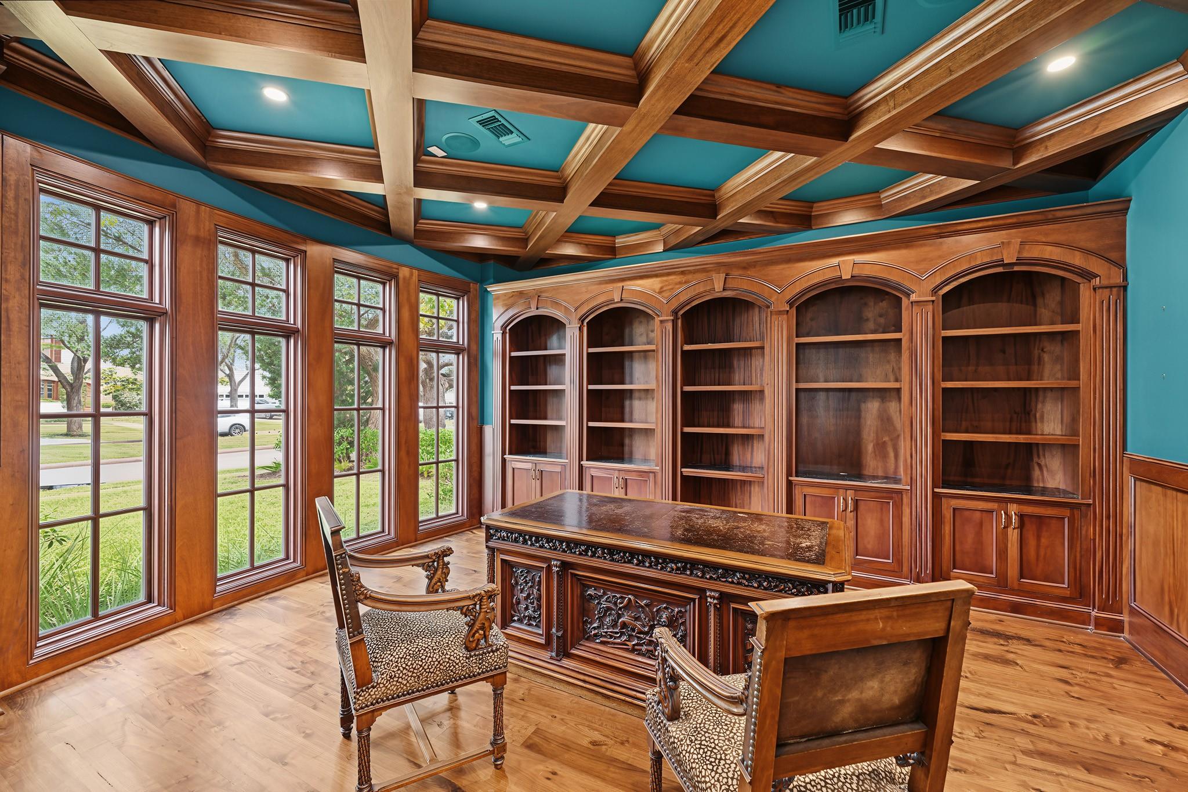
Exceptional & custom-built 5 bed/5.5 bath residence, meticulously maintained & elevator-capable, set on an oversized corner lot along a tree-lined esplanade in West U. Impressive interior showcases soaring ceilings, rich walnut floors, abundant natural light & plentiful storage.Entry is framed by 2 studies, including 1 featuring a hidden door leading to a private office w/custom built-ins. Expansive 2 story living rm w/fireplace opens to the dining rm & gourmet kitchen w/2 islands & premium appliances. Spacious mudrm w/built-in desk, storage, full bath, hidden study & 2nd staircase. Upstairs, all bedrms offer walk-in closets, while the primary suite features 2 closets, spa-like bath & hidden storage rm. Large 3rd floor flex space adds versatility. Covered patio w/summer kitchen & built-in table w/fire pit overlooks large fenced backyard. Oversized 3 car garage (831 SF per appraisal) w/garage door to backyard. Prime location near Med Center, Rice Village, shops & restaurants.Per Seller.

Save
Ask
Tour
Hide
Share
Listing Snapshot
Price 
$4,200,000
Days On Site 
3 Days
Bedrooms 
5
Inside Area (SqFt) 
6,366 sqft
Total Baths 
6
Full Baths 
5
Partial Baths 
1
Lot Size 
0.2583 Acres
Year Built 
2013
MLS® Number 
52776069
Status 
Coming Soon
Property Tax 
$68,687
HOA/Condo/Coop Fees 
N/A
Sq Ft Source 
N/A
Friends & Family
Recent Activity
2 hours agoListing updated with changes from the MLS®
3 days agoListing first seen on site
General Features
Acres 
0.2583
Attached Garage 
Yes
Direction Faces 
North
Disclosures 
Seller's Disclosure
Foundation 
Slab
Garage 
Yes
Garage Spaces 
3
Parking 
AttachedOversized
Parking Spaces 
3
Property Sub Type 
Single Family Residence
Sewer 
Public Sewer
SqFt Total 
6366
Style 
Traditional
Water Source 
Public
Interior Features
Appliances 
DisposalWine RefrigeratorConvection OvenDouble OvenGas OvenMicrowaveGas RangeDishwasherRefrigerator
Cooling 
ElectricZoned
Fireplace 
Yes
Fireplace Features 
OutsideGasWood Burning
Fireplaces 
1
Flooring 
CarpetTileWood
Heating 
Natural GasZoned
Interior 
Crown MoldingHigh CeilingsWet BarWired for SoundWalk-In Closet(s)Breakfast BarKitchen IslandPantryEntrance FoyerDouble VanitySoaking Tub
Laundry Features 
Electric Dryer HookupGas Dryer HookupWasher Hookup
Window Features 
Window Coverings
Master Bathroom 
Dimensions - 13.1x12.9Level - SecondArea - 168
Save
Ask
Tour
Hide
Share
Exterior Features
Construction Details 
StoneStucco
Exterior 
Outdoor KitchenBalcony
Fencing 
Back Yard
Lot Features 
Back YardCorner LotSubdivided
Patio And Porch 
CoveredPatio
Roof 
Composition
Windows/Doors 
Window Coverings
Community Features
Community Features 
Curbs
MLS Area 
17
School District 
27 - Houston
Financing Terms Available 
CashConventional
Roads 
Concrete
Schools
School District
27 - Houston
Elementary School
West University Elementary School
Middle School
Pershing Middle School
High School
Lamar High School (Houston)
Listing courtesy of Greenwood King Properties - Kirby Office [email protected]

IDX information is provided exclusively for consumers’ personal, non-commercial use. It may not be used for any purpose other than to identify prospective properties consumers may be interested in purchasing. This data is deemed reliable but is not guaranteed accurate by the MLS.

Data provided by HAR.com © 2026. All information provided should be independently verified.

Neighborhood & Commute
Source: Walkscore
Disclosure: Community information and market data powered by Constellation Data Labs. Information is deemed reliable but not guaranteed.
Save
Ask
Tour
Hide
Share