Search For Homes

Save
Ask
Tour
Hide
Share
$3,900
6 Days On Site

1215 W 24th Street A
Houston, TX 77008

For Rent|Single Family Residence|Active
3
Beds
4
Total Baths
3
Full Baths
1
Partial Bath
2,379
SqFt
$2
/SqFt
2017
Built
Subdivision:
Saturnalia Peristyle
County:
Harris
Call Now: 346.202.7307
Is this the listing for you? We can help make it yours.
346.202.7307
1215 W 24th Street A1215 W 24th Street A1215 W 24th Street A1215 W 24th Street A
Save
Ask
Tour
Hide
Share

Mortgage Calculator

Monthly Payment (Est.)

$18
Calculator powered by Showcase IDX, a Constellation1 Company. Copyright ©2026 Information is deemed reliable but not guaranteed.

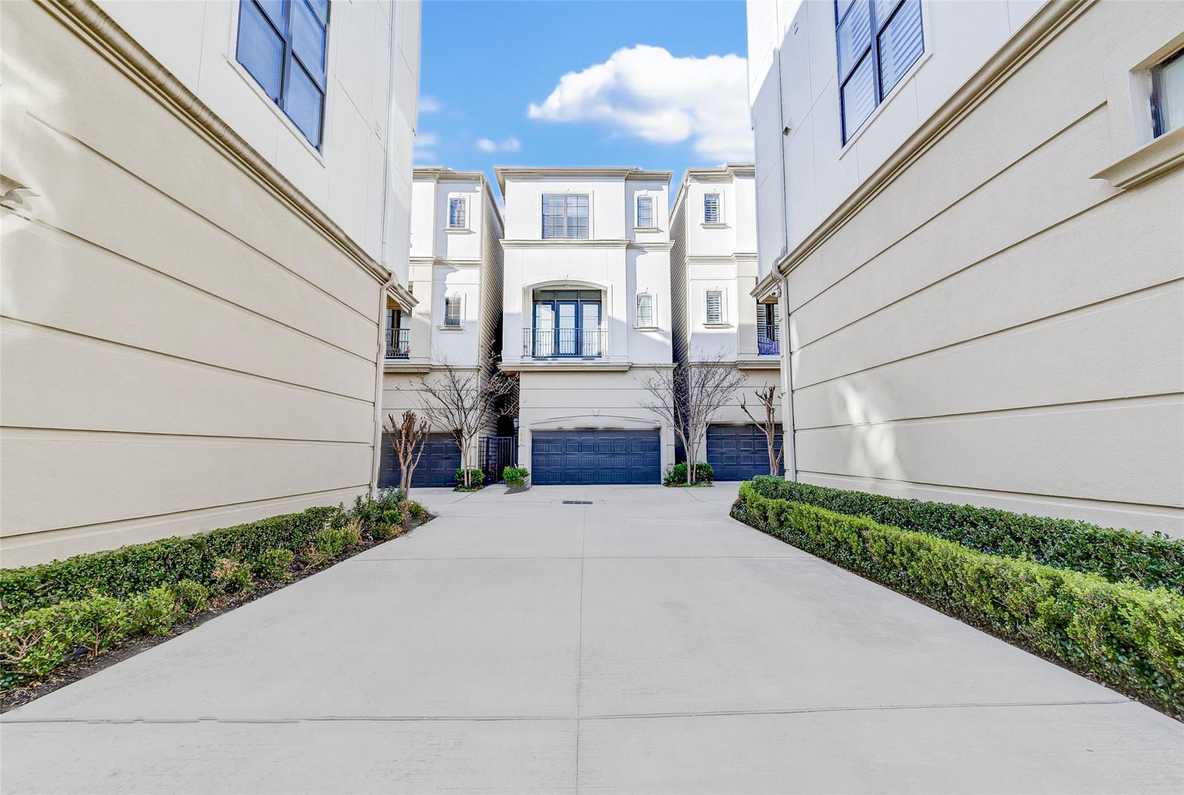
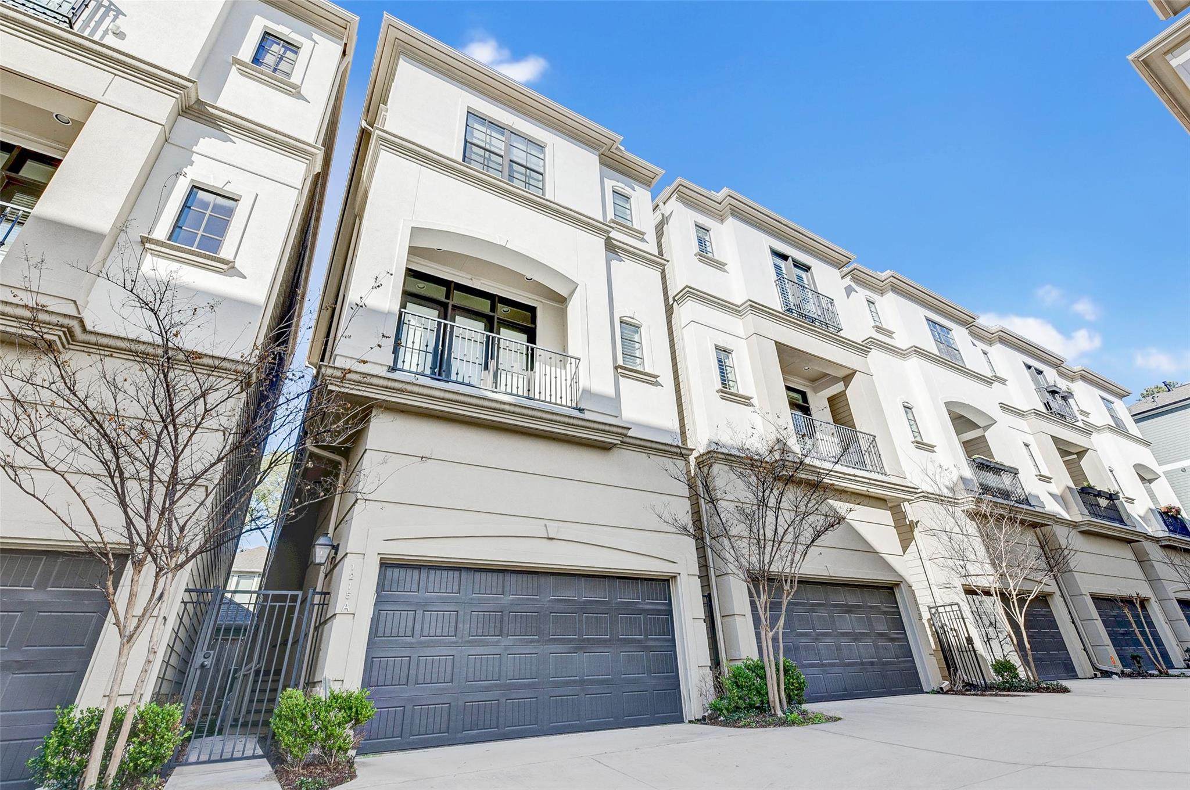
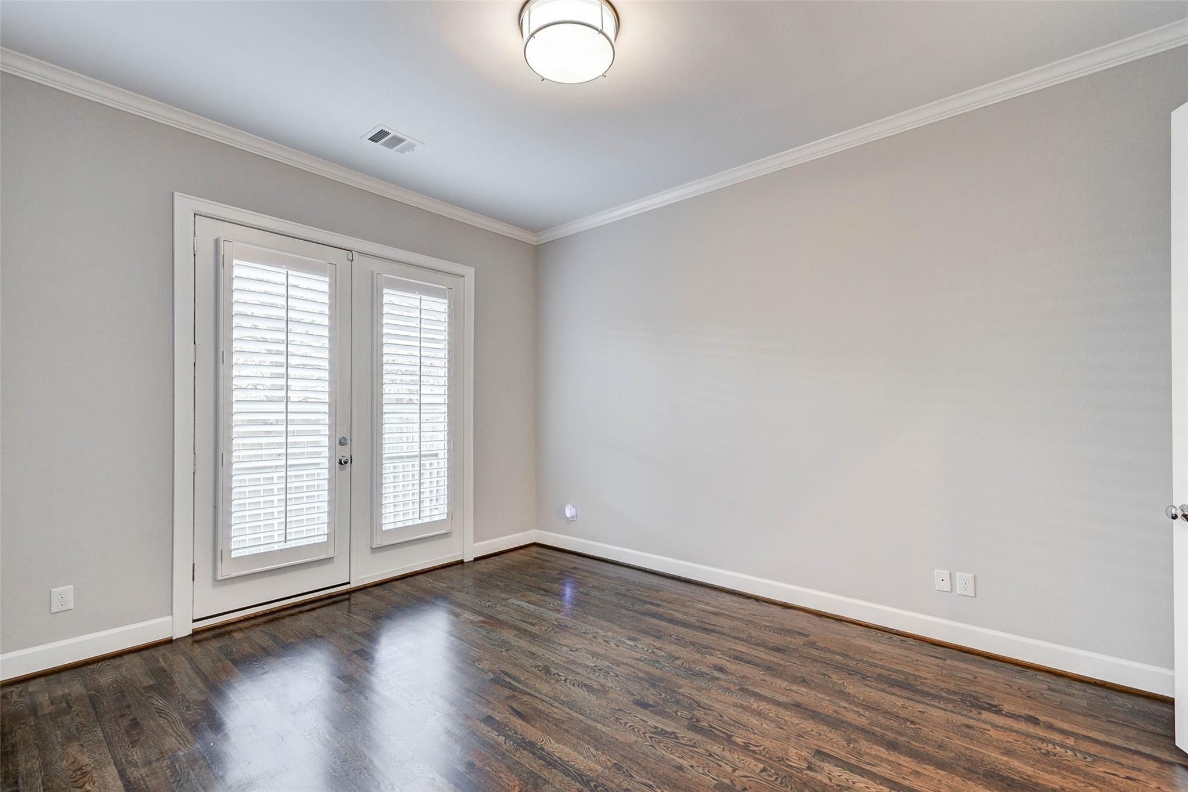
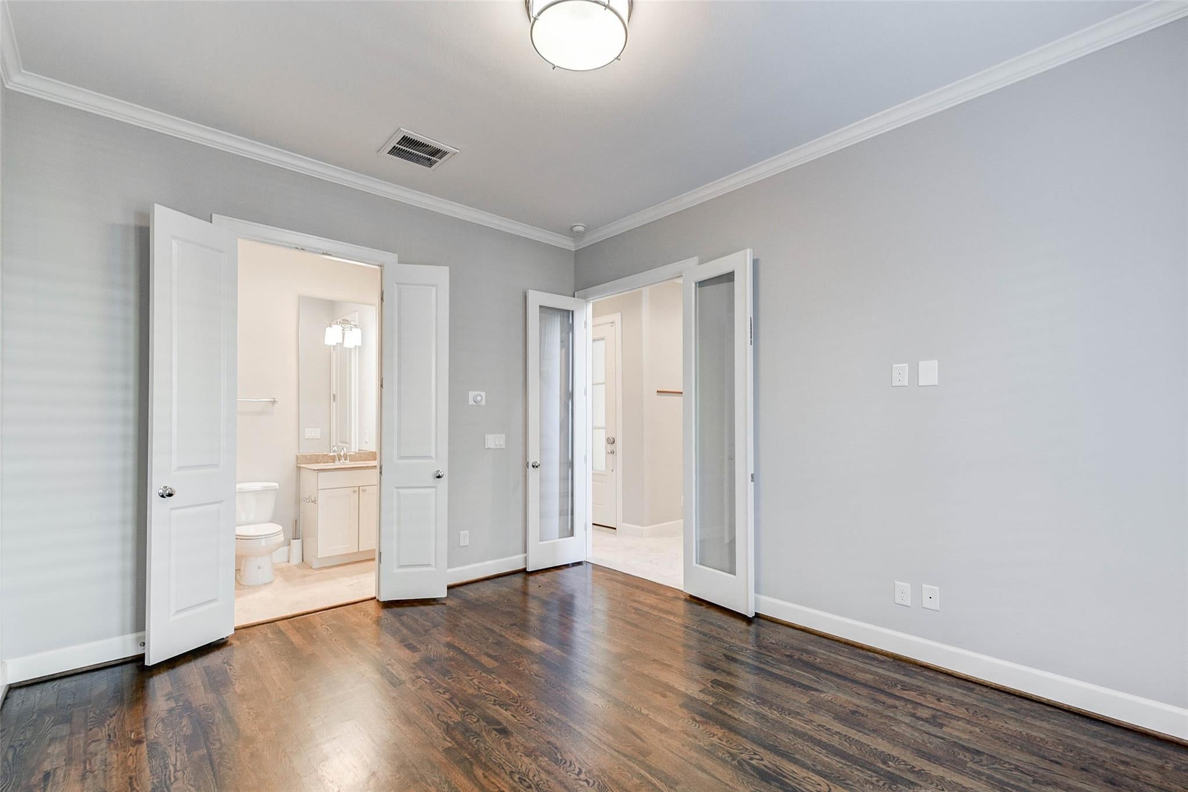
Welcome to this beautiful residence nestled in the coveted area of the Heights. Boasting generously sized bedrooms, an airy open-concept living space with soaring ceilings, abundant natural light, and impeccable designer touches. A well-appointed bar and custom shutters add to the allure. The kitchen is a culinary haven with a vast island, a lot of storage space and seamless connection to the dining room, creating an ideal setting for entertainment. Ascend to the third floor to discover the master suite, which features expansive shower, lofty ceilings, and a generously sized walk-in closet. Step outside to the turfed backyard. An oversized garage—a rare find capable of accommodating a full-sized truck! FRIDGE/WASHER/DRYER come with the house. Conveniently situated, this home provides easy access to restaurants, entertainment options, and major freeways, ensuring swift connectivity to all corners of Houston. Embrace the epitome of contemporary living in this stunning residence!

Save
Ask
Tour
Hide
Share
Listing Snapshot
Price 
$3,900
Days On Site 
6 Days
Bedrooms 
3
Inside Area (SqFt) 
2,379 sqft
Total Baths 
4
Full Baths 
3
Partial Baths 
1
Lot Size 
0.0431 Acres
Year Built 
2017
MLS® Number 
52785853
Status 
Active
Property Tax 
N/A
HOA/Condo/Coop Fees 
N/A
Sq Ft Source 
N/A
Friends & Family
Recent Activity
7 days agoListing updated with changes from the MLS®
7 days agoListing first seen on site
General Features
Acres 
0.0431
Attached Garage 
Yes
Disclosures 
No Disclosures
Garage 
Yes
Garage Spaces 
2
Lease Term 
12 Months
Number Of Stories 
3
Parking 
Attached
Parking Spaces 
2
Pets 
Yes
Property Sub Type 
Single Family Residence
SqFt Total 
2379
Water Source 
Public
Interior Features
Appliances 
MicrowaveDryerRefrigeratorWasherDishwasher
Cooling 
ElectricZoned
Fireplace 
Yes
Fireplaces 
1
Heating 
Natural GasZoned
Bedroom 
Dimensions - 12x14Level - FirstArea - 168
Master Bedroom 
Dimensions - 19x14Level - ThirdArea - 266
Save
Ask
Tour
Hide
Share
Exterior Features
Lot Features 
Other
Community Features
MLS Area 
9
School District 
27 - Houston
Schools
School District
27 - Houston
Elementary School
Sinclair Elementary School (Houston)
Middle School
Hamilton Middle School (Houston)
High School
Waltrip High School
Listing courtesy of Shannon Property Management [email protected]

IDX information is provided exclusively for consumers’ personal, non-commercial use. It may not be used for any purpose other than to identify prospective properties consumers may be interested in purchasing. This data is deemed reliable but is not guaranteed accurate by the MLS.

Data provided by HAR.com © 2026. All information provided should be independently verified.

Neighborhood & Commute
Source: Walkscore
Disclosure: Community information and market data powered by Constellation Data Labs. Information is deemed reliable but not guaranteed.
Save
Ask
Tour
Hide
Share