Search For Homes

Save
Ask
Tour
Hide
Share
$854,990
156 Days On Site

6402 Grand Martin Street
Manvel, TX 77578

For Sale|Single Family Residence|Active
4
Beds
5
Total Baths
4
Full Baths
1
Partial Bath
3,826
SqFt
$223
/SqFt
2026
Built
Subdivision:
Valencia
County:
Brazoria
Call Now: 346.202.7307
Is this the listing for you? We can help make it yours.
346.202.7307
6402 Grand Martin Street6402 Grand Martin Street6402 Grand Martin Street6402 Grand Martin Street
Save
Ask
Tour
Hide
Share

Mortgage Calculator

Monthly Payment (Est.)

Enter an interest rate to see your estimated monthly payment.
Calculator powered by Showcase IDX, a Constellation1 Company. Copyright ©2026 Information is deemed reliable but not guaranteed.

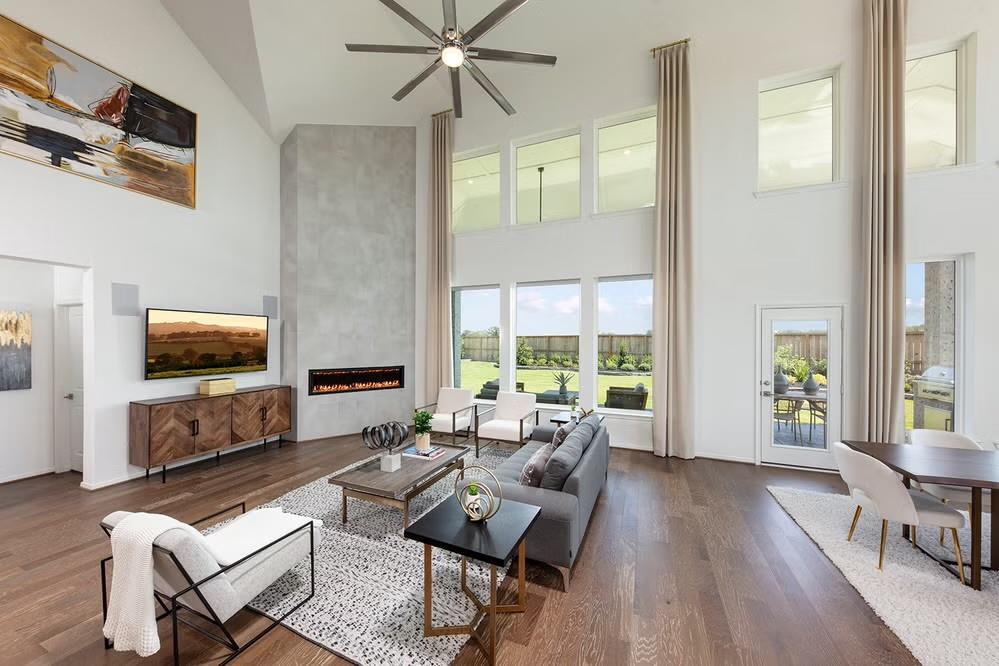
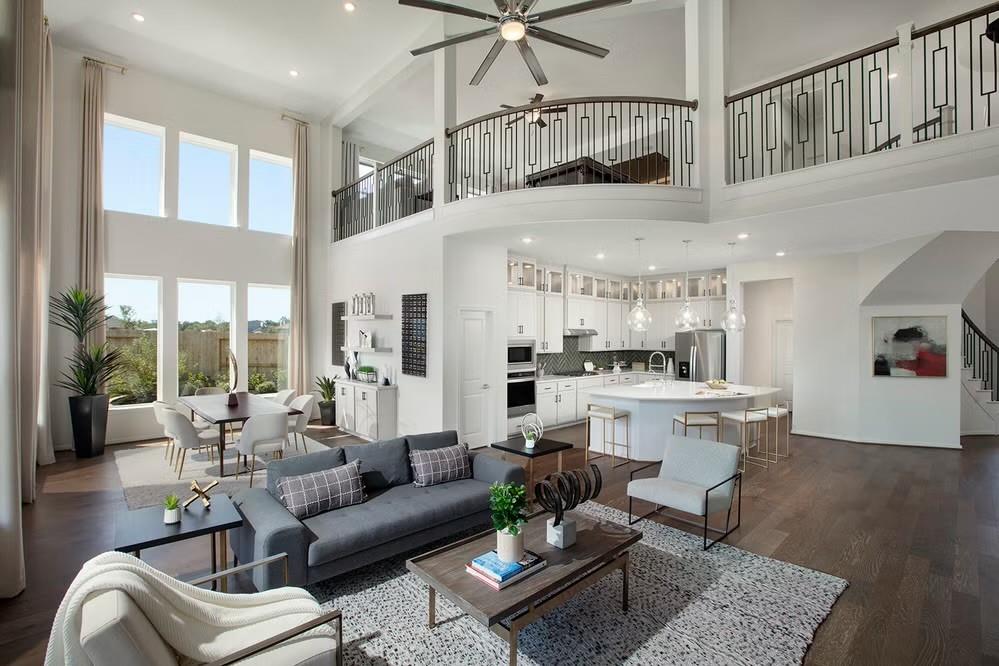
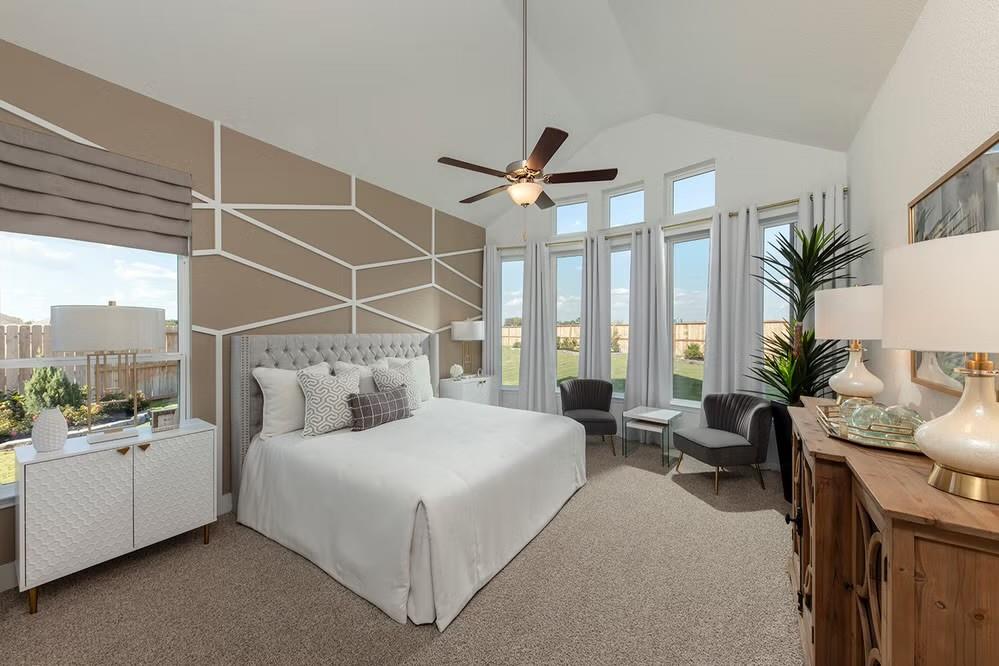
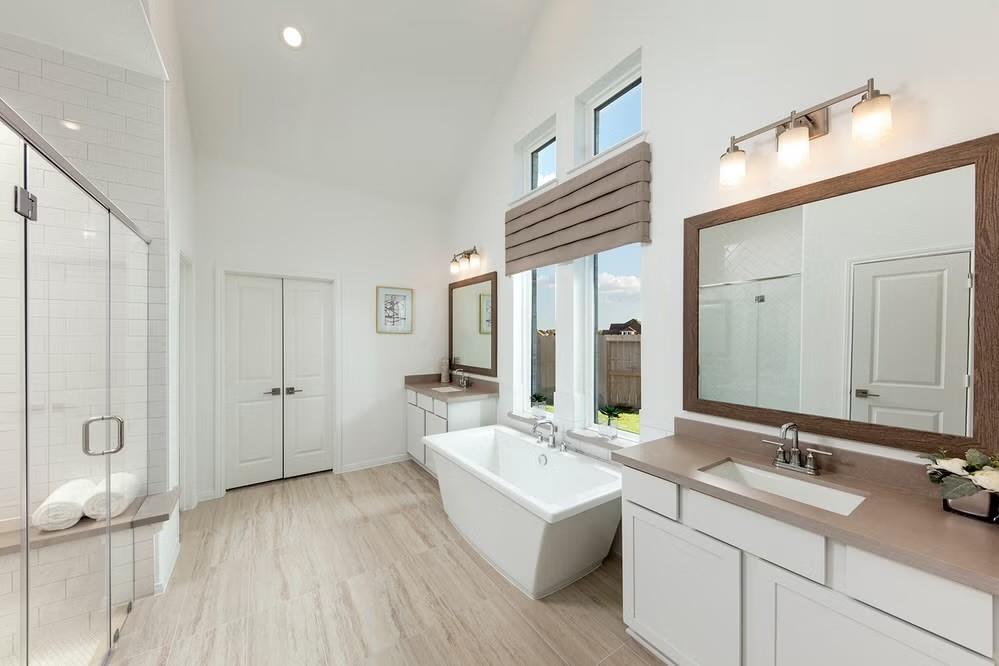
From the moment the double front doors swing open, this home makes a statement. The sweeping curved staircase commands the entryway — the kind of architectural detail that signals this is no ordinary home. At 3,826 square feet on an oversized lot in Valencia's master-planned community, every inch of this 4-bedroom, 4-full-bath, 1-half-bath residence was designed to impress and, more importantly, to live beautifully. The open-concept main living area flows seamlessly into the kitchen and dining spaces, while a private study provides the quiet focus that serious work demands. The primary suite is a true sanctuary spa-like in its finish and completely removed from the energy of the rest of the home. Step outside to an oversized covered patio where open sky and unobstructed views stretch behind you no rear neighbors. Upstairs, the home transforms into an entertainment destination. A dedicated media room sets the stage for cinematic evenings, while the game room complete with a popcorn bar

Save
Ask
Tour
Hide
Share
Listing Snapshot
Price 
$854,990
Days On Site 
156 Days
Bedrooms 
4
Inside Area (SqFt) 
3,826 sqft
Total Baths 
5
Full Baths 
4
Partial Baths 
1
Lot Size 
0.3615 Acres
Year Built 
2026
MLS® Number 
52806458
Status 
Active
Property Tax 
N/A
HOA/Condo/Coop Fees 
$91.67 monthly
Sq Ft Source 
N/A
Friends & Family
Recent Activity
3 days agoListing updated with changes from the MLS®
4 months agoPrice changed to $854,990
5 months agoListing first seen on site
General Features
Acres 
0.3615
Attached Garage 
Yes
Direction Faces 
Southeast
Disclosures 
Mud
Foundation 
Slab
Garage 
Yes
Garage Spaces 
3
Parking 
AttachedOversizedTandem
Parking Spaces 
3
Property Condition 
Under Construction
Property Sub Type 
Single Family Residence
Security 
Prewired
Sewer 
Public Sewer
SqFt Total 
3826
Style 
Traditional
Water Source 
Public
Interior Features
Appliances 
DisposalElectric OvenMicrowaveGas CooktopDishwasher
Cooling 
Electric
Flooring 
CarpetTileVinyl
Heating 
Natural Gas
Interior 
Walk-In Closet(s)Breakfast BarKitchen IslandMaster DownstairsPantryDouble Vanity
Laundry Features 
Electric Dryer HookupGas Dryer HookupWasher Hookup
Bedroom 
Dimensions - 10.5x11Level - FirstArea - 115
Family Room 
Dimensions - 20x12Level - FirstArea - 240
Game Room 
Dimensions - 20.5x15Level - SecondArea - 307
Master Bedroom 
Dimensions - 13.5x15.5Level - FirstArea - 209
Media Room 
Dimensions - 14x12Level - SecondArea - 168
Save
Ask
Tour
Hide
Share
Exterior Features
Construction Details 
BrickStucco
Fencing 
Back Yard
Lot Features 
Subdivided
Patio And Porch 
Covered
Roof 
Composition
Community Features
Association Fee 
$1100.0
Association Fee Frequency 
Annually
MLS Area 
5
School District 
3 - Alvin
Financing Terms Available 
CashConventionalFHAVA Loan
Roads 
Concrete
Schools
School District
3 - Alvin
Elementary School
E C Mason Elementary School
Middle School
Manvel Junior High School
High School
Manvel High School
Listing courtesy of Coventry Homes [email protected]

IDX information is provided exclusively for consumers’ personal, non-commercial use. It may not be used for any purpose other than to identify prospective properties consumers may be interested in purchasing. This data is deemed reliable but is not guaranteed accurate by the MLS.

Data provided by HAR.com © 2026. All information provided should be independently verified.

Neighborhood & Commute
Source: Walkscore
Disclosure: Community information and market data powered by Constellation Data Labs. Information is deemed reliable but not guaranteed.
Save
Ask
Tour
Hide
Share