Search For Homes

Save
Ask
Tour
Hide
Share
$379,000
111 Days On Site

69 Briar Oak Court
Alvin, TX 77511

Single Family Residence|Pending
3
Beds
2
Total Baths
2
Full Baths
1,809
SqFt
$210
/SqFt
2004
Built
Subdivision:
Oak Manor Estates
County:
Brazoria
Call Now: 346.202.7307
Is this the listing for you? We can help make it yours.
346.202.7307
69 Briar Oak Court69 Briar Oak Court69 Briar Oak Court69 Briar Oak Court
Save
Ask
Tour
Hide
Share

Mortgage Calculator

Monthly Payment (Est.)

$1,729
Calculator powered by Showcase IDX, a Constellation1 Company. Copyright ©2026 Information is deemed reliable but not guaranteed.

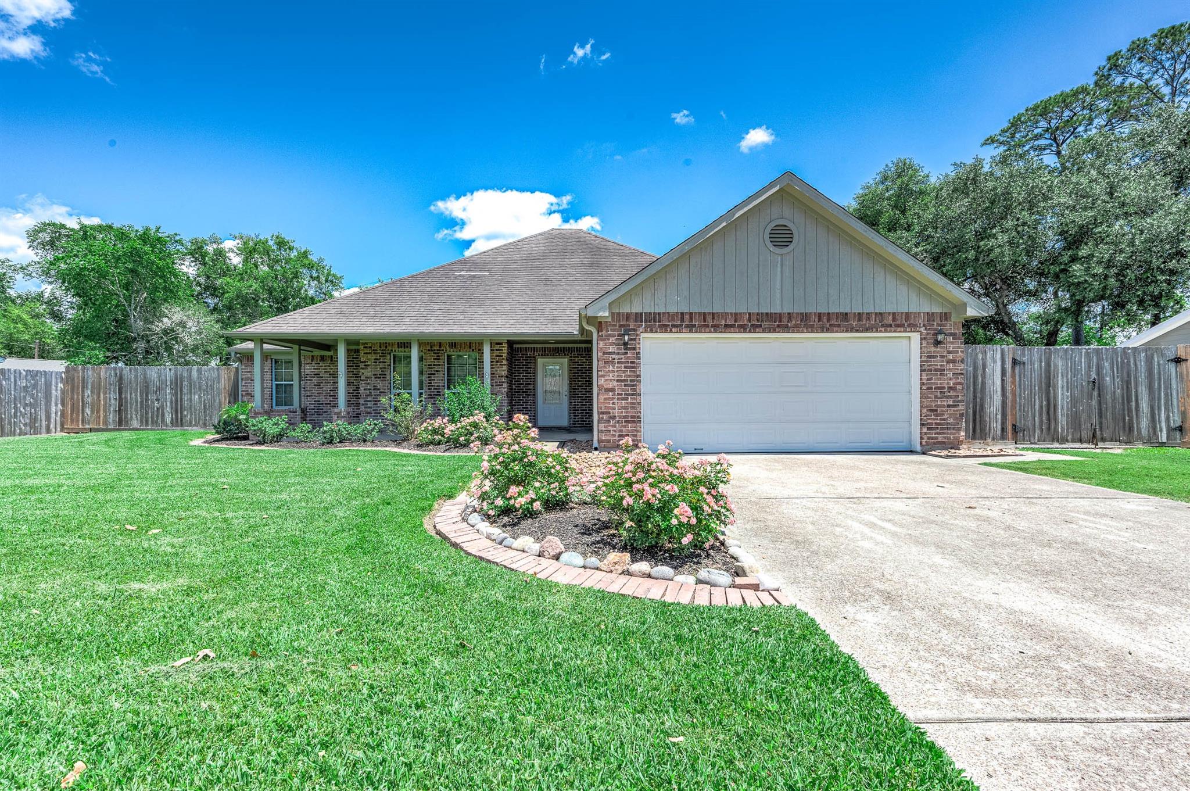
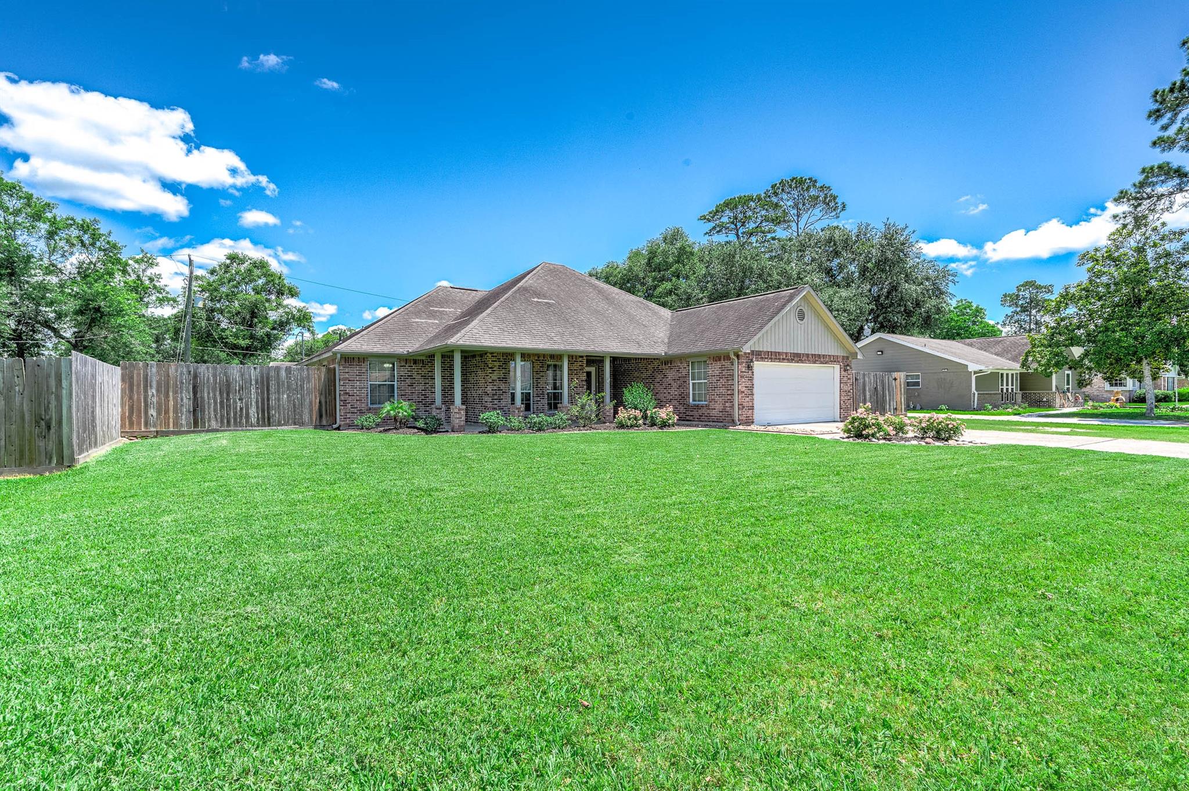
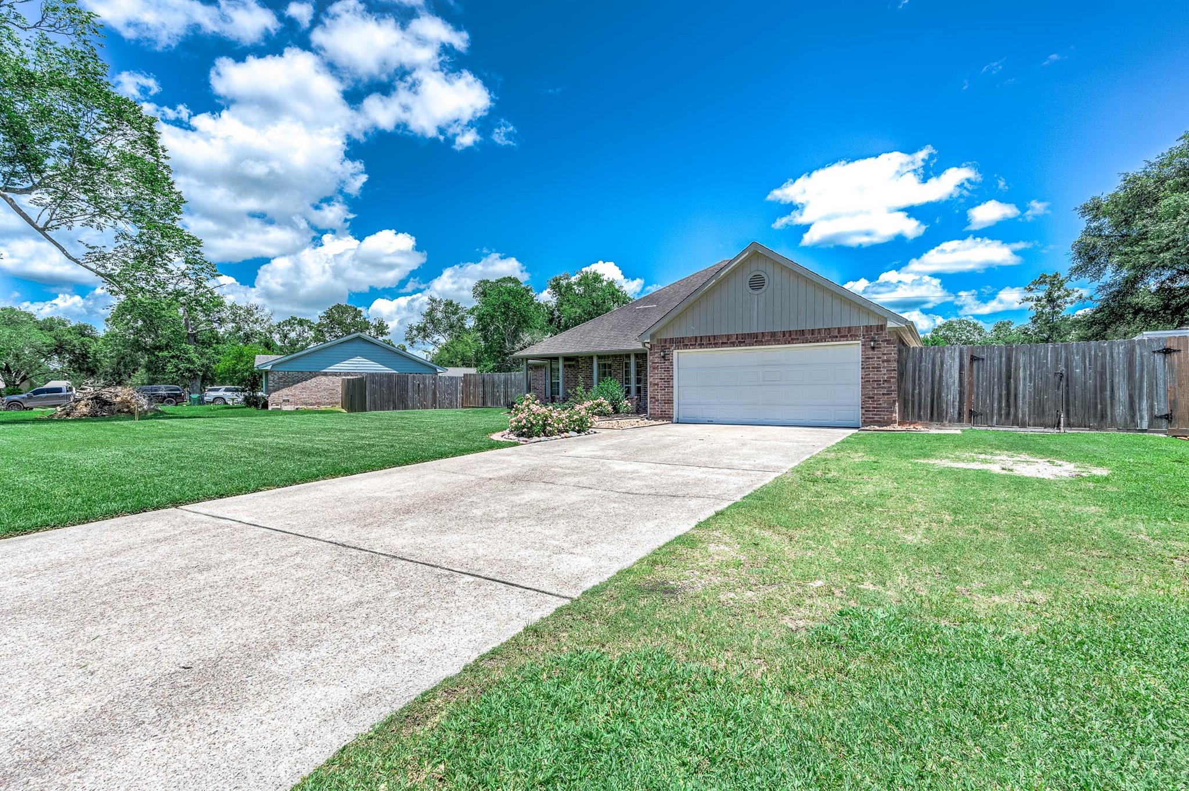
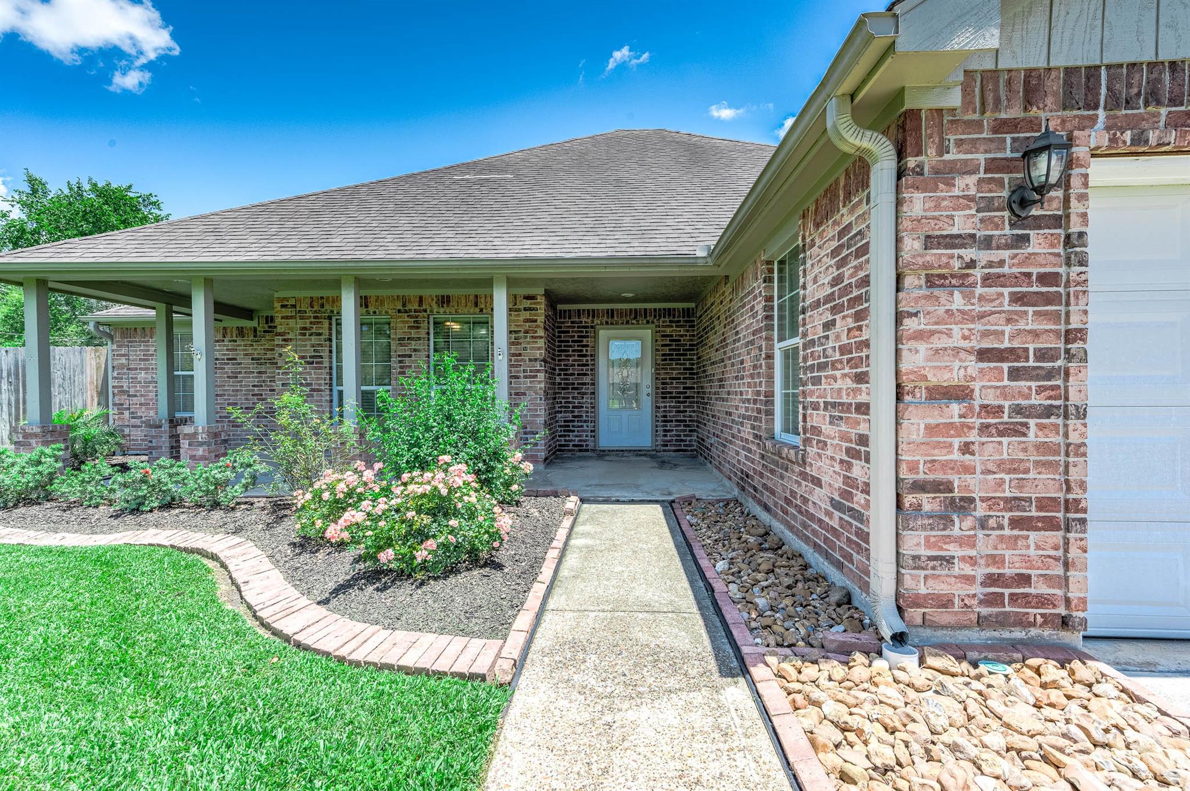
This well-maintained BEAUTY is worth taking a closer look! 3-2-2 split floorplan featuring a gorgeous inground pool! Spacious family room showcases high ceilings & WB fireplace w/open access to dining area. Kitchen offers granite countertops & ample cabinet/counter space. Private primary suite features double sinks, granite countertops, walk-in shower, and oversized closet. Secondary bedrooms offer generous room sizes & closet space. Guest bath updated with granite countertops, lighting, and hardware. Step outside to your custom-covered patio complete with outdoor TV setup, ceiling fan, and plenty of space for entertaining or future outdoor kitchen plans! Gorgeous pool installed in 2021 with upgraded decking and kid safety net. Fully fenced backyard with professional landscaping, extra-long driveway, side gate access, and additional gravel parking perfect for a boat, trailer, or toys. Whole-home Generac generator stays! Make a splash this summer and schedule your showing today!

Save
Ask
Tour
Hide
Share
Listing Snapshot
Price 
$379,000
Days On Site 
111 Days
Bedrooms 
3
Inside Area (SqFt) 
1,809 sqft
Total Baths 
2
Full Baths 
2
Partial Baths 
N/A
Lot Size 
0.3099 Acres
Year Built 
2004
MLS® Number 
5281665
Status 
Pending
Property Tax 
$7,142
HOA/Condo/Coop Fees 
N/A
Sq Ft Source 
N/A
Friends & Family
Recent Activity
a week agoListing updated with changes from the MLS®
4 weeks agoStatus changed to Pending
a month agoPrice changed to $379,000
4 months agoListing first seen on site
General Features
Acres 
0.3099
Attached Garage 
Yes
Disclosures 
Sellers Disclosure
Foundation 
Slab
Garage 
Yes
Garage Spaces 
2
Parking 
AttachedAdditional ParkingBoat
Parking Spaces 
2
Property Sub Type 
Single Family Residence
SqFt Total 
1809
Style 
Traditional
Water Source 
Public
Interior Features
Appliances 
Electric OvenMicrowaveElectric RangeFree-Standing RangeDishwasherOven
Cooling 
Ceiling Fan(s)Electric
Fireplace 
Yes
Fireplace Features 
Wood Burning
Fireplaces 
1
Flooring 
CarpetLaminateTile
Heating 
Natural Gas
Interior 
High CeilingsBreakfast BarGranite CountersDouble Vanity
Laundry Features 
Electric Dryer HookupWasher Hookup
Bathroom 
Dimensions - 8 X 7Level - FirstArea - 56
Bedroom 
Dimensions - 11 X 11Level - FirstArea - 121
Breakfast 
Dimensions - 11 X 8Level - FirstArea - 88
Dining Room 
Dimensions - 11 X 11Level - FirstArea - 121
Extra Room 
Dimensions - 6 X 10Level - FirstArea - 60
Family Room 
Dimensions - 14 X 20Level - FirstArea - 280
Kitchen 
Dimensions - 11 X 12Level - FirstArea - 132
Master Bathroom 
Dimensions - 15 X 10Level - FirstArea - 150
Master Bedroom 
Dimensions - 13 X 14Level - FirstArea - 182
Utility Room 
Dimensions - 7 X 7Level - FirstArea - 49
Save
Ask
Tour
Hide
Share
Exterior Features
Construction Details 
BrickWood Siding
Fencing 
Back YardFull
Lot Features 
Subdivided
Other Structures 
Shed(s)
Patio And Porch 
CoveredPorchPatio
Pool Features 
GuniteIn Ground
Private Pool 
Yes
Roof 
Composition
Community Features
Community Features 
Curbs
MLS Area 
5
School District 
3 - Alvin
Financing Terms Available 
CashConventionalFHA
Roads 
Concrete
Schools
School District
3 - Alvin
Elementary School
Nelson Elementary School (Alvin)
Middle School
Fairview Junior High School
High School
Iowa Colony High School
Listing courtesy of Reyes Realty Group, LLC [email protected]

IDX information is provided exclusively for consumers’ personal, non-commercial use. It may not be used for any purpose other than to identify prospective properties consumers may be interested in purchasing. This data is deemed reliable but is not guaranteed accurate by the MLS.

Data provided by HAR.com © 2026. All information provided should be independently verified.

Neighborhood & Commute
Source: Walkscore
Disclosure: Community information and market data powered by Constellation Data Labs. Information is deemed reliable but not guaranteed.
Save
Ask
Tour
Hide
Share