Search For Homes

Save
Ask
Tour
Hide
Share
$2,550
17 Days On Site

4447 Whitney Oak Lane
Houston, TX 77018

For Rent|Single Family Residence|Active
3
Beds
3
Total Baths
2
Full Baths
1
Partial Bath
1,743
SqFt
$1
/SqFt
2021
Built
Subdivision:
Whitney Street
County:
Harris
Call Now: 346.202.7307
Is this the listing for you? We can help make it yours.
346.202.7307
4447 Whitney Oak Lane4447 Whitney Oak Lane4447 Whitney Oak Lane4447 Whitney Oak Lane
Save
Ask
Tour
Hide
Share

Mortgage Calculator

Monthly Payment (Est.)

Enter an interest rate to see your estimated monthly payment.
Calculator powered by Showcase IDX, a Constellation1 Company. Copyright ©2026 Information is deemed reliable but not guaranteed.

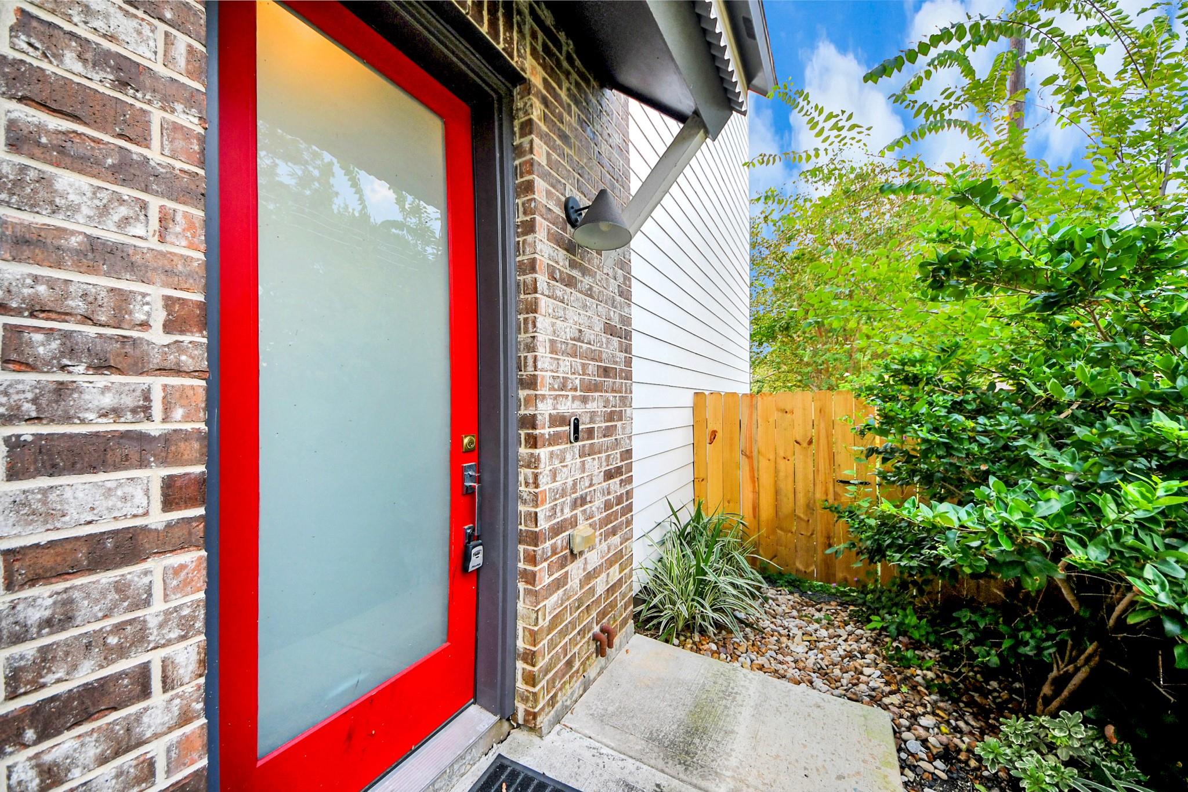
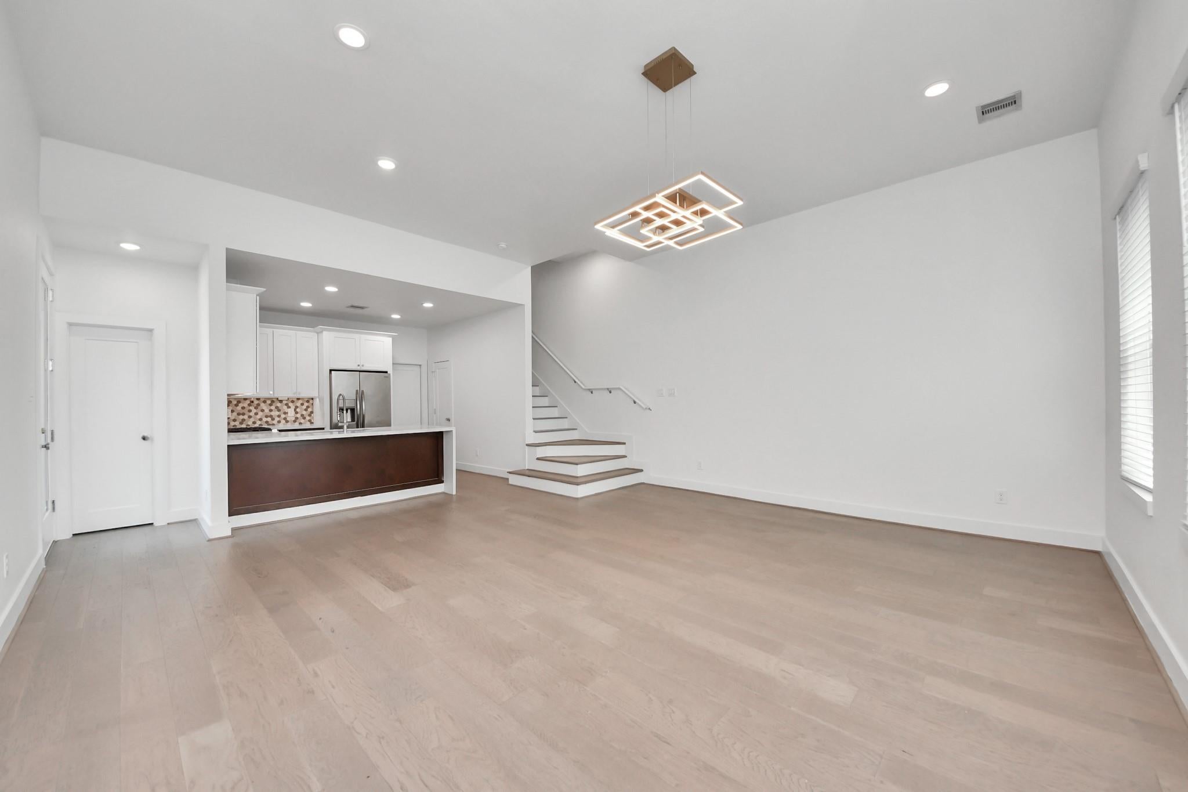
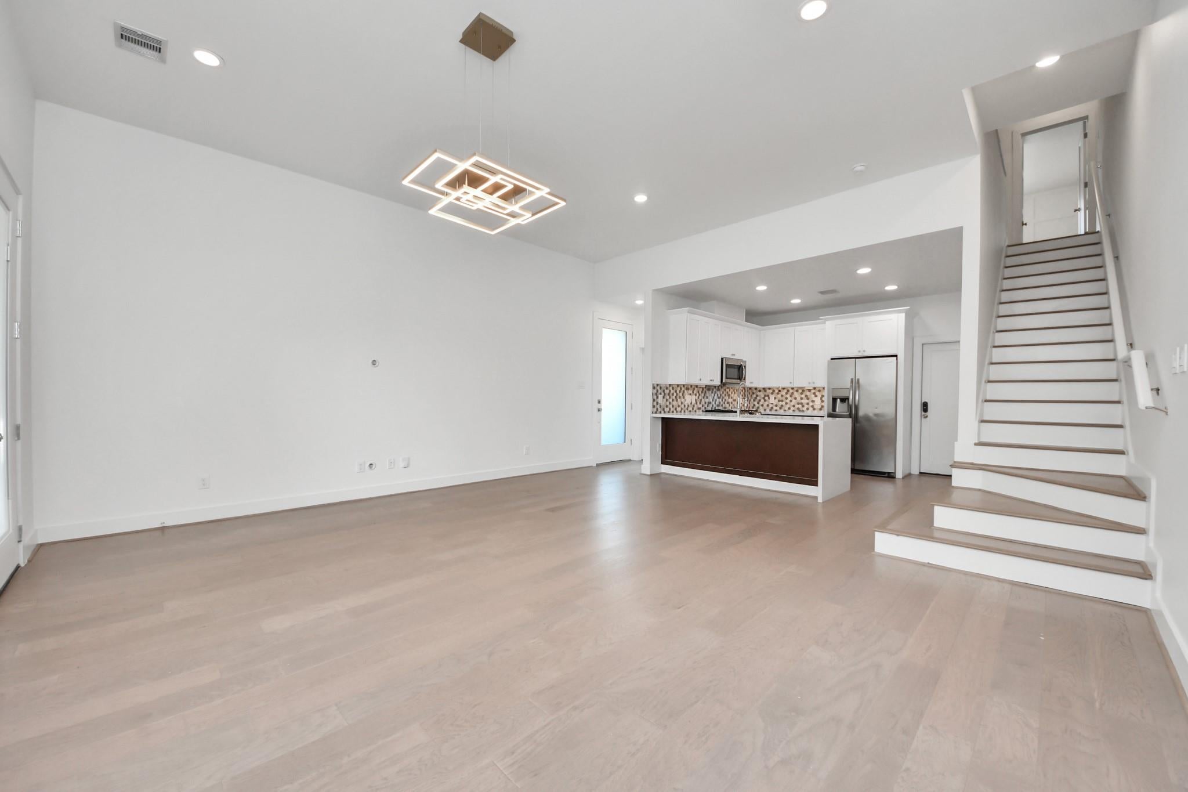
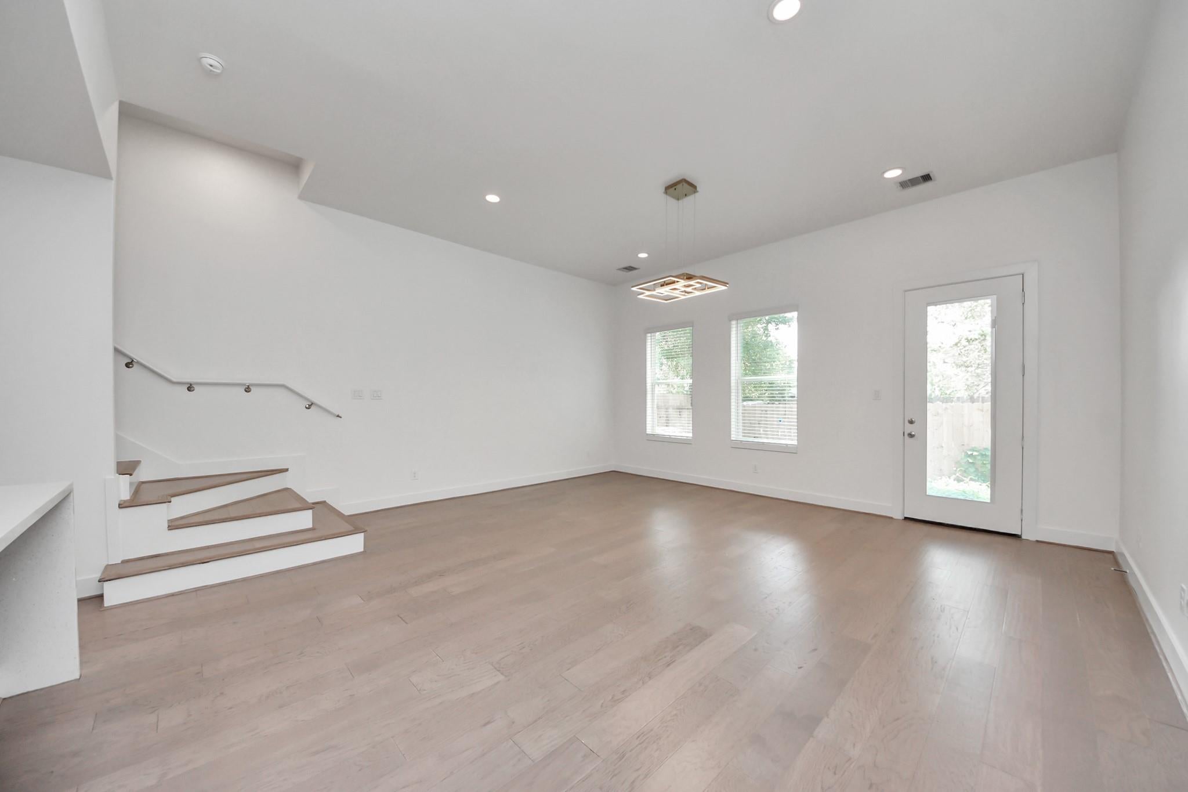
Three bedroom, two and a half bath contemporary home for lease in the gated Whitney Oak community (Whitney Street subdivision) in Independence Heights. Built in 2021, this two story home offers 1,743 square feet, a two car attached garage, and a fenced backyard on a corner lot. An automatic driveway gate with card and code access controls entry to the community. The main living area opens up under 11 foot ceilings, with engineered wood flooring running through the living room, dining area, and staircase. The kitchen connects directly to the family room and features quartz countertops, a gas range, a breakfast bar, and a walk in pantry. All three bedrooms are upstairs, including a 14 by 12 primary suite under a 14 foot cathedral ceiling.

Save
Ask
Tour
Hide
Share
Listing Snapshot
Price 
$2,550
Days On Site 
17 Days
Bedrooms 
3
Inside Area (SqFt) 
1,743 sqft
Total Baths 
3
Full Baths 
2
Partial Baths 
1
Lot Size 
0.0521 Acres
Year Built 
2021
MLS® Number 
52857524
Status 
Active
Property Tax 
N/A
HOA/Condo/Coop Fees 
N/A
Sq Ft Source 
N/A
Friends & Family
Recent Activity
2 weeks agoListing updated with changes from the MLS®
2 weeks agoListing first seen on site
General Features
Acres 
0.0521
Attached Garage 
Yes
Disclosures 
No Disclosures
Garage 
Yes
Garage Spaces 
2
Green Energy Efficient 
Thermostat
Lease Term 
12 Months
Number Of Stories 
2
Parking 
AttachedElectric GateGarage Door OpenerGated
Parking Spaces 
2
Pets 
Call
Property Sub Type 
Single Family Residence
Security 
Secured Garage/Parking
Sewer 
Public Sewer
SqFt Total 
1743
Style 
Contemporary/Modern
Water Source 
Public
Interior Features
Appliances 
DisposalGas OvenMicrowaveGas RangeRefrigeratorDishwasherDryerWasher
Cooling 
Electric
Flooring 
CarpetTileVinyl
Furnished 
Unfurnished
Heating 
Electric
Interior 
High CeilingsBreakfast BarPantryDouble VanitySoaking TubSmart Thermostat
Laundry Features 
Electric Dryer HookupWasher Hookup
Bedroom 
Dimensions - 12x11Level - SecondArea - 132
Master Bedroom 
Dimensions - 14x12Level - SecondArea - 168
Save
Ask
Tour
Hide
Share
Exterior Features
Fencing 
Back Yard
Lot Features 
Corner Lot
Community Features
MLS Area 
9
School District 
27 - Houston
Schools
School District
27 - Houston
Elementary School
Kennedy Elementary School (Houston)
Middle School
Williams Middle School
High School
Washington High School
Listing courtesy of Crimson Realty [email protected]

IDX information is provided exclusively for consumers’ personal, non-commercial use. It may not be used for any purpose other than to identify prospective properties consumers may be interested in purchasing. This data is deemed reliable but is not guaranteed accurate by the MLS.

Data provided by HAR.com © 2026. All information provided should be independently verified.

Neighborhood & Commute
Source: Walkscore
Disclosure: Community information and market data powered by Constellation Data Labs. Information is deemed reliable but not guaranteed.
Save
Ask
Tour
Hide
Share