Search For Homes

Save
Ask
Tour
Hide
Share
$1,049,000
1 Day On Site

16337 County Road 171
Danbury, TX 77534

For Sale|Single Family Residence|Active
4
Beds
4
Total Baths
3
Full Baths
1
Partial Bath
3,403
SqFt
$308
/SqFt
2001
Built
Subdivision:
Henry Austin
County:
Brazoria
Call Now: 346.202.7307
Is this the listing for you? We can help make it yours.
346.202.7307
Upcoming Open Houses
Sun, Oct 11, 1:00 PM - 4:00 PM
16337 County Road 17116337 County Road 17116337 County Road 17116337 County Road 171
Save
Ask
Tour
Hide
Share

Mortgage Calculator

Monthly Payment (Est.)

Enter an interest rate to see your estimated monthly payment.
Calculator powered by Showcase IDX, a Constellation1 Company. Copyright ©2026 Information is deemed reliable but not guaranteed.

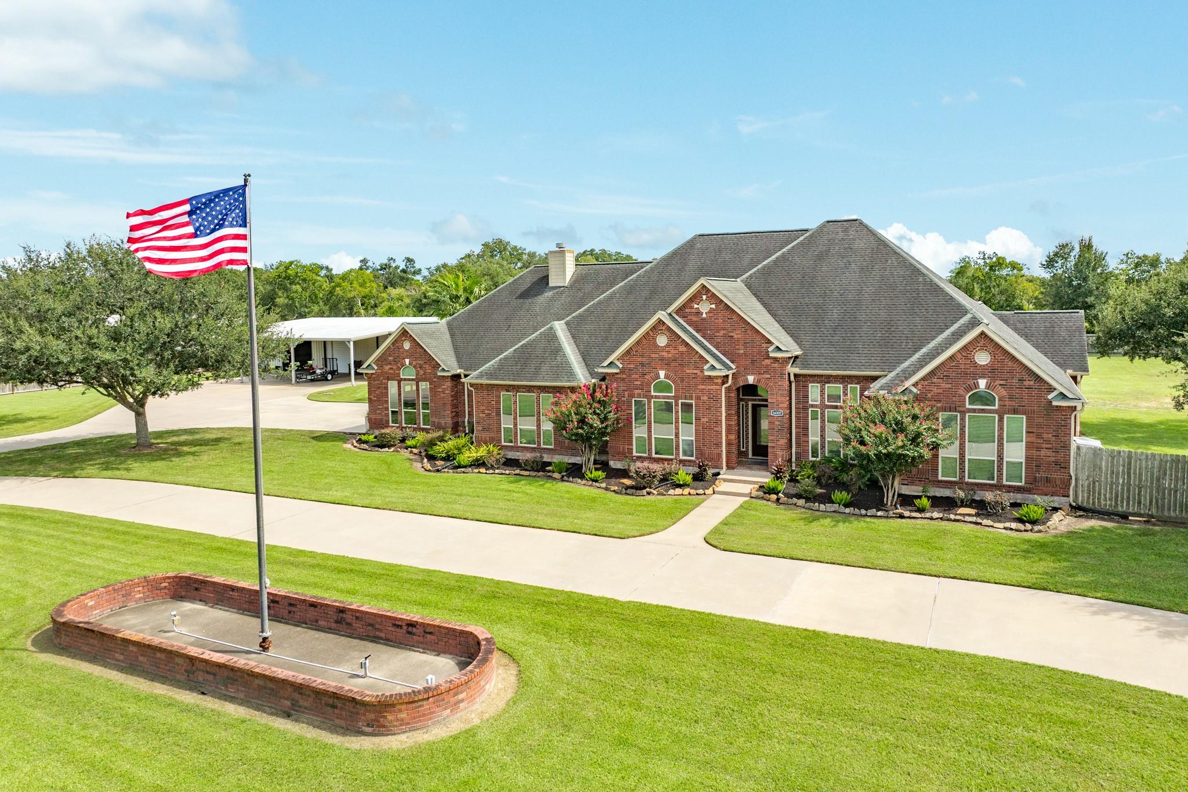
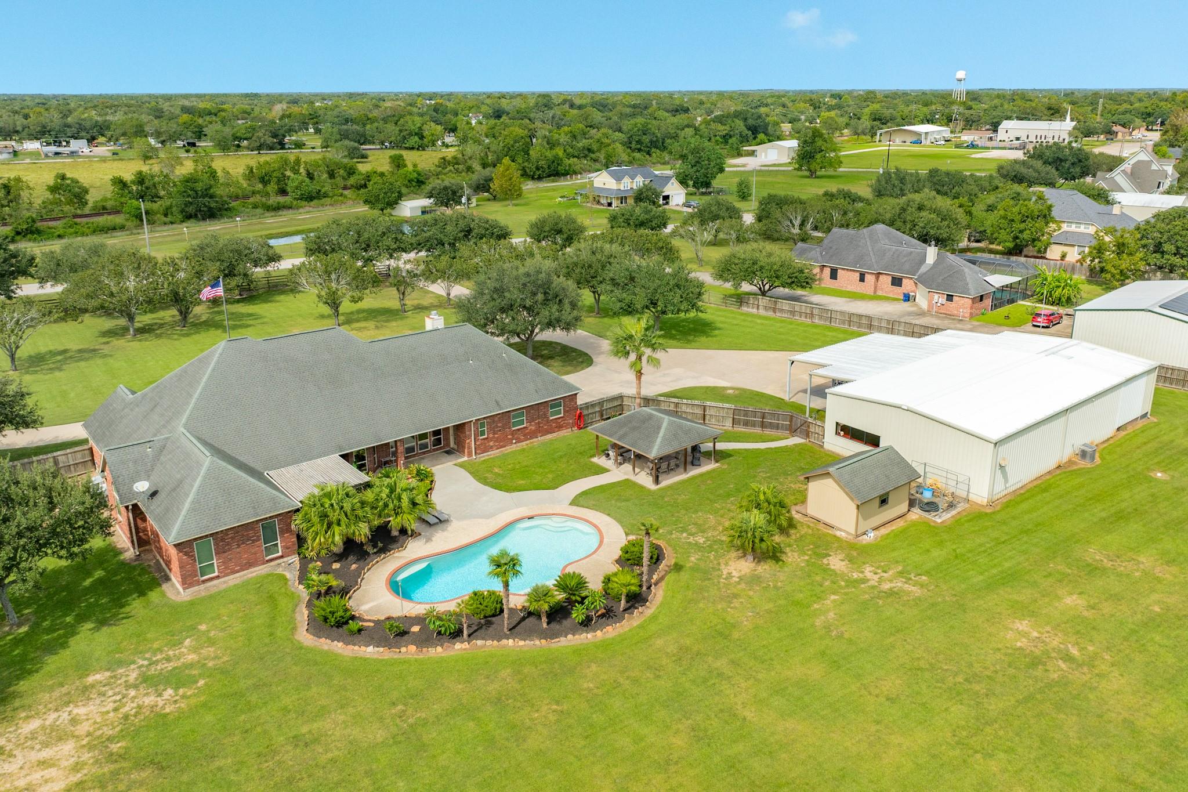
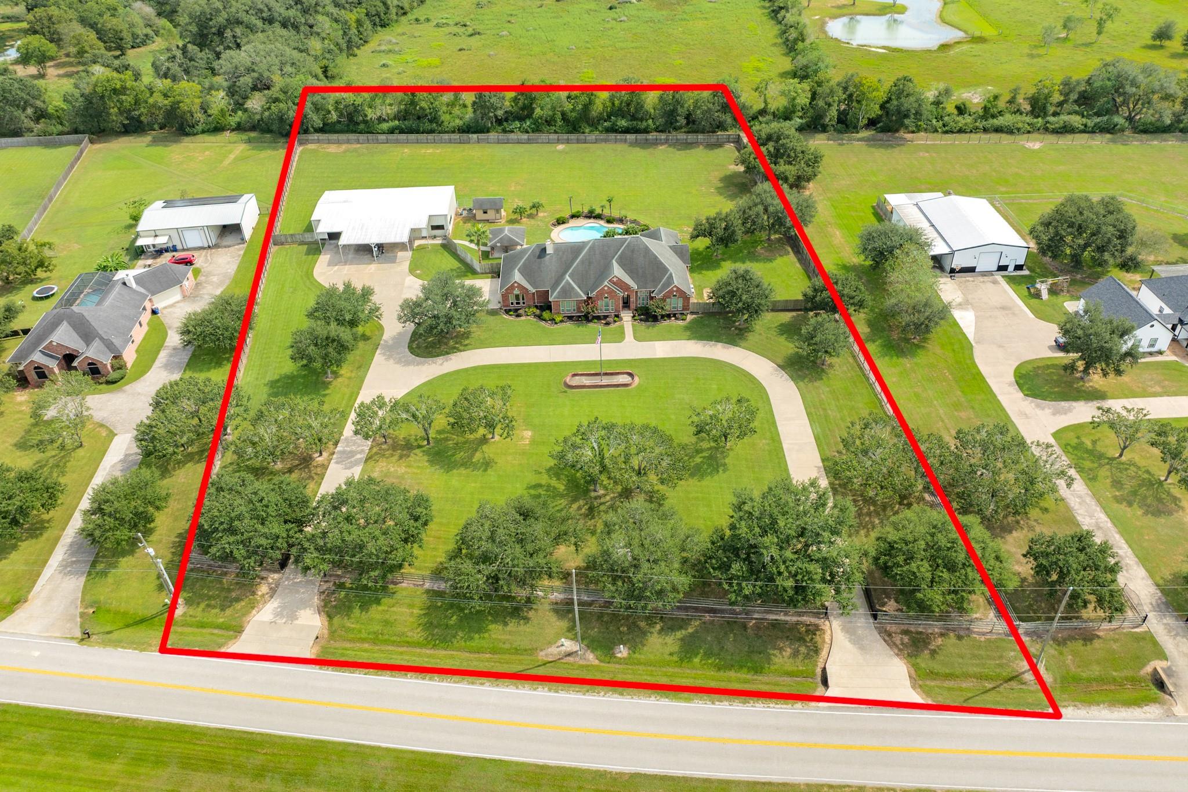
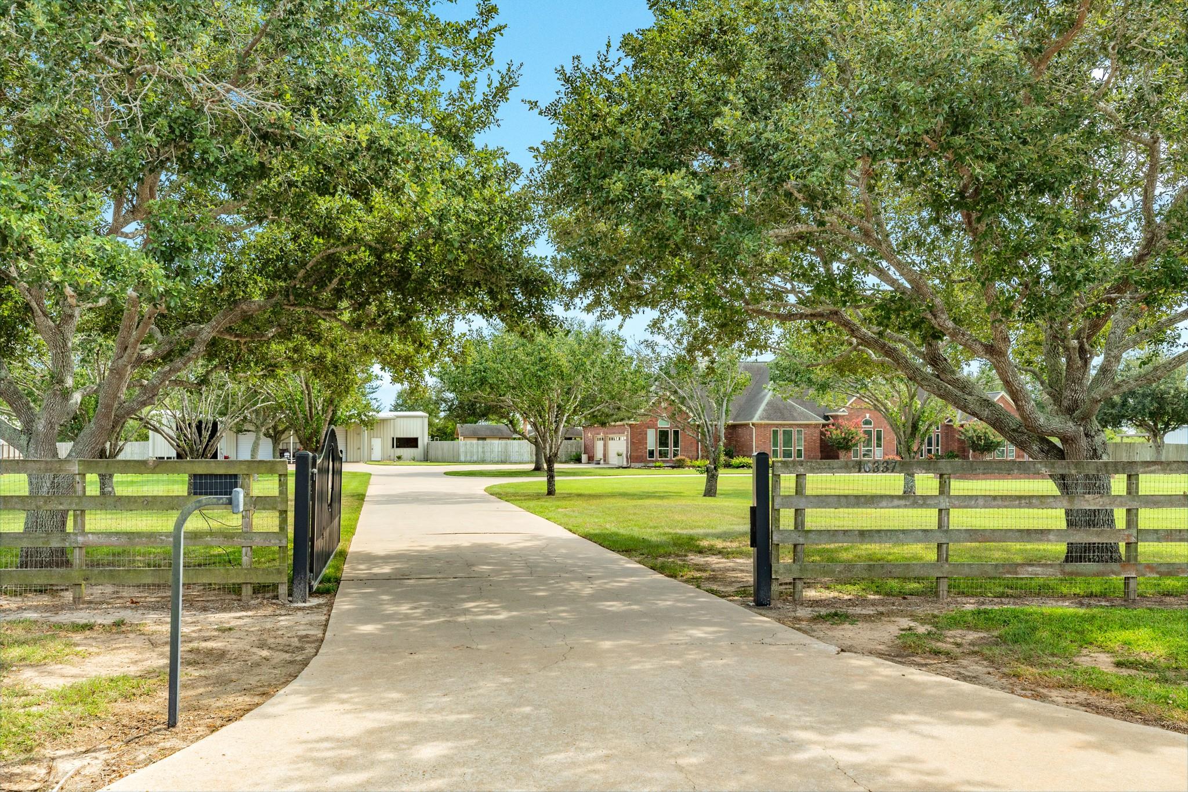
Welcome to this Danbury Diamond—a luxury custom estate situated on 3.5 beautifully manicured, fully fenced acres. Double automatic gates, an expansive circle drive, and abundant concrete parking offer privacy, security, and room for guests, RVs, boats, and recreational vehicles. This sprawling, all-brick, one-story home features a desirable split floor plan, private home office, formal dining, spacious great room, and open-concept living. The chef-inspired kitchen is designed for entertaining, while the luxurious primary suite creates a private retreat. Outdoors, enjoy your own resort-style oasis with a large swimming pool, covered entertaining area, climate-controlled storage building, and dog run. The impressive oversized shop is a car collector’s dream with endless possibilities for a home gym, workshop, storage, or hobby space. Complete with an HVAC system and full bath. RV parking and hook ups. Luxury, acreage, privacy, pool, and shop—all in one exceptional Danbury property!

Save
Ask
Tour
Hide
Share
Listing Snapshot
Price 
$1,049,000
Days On Site 
1 Day
Bedrooms 
4
Inside Area (SqFt) 
3,403 sqft
Total Baths 
4
Full Baths 
3
Partial Baths 
1
Lot Size 
3.3992 Acres
Year Built 
2001
MLS® Number 
52862919
Status 
Active
Property Tax 
$11,728
HOA/Condo/Coop Fees 
N/A
Sq Ft Source 
N/A
Friends & Family
Recent Activity
yesterdayListing updated with changes from the MLS®
yesterdayListing first seen on site
General Features
Acres 
3.3992
Attached Garage 
Yes
Disclosures 
Seller's Disclosure
Foundation 
Slab
Garage 
Yes
Garage Spaces 
3
Green Energy Efficient 
Thermostat
Parking 
AttachedOversizedAdditional ParkingGarage Door OpenerBoatRV Access/ParkingWorkshop in GarageDetachedElectric GateGated
Parking Spaces 
3
Property Sub Type 
Single Family Residence
Sewer 
Septic Tank
SqFt Total 
3403
Style 
Traditional
Water Source 
Well
Interior Features
Appliances 
Double OvenElectric CooktopDishwasherRefrigeratorCooktop
Cooling 
Ceiling Fan(s)Electric
Fireplace 
Yes
Fireplaces 
1
Flooring 
CarpetTile
Heating 
Electric
Interior 
Crown MoldingHigh CeilingsWalk-In Closet(s)Breakfast BarPantryEntrance FoyerVaulted Ceiling(s)Kitchen IslandDouble VanitySoaking TubSmart Thermostat
Laundry Features 
Electric Dryer HookupGas Dryer HookupWasher Hookup
Spa 
Yes
Bedroom 
Dimensions - 12 x 14Level - FirstArea - 168
Den 
Dimensions - 20 x 23Level - FirstArea - 460
Dining Room 
Dimensions - 12 x 15Level - FirstArea - 180
Kitchen 
Dimensions - 14 x 26Level - FirstArea - 364
Living Room 
Dimensions - 20 x 23Level - FirstArea - 460
Master Bedroom 
Dimensions - 18 x 18Level - FirstArea - 324
Utility Room 
Dimensions - 7 x 11Level - FirstArea - 77
Save
Ask
Tour
Hide
Share
Exterior Features
Construction Details 
BrickWood Siding
Fencing 
Back YardFull
Lot Features 
Cleared
Other Structures 
Shed(s)Workshop
Patio And Porch 
CoveredPatio
Pool Features 
In Ground
Private Pool 
Yes
Roof 
Composition
Spa 
Yes
Spa Features 
Private
Community Features
Accessibility Features 
Accessible Entrance
MLS Area 
5
School District 
15 - Danbury
Financing Terms Available 
CashConventionalFHAVA Loan
Horse Allowed 
Yes
Schools
School District
15 - Danbury
Elementary School
Danbury Elementary School
Middle School
Danbury Middle School
High School
Danbury High School
Listing courtesy of Mega Realty [email protected]

IDX information is provided exclusively for consumers’ personal, non-commercial use. It may not be used for any purpose other than to identify prospective properties consumers may be interested in purchasing. This data is deemed reliable but is not guaranteed accurate by the MLS.

Data provided by HAR.com © 2026. All information provided should be independently verified.

Neighborhood & Commute
Source: Walkscore
Disclosure: Community information and market data powered by Constellation Data Labs. Information is deemed reliable but not guaranteed.
Save
Ask
Tour
Hide
Share