Search For Homes

Save
Ask
Tour
Hide
Share
$2,850,000
New Listing

11403 Holidan Way
Hedwig Village, TX 77024

For Sale|Single Family Residence|Active
5
Beds
6
Total Baths
6
Full Baths
6,102
SqFt
$467
/SqFt
1963
Built
Subdivision:
Chestwood
County:
Harris
Call Now: 346.202.7307
Is this the listing for you? We can help make it yours.
346.202.7307
Upcoming Open Houses
Sat, Oct 31, 1:00 PM - 4:00 PM
11403 Holidan Way11403 Holidan Way11403 Holidan Way11403 Holidan Way
Save
Ask
Tour
Hide
Share

Mortgage Calculator

Monthly Payment (Est.)

Enter an interest rate to see your estimated monthly payment.
Calculator powered by Showcase IDX, a Constellation1 Company. Copyright ©2026 Information is deemed reliable but not guaranteed.

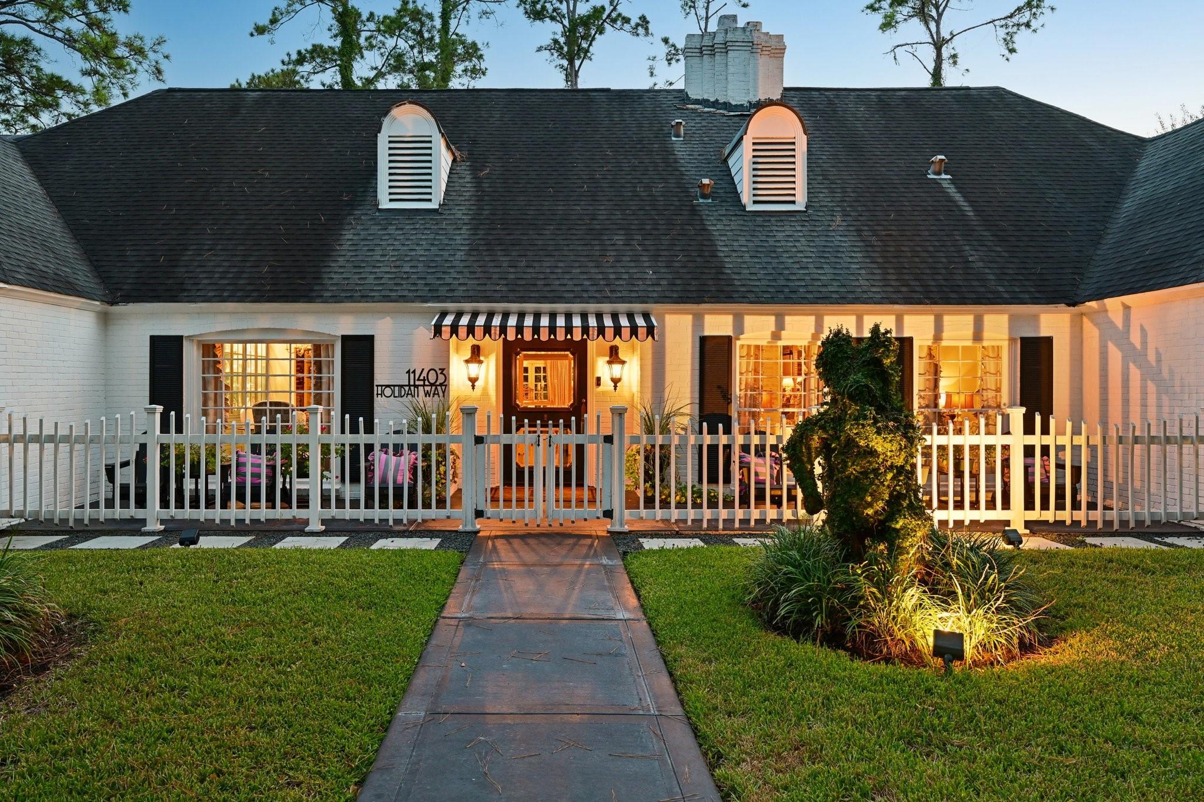
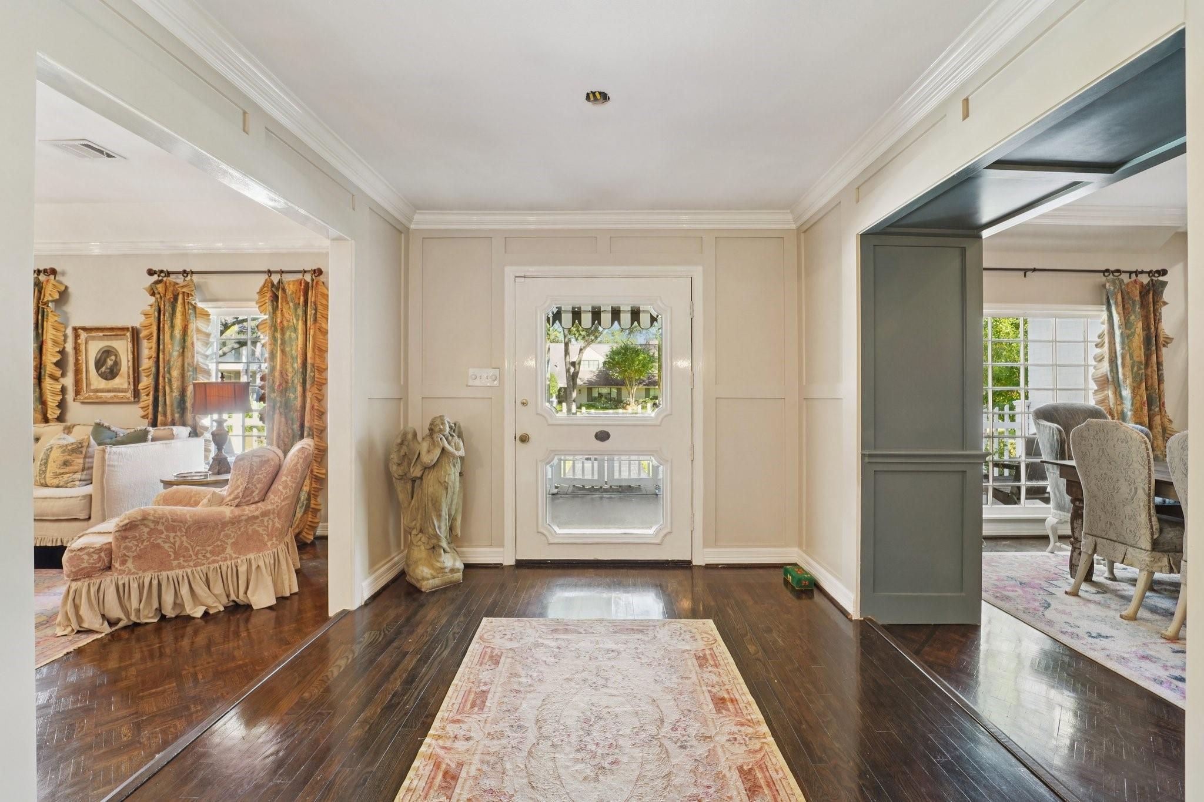
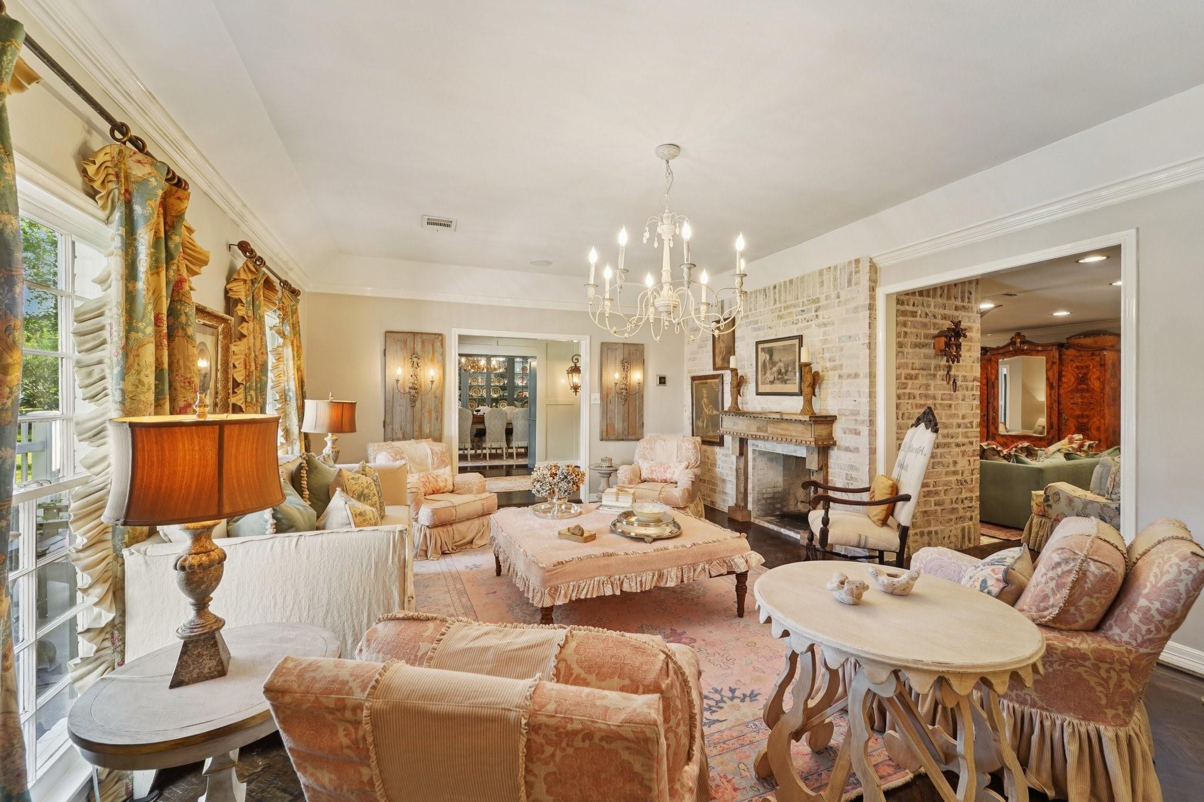
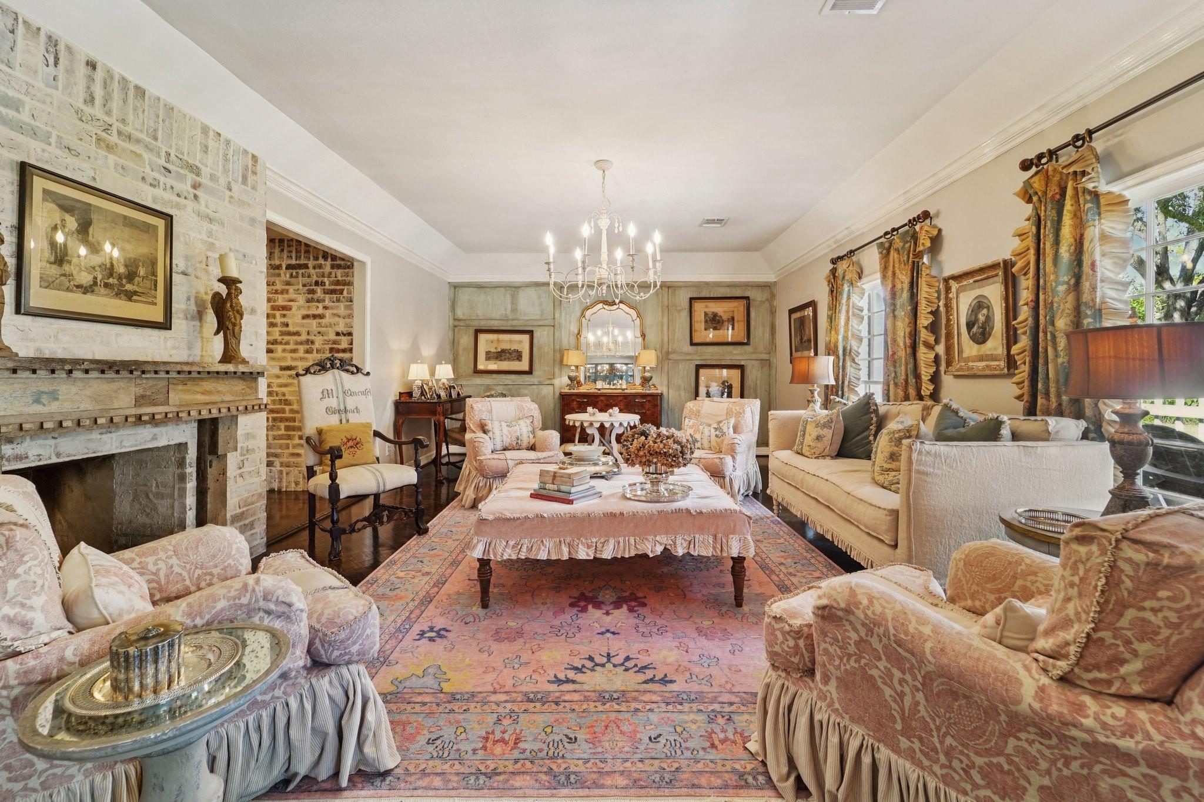
An expression of timeless elegance, 11403 Holidan Way pairs distinctive architecture w/ layered interiors & exceptional outdoor living. Zoned to highly acclaimed Memorial Drive Elementary & Memorial High School, this residence is framed by mature trees & manicured grounds. A gracious façade w/ classic shutters & tailored awnings introduces interiors enriched by wood flooring, exposed brick, fireplaces & built-in cabinetry. The formal dining room impresses w/ walls of glass-front display cabinetry, while the kitchen features an island, statement range w/ double ovens & adjoining breakfast area. Generous bedrooms & appointed baths offer inviting accommodations. Upstairs, vaulted ceilings, an arched brick window alcove & a freestanding soaking tub create a memorable retreat. A screened porch & expansive elevated terrace overlook brick courtyards, where covered dining, a pergola & lush gardens provide an enchanting backdrop for entertaining. A home of enduring style, warmth & distinction.

Save
Ask
Tour
Hide
Share
Listing Snapshot
Price 
$2,850,000
Days On Site 
0 Days
Bedrooms 
5
Inside Area (SqFt) 
6,102 sqft
Total Baths 
6
Full Baths 
6
Partial Baths 
N/A
Lot Size 
0.4573 Acres
Year Built 
1963
MLS Number 
52863819
Status 
Active
Property Tax 
N/A
HOA/Condo/Coop Fees 
$16.67 monthly
Sq Ft Source 
N/A
Friends & Family
Recent Activity
8 hours agoListing updated with changes from the MLS
22 hours agoListing first seen on site
General Features
Acres 
0.4573
Disclosures 
Seller's Disclosure
Foundation 
Slab
Green Energy Efficient 
ThermostatHVAC
Parking 
Gated
Property Sub Type 
Single Family Residence
Sewer 
Public Sewer
SqFt Total 
6102
Style 
Traditional
Water Source 
Public
Interior Features
Appliances 
DisposalConvection OvenDouble OvenMicrowaveGas RangeDishwasher
Cooling 
Ceiling Fan(s)Electric
Fireplace 
Yes
Fireplace Features 
Gas Log
Fireplaces 
1
Flooring 
CarpetTileWood
Heating 
Natural Gas
Interior 
Crown MoldingHigh CeilingsWet BarWalk-In Closet(s)Kitchen IslandPantryEntrance FoyerVaulted Ceiling(s)Double VanitySoaking TubSmart Thermostat
Laundry Features 
Electric Dryer HookupGas Dryer HookupWasher Hookup
Bedroom 
Dimensions - 22X14Level - FirstArea - 308
Breakfast 
Dimensions - 20X10Level - FirstArea - 200
Dining Room 
Dimensions - 14X15Level - FirstArea - 210
Extra Room 
Dimensions - 18X15Level - SecondArea - 270
Family Room 
Dimensions - 22X24Level - FirstArea - 528
Living Room 
Dimensions - 24X19Level - FirstArea - 456
Master Bathroom 
Dimensions - 24X18Level - SecondArea - 432
Master Bedroom 
Dimensions - 26X22Level - SecondArea - 572
Sunroom 
Dimensions - 20X9Level - SecondArea - 180
Save
Ask
Tour
Hide
Share
Exterior Features
Construction Details 
Brick
Fencing 
Back YardFull
Lot Features 
Corner Lot
Patio And Porch 
CoveredPorchScreenedPatio
Roof 
Composition
Community Features
Association Fee 
$200.0
Association Fee Frequency 
Annually
MLS Area 
23
School District 
49 - Spring Branch
Schools
School District
49 - Spring Branch
Elementary School
Memorial Drive Elementary School
Middle School
Spring Branch Middle School (Spring Branch)
High School
Memorial High School (Spring Branch)
Listing courtesy of TKG Realty, LLC [email protected]

IDX information is provided exclusively for consumers’ personal, non-commercial use. It may not be used for any purpose other than to identify prospective properties consumers may be interested in purchasing. This data is deemed reliable but is not guaranteed accurate by the MLS.

Data provided by HAR.com © 2026. All information provided should be independently verified.

Neighborhood & Commute
Source: Walkscore
Disclosure: Community information and market data powered by Constellation Data Labs. Information is deemed reliable but not guaranteed.
Save
Ask
Tour
Hide
Share