Search For Homes

Save
Ask
Tour
Hide
Share
$4,000
19 Days On Site

22503 Grassnook Drive
Tomball, TX 77375

For Rent|Single Family Residence|Active
5
Beds
4
Total Baths
3
Full Baths
1
Partial Bath
3,660
SqFt
$1
/SqFt
2010
Built
Subdivision:
Inverness Estates Sec 02
County:
Harris
Call Now: 346.202.7307
Is this the listing for you? We can help make it yours.
346.202.7307
22503 Grassnook Drive22503 Grassnook Drive22503 Grassnook Drive22503 Grassnook Drive
Save
Ask
Tour
Hide
Share

Mortgage Calculator

Monthly Payment (Est.)

$18
Calculator powered by Showcase IDX, a Constellation1 Company. Copyright ©2026 Information is deemed reliable but not guaranteed.

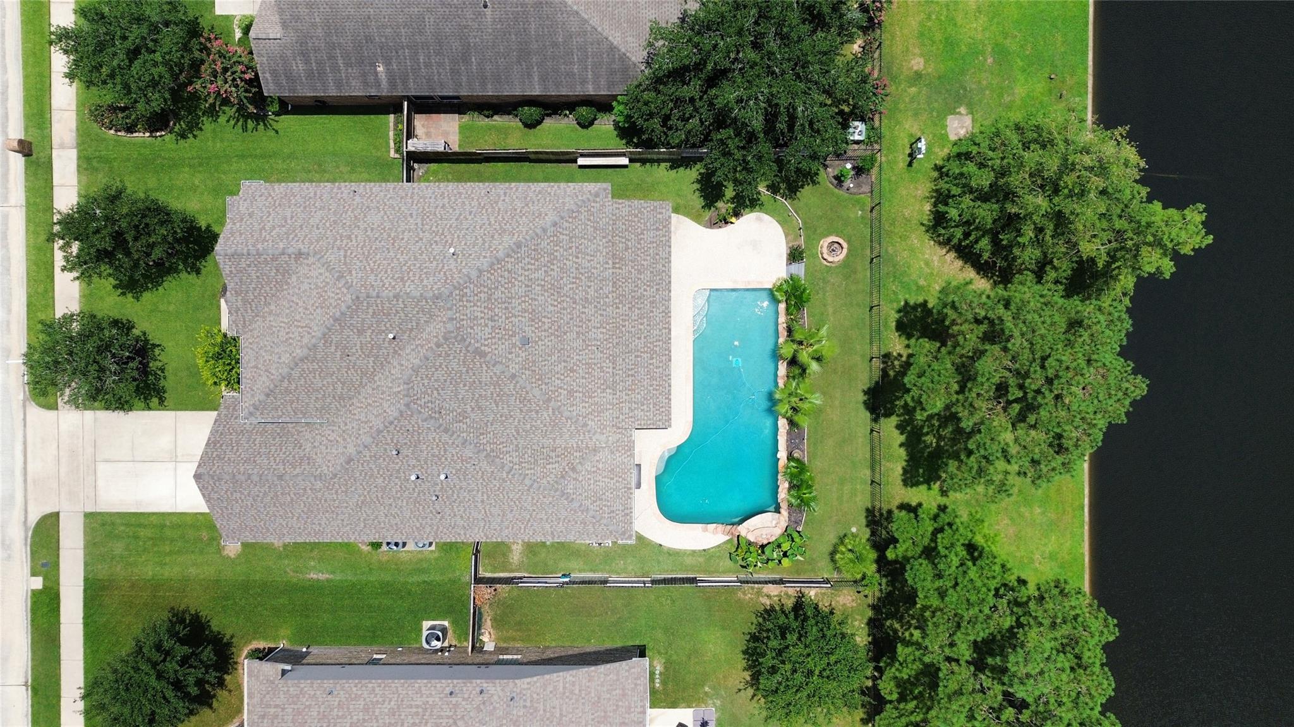
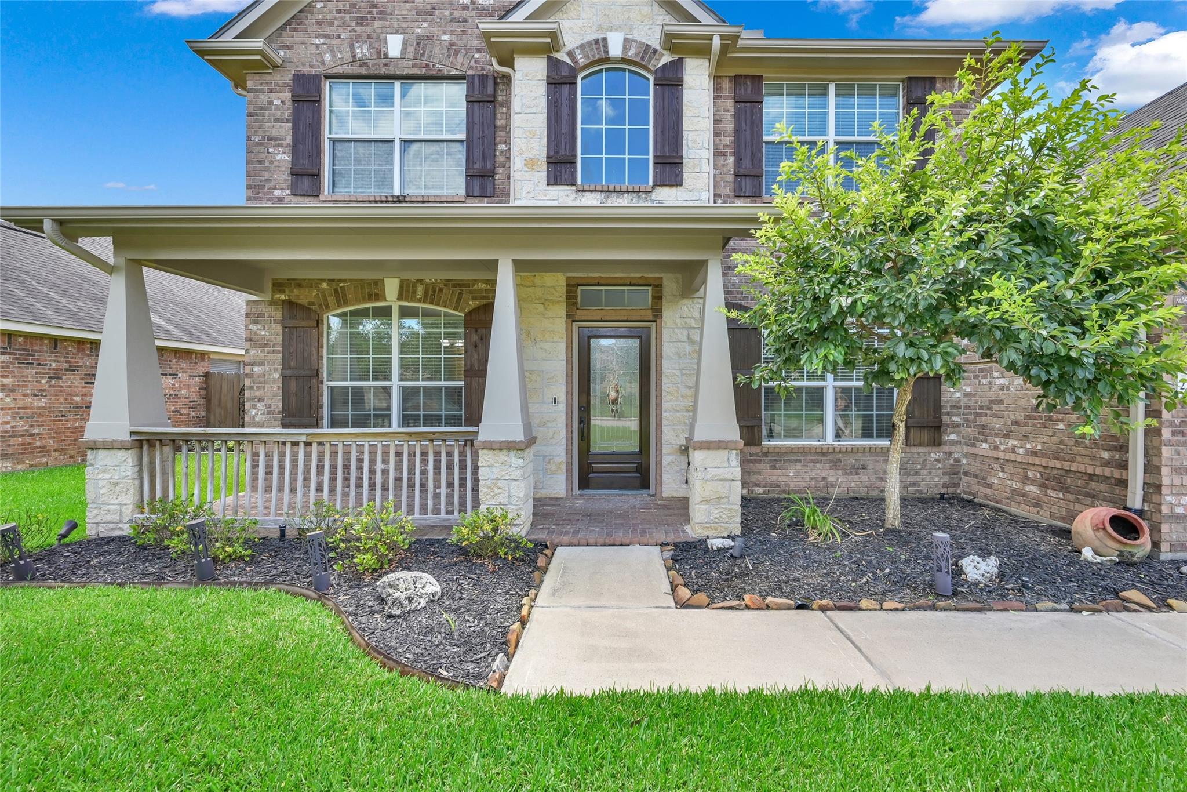
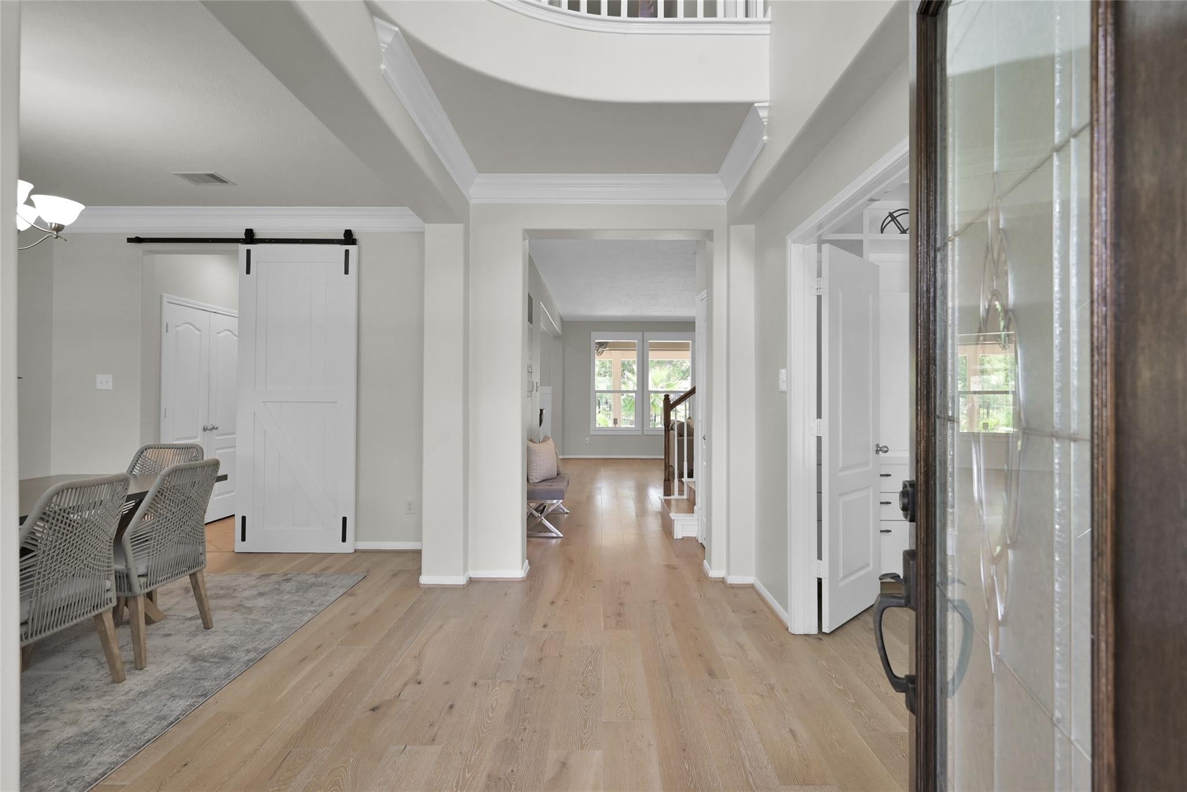
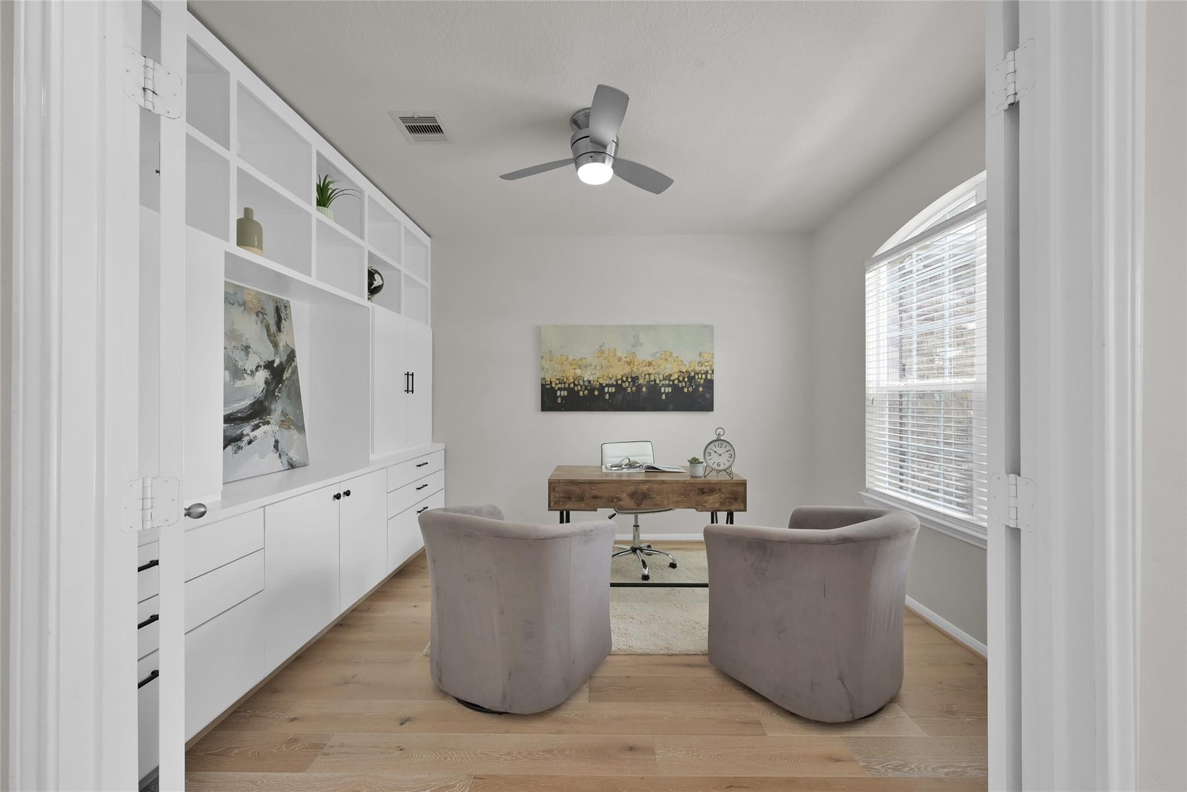
Welcome to your private resort in coveted Inverness Estates! This stunning 5-bedroom, 3.5-bath home boasts a grand 34-ft covered patio overlooking a saltwater pool with stone waterfall and grotto, plus breathtaking views of the stocked neighborhood lake. Step inside through a dramatic two-story 19-ft foyer to on-trend wood floors downstairs. The kitchen features an 8-ft granite breakfast bar opening to a family room anchored by a stacked-stone gas fireplace. A study with custom built-ins, wainscoted breakfast room, and walk-in closets in every bedroom add timeless polish. Smart upgrades: new 2024 upstairs A/C, 2 tankless water heaters, water softener, 7-zone sprinkler, 2019 roof, whole-house spray foam insulation, plus a solar panel system with backup batteries for serious savings and peace of mind. Enjoy resort-style neighborhood amenities: Jr. Olympic pool, splash pad, tennis courts, clubhouse, 2 dog parks, trails, & playgrounds. Zoned to highly rated Klein ISD.

Save
Ask
Tour
Hide
Share
Listing Snapshot
Price 
$4,000
Days On Site 
19 Days
Bedrooms 
5
Inside Area (SqFt) 
3,660 sqft
Total Baths 
4
Full Baths 
3
Partial Baths 
1
Lot Size 
0.1923 Acres
Year Built 
2010
MLS® Number 
52866843
Status 
Active
Property Tax 
N/A
HOA/Condo/Coop Fees 
N/A
Sq Ft Source 
N/A
Friends & Family
Recent Activity
3 weeks agoListing updated with changes from the MLS®
3 weeks agoListing first seen on site
General Features
Acres 
0.1923
Attached Garage 
Yes
Disclosures 
Sellers Disclosure
Garage 
Yes
Garage Spaces 
2
Lease Term 
12 Months
Number Of Stories 
2
Parking 
AttachedGarage Door Opener
Parking Spaces 
2
Pets 
Call
Property Sub Type 
Single Family Residence
Sewer 
Public Sewer
SqFt Total 
3660
Style 
Traditional
Water Source 
Public
Interior Features
Appliances 
DisposalOvenMicrowaveGas RangeDishwasherInstant Hot Water
Cooling 
ElectricZoned
Fireplace 
Yes
Fireplace Features 
Gas Log
Fireplaces 
1
Flooring 
CarpetTileWood
Heating 
Natural GasZonedHot Water
Interior 
Walk-In Closet(s)Breakfast BarKitchen IslandPantryMaster DownstairsDouble VanitySoaking Tub
Bedroom 
Dimensions - 13 x 12Level - SecondArea - 156
Breakfast 
Dimensions - 11 x 11Level - FirstArea - 121
Dining Room 
Dimensions - 15 x 11Level - FirstArea - 165
Family Room 
Dimensions - 21 x19Level - FirstArea - 399
Game Room 
Dimensions - 16 x 13Level - SecondArea - 208
Kitchen 
Dimensions - 15 x 12Level - FirstArea - 180
Master Bathroom 
Level - First
Master Bedroom 
Dimensions - 16 x 15Level - FirstArea - 240
Save
Ask
Tour
Hide
Share
Exterior Features
Frontage 
WaterfrontLakefrontRiver
Lot Features 
SubdividedWaterfront
Patio And Porch 
Patio
Pool Features 
In GroundSalt Water
Private Pool 
Yes
View 
Water
Waterfront 
Yes
Waterfront Features 
Lake FrontPondRiver FrontWaterfront
Waterview 
Water
Community Features
MLS Area 
14
School District 
32 - Klein
Schools
School District
32 - Klein
Elementary School
Mahaffey Elementary School
Middle School
Krimmel Intermediate School
High School
Klein Cain High School
Listing courtesy of MODUS Real Estate [email protected]

IDX information is provided exclusively for consumers’ personal, non-commercial use. It may not be used for any purpose other than to identify prospective properties consumers may be interested in purchasing. This data is deemed reliable but is not guaranteed accurate by the MLS.

Data provided by HAR.com © 2026. All information provided should be independently verified.

Neighborhood & Commute
Source: Walkscore
Disclosure: Community information and market data powered by Constellation Data Labs. Information is deemed reliable but not guaranteed.
Save
Ask
Tour
Hide
Share