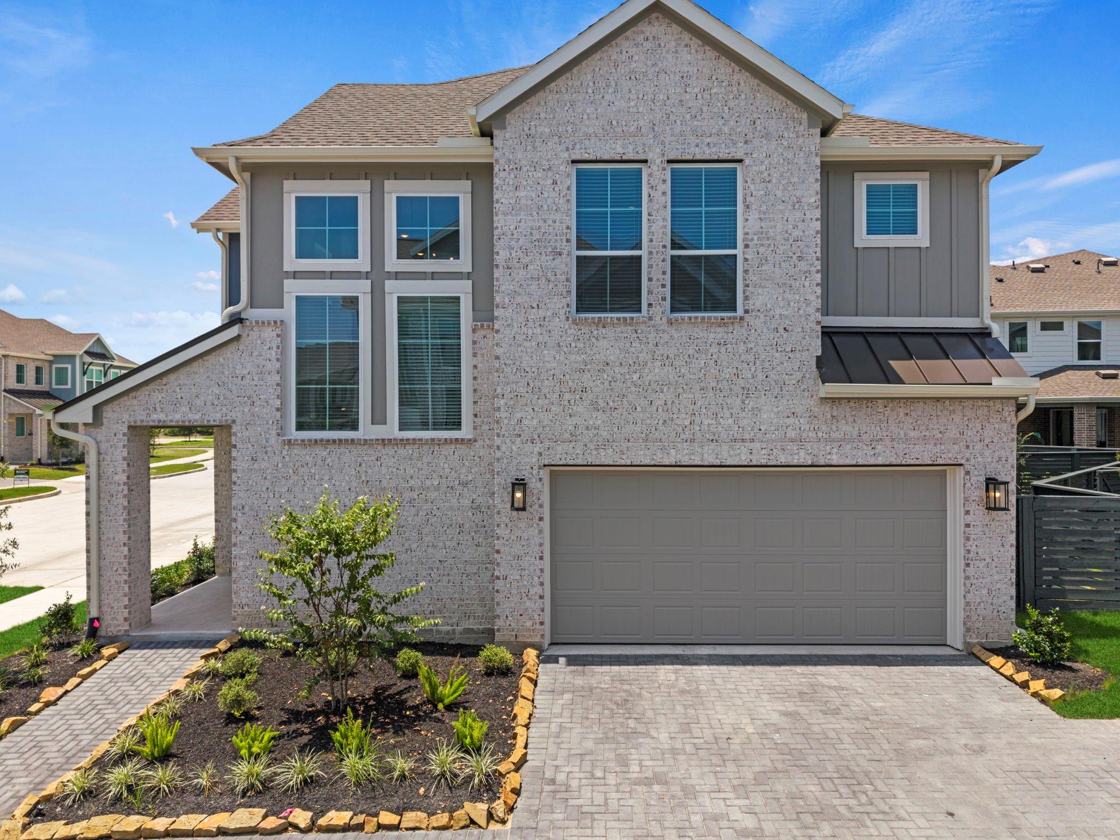
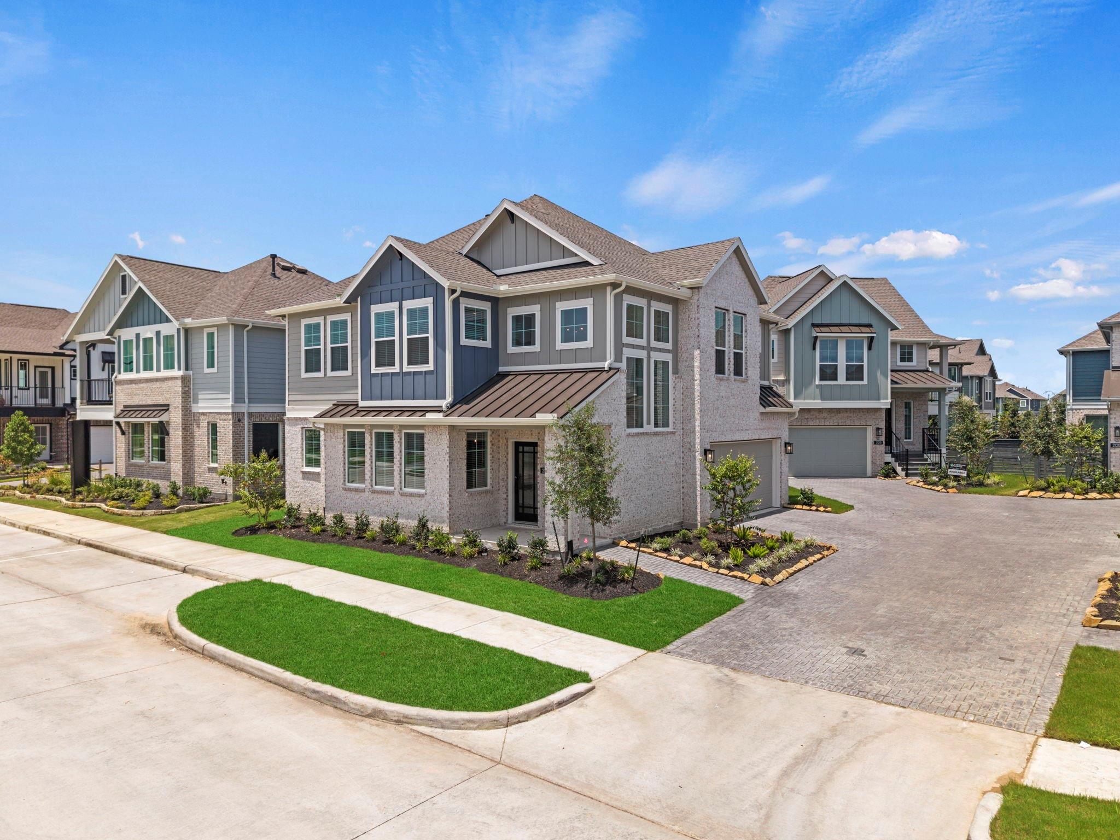
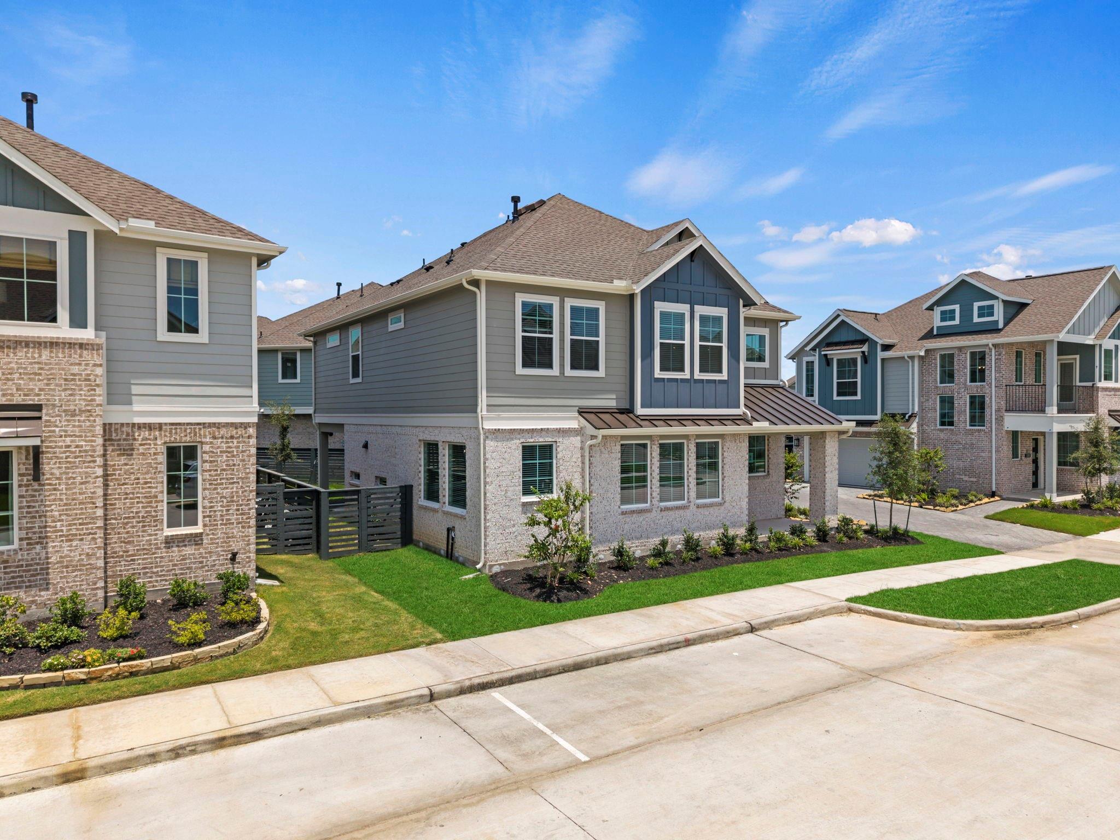
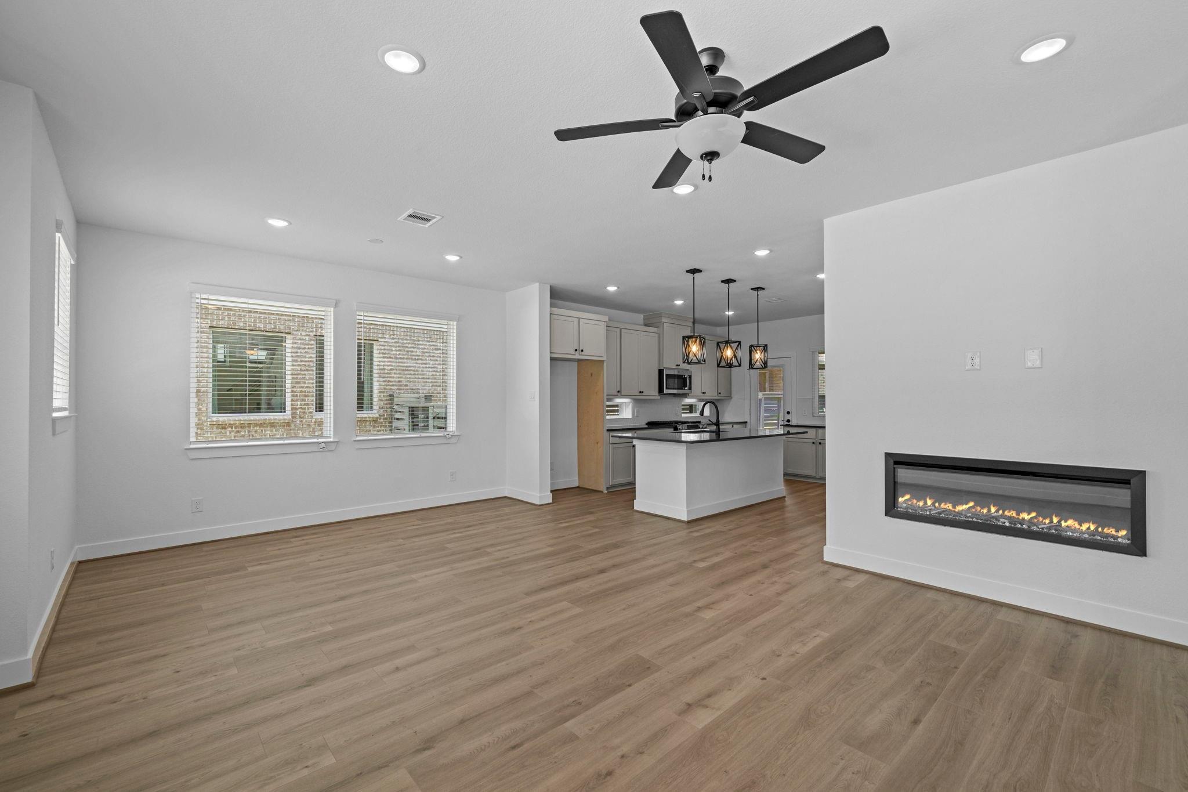
Move-in Ready! The Dillon combines space and everyday comfort with a bright, open layout. A two-story entry leads into the welcoming family room with an electric fireplace, while the kitchen features quartz countertops, canvas colored cabinets with black hardware, under-cabinet lighting, a center island, and walk-in pantry—flowing easily into the dining area. A convenient half bath, covered patio access, and garage entry complete the first floor. Upstairs, a versatile game room with storage is perfect for play or relaxing. The private primary suite offers two walk-in closets, dual vanities, and a large walk-in shower, with three additional bedrooms, a shared bath, and central utility room with built-in folding table nearby. Glass and mahogany front door, GE stainless appliances, blinds, security and sprinkler systems, full gutters, and a fully sodded yard complete this polished home.
Save
Ask
Tour
Hide
Share
Listing Snapshot
Price
$374,740
Days On Site
90 Days
Bedrooms
4
Inside Area (SqFt)
1,910 sqft
Total Baths
3
Full Baths
2
Partial Baths
1
Lot Size
0.0752 Acres
Year Built
2026
MLS® Number
52867179
Status
Pending
Property Tax
N/A
HOA/Condo/Coop Fees
$123.33 monthly
Sq Ft Source
N/A
Friends & Family
React
Comment
Invite
No Comments Yet
Did you know? You can invite friends and family to your search. They can join your search, rate and discuss listings with you.
Recent Activity
4 weeks ago
Listing updated with changes from the MLS®
4 weeks ago
Status changed to Pending
2 months ago
Price changed to $374,740
3 months ago
Listing first seen on site
General Features
Acres
0.0752
Attached Garage
Yes
Direction Faces
South
Disclosures
No Disclosures
Foundation
Slab
Garage
Yes
Garage Spaces
2
Green Energy Efficient
ThermostatHVACRoofAppliances
Parking
Attached
Parking Spaces
2
Property Condition
Under Construction
Property Sub Type
Single Family Residence
Sewer
Public Sewer
SqFt Total
1910
Style
Traditional
Water Source
Public
Interior Features
Appliances
ENERGY STAR Qualified AppliancesDisposalConvection OvenMicrowaveGas RangeDishwasher
Cooling
Ceiling Fan(s)ElectricZoned
Fireplace
Yes
Fireplace Features
Electric
Fireplaces
1
Flooring
CarpetTile
Heating
Natural GasZoned
Interior
High CeilingsWalk-In Closet(s)Breakfast BarKitchen IslandPantryDouble VanitySmart Thermostat
IDX information is provided exclusively for consumers’ personal, non-commercial use. It may not be used for any purpose other than to identify prospective properties consumers may be interested in purchasing. This data is deemed reliable but is not guaranteed accurate by the MLS.

Did you know? You can invite friends and family to your search. They can join your search, rate and discuss listings with you.