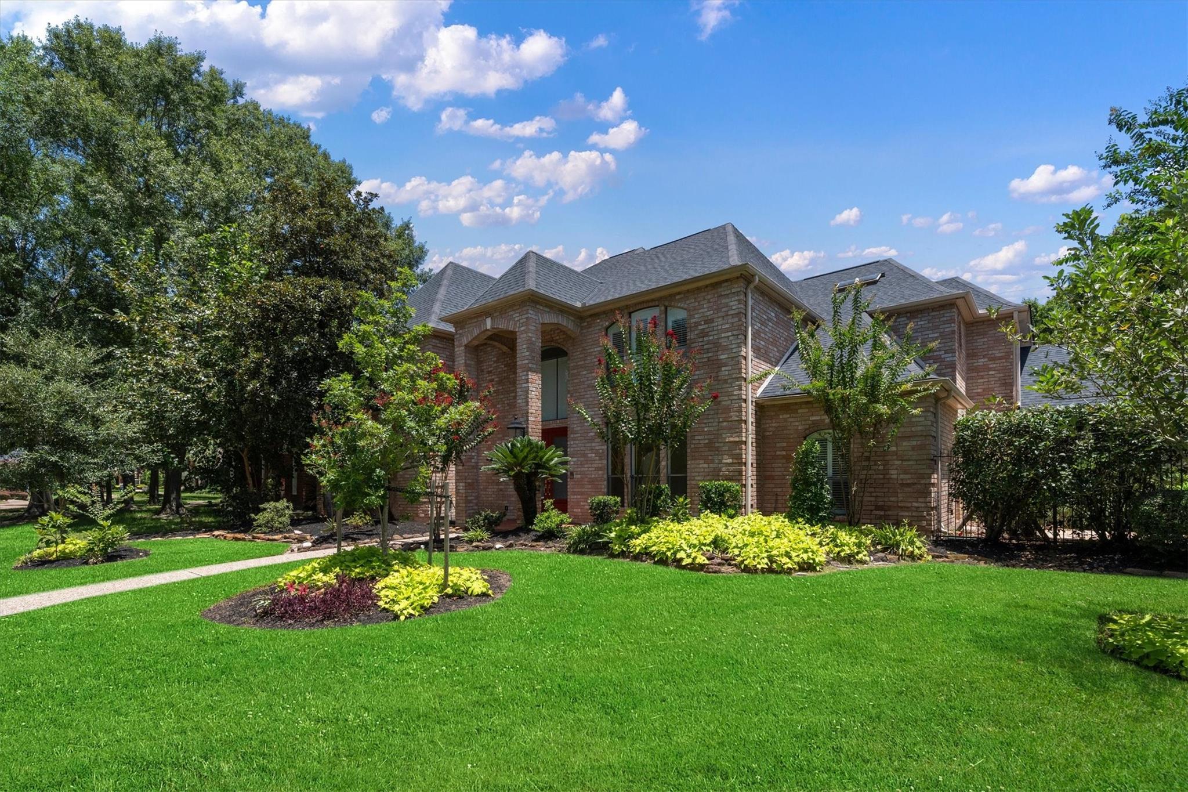
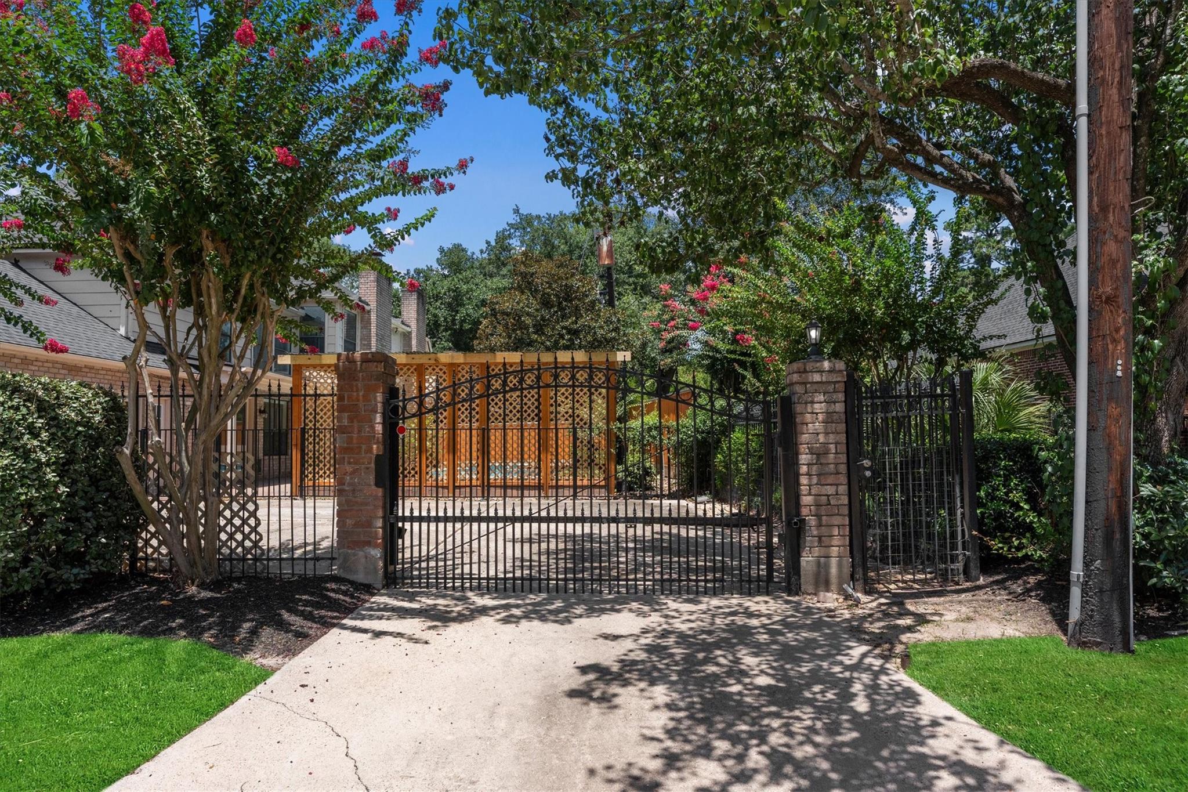
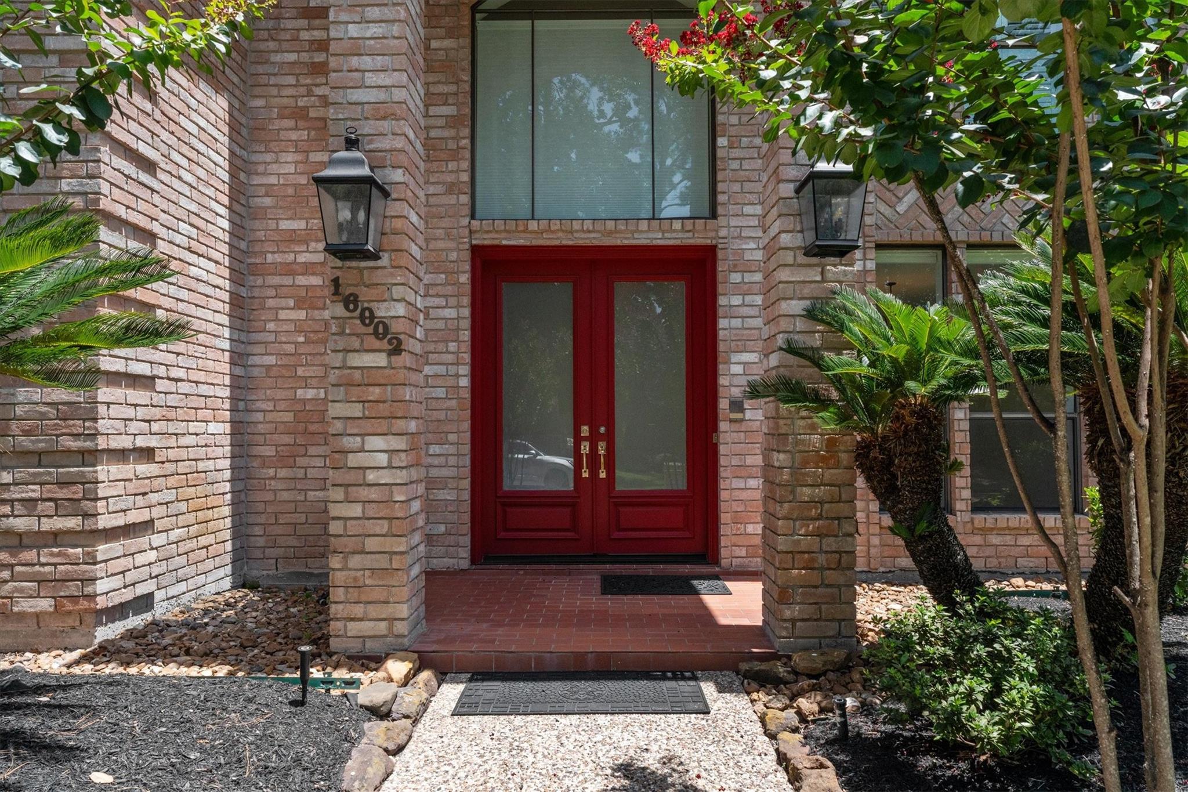
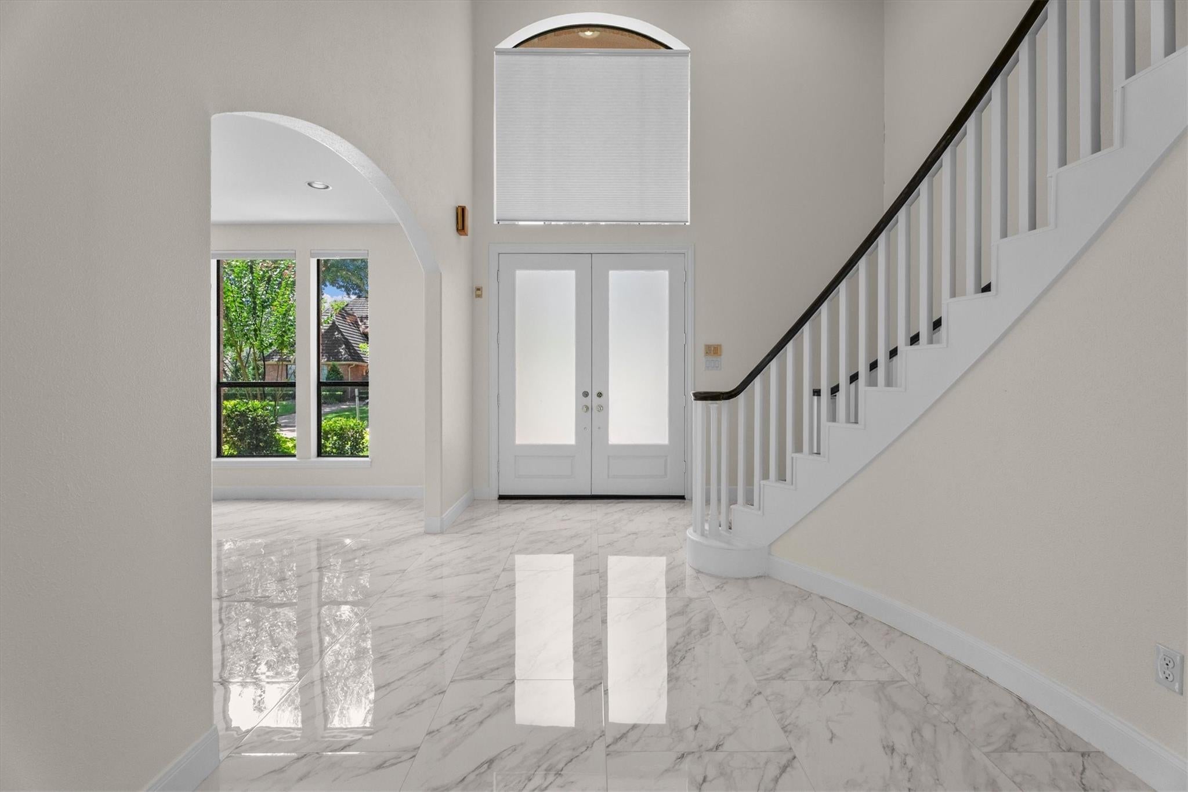
Nestled on a beautifully landscaped corner lot in the heart of Champion Forest, this impressive custom estate offers 5,584 square feet of thoughtfully designed living space. A dramatic 2-story foyer with sweeping curved staircase sets the tone for the elegance found throughout. The expansive kitchen is truly the heart of the home, featuring multiple granite islands, abundant cabinetry, double ovens, gas cooktop, and generous prep space, opening to breakfast area and family room with picturesque views of the backyard. The private primary suite offers a peaceful retreat with a sitting area, fireplace, and ensuite bath. Upstairs you'll find spacious secondary bedrooms, a large game room, and a versatile flex room. Step outside to enjoy the sparkling pool and spa, cabana and courtyard designed for relaxing or entertaining. Additional highlights include a whole house generator, tankless water heater, three car garage with driveway gate, and roof replaced in 2023.
Save
Ask
Tour
Hide
Share
Listing Snapshot
Price
$699,000
Days On Site
61 Days
Bedrooms
5
Inside Area (SqFt)
5,586 sqft
Total Baths
4
Full Baths
3
Partial Baths
1
Lot Size
0.286 Acres
Year Built
1988
MLS® Number
52883391
Status
Active
Property Tax
$14,685
HOA/Condo/Coop Fees
$31.25 monthly
Sq Ft Source
N/A
Friends & Family
React
Comment
Invite
No Comments Yet
Did you know? You can invite friends and family to your search. They can join your search, rate and discuss listings with you.
Recent Activity
6 hours ago
Listing updated with changes from the MLS®
2 weeks ago
Price changed to $699,000
2 months ago
Listing first seen on site
General Features
Acres
0.286
Attached Garage
Yes
Disclosures
MudSeller's Disclosure
Foundation
Slab
Garage
Yes
Garage Spaces
3
Green Energy Efficient
ThermostatHVACInsulation
Parking
AttachedOversizedAdditional ParkingGarage Door OpenerElectric GateGated
Parking Spaces
3
Property Sub Type
Single Family Residence
SqFt Total
5586
Style
Traditional
Water Source
Public
Interior Features
Appliances
Water HeaterDisposalIce MakerWine RefrigeratorDouble OvenElectric OvenMicrowaveGas CooktopDishwasherCooktop
Listing courtesy of Better Homes and Gardens Real Estate Gary Greene - Champions [email protected]
IDX information is provided exclusively for consumers’ personal, non-commercial use. It may not be used for any purpose other than to identify prospective properties consumers may be interested in purchasing. This data is deemed reliable but is not guaranteed accurate by the MLS.

Did you know? You can invite friends and family to your search. They can join your search, rate and discuss listings with you.