Search For Homes

Save
Ask
Tour
Hide
Share
$581,000
68 Days On Site

22521 Vista Del Mar
Galveston, TX 77554

For Sale|Single Family Residence|Active
3
Beds
2
Total Baths
2
Full Baths
1,652
SqFt
$352
/SqFt
1996
Built
Subdivision:
Isla Del Sol
County:
Galveston
Call Now: 346.202.7307
Is this the listing for you? We can help make it yours.
346.202.7307
22521 Vista Del Mar22521 Vista Del Mar22521 Vista Del Mar22521 Vista Del Mar
Save
Ask
Tour
Hide
Share

Mortgage Calculator

Monthly Payment (Est.)

Enter an interest rate to see your estimated monthly payment.
Calculator powered by Showcase IDX, a Constellation1 Company. Copyright ©2026 Information is deemed reliable but not guaranteed.

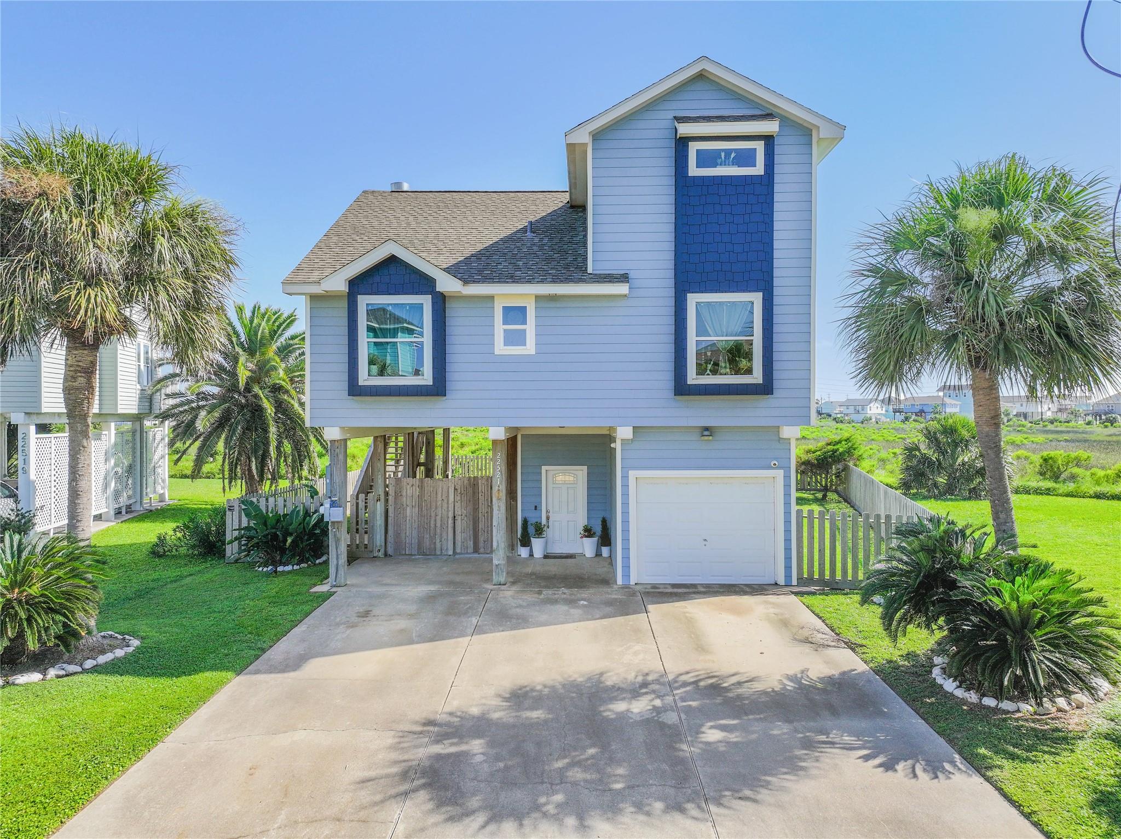
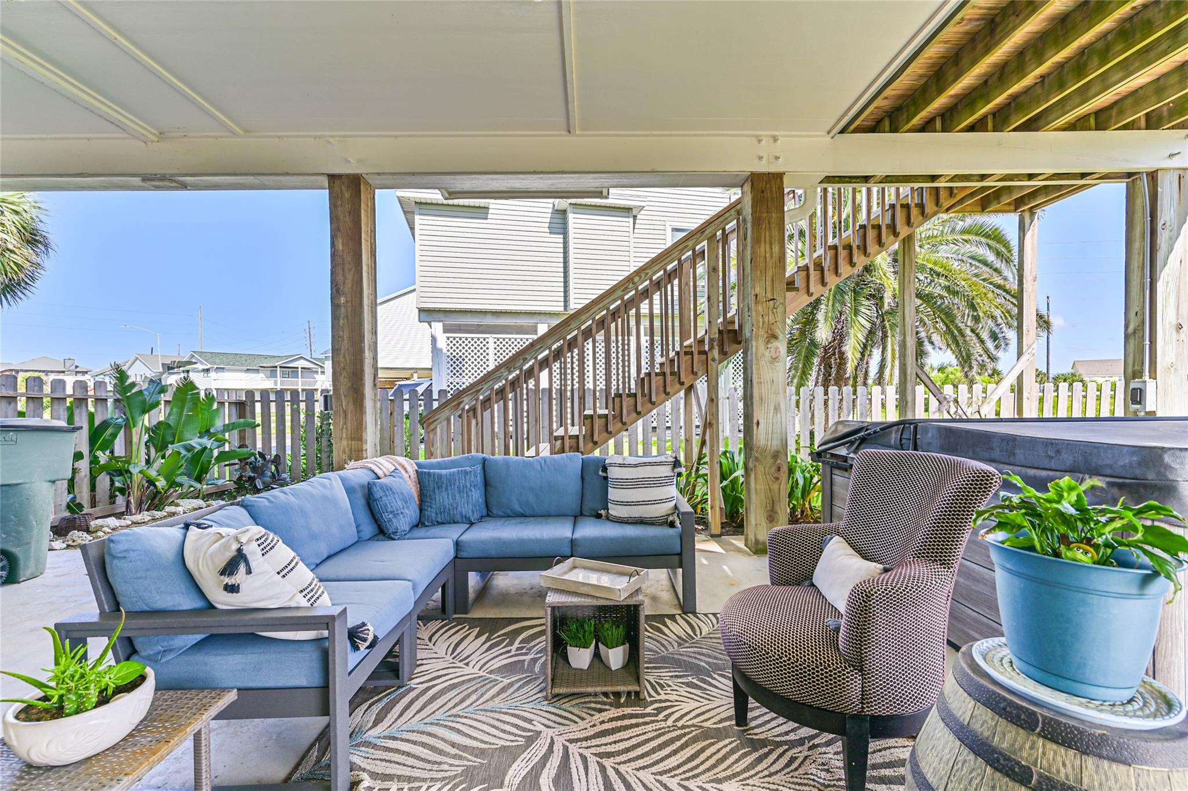
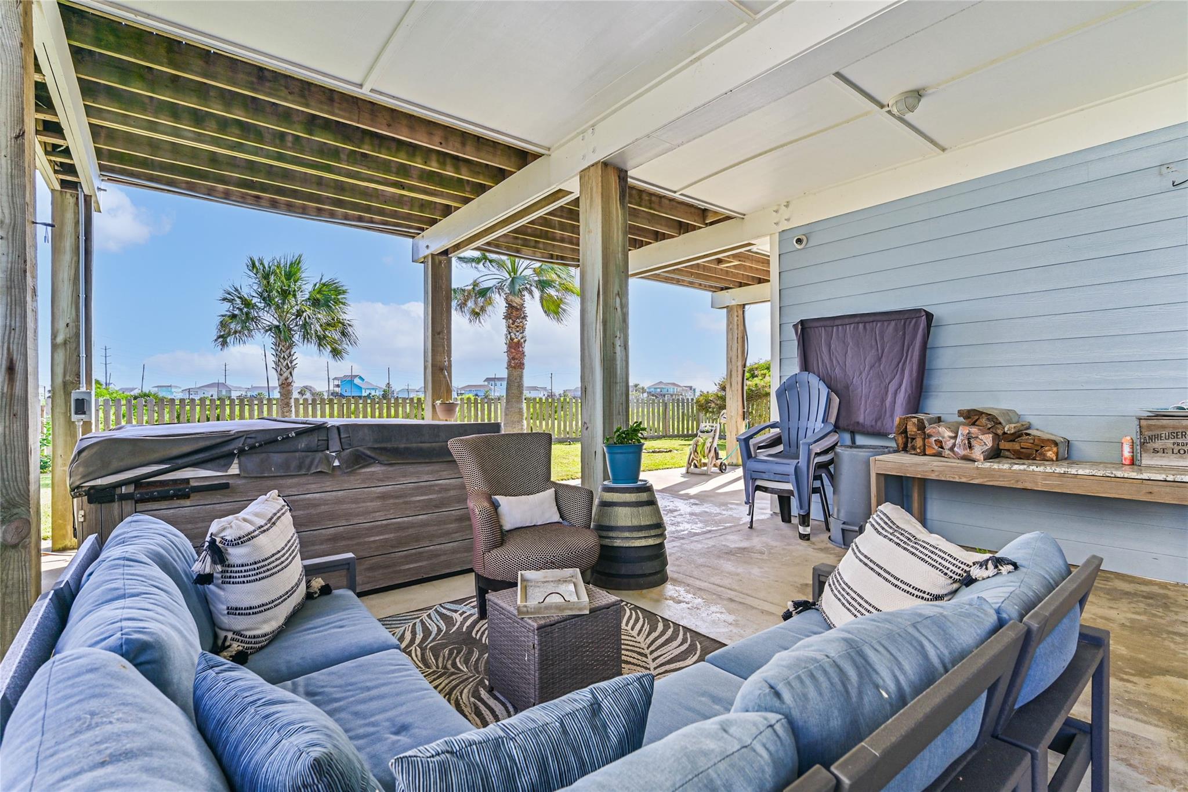
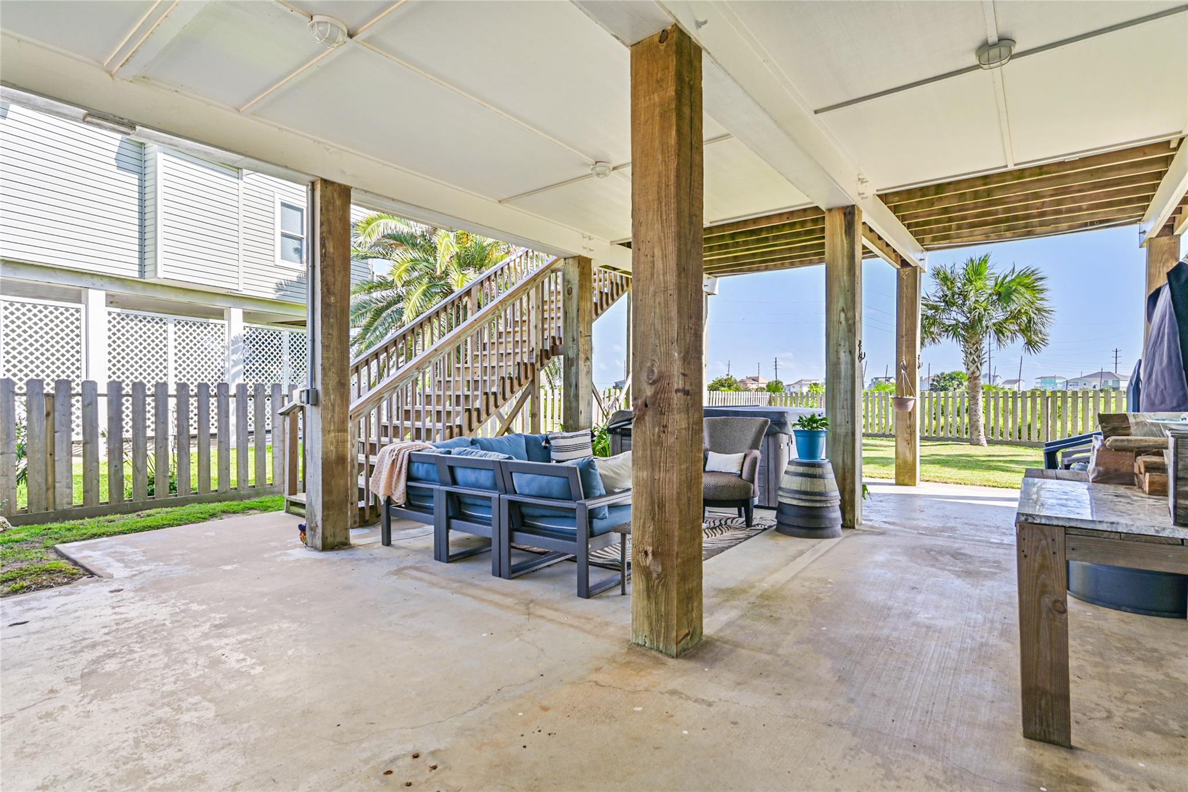
Enjoy Coastal Living in this beautifully furnished 3 bedroom/2 bath Beach Home! Open Living Area with wood-burning fireplace. Beautifully update Kitchen with Quartz countertops, custom cabinetry, stainless steel appliances, and great banquette. On the first level are 2 large bedrooms (one currently being used as home office). Enjoy your own private retreat in the upper level Primary Bedroom with spacious ensuite bath. Enjoy the luxurious Wet Room with soaking tub, dual shower heads, and custom built-ins. The Primary Suite offers built-in beverage bar that allows you to take your drink to the private balcony to enjoy stunning sunsets! No backyard neighbors allows for beautiful panoramic views. Enjoy the downstairs for casual entertaining and relaxing hot tub. Short walk or golf cart ride to the beach, with outdoor shower to rinse off on your return. STR-Friendly!!!! Don’t miss this one !!

Save
Ask
Tour
Hide
Share
Listing Snapshot
Price 
$581,000
Days On Site 
68 Days
Bedrooms 
3
Inside Area (SqFt) 
1,652 sqft
Total Baths 
2
Full Baths 
2
Partial Baths 
N/A
Lot Size 
0.153 Acres
Year Built 
1996
MLS® Number 
52891926
Status 
Active
Property Tax 
$10,143
HOA/Condo/Coop Fees 
$30 monthly
Sq Ft Source 
N/A
Friends & Family
Recent Activity
5 days agoListing updated with changes from the MLS®
3 weeks agoPrice changed to $581,000
2 months agoListing first seen on site
General Features
Acres 
0.153
Attached Garage 
Yes
Direction Faces 
East
Disclosures 
Seller's Disclosure
Foundation 
Raised
Garage 
Yes
Garage Spaces 
1
Parking 
Attached
Parking Spaces 
1
Property Sub Type 
Single Family Residence
Security 
Prewired
Sewer 
Public Sewer
SqFt Total 
1652
Style 
Traditional
Water Source 
Public
Interior Features
Appliances 
DisposalOvenMicrowaveElectric CooktopElectric RangeDishwasherDryerRefrigeratorWasher
Cooling 
Other
Fireplace 
Yes
Fireplace Features 
Wood Burning
Fireplaces 
1
Flooring 
TileVinyl
Heating 
Other
Interior 
High CeilingsWired for SoundWalk-In Closet(s)Kitchen IslandPantryVaulted Ceiling(s)Double VanitySoaking Tub
Laundry Features 
Electric Dryer HookupWasher Hookup
Spa 
Yes
Bedroom 
Dimensions - 11x15Level - FirstArea - 165
Dining Room 
Dimensions - 14x9Level - FirstArea - 126
Extra Room 
Dimensions - 18x7Level - SecondArea - 126
Kitchen 
Dimensions - 17x15Level - FirstArea - 255
Living Room 
Dimensions - 17x15Level - FirstArea - 255
Master Bathroom 
Dimensions - 7x20Level - SecondArea - 140
Master Bedroom 
Dimensions - 13x21Level - SecondArea - 273
Save
Ask
Tour
Hide
Share
Exterior Features
Construction Details 
Cement Siding
Exterior 
Balcony
Fencing 
Back YardPartial
Lot Features 
Back YardSubdivided
Patio And Porch 
Patio
Roof 
Composition
Spa 
Yes
Spa Features 
Private
View 
BayWater
Waterview 
BayWater
Community Features
Association Amenities 
Recreation Facilities
Association Fee 
$360.0
Association Fee Frequency 
Annually
MLS Area 
33
School District 
22 - Galveston
Financing Terms Available 
CashConventional
Roads 
Asphalt
Schools
School District
22 - Galveston
Elementary School
Gisd Open Enroll
Middle School
Gisd Open Enroll
High School
Ball High School
Listing courtesy of Joe Tramonte Realty, Inc. [email protected]

IDX information is provided exclusively for consumers’ personal, non-commercial use. It may not be used for any purpose other than to identify prospective properties consumers may be interested in purchasing. This data is deemed reliable but is not guaranteed accurate by the MLS.

Data provided by HAR.com © 2026. All information provided should be independently verified.

Neighborhood & Commute
Source: Walkscore
Disclosure: Community information and market data powered by Constellation Data Labs. Information is deemed reliable but not guaranteed.
Save
Ask
Tour
Hide
Share