Search For Homes

Save
Ask
Tour
Hide
Share
$3,000
11 Days On Site

9415 Invergarry Way
Tomball, TX 77375

For Rent|Single Family Residence|Active
4
Beds
4
Total Baths
2
Full Baths
2
Partial Baths
2,923
SqFt
$1
/SqFt
2015
Built
Subdivision:
Inverness Estates Sec 5
County:
Harris
Call Now: 346.202.7307
Is this the listing for you? We can help make it yours.
346.202.7307
9415 Invergarry Way9415 Invergarry Way9415 Invergarry Way9415 Invergarry Way
Save
Ask
Tour
Hide
Share

Mortgage Calculator

Monthly Payment (Est.)

Enter an interest rate to see your estimated monthly payment.
Calculator powered by Showcase IDX, a Constellation1 Company. Copyright ©2026 Information is deemed reliable but not guaranteed.

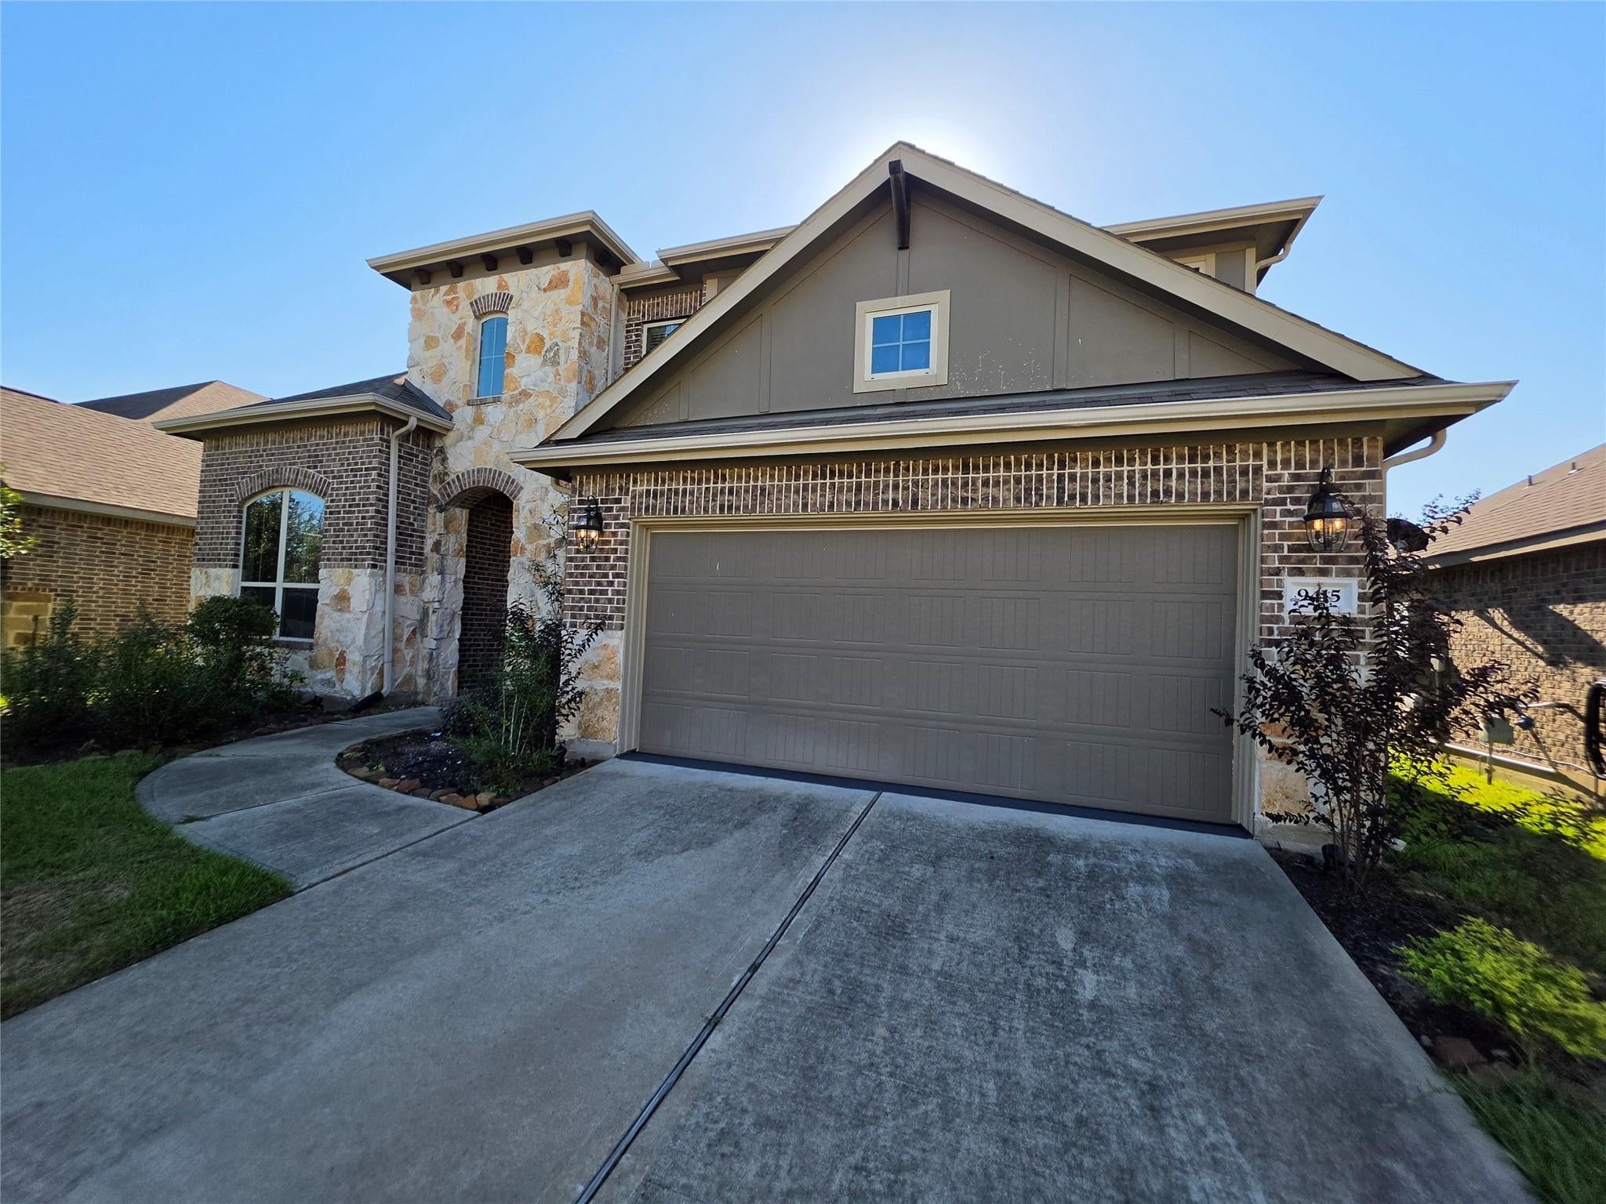
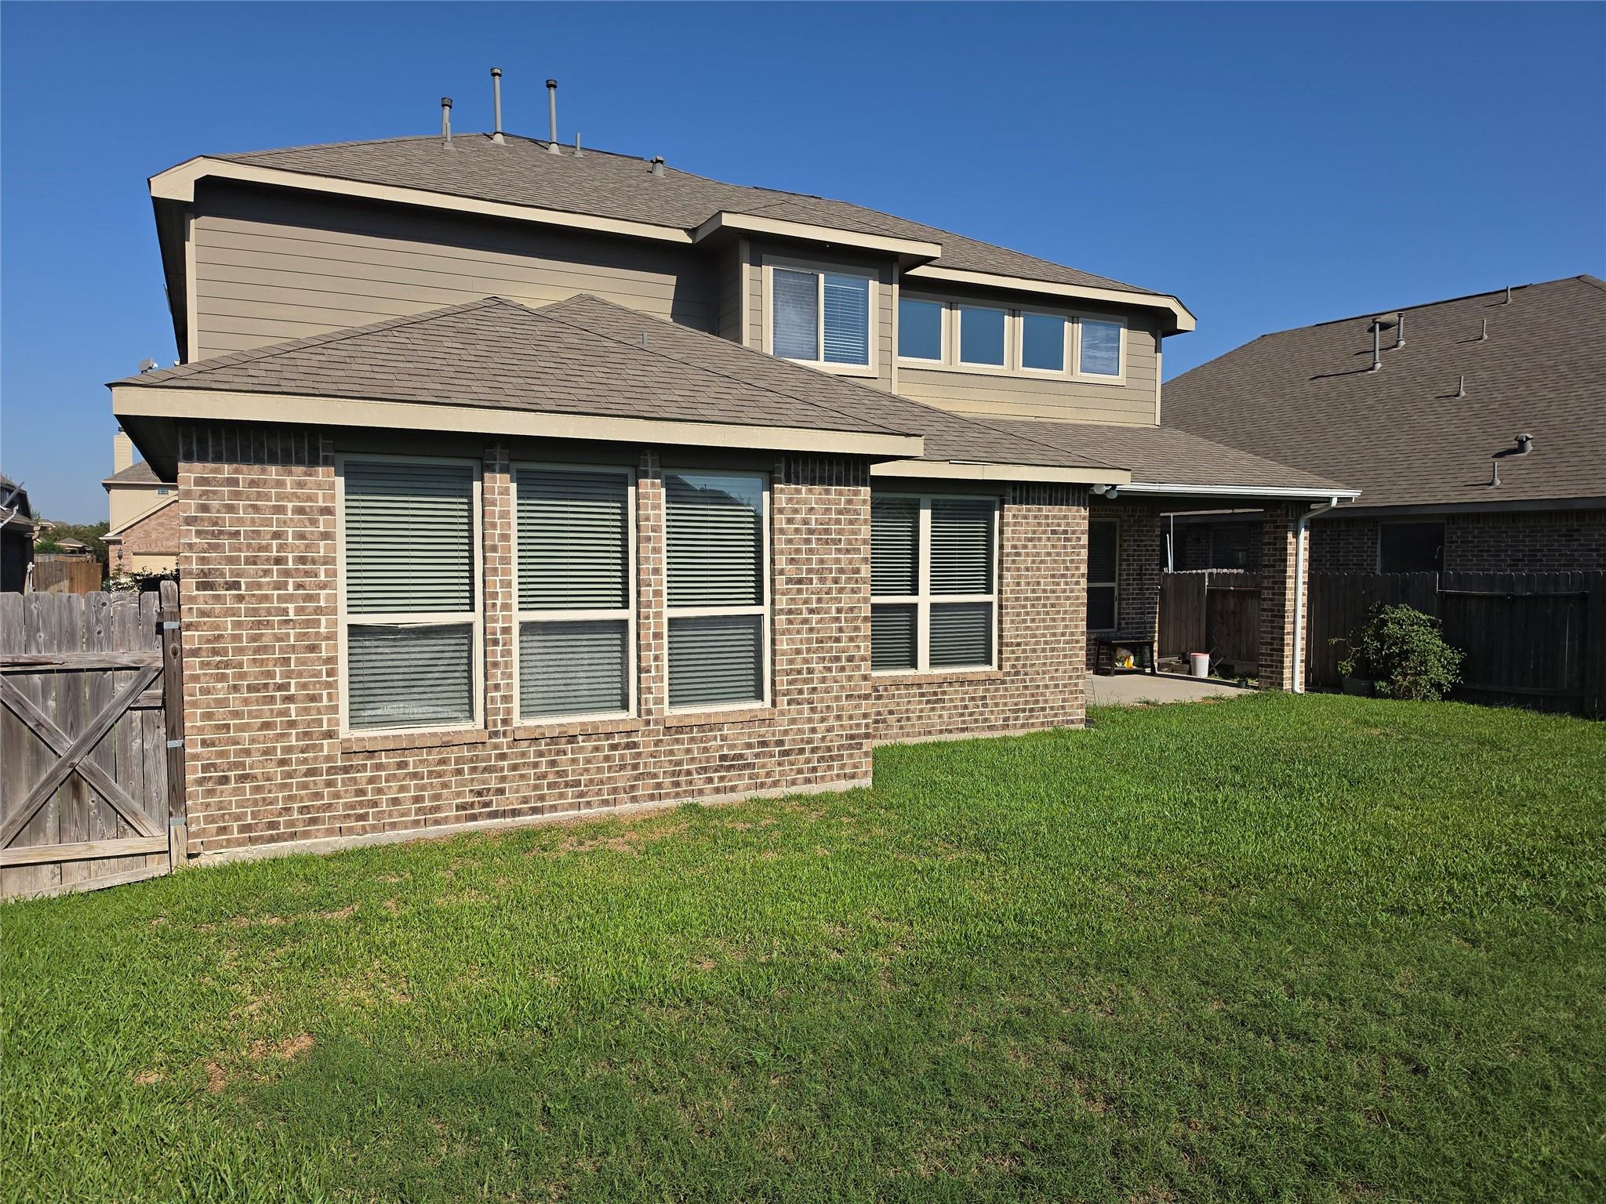
Welcome Home!! This beautiful home offers: Stainless Steel appliances including Fridge, 42'' cabinets, White Washer and Dryer, Granite countertops in kitchen; Crown molding common areas, Beautiful cast stone fireplace, Ceiling fans, Window blinds, Garage door opener, Landscape pkg w/full Sprinkler system, Covered patio, 16 SEER HVAC system and much more! high ceilings, lots of windows that let in an abundance of natural light, a beautiful stone fireplace, an open concept living/kitchen area that's great for entertaining. The chef's kitchen has plenty of storage, granite countertops, stainless appliances and a huge center island. The outdoors is beautifully landscaped and offers a covered back patio w/ privacy fencing that's great for outdoor activities or simply relaxing. You'll also enjoy all the amenities of this great community including a swimming pool, tennis courts and playgrounds.

Save
Ask
Tour
Hide
Share
Listing Snapshot
Price 
$3,000
Days On Site 
11 Days
Bedrooms 
4
Inside Area (SqFt) 
2,923 sqft
Total Baths 
4
Full Baths 
2
Partial Baths 
2
Lot Size 
0.157 Acres
Year Built 
2015
MLS Number 
52907562
Status 
Active
Property Tax 
N/A
HOA/Condo/Coop Fees 
N/A
Sq Ft Source 
N/A
Friends & Family
Recent Activity
a week agoListing updated with changes from the MLS
2 weeks agoStatus changed to Active
2 weeks agoListing first seen on site
General Features
Acres 
0.157
Attached Garage 
Yes
Disclosures 
No Disclosures
Garage 
Yes
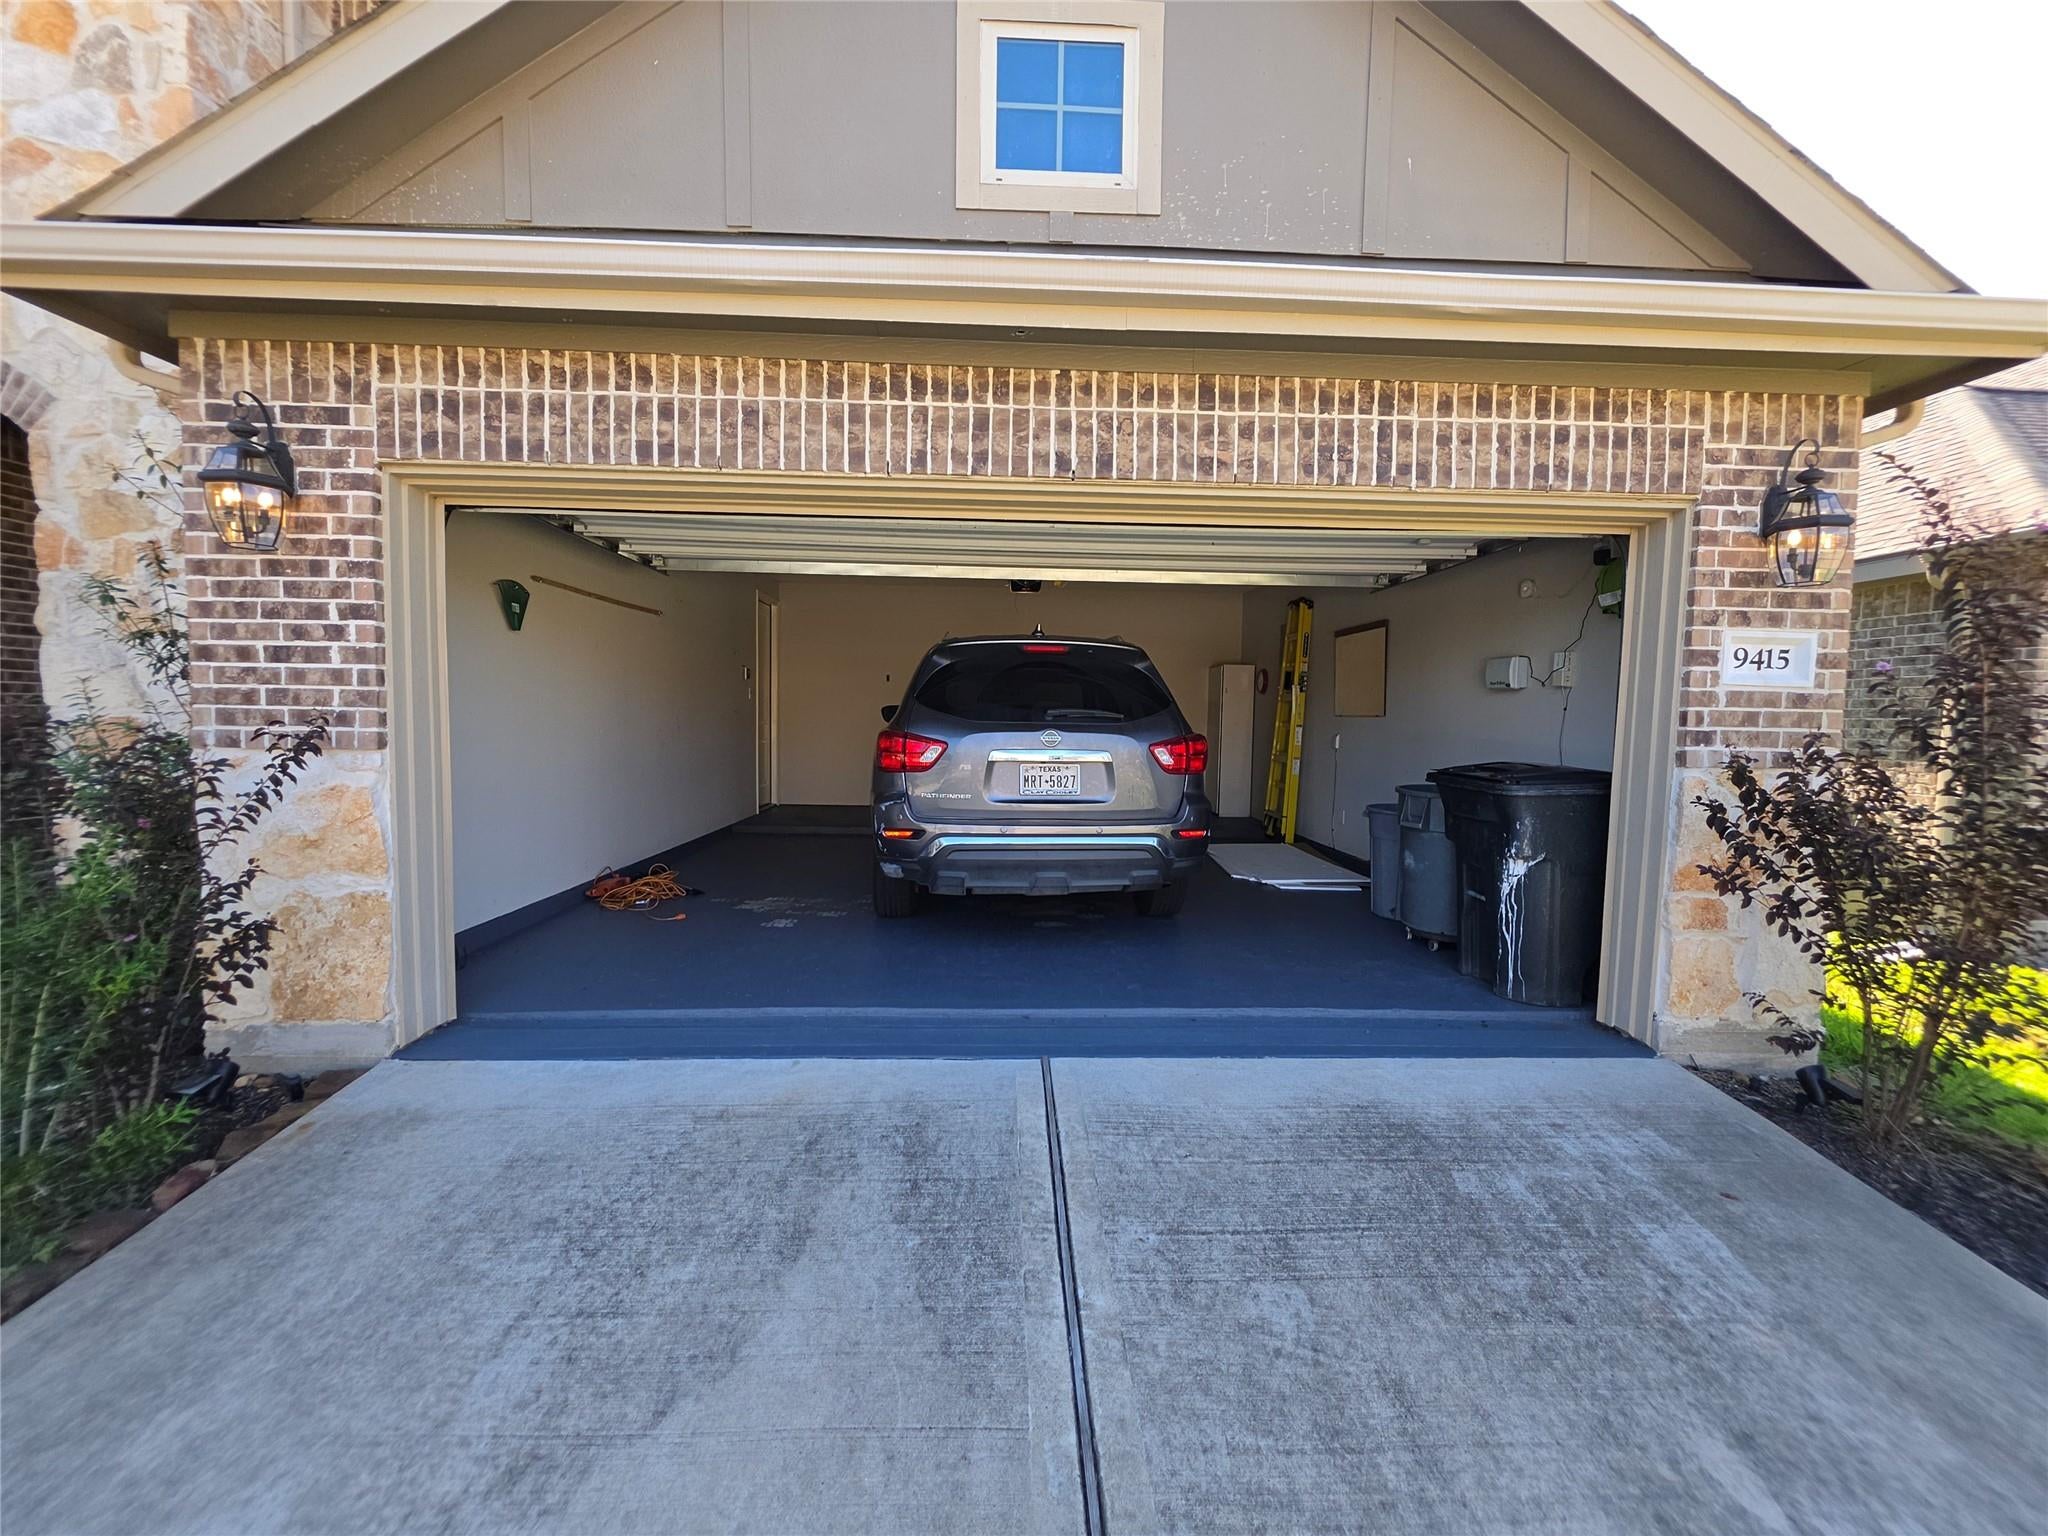
Garage Spaces 
2
Lease Term 
12 Months
Number Of Stories 
2
Parking 
Attached
Parking Spaces 
2
Pets 
Call
Property Sub Type 
Single Family Residence
Security 
Prewired
Sewer 
Public Sewer
SqFt Total 
2923
Utilities 
Cable Available
Water Source 
Public
Interior Features
Appliances 
DisposalGas OvenOvenMicrowaveGas RangeDryerRefrigeratorDishwasherWasher
Cooling 
Ceiling Fan(s)Electric
Fireplace 
Yes
Fireplaces 
1
Flooring 
CarpetConcreteLaminateTileVinyl
Heating 
Natural Gas
Interior 
High CeilingsWalk-In Closet(s)PantryEntrance FoyerMaster DownstairsDouble Vanity
Laundry Features 
Electric Dryer HookupGas Dryer Hookup
Bedroom 
Dimensions - 13x13Level - SecondArea - 169
Game Room 
Dimensions - 16x14Level - SecondArea - 224
Living Room 
Dimensions - 17x17Level - FirstArea - 289
Master Bedroom 
Dimensions - 16x12Level - FirstArea - 192
Save
Ask
Tour
Hide
Share
Exterior Features
Fencing 
Back YardFencedFull
Lot Features 
Back YardSubdivided
Patio And Porch 
Patio
Community Features
MLS Area 
14
School District 
32 - Klein
Roads 
Concrete
Schools
School District
32 - Klein
Elementary School
Mahaffey Elementary School
Middle School
Krimmel Intermediate School
High School
Klein Cain High School
Listing courtesy of REALM Real Estate Professionals - North Houston [email protected]

IDX information is provided exclusively for consumers’ personal, non-commercial use. It may not be used for any purpose other than to identify prospective properties consumers may be interested in purchasing. This data is deemed reliable but is not guaranteed accurate by the MLS.

Data provided by HAR.com © 2026. All information provided should be independently verified.

Neighborhood & Commute
Source: Walkscore
Disclosure: Community information and market data powered by Constellation Data Labs. Information is deemed reliable but not guaranteed.
Save
Ask
Tour
Hide
Share