Search For Homes

Save
Ask
Tour
Hide
Share
$279,900
4 Days On Site

8226 Gold Tee Drive
Houston, TX 77036

For Sale|Single Family Residence|Active
4
Beds
3
Total Baths
2
Full Baths
1
Partial Bath
2,118
SqFt
$132
/SqFt
1997
Built
Subdivision:
Golf Green Garden Homes 01 Amd
County:
Harris
Call Now: 346.202.7307
Is this the listing for you? We can help make it yours.
346.202.7307
8226 Gold Tee Drive8226 Gold Tee Drive8226 Gold Tee Drive8226 Gold Tee Drive
Save
Ask
Tour
Hide
Share

Mortgage Calculator

Monthly Payment (Est.)

Enter an interest rate to see your estimated monthly payment.
Calculator powered by Showcase IDX, a Constellation1 Company. Copyright ©2026 Information is deemed reliable but not guaranteed.

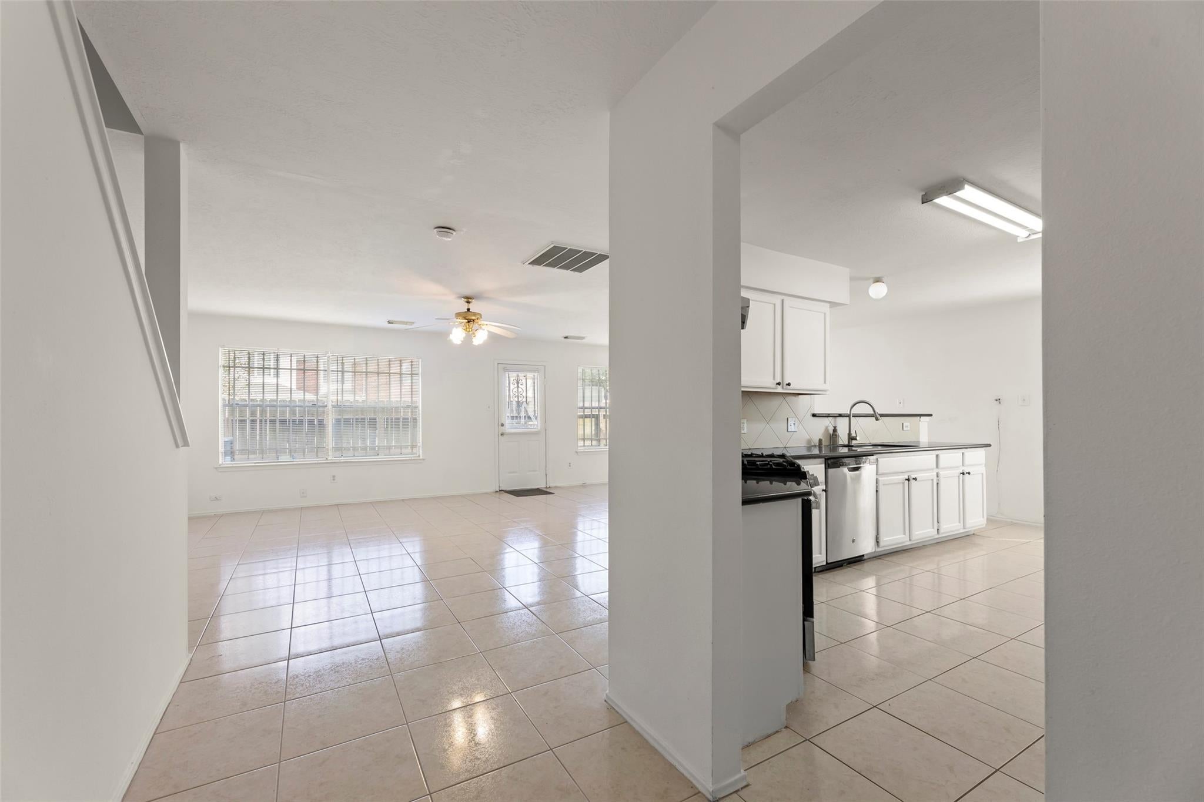
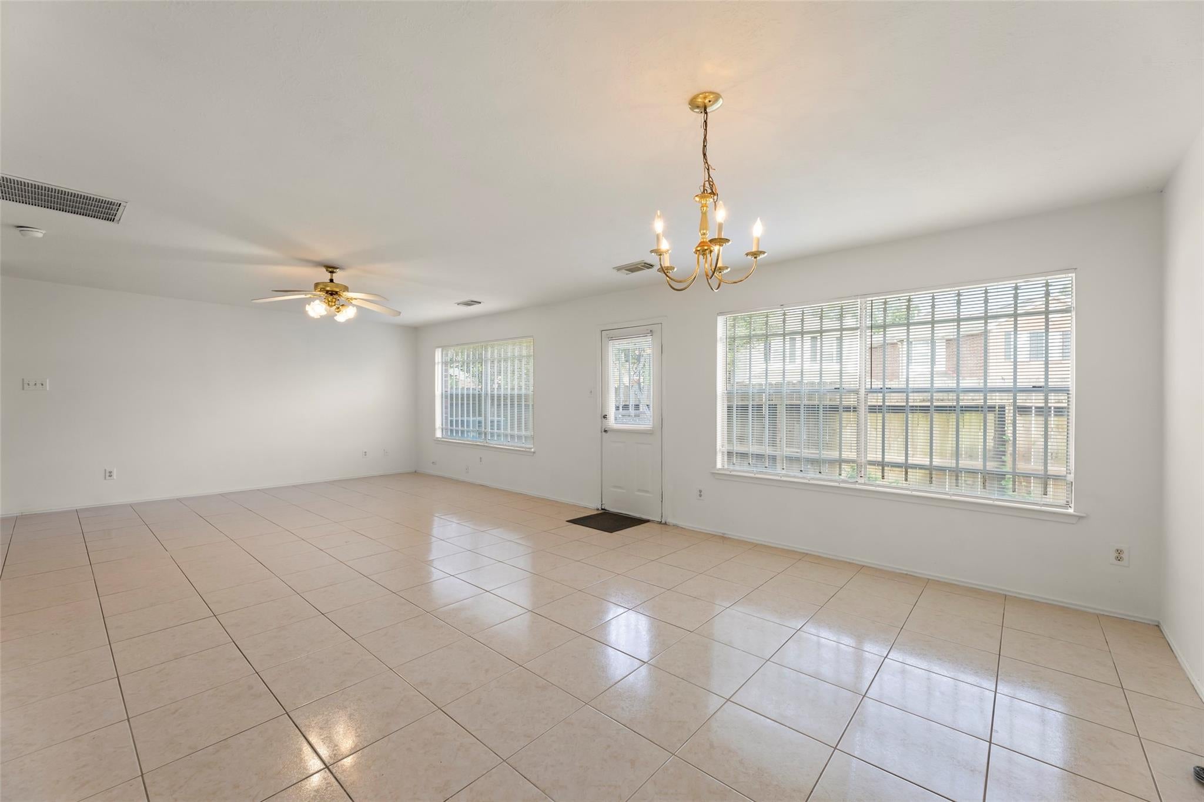
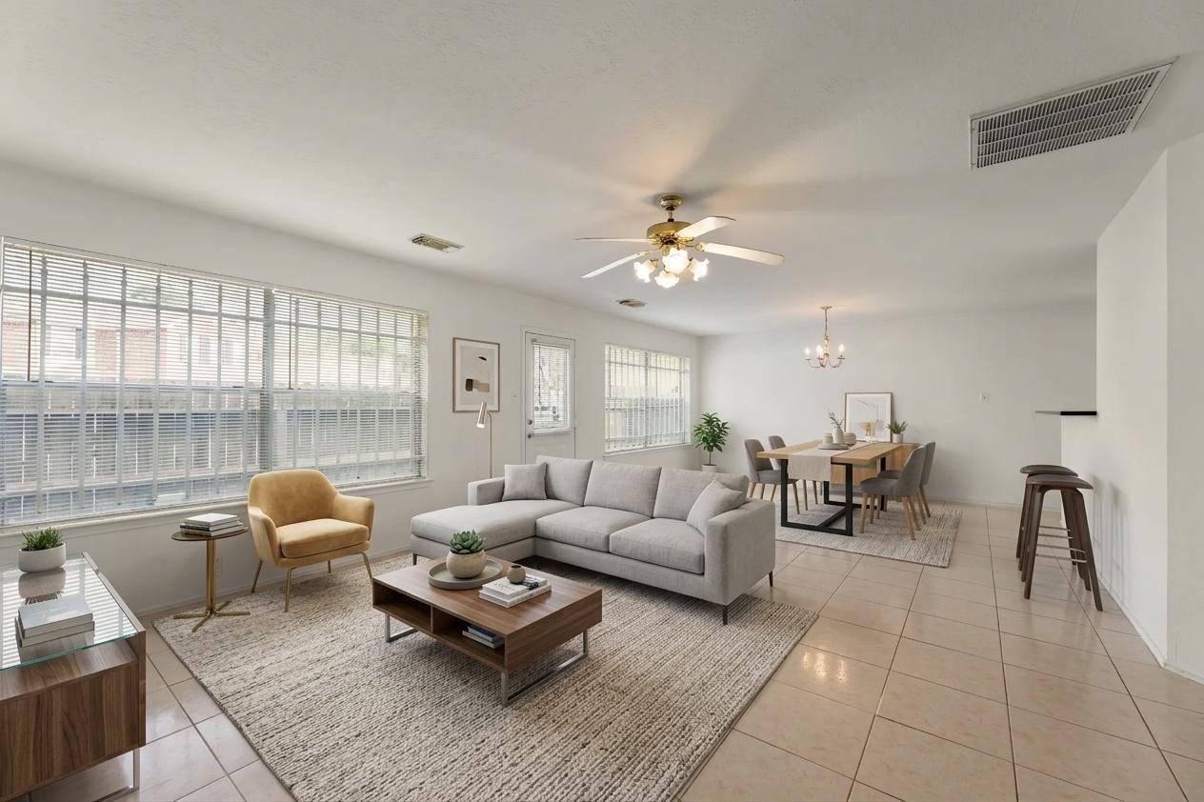
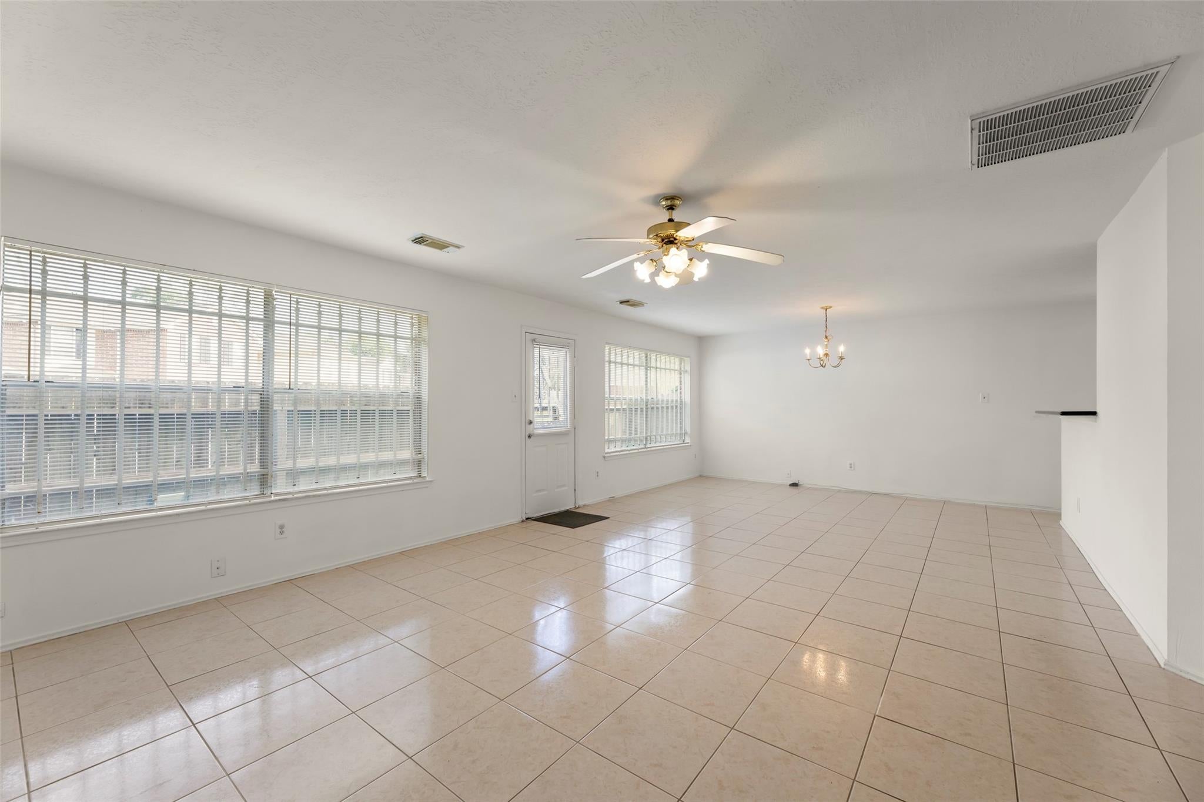
Located in the heart of Houston’s vibrant Sharpstown area, this spacious 4-bedroom, 2.5-bath home offers the perfect blend of comfort, convenience, and exceptional value. Nestled in the well-established, gated community, features a functional, flowing layout ideal for growing families, multi-generational living. The primary suite provides a relaxing retreat, while the additional bedrooms offer excellent flexibility for family or guests. Community Pool. Roof 2018, Garage door opener 2024, Gas range stove 2025, Fridge 2025, Water heater 2026, AC 2018, Fence 2019, New Curtains in all bedrooms, New blinds on all windows on the first floor and the Den. Lifetime transferable warranty on the foundation. One of the home’s biggest advantages is its unbeatable location, providing residents with quick access to Beltway 8, Hwy 59, and the Westpark Tollway for an easy commute across Houston and to the Galleria. Minutes away from Chinatown’s popular restaurants, shopping, and golf course.

Save
Ask
Tour
Hide
Share
Listing Snapshot
Price 
$279,900
Days On Site 
4 Days
Bedrooms 
4
Inside Area (SqFt) 
2,118 sqft
Total Baths 
3
Full Baths 
2
Partial Baths 
1
Lot Size 
0.0735 Acres
Year Built 
1997
MLS Number 
52927082
Status 
Active
Property Tax 
$5,868
HOA/Condo/Coop Fees 
$69.42 monthly
Sq Ft Source 
N/A
Friends & Family
Recent Activity
yesterdayListing updated with changes from the MLS
3 days agoStatus changed to Active
4 days agoListing first seen on site
General Features
Acres 
0.0735
Attached Garage 
Yes
Direction Faces 
South
Disclosures 
Seller's Disclosure
Foundation 
Slab
Garage 
Yes
Garage Spaces 
2
Green Energy Efficient 
Thermostat
Parking 
AttachedGarage Door Opener
Parking Spaces 
2
Property Sub Type 
Single Family Residence
Security 
Prewired
Sewer 
Public Sewer
SqFt Total 
2118
Style 
Traditional
Water Source 
Public
Interior Features
Appliances 
DisposalGas OvenGas CooktopDishwasherDryerRefrigeratorWasher
Cooling 
Ceiling Fan(s)Electric
Flooring 
CarpetLaminateTile
Heating 
Natural Gas
Interior 
PantryGranite CountersSoaking TubSmart Thermostat
Window Features 
Window Coverings
Bedroom 
Dimensions - 15x9Level - SecondArea - 135
Den 
Dimensions - 23x15Level - FirstArea - 345
Game Room 
Dimensions - 14x14Level - SecondArea - 196
Kitchen 
Dimensions - 12x8Level - FirstArea - 96
Master Bedroom 
Dimensions - 16x16Level - SecondArea - 256
Save
Ask
Tour
Hide
Share
Exterior Features
Construction Details 
Brick
Fencing 
Back YardFull
Lot Features 
Near Golf CourseSubdivided
Patio And Porch 
Patio
Roof 
Composition
Windows/Doors 
Window Coverings
Community Features
Association Fee 
$833.0
Association Fee Frequency 
Annually
MLS Area 
21
School District 
27 - Houston
Financing Terms Available 
CashConventionalFHA
Roads 
Concrete
Schools
School District
27 - Houston
Elementary School
Neff Elementary School
Middle School
Sugar Grove Middle School
High School
Sharpstown High School
Listing courtesy of AlphaMax Realty Inc. [email protected]

IDX information is provided exclusively for consumers’ personal, non-commercial use. It may not be used for any purpose other than to identify prospective properties consumers may be interested in purchasing. This data is deemed reliable but is not guaranteed accurate by the MLS.

Data provided by HAR.com © 2026. All information provided should be independently verified.

Neighborhood & Commute
Source: Walkscore
Disclosure: Community information and market data powered by Constellation Data Labs. Information is deemed reliable but not guaranteed.
Save
Ask
Tour
Hide
Share