Search For Homes

Save
Ask
Tour
Hide
Share
$564,777
61 Days On Site

12600 W Ventura Drive
Galveston, TX 77554

For Sale|Single Family Residence|Active
3
Beds
2
Total Baths
2
Full Baths
1,260
SqFt
$448
/SqFt
1978
Built
Subdivision:
Spanish Grant 11
County:
Galveston
Call Now: 346.202.7307
Is this the listing for you? We can help make it yours.
346.202.7307
12600 W Ventura Drive12600 W Ventura Drive12600 W Ventura Drive12600 W Ventura Drive
Save
Ask
Tour
Hide
Share

Mortgage Calculator

Monthly Payment (Est.)

Enter an interest rate to see your estimated monthly payment.
Calculator powered by Showcase IDX, a Constellation1 Company. Copyright ©2026 Information is deemed reliable but not guaranteed.

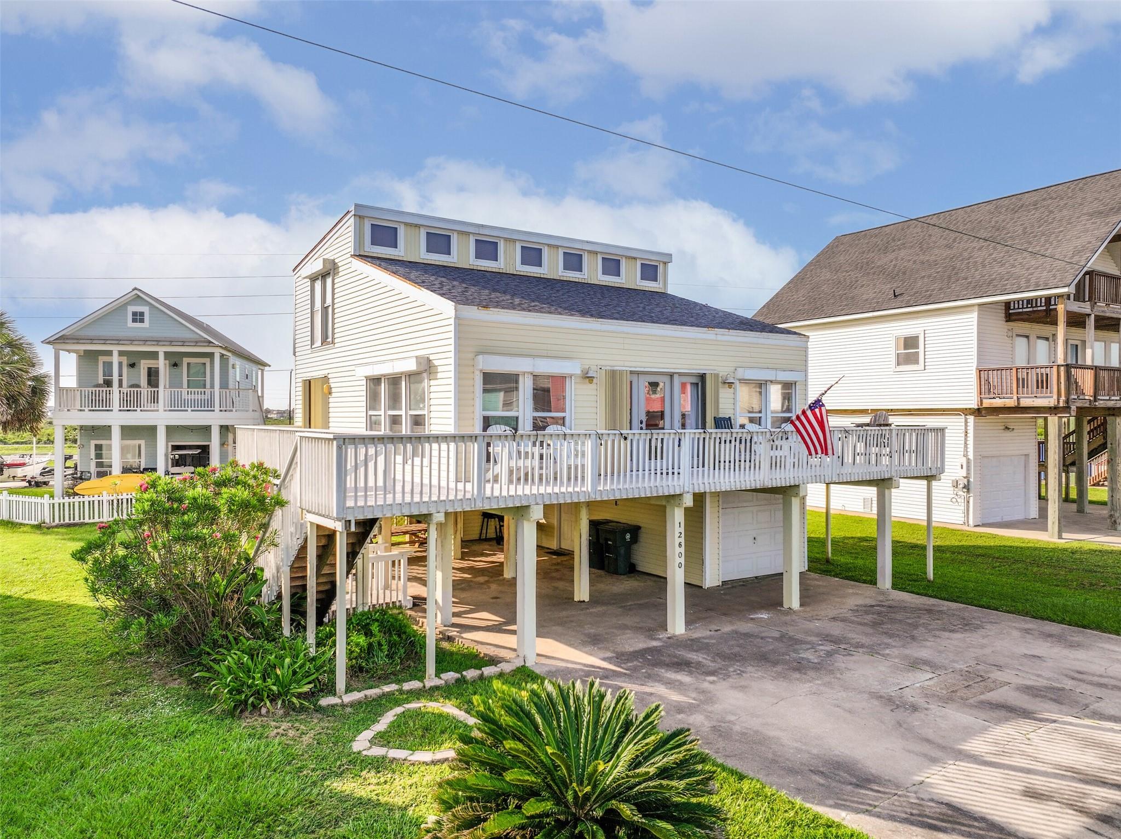
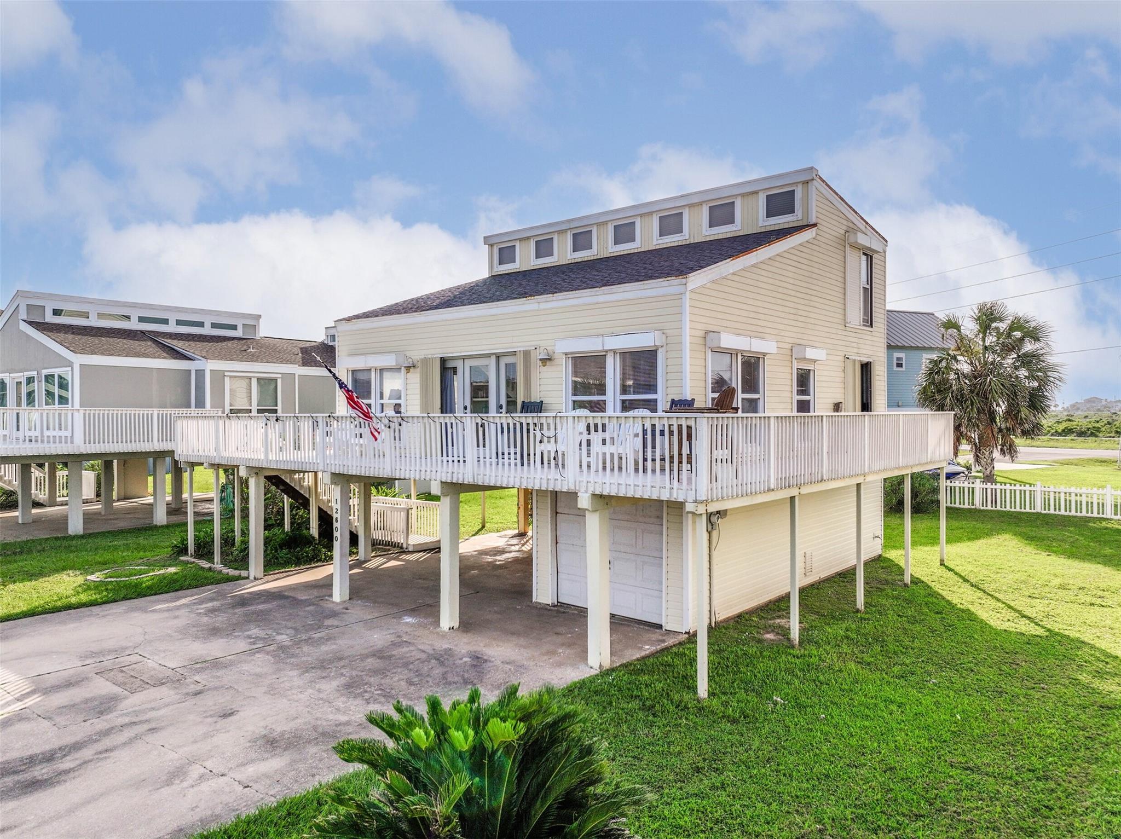
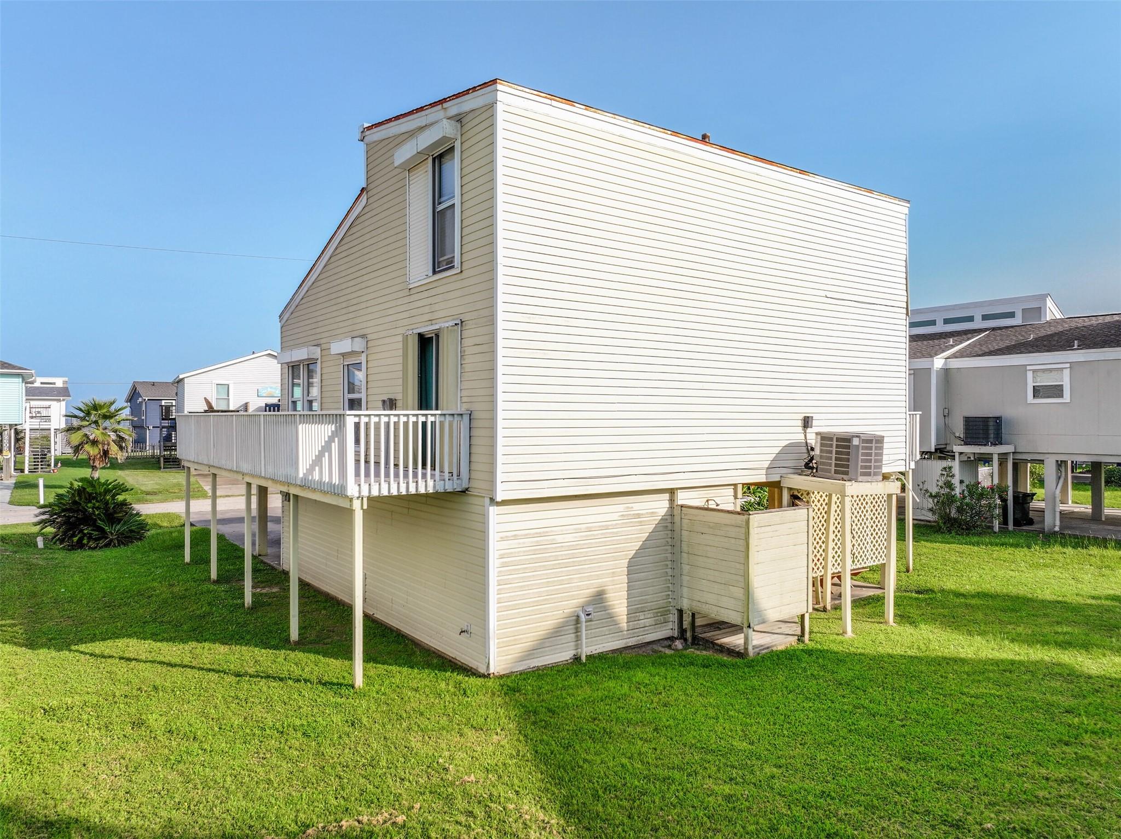
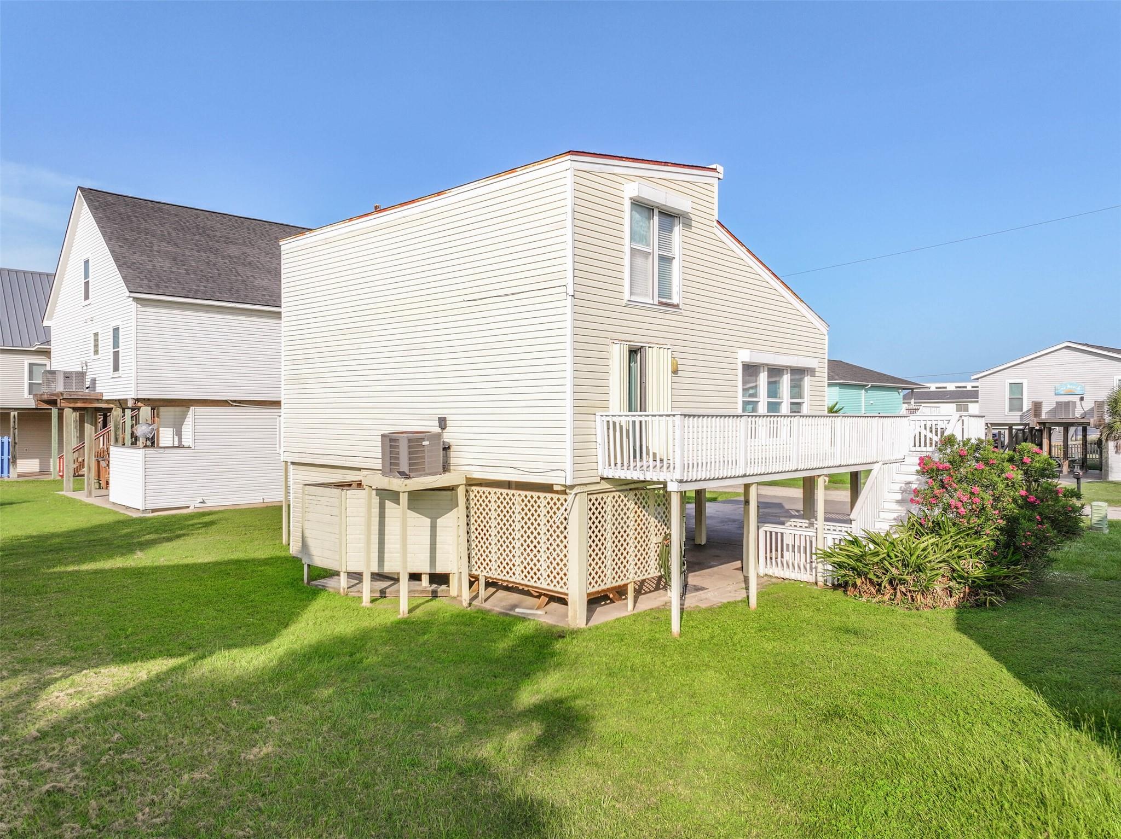
Nestled steps from the beach, this charming 3-bedroom, 2-bath coastal retreat seamlessly blends comfort & style. The open-concept living area features a stunning vaulted stained plank ceilings. Windows bring in the living room and kitchen natural light. At the heart of the home, the kitchen features an island with seating for four—ideal for casual dining. Durable ceramic tile flows throughout the first-floor living areas, while carpeting adds warmth to all three bedrooms. The expansive primary suite upstairs boasts soaring vaulted ceilings and has three sets of bunk beds. Wraparound covered porches invite you to soak in the coastal breeze, with both downstairs bedrooms offering direct deck access. The exterior is clad in vinyl and fiber cement siding, and most windows are fitted with roll-down storm shutters. A convenient outdoor shower and washer/dryer area on the ground level. Perfectly positioned near the beach, shopping, dining, and local attractions, an ultimate coastal getaway.

Save
Ask
Tour
Hide
Share
Listing Snapshot
Price 
$564,777
Days On Site 
61 Days
Bedrooms 
3
Inside Area (SqFt) 
1,260 sqft
Total Baths 
2
Full Baths 
2
Partial Baths 
N/A
Lot Size 
0.1295 Acres
Year Built 
1978
MLS® Number 
52952463
Status 
Active
Property Tax 
$10,180
HOA/Condo/Coop Fees 
$16.67 monthly
Sq Ft Source 
N/A
Friends & Family
Recent Activity
a month agoListing updated with changes from the MLS®
a month agoPrice changed to $564,777
2 months agoListing first seen on site
General Features
Acres 
0.1295
Attached Garage 
Yes
Direction Faces 
South
Disclosures 
Sellers Disclosure
Foundation 
Raised
Garage 
Yes
Garage Spaces 
1
Parking 
Attached
Parking Spaces 
1
Property Sub Type 
Single Family Residence
Sewer 
Public Sewer
SqFt Total 
1260
Style 
Traditional
Water Source 
Public
Interior Features
Appliances 
Electric OvenMicrowaveElectric CooktopDishwasher
Cooling 
Electric
Flooring 
CarpetTile
Heating 
Electric
Interior 
Breakfast BarKitchen IslandPantryMaster Downstairs
Laundry Features 
Electric Dryer HookupWasher Hookup
Window Features 
Shutters
Bedroom 
Dimensions - 29x11Level - SecondArea - 319
Dining Room 
Dimensions - 11x9Level - FirstArea - 99
Kitchen 
Dimensions - 9x8Level - FirstArea - 72
Living Room 
Dimensions - 16x12Level - FirstArea - 192
Master Bedroom 
Dimensions - 11x11Level - FirstArea - 121
Save
Ask
Tour
Hide
Share
Exterior Features
Construction Details 
Cement SidingVinyl Siding
Lot Features 
Back YardSubdivided
Patio And Porch 
CoveredPatio
Roof 
Composition
View 
BeachWater
Waterfront Features 
Beach Access
Waterview 
BeachWater
Windows/Doors 
Shutters
Community Features
Association Fee 
$200.0
Association Fee Frequency 
Annually
MLS Area 
33
School District 
22 - Galveston
Financing Terms Available 
CashConventionalFHAVA Loan
Schools
School District
22 - Galveston
Elementary School
Gisd Open Enroll
Middle School
Gisd Open Enroll
High School
Ball High School
Listing courtesy of Texas Flat Fee, REALTORS [email protected]

IDX information is provided exclusively for consumers’ personal, non-commercial use. It may not be used for any purpose other than to identify prospective properties consumers may be interested in purchasing. This data is deemed reliable but is not guaranteed accurate by the MLS.

Data provided by HAR.com © 2026. All information provided should be independently verified.

Neighborhood & Commute
Source: Walkscore
Disclosure: Community information and market data powered by Constellation Data Labs. Information is deemed reliable but not guaranteed.
Save
Ask
Tour
Hide
Share