
November 2, 2017
11202 34th Avenue NTexas City, TX 77591
Mortgage Calculator
Monthly Payment (Est.)
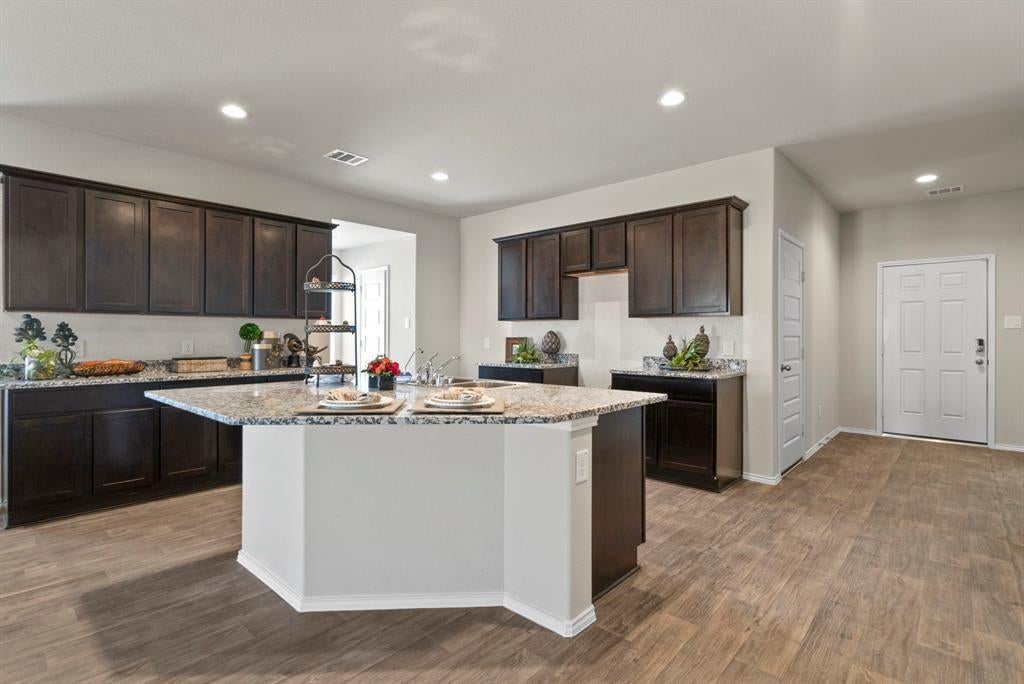
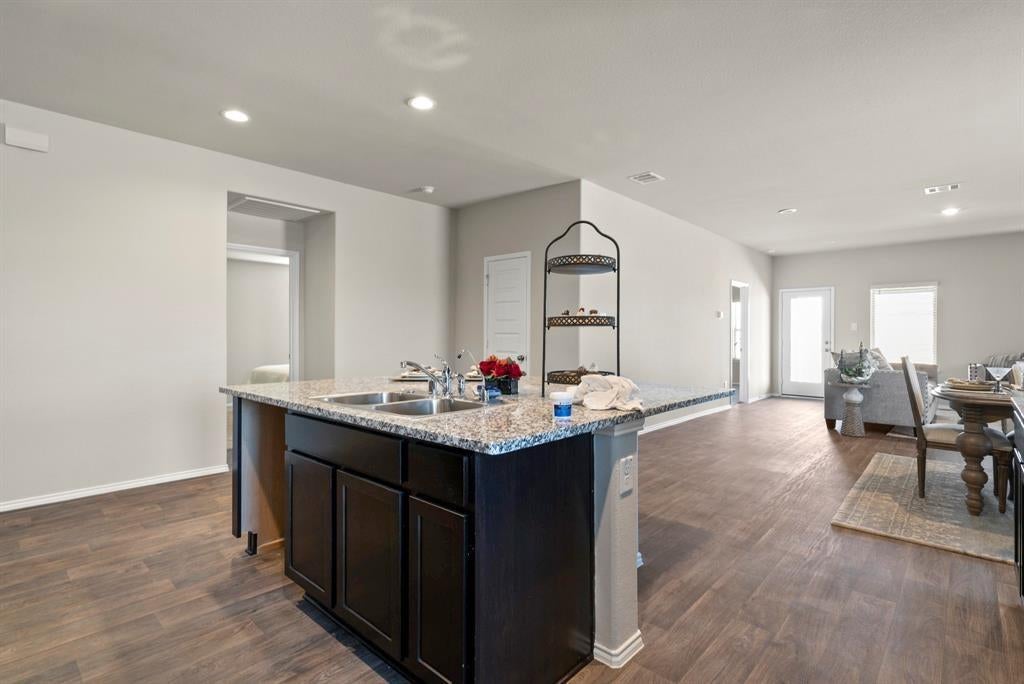
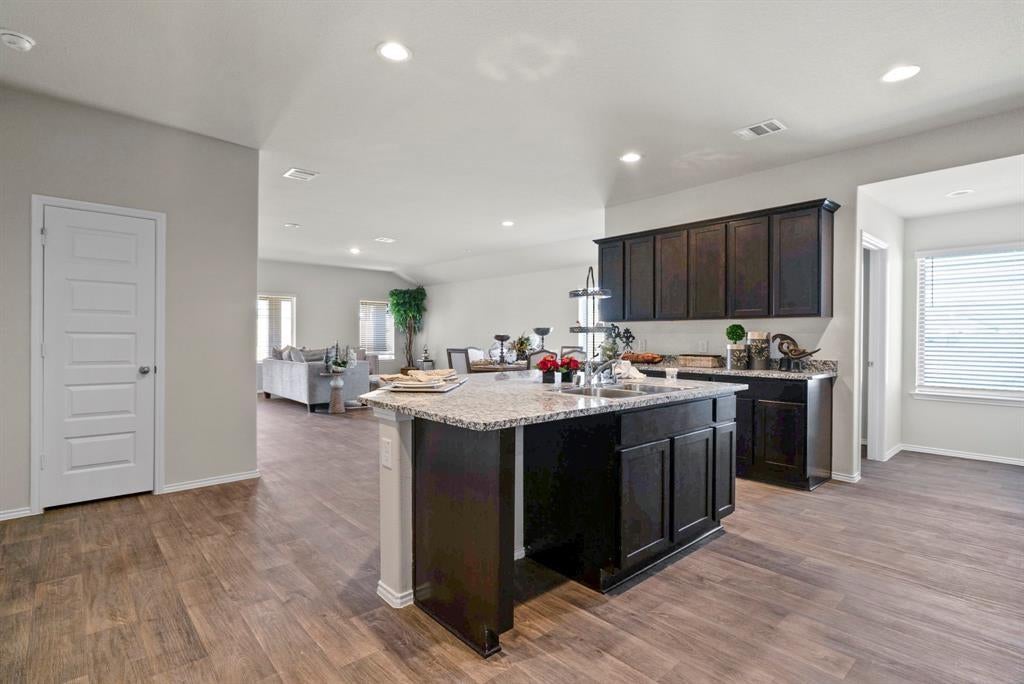
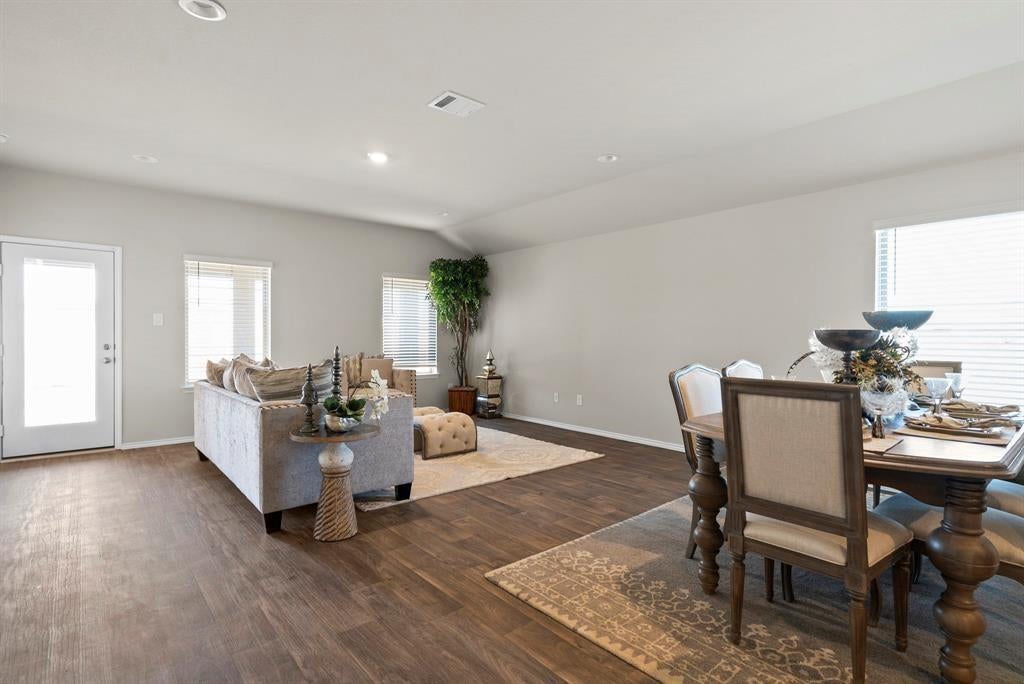
Enter an interest rate to see your estimated monthly payment.Welcome to 11202 34th Avenue North in Texas City, TX, a spacious 4-bedroom, 2-bath home offering comfortable living in a convenient location. The thoughtfully designed layout provides generous living space for relaxing, entertaining, and everyday living. Bright and inviting interiors create a welcoming atmosphere throughout the home, while the well-appointed kitchen offers a practical space for preparing meals and gathering with family and friends. The spacious bedrooms provide comfortable retreats with room for personal touches and organization. With approximately 2,032 square feet of living space, this home offers plenty of room to accommodate a variety of lifestyles. Located in Texas City, the property provides convenient access to local shopping, dining, schools, parks, and everyday amenities. Enjoy the comfort of a spacious home while staying close to everything the surrounding community has to offer. Make 11202 34th Avenue North your next place to call home!
| 5 days ago | Listing updated with changes from the MLS® | |
| a week ago | Listing first seen on site |
IDX information is provided exclusively for consumers’ personal, non-commercial use. It may not be used for any purpose other than to identify prospective properties consumers may be interested in purchasing. This data is deemed reliable but is not guaranteed accurate by the MLS.
Data provided by HAR.com © 2026. All information provided should be independently verified.
Did you know? You can invite friends and family to your search. They can join your search, rate and discuss listings with you.