Search For Homes

Save
Ask
Tour
Hide
Share
$450,000
77 Days On Site

18911 Big Cypress Drive
Spring, TX 77388

For Sale|Single Family Residence|Active
4
Beds
5
Total Baths
3
Full Baths
2
Partial Baths
3,014
SqFt
$149
/SqFt
1997
Built
Subdivision:
Thicket At Cypresswood Sec 4
County:
Harris
Call Now: 346.202.7307
Is this the listing for you? We can help make it yours.
346.202.7307
18911 Big Cypress Drive18911 Big Cypress Drive18911 Big Cypress Drive18911 Big Cypress Drive
Save
Ask
Tour
Hide
Share

Mortgage Calculator

Monthly Payment (Est.)

$2,053
Calculator powered by Showcase IDX, a Constellation1 Company. Copyright ©2026 Information is deemed reliable but not guaranteed.

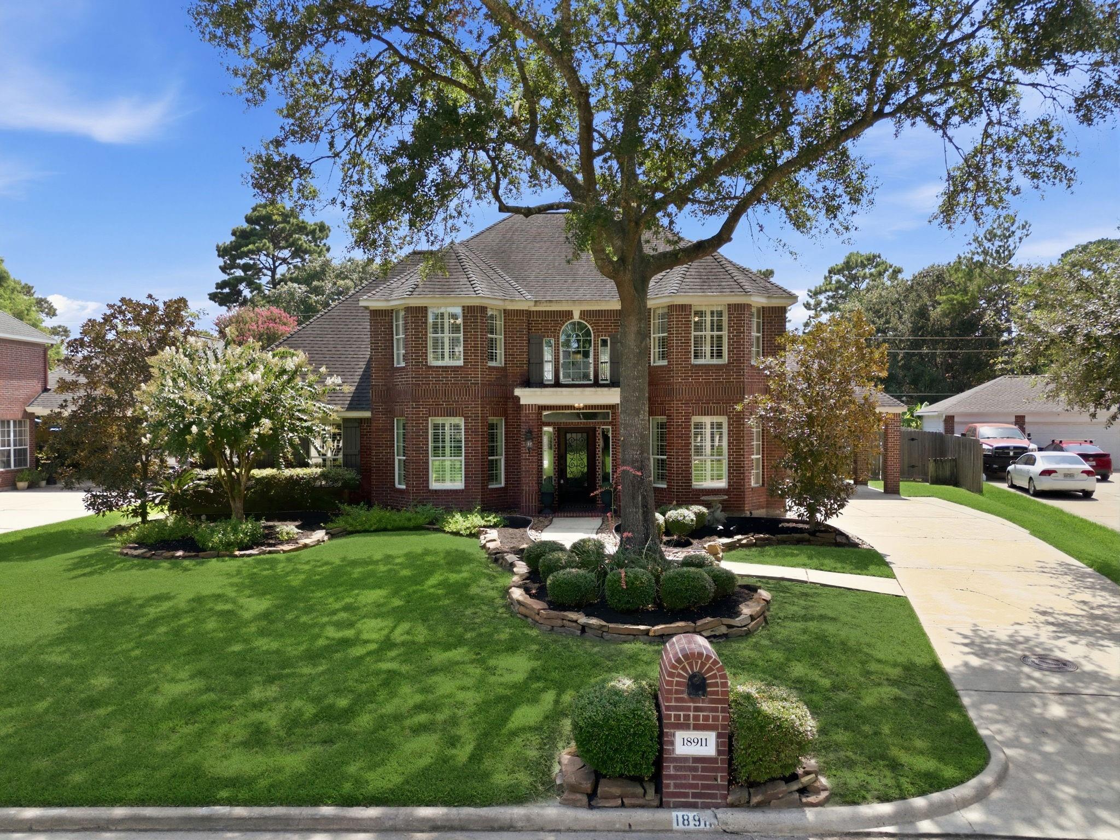
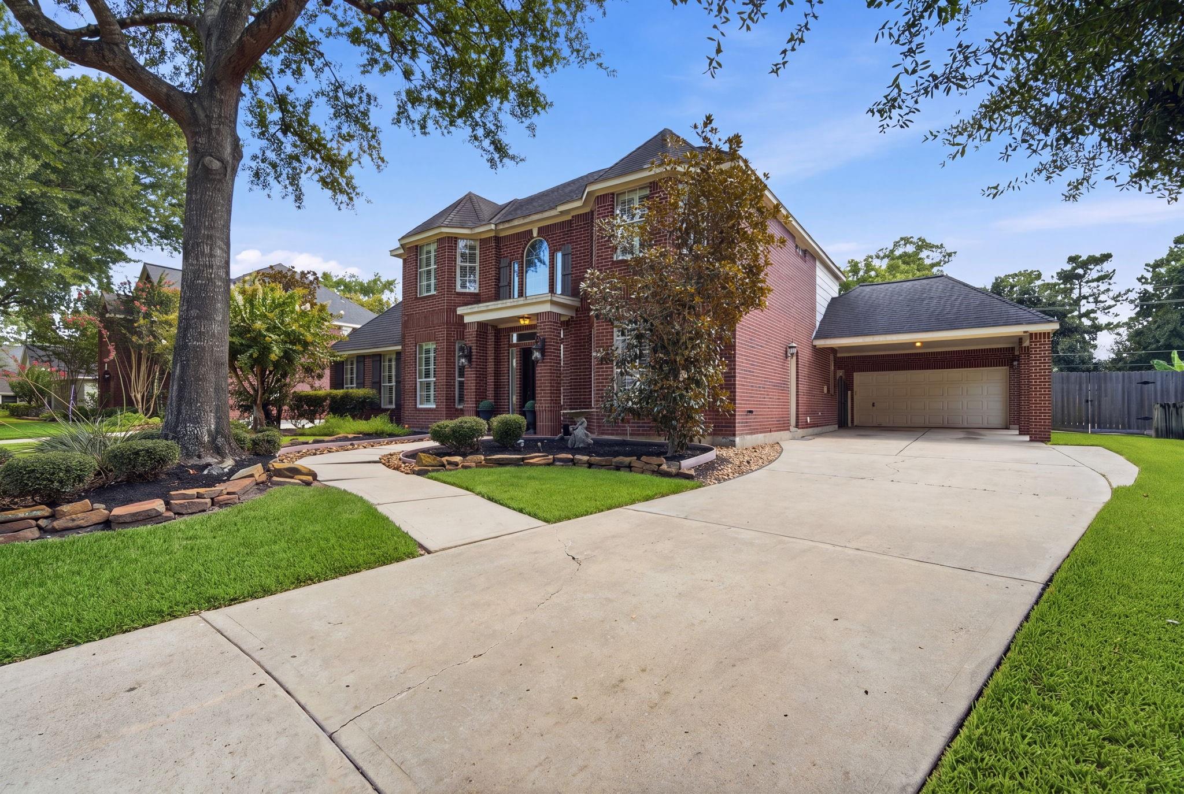
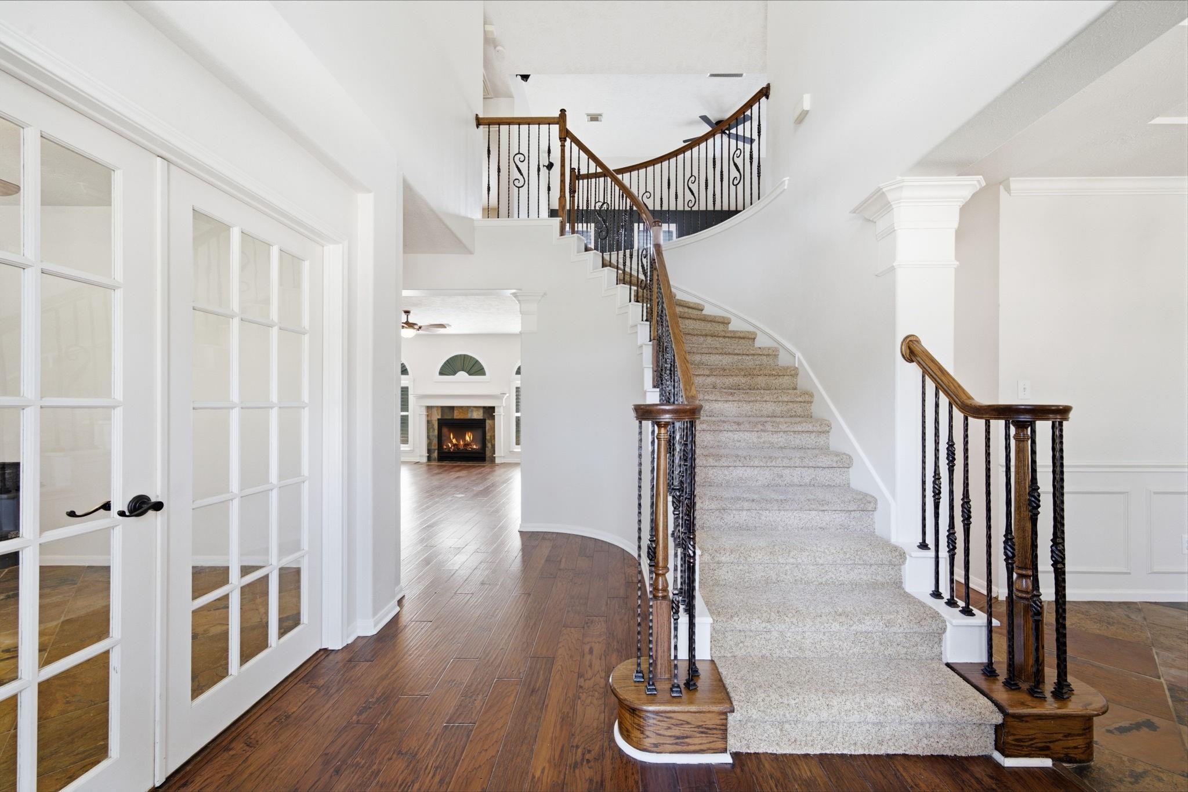
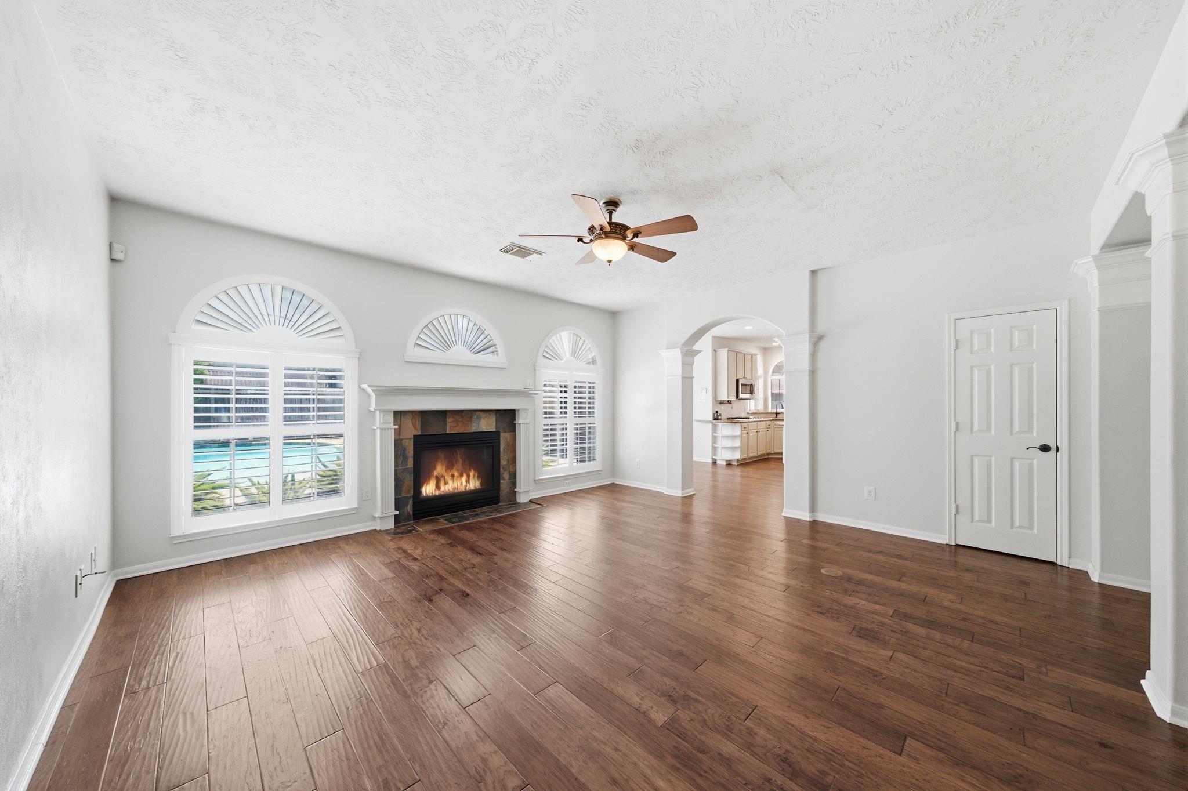
Absolutely beautiful 4 bedroom home in the established Thicket at Cypresswood with an incredible backyard oasis! This home offers gorgeous wood floors, a 2-story foyer with a curved staircase, plantation shutters, a private study with built-ins and French doors, and formal dining. The kitchen features granite countertops, stainless steel appliances, an island with seating, and a built-in desk overlooking the living room with a gaslog fireplace. Private primary suite includes granite countertops, separate vanities, corner tub, and an oversized frameless glass shower. 3 additional bedrooms, 2 full baths, and a spacious game room upstairs. The spectacular backyard features a sparkling pool/spa with a rock waterfall, covered patio, extended decking, outdoor kitchen/bar seating, lush landscaping, and a dedicated pool half bath. Additional highlights include a porte cochere, rear garage access with extra parking, full sprinkler system, and highly rated Klein ISD schools.

Save
Ask
Tour
Hide
Share
Listing Snapshot
Price 
$450,000
Days On Site 
77 Days
Bedrooms 
4
Inside Area (SqFt) 
3,014 sqft
Total Baths 
5
Full Baths 
3
Partial Baths 
2
Lot Size 
0.24 Acres
Year Built 
1997
MLS® Number 
52971298
Status 
Active
Property Tax 
N/A
HOA/Condo/Coop Fees 
$52.75 monthly
Sq Ft Source 
N/A
Friends & Family
Recent Activity
2 days agoListing updated with changes from the MLS®
2 days agoPrice changed to $450,000
2 months agoStatus changed to Active
3 months agoListing first seen on site
General Features
Acres 
0.24
Carport 
2
Disclosures 
Other Disclosures
Foundation 
Slab
Garage 
Yes
Garage Spaces 
2
Parking 
DetachedAdditional ParkingGarage Door OpenerAttached CarportAttached
Parking Spaces 
4
Property Sub Type 
Single Family Residence
SqFt Total 
3014
Style 
Traditional
Water Source 
Public
Interior Features
Appliances 
DisposalElectric OvenMicrowaveGas CooktopDishwasher
Cooling 
Ceiling Fan(s)Electric
Fireplace 
Yes
Fireplace Features 
Gas Log
Fireplaces 
1
Flooring 
CarpetTileWood
Heating 
Natural Gas
Interior 
Crown MoldingWalk-In Closet(s)Breakfast BarKitchen IslandPantryMaster DownstairsDouble VanitySoaking Tub
Laundry Features 
Electric Dryer HookupGas Dryer HookupWasher Hookup
Spa 
Yes
Bedroom 
Dimensions - 12 x 12Level - SecondArea - 144
Breakfast 
Dimensions - 10 x 10Level - FirstArea - 100
Dining Room 
Dimensions - 12 x 12Level - FirstArea - 144
Game Room 
Dimensions - 21 x 15Level - SecondArea - 315
Kitchen 
Dimensions - 15 x 12Level - FirstArea - 180
Living Room 
Dimensions - 17 x 17Level - FirstArea - 289
Master Bedroom 
Dimensions - 16 x 14Level - FirstArea - 224
Save
Ask
Tour
Hide
Share
Exterior Features
Construction Details 
BrickWood Siding
Exterior 
Outdoor Kitchen
Fencing 
Back Yard
Lot Features 
Back YardSubdivided
Patio And Porch 
Patio
Pool Features 
GuniteHeatedIn Ground
Private Pool 
Yes
Roof 
Composition
Spa 
Yes
Community Features
Association Fee 
$633.0
Association Fee Frequency 
Annually
Community Features 
Curbs
MLS Area 
13
School District 
32 - Klein
Roads 
Concrete
Schools
School District
32 - Klein
Elementary School
Haude Elementary School
Middle School
Strack Intermediate School
High School
Klein Collins High School
Listing courtesy of United Real Estate [email protected]

IDX information is provided exclusively for consumers’ personal, non-commercial use. It may not be used for any purpose other than to identify prospective properties consumers may be interested in purchasing. This data is deemed reliable but is not guaranteed accurate by the MLS.

Data provided by HAR.com © 2026. All information provided should be independently verified.

Neighborhood & Commute
Source: Walkscore
Disclosure: Community information and market data powered by Constellation Data Labs. Information is deemed reliable but not guaranteed.
Save
Ask
Tour
Hide
Share