Search For Homes

Save
Ask
Tour
Hide
Share
$819,000
67 Days On Site

5118 Landon Lane
Baytown, TX 77523

Single Family Residence|Pending
4
Beds
4
Total Baths
3
Full Baths
1
Partial Bath
3,140
SqFt
$261
/SqFt
2013
Built
Subdivision:
Falcons Point Sub
County:
Chambers
Call Now: 346.202.7307
Is this the listing for you? We can help make it yours.
346.202.7307
5118 Landon Lane5118 Landon Lane5118 Landon Lane5118 Landon Lane
Save
Ask
Tour
Hide
Share

Mortgage Calculator

Monthly Payment (Est.)

Enter an interest rate to see your estimated monthly payment.
Calculator powered by Showcase IDX, a Constellation1 Company. Copyright ©2026 Information is deemed reliable but not guaranteed.

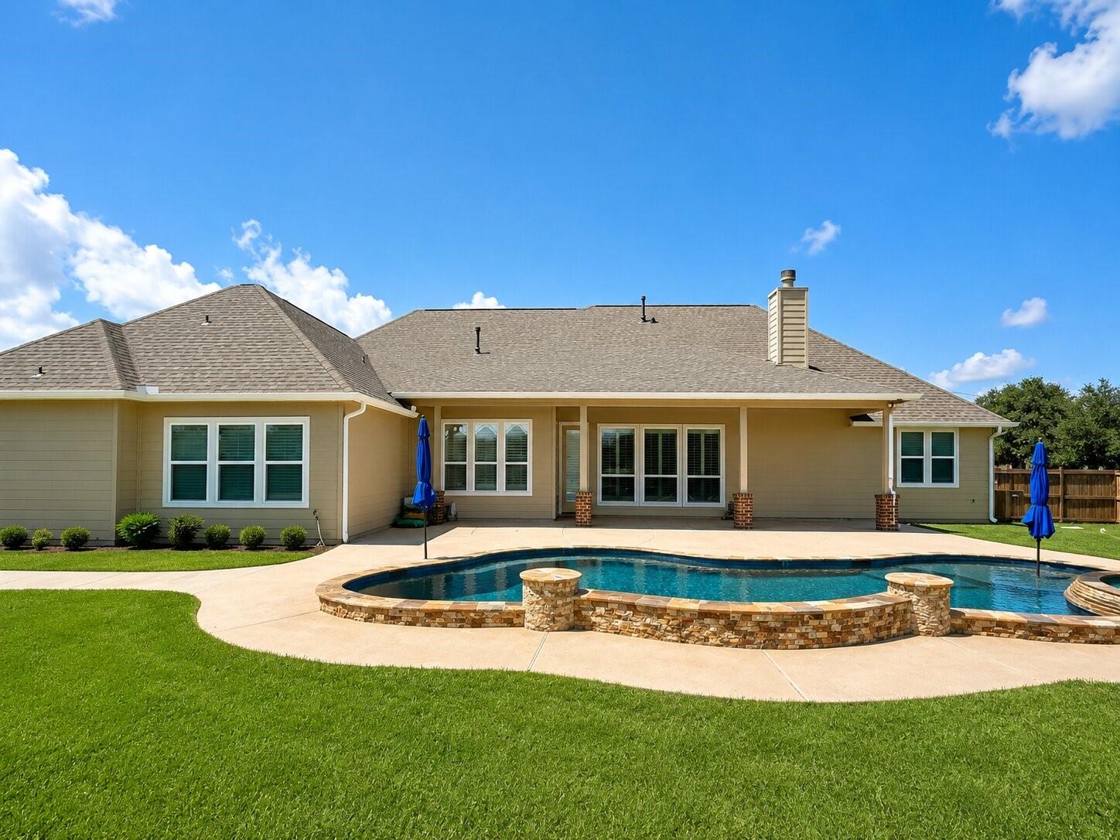
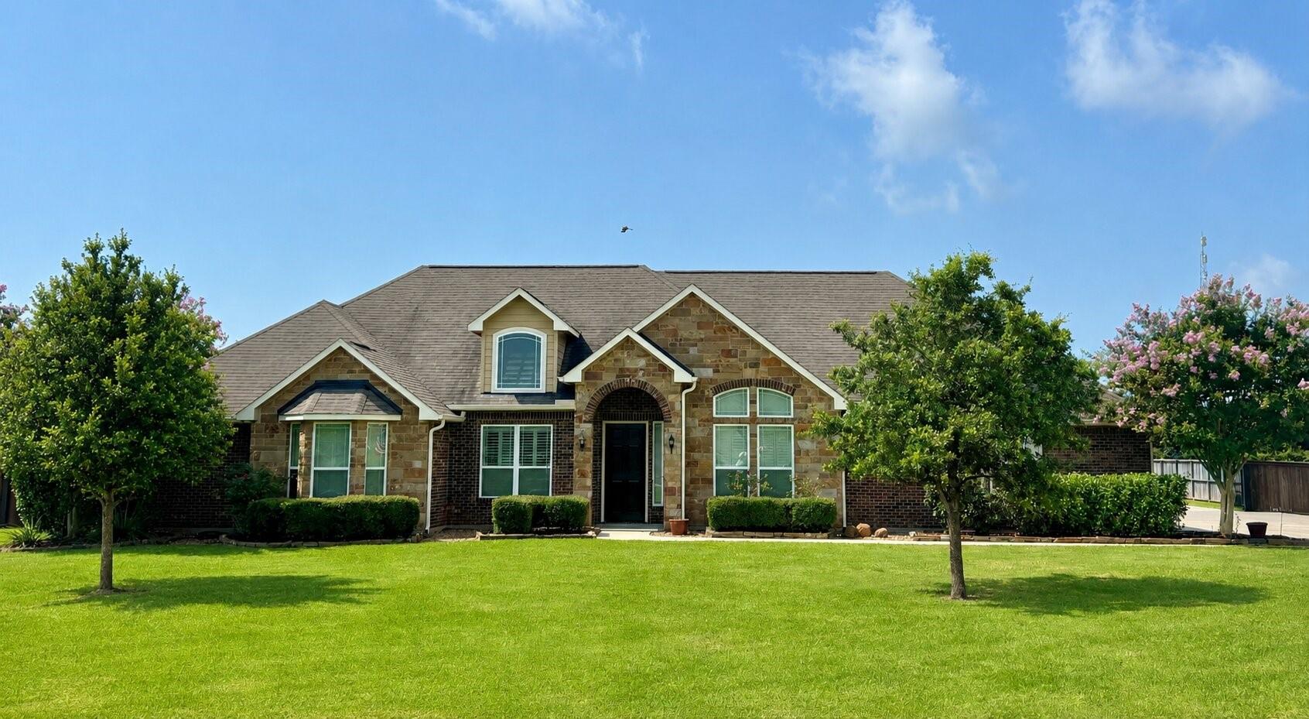
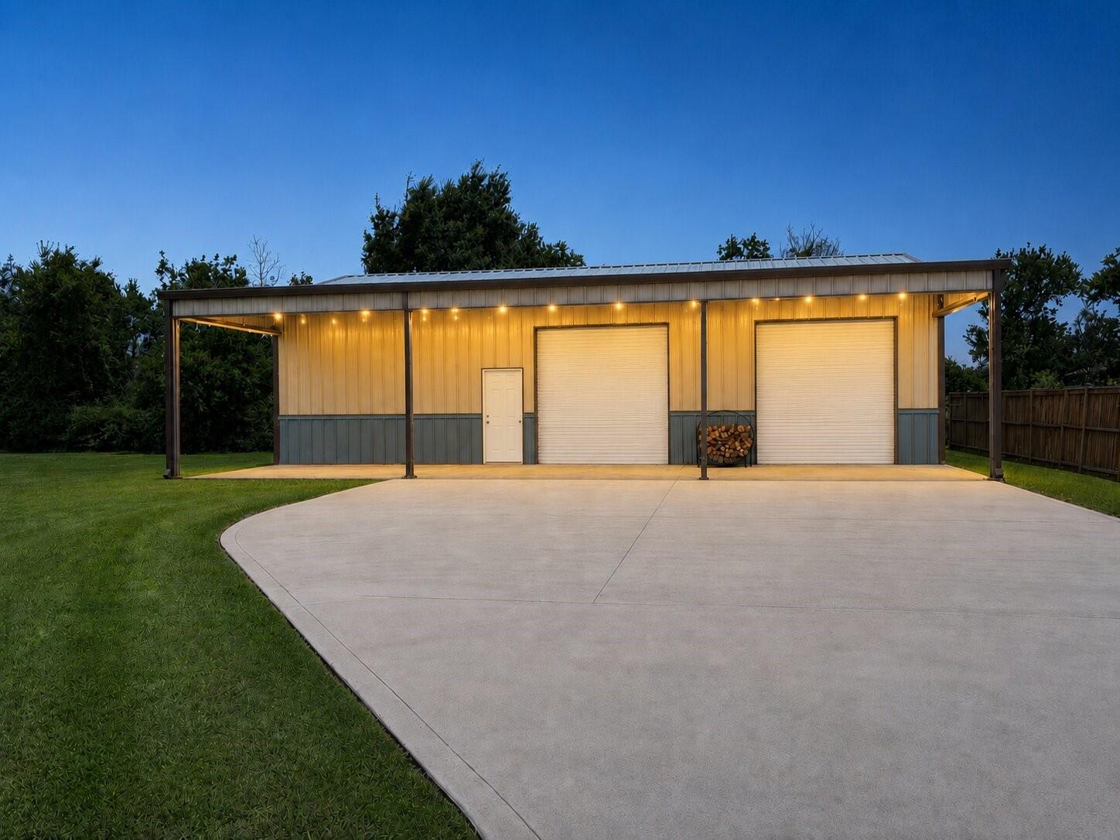
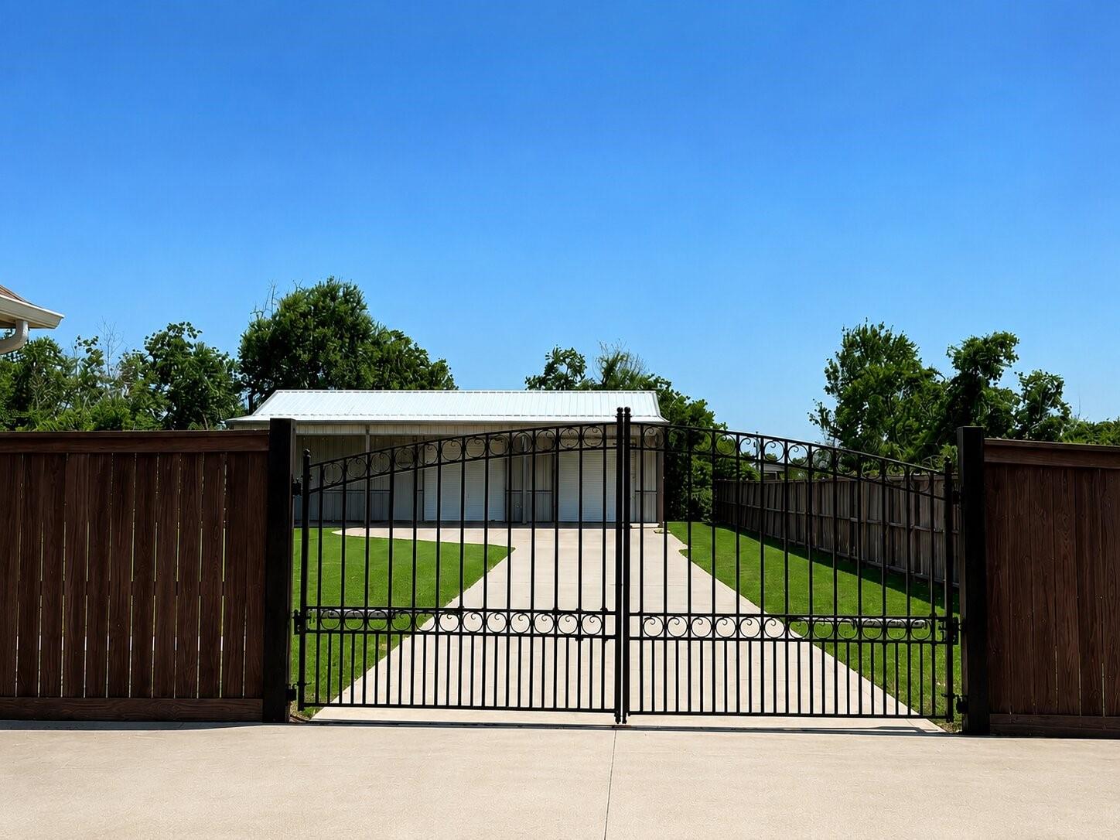
Thoughtfully designed custom home on 1.13 acres in highly acclaimed Barbers Hill ISD, located near the end of a 1.5-mile street with minimal through traffic. Enjoy a resort-style backyard with a Pebble-finish saltwater pool, spa, water feature, and backing to a wooded property line for added privacy. Four bedrooms, 3.5 baths, two home offices including one with custom built-ins, a kids' study, walk-in closets in every bedroom, plantation shutters, and an oversized 3-car garage designed to comfortably accommodate full-size trucks and SUVs. The kitchen features an island, breakfast bar, walk-in pantry, double ovens, and a 5-burner gas cooktop. The fully insulated 1,500 SF shop includes electricity, water, two front overhead doors, and a rear overhead door. Electric gate provides secure access to the backyard and shop. Additional features include whole-house water filtration, water softener, reverse osmosis drinking water, and a new refrigerator.

Save
Ask
Tour
Hide
Share
Listing Snapshot
Price 
$819,000
Days On Site 
67 Days
Bedrooms 
4
Inside Area (SqFt) 
3,140 sqft
Total Baths 
4
Full Baths 
3
Partial Baths 
1
Lot Size 
1.13 Acres
Year Built 
2013
MLS® Number 
53011868
Status 
Pending
Property Tax 
$10,267
HOA/Condo/Coop Fees 
$37.5 monthly
Sq Ft Source 
N/A
Friends & Family
Recent Activity
yesterdayListing updated with changes from the MLS®
yesterdayStatus changed to Pending
a week agoPrice changed to $819,000
2 months agoListing first seen on site
General Features
Acres 
1.13
Attached Garage 
Yes
Disclosures 
Seller's Disclosure
Foundation 
Slab
Garage 
Yes
Garage Spaces 
3
Parking 
AttachedAdditional Parking
Parking Spaces 
3
Property Sub Type 
Single Family Residence
Sewer 
Public Sewer
SqFt Total 
3140
Style 
Traditional
Water Source 
Public
Interior Features
Appliances 
Electric OvenGas CooktopDishwasher
Cooling 
Electric
Fireplace 
Yes
Fireplace Features 
Wood Burning
Fireplaces 
1
Flooring 
CarpetTileWood
Heating 
Natural Gas
Interior 
Kitchen IslandPantryMaster DownstairsGranite Counters
Bedroom 
Dimensions - 12 x 13Level - FirstArea - 156
Breakfast 
Dimensions - 12 x 12Level - FirstArea - 144
Den 
Dimensions - 12 x 12Level - FirstArea - 144
Kitchen 
Dimensions - 14 x 12Level - FirstArea - 168
Living Room 
Dimensions - 23 x 23Level - FirstArea - 529
Master Bathroom 
Dimensions - 12 x 12Level - FirstArea - 144
Master Bedroom 
Dimensions - 17 x 14Level - FirstArea - 238
Utility Room 
Dimensions - 9 x 7Level - FirstArea - 63
Save
Ask
Tour
Hide
Share
Exterior Features
Construction Details 
Brick
Lot Features 
Subdivided
Other Structures 
Workshop
Pool Features 
GuniteHeatedIn Ground
Private Pool 
Yes
Roof 
Composition
Community Features
Association Fee 
$450.0
Association Fee Frequency 
Annually
MLS Area 
53
School District 
6 - Barbers Hill
Financing Terms Available 
CashConventionalFHA
Schools
School District
6 - Barbers Hill
Elementary School
Barbers Hill South Elementary School
Middle School
Barbers Hill South Middle School
High School
Barbers Hill High School
Listing courtesy of My Castle Realty [email protected]

IDX information is provided exclusively for consumers’ personal, non-commercial use. It may not be used for any purpose other than to identify prospective properties consumers may be interested in purchasing. This data is deemed reliable but is not guaranteed accurate by the MLS.

Data provided by HAR.com © 2026. All information provided should be independently verified.

Neighborhood & Commute
Source: Walkscore
Disclosure: Community information and market data powered by Constellation Data Labs. Information is deemed reliable but not guaranteed.
Save
Ask
Tour
Hide
Share