Search For Homes

Save
Ask
Tour
Hide
Share
$335,000
3 Days On Site

201 Jean Lafitte Cove
Galveston, TX 77554

For Sale|Townhouse|Active
3
Beds
2
Total Baths
2
Full Baths
1,248
SqFt
$268
/SqFt
1984
Built
Subdivision:
Pirates Landing Twnhms
County:
Galveston
Call Now: 346.202.7307
Is this the listing for you? We can help make it yours.
346.202.7307
201 Jean Lafitte Cove201 Jean Lafitte Cove201 Jean Lafitte Cove201 Jean Lafitte Cove
Save
Ask
Tour
Hide
Share

Mortgage Calculator

Monthly Payment (Est.)

$1,528
Calculator powered by Showcase IDX, a Constellation1 Company. Copyright ©2026 Information is deemed reliable but not guaranteed.

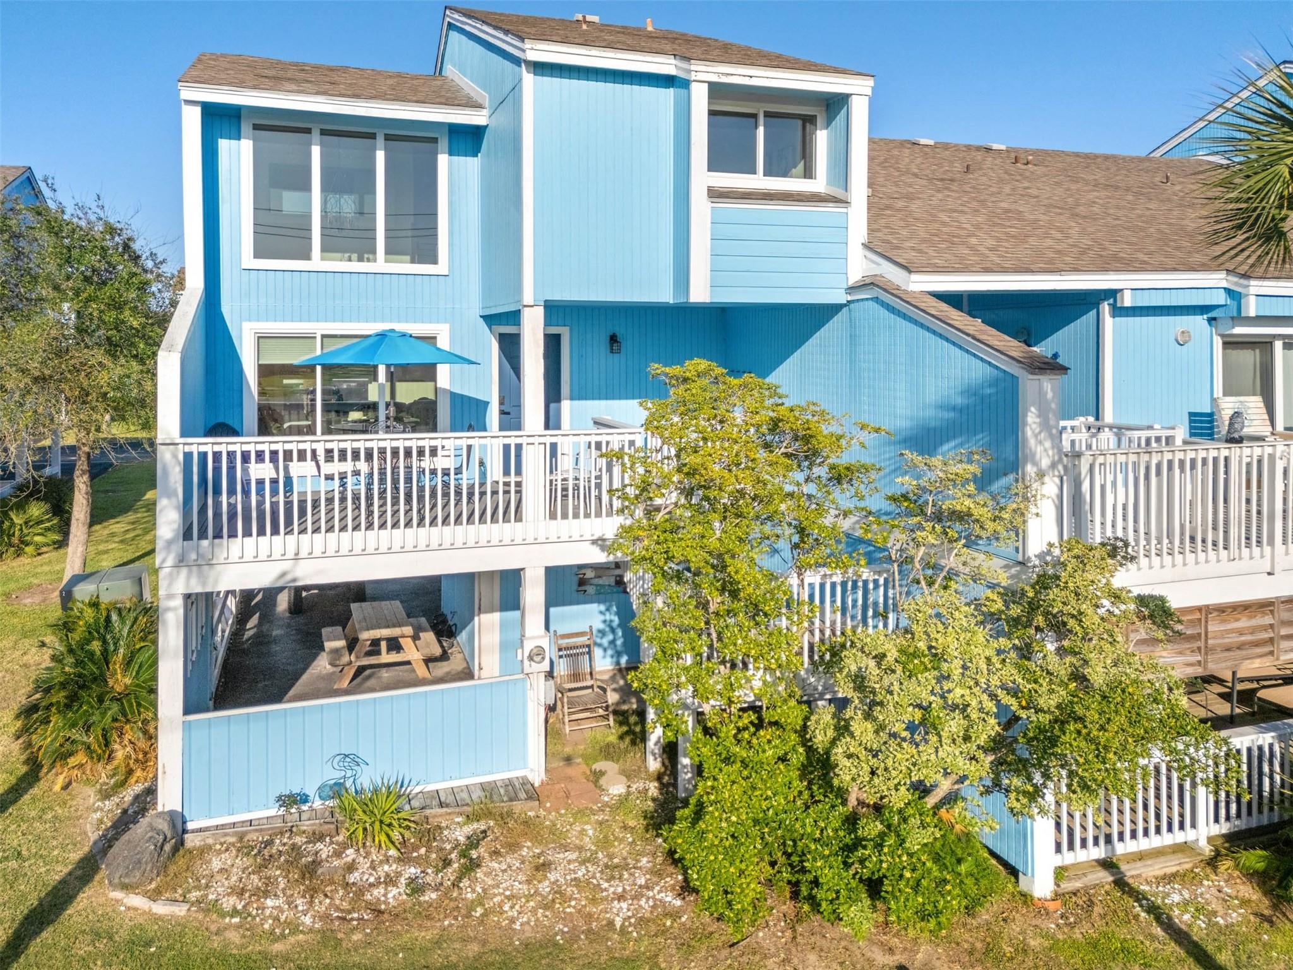
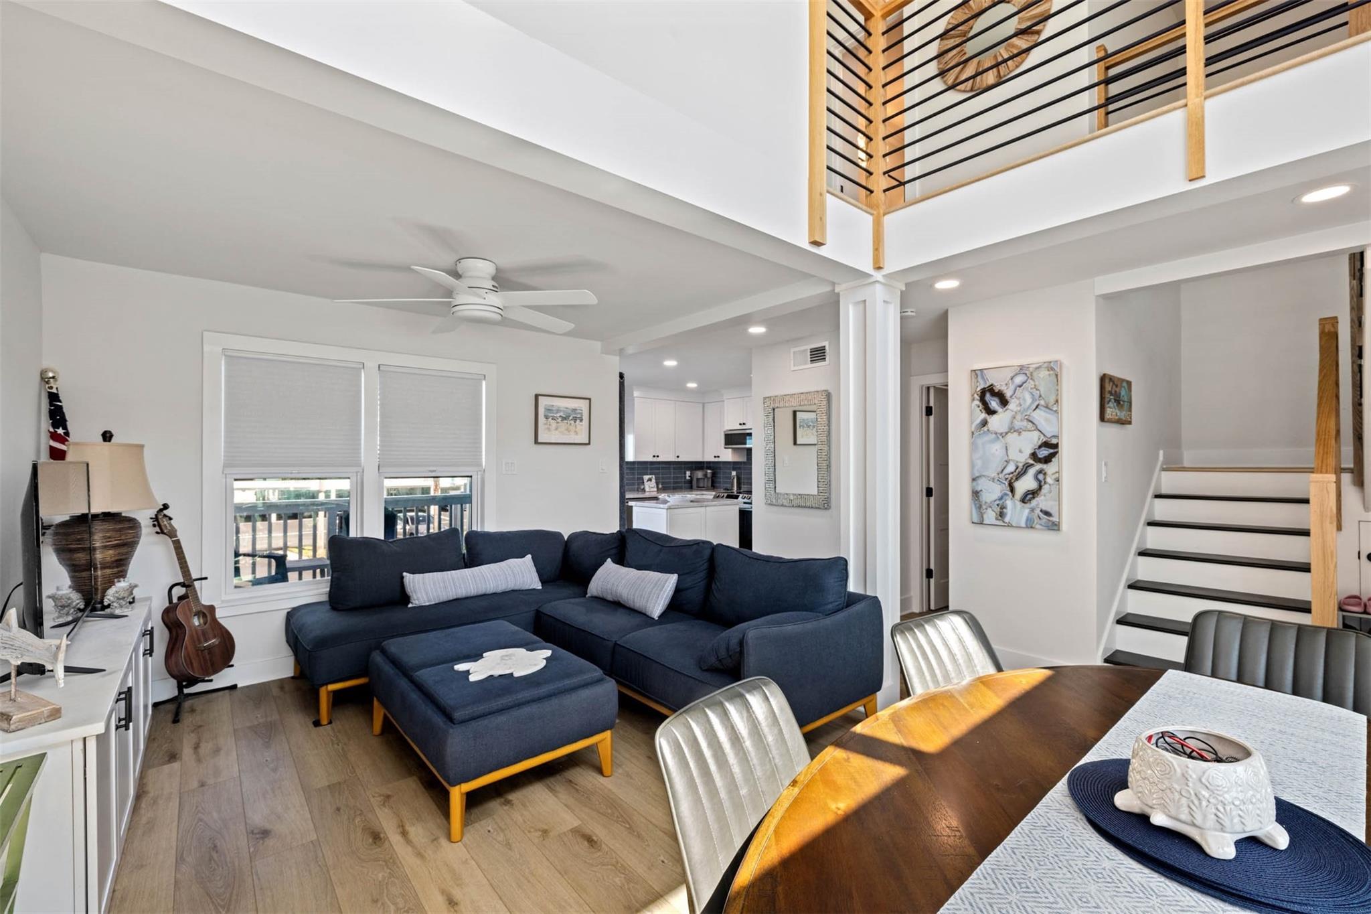
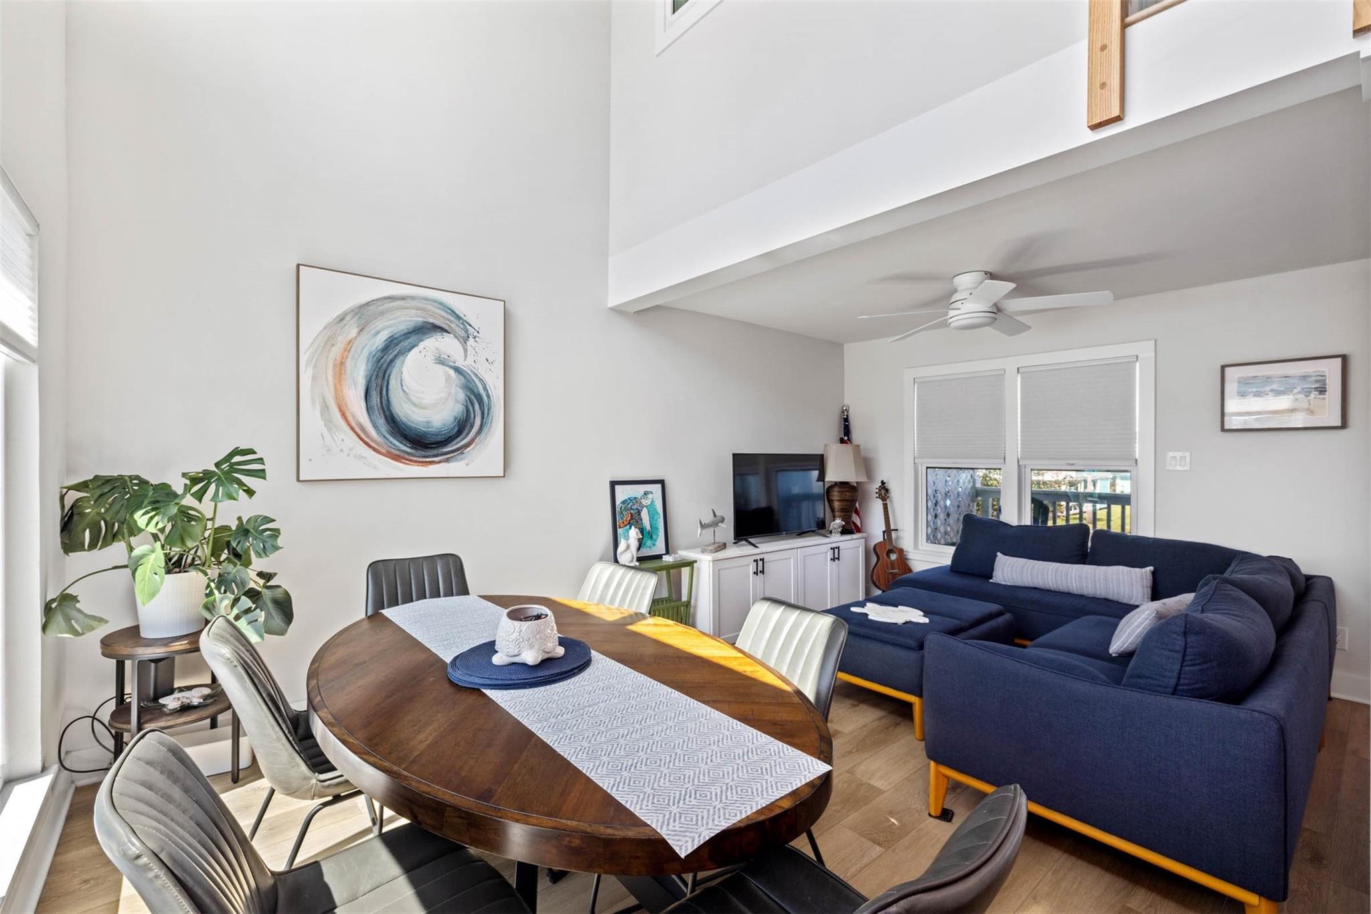
It's Island Time - All The Time in Galveston so let yours begin now by choosing this updated townhome as your full-time or weekend home where there's always something happening every season. Begin by catching live music by the beach, enjoying centuries-old traditions, joining in parades, festivals and cultural celebrations or stumbling upon something unexpected and unforgettable. Whether it's big-name festivals or finding magic in smaller moments, this redesigned and updated townhome is the perfect place to build your memories and legacy. It also offers easy-care at an affordable price as the HOA covers exterior insurance including the roof and siding, along with well-kept common grounds. This jewel is being sold totally "turn-key" including the golf cart. Updated in 2022, everything is still like new from the kitchen cabinetry and appliances to both bathrooms, hurricane glass windows, LED lighting, redesigned staircase & contiguous Luxury Vinyl Plank flooring throughout.

Save
Ask
Tour
Hide
Share
Listing Snapshot
Price 
$335,000
Days On Site 
3 Days
Bedrooms 
3
Inside Area (SqFt) 
1,248 sqft
Total Baths 
2
Full Baths 
2
Partial Baths 
N/A
Lot Size 
0.0523 Acres
Year Built 
1984
MLS® Number 
53028444
Status 
Active
Property Tax 
$4,558
HOA/Condo/Coop Fees 
$810 monthly
Sq Ft Source 
N/A
Friends & Family
Recent Activity
21 hours agoListing updated with changes from the MLS®
4 days agoListing first seen on site
General Features
Acres 
0.0523
Carport 
2
Direction Faces 
West
Disclosures 
Seller's Disclosure
Foundation 
Raised
Green Energy Efficient 
ThermostatLightingHVACAppliances
Number Of Stories 
2
Parking 
Additional ParkingAssignedCarportAttached CarportAttached
Parking Spaces 
2
Pets 
Breed Restrictions
Property Sub Type 
Townhouse
Sewer 
Public Sewer
SqFt Total 
1248
Style 
Traditional
Water Source 
Public
Interior Features
Appliances 
ENERGY STAR Qualified AppliancesDisposalElectric OvenMicrowaveElectric RangeFree-Standing RangeRefrigeratorDishwasherWasher/DryerCooktop
Cooling 
Ceiling Fan(s)Electric
Flooring 
Vinyl
Heating 
Electric
Interior 
PantryKitchen IslandSoaking TubSmart Thermostat
Window Features 
Window Coverings
Bedroom 
Dimensions - 9x8Level - SecondArea - 72
Dining Room 
Dimensions - 9x8Level - FirstArea - 72
Kitchen 
Dimensions - 12x11Level - FirstArea - 132
Living Room 
Dimensions - 15x8Level - FirstArea - 120
Master Bedroom 
Dimensions - 11x1Level - SecondArea - 11
Save
Ask
Tour
Hide
Share
Exterior Features
Construction Details 
Wood Siding
Exterior 
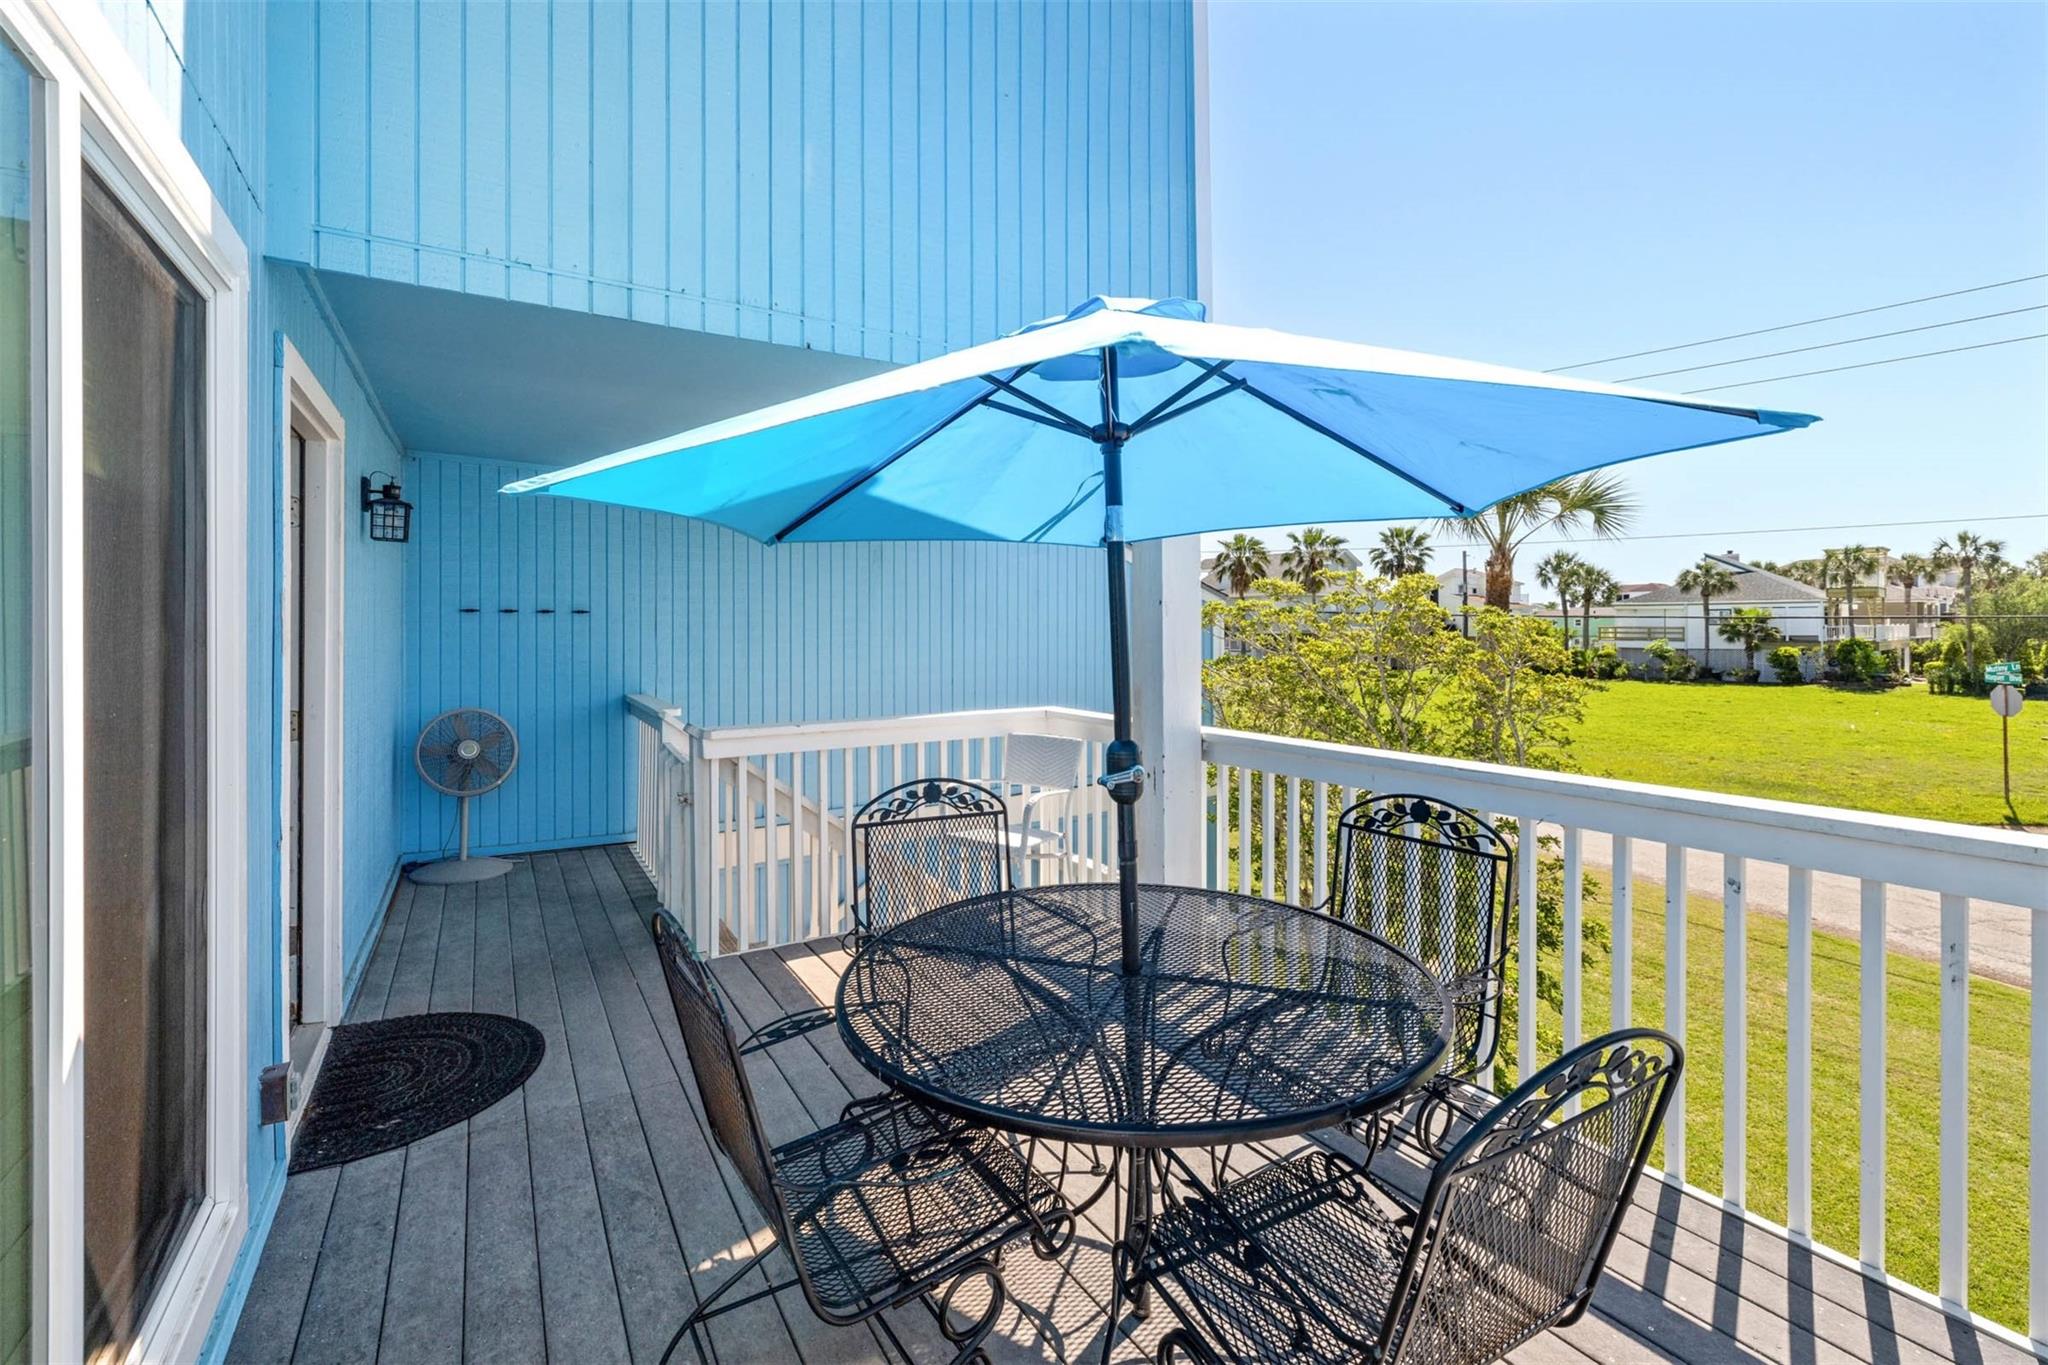
BalconyStorage
Other Structures 
Storage
Patio And Porch 
Patio
Roof 
Composition
Windows/Doors 
Window Coverings
Community Features
Association Amenities 
Beach AccessTrash
Association Fee 
$810.0
Association Fee Frequency 
Monthly
MLS Area 
33
School District 
22 - Galveston
Financing Terms Available 
CashConventional
Roads 
Asphalt
Schools
School District
22 - Galveston
Elementary School
Gisd Open Enroll
Middle School
Gisd Open Enroll
High School
Ball High School
Listing courtesy of RE/MAX The Woodlands & Spring [email protected]

IDX information is provided exclusively for consumers’ personal, non-commercial use. It may not be used for any purpose other than to identify prospective properties consumers may be interested in purchasing. This data is deemed reliable but is not guaranteed accurate by the MLS.

Data provided by HAR.com © 2026. All information provided should be independently verified.

Neighborhood & Commute
Source: Walkscore
Disclosure: Community information and market data powered by Constellation Data Labs. Information is deemed reliable but not guaranteed.
Save
Ask
Tour
Hide
Share