Search For Homes

Save
Ask
Tour
Hide
Share
$498,000
2 Days On Site

2422 Minks Road
Wallis, TX 77485

For Sale|Single Family Residence|Active
3
Beds
2
Total Baths
2
Full Baths
1,440
SqFt
$346
/SqFt
2023
Built
Subdivision:
J S Oconnor
County:
Fort Bend
Call Now: 346.202.7307
Is this the listing for you? We can help make it yours.
346.202.7307
2422 Minks Road2422 Minks Road2422 Minks Road2422 Minks Road
Save
Ask
Tour
Hide
Share

Mortgage Calculator

Monthly Payment (Est.)

$2,272
Calculator powered by Showcase IDX, a Constellation1 Company. Copyright ©2026 Information is deemed reliable but not guaranteed.

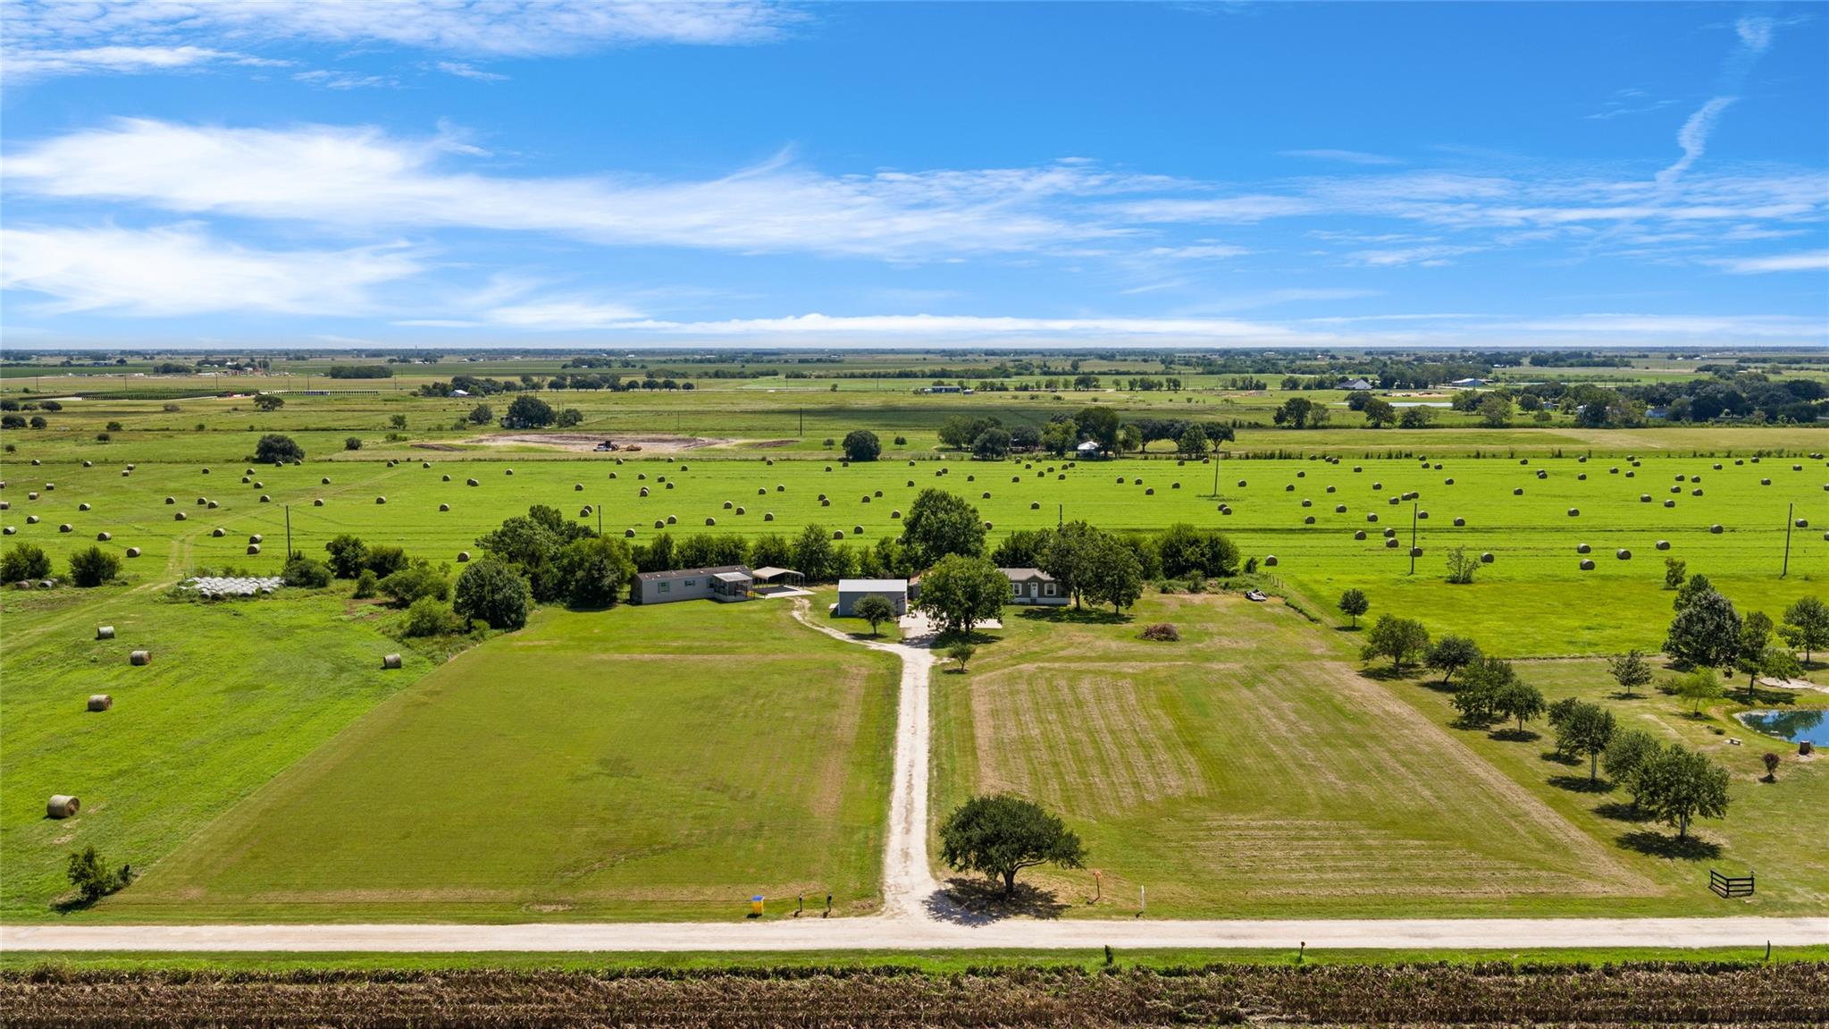
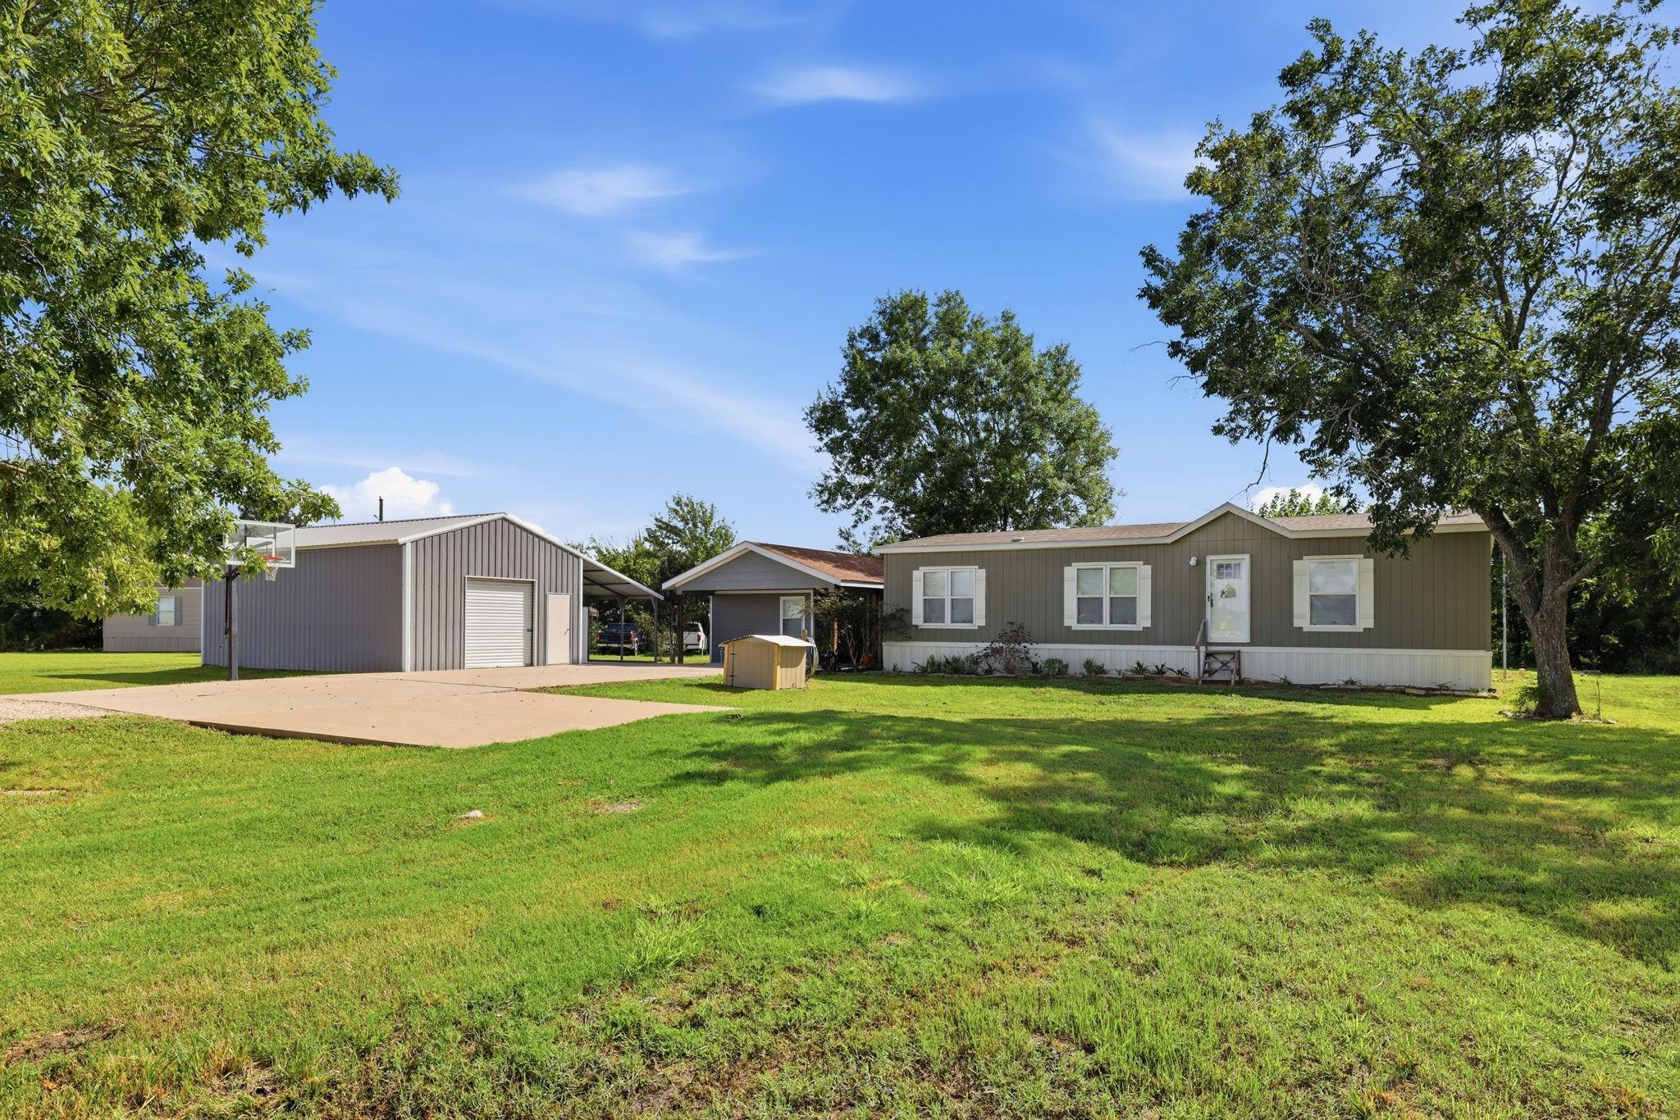
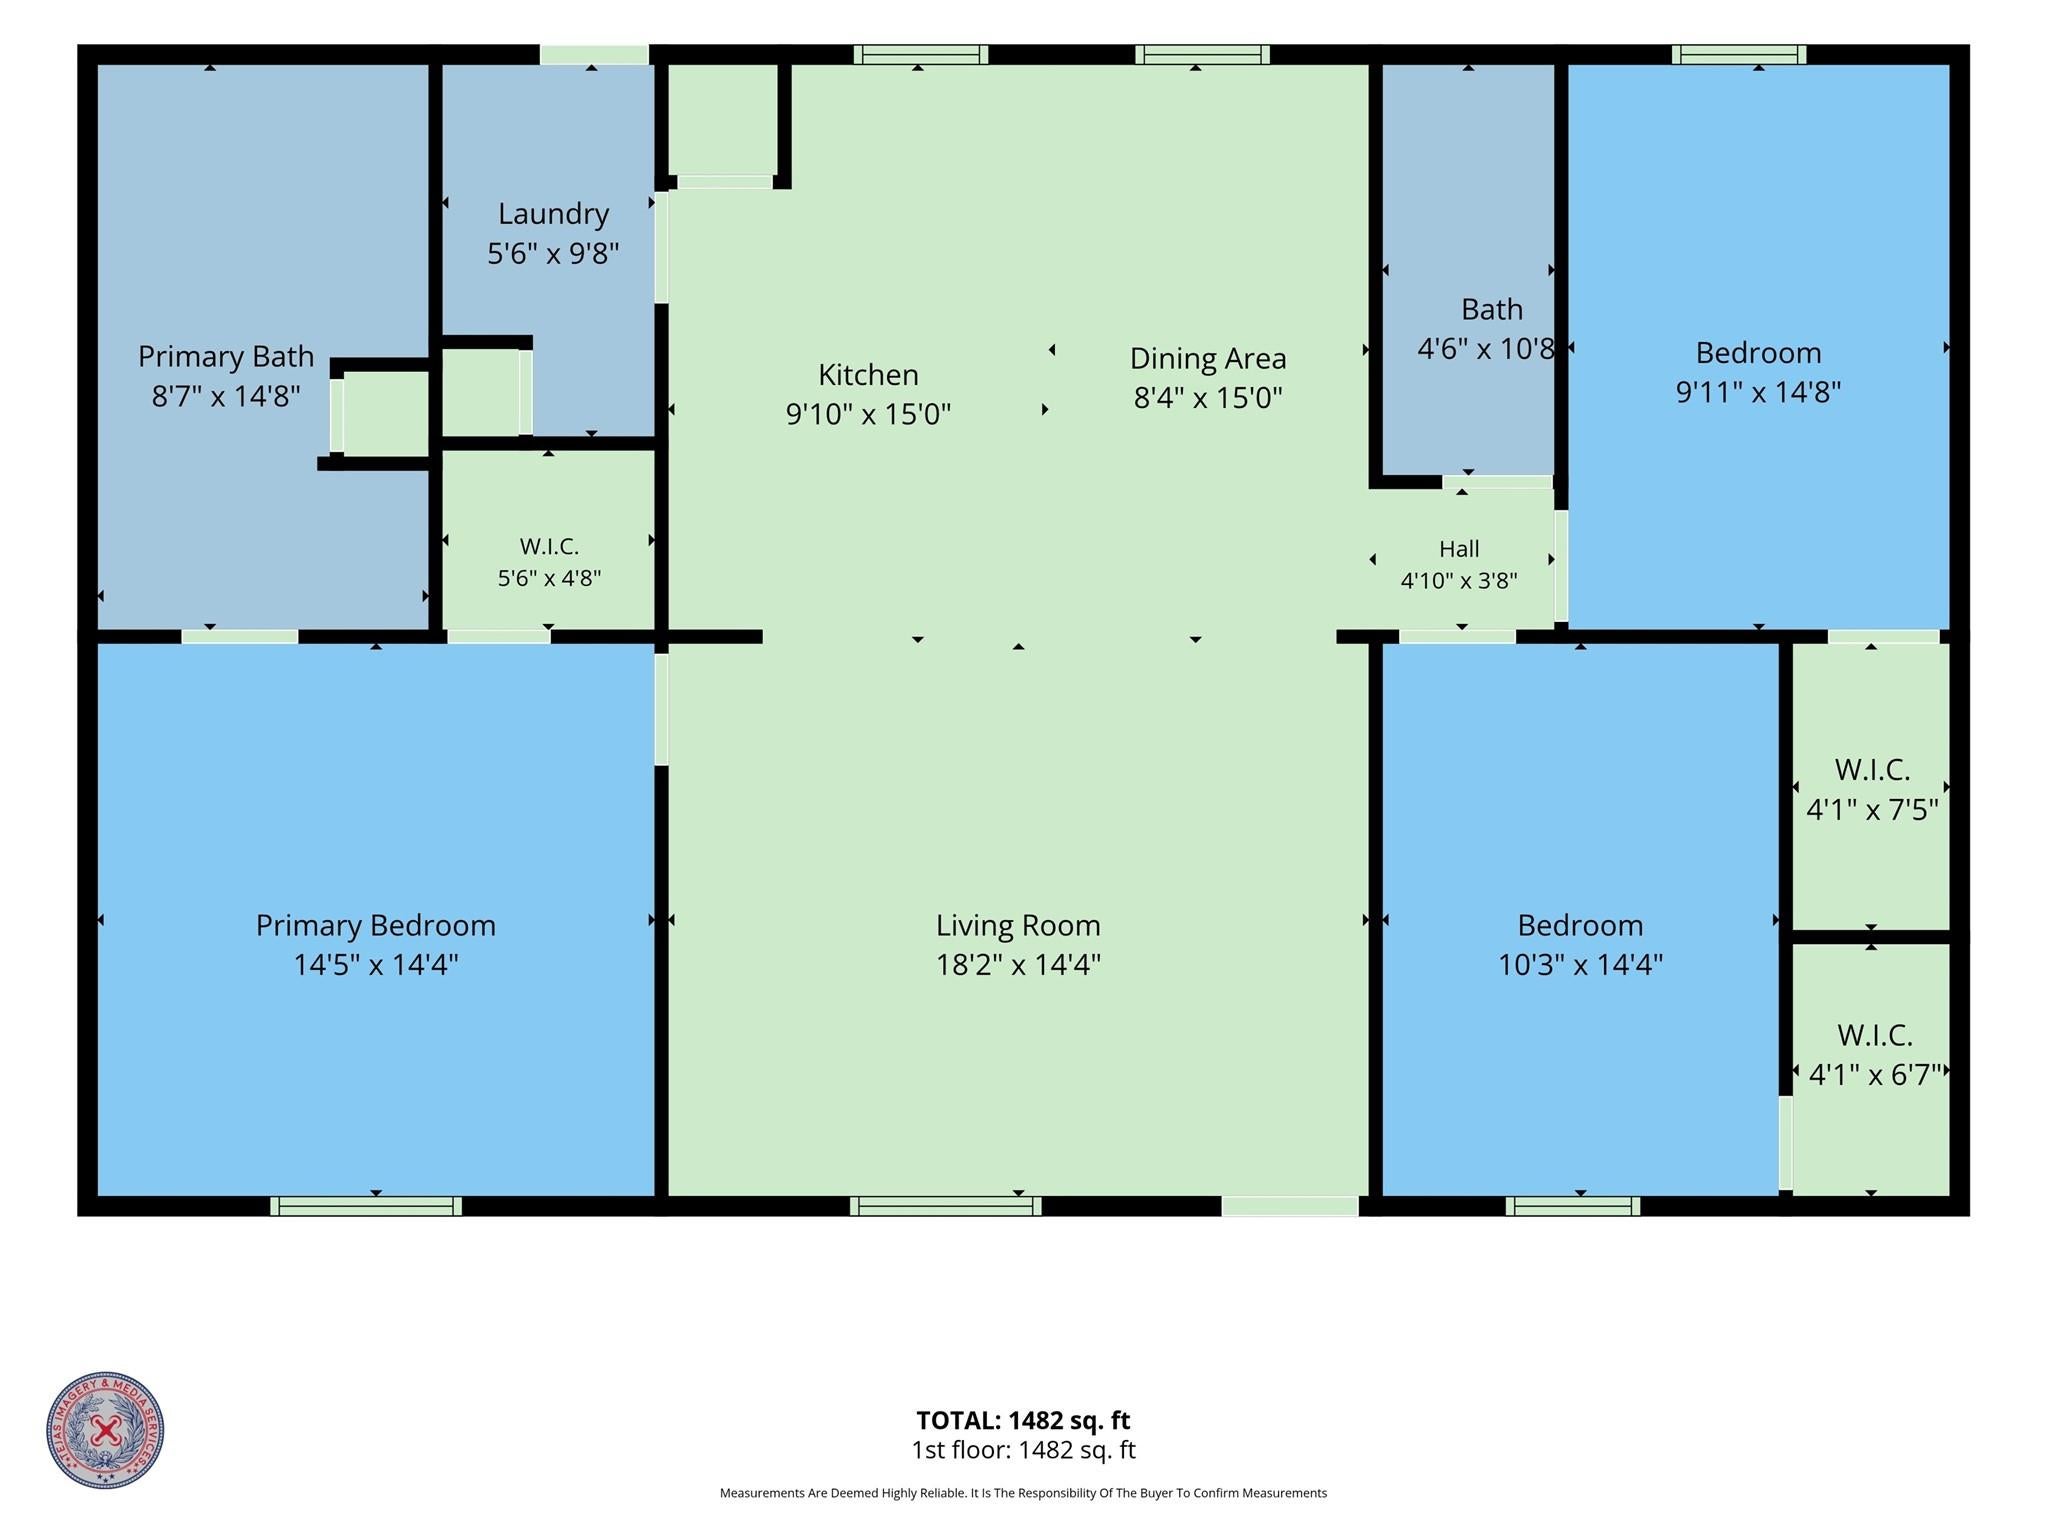
Discover country living on 4 unrestricted acres in Wallis, Texas! This spacious 3-bedroom, 2-bath double-wide mobile home features wood-look vinyl flooring throughout and a large kitchen with a center island—perfect for cooking, entertaining, and gathering with family. Mechanics and hobbyists will appreciate the well-equipped workshop, complete with vehicle lifts and an air compressor already installed. Need an office, studio, or additional workspace? The separate climate-controlled studio/shop features a utility sink and offers the flexibility to create a home office, art studio, salon, craft room, or customized workspace. Located outside the flood zone and just minutes from Highways 36 and 90, this unrestricted property offers space, convenience, and endless possibilities. Bring your ideas and make this versatile Texas property your own!

Save
Ask
Tour
Hide
Share
Listing Snapshot
Price 
$498,000
Days On Site 
2 Days
Bedrooms 
3
Inside Area (SqFt) 
1,440 sqft
Total Baths 
2
Full Baths 
2
Partial Baths 
N/A
Lot Size 
4 Acres
Year Built 
2023
MLS® Number 
53083860
Status 
Active
Property Tax 
$1,551
HOA/Condo/Coop Fees 
N/A
Sq Ft Source 
N/A
Friends & Family
Recent Activity
yesterdayListing updated with changes from the MLS®
yesterdayPrice changed to $498,000
2 days agoListing first seen on site
General Features
Acres 
4
Carport 
1
Direction Faces 
West
Disclosures 
ExclusionsSeller's Disclosure
Foundation 
Block
Garage 
Yes
Garage Spaces 
1
Parking 
DetachedRV Access/ParkingDrivewayWorkshop in GarageAttached CarportAttached
Parking Spaces 
2
Property Sub Type 
Single Family Residence
Sewer 
Aerobic Septic
SqFt Total 
1440
Style 
Traditional
Interior Features
Appliances 
DisposalElectric OvenMicrowaveElectric RangeDishwasher
Cooling 
Electric
Flooring 
LaminateVinyl
Heating 
Electric
Interior 
Double Vanity
Laundry Features 
Electric Dryer Hookup
Bedroom 
Dimensions - 10x14Level - FirstArea - 140
Master Bedroom 
Dimensions - 14x14Level - FirstArea - 196
Save
Ask
Tour
Hide
Share
Exterior Features
Construction Details 
Aluminum Siding
Lot Features 
Cleared
Other Structures 
Shed(s)
Roof 
Other
Community Features
Accessibility Features 
Accessible Approach with Ramp
MLS Area 
30
School District 
54 - Brazos
Financing Terms Available 
CashConventionalFHAUSDA LoanVA Loan
Roads 
Asphalt
Schools
School District
54 - Brazos
Elementary School
Brazos Elementary School
Middle School
Brazos Middle School
High School
Brazos High School
Listing courtesy of CB&A, Realtors-Katy [email protected]

IDX information is provided exclusively for consumers’ personal, non-commercial use. It may not be used for any purpose other than to identify prospective properties consumers may be interested in purchasing. This data is deemed reliable but is not guaranteed accurate by the MLS.

Data provided by HAR.com © 2026. All information provided should be independently verified.

Neighborhood & Commute
Source: Walkscore
Disclosure: Community information and market data powered by Constellation Data Labs. Information is deemed reliable but not guaranteed.
Save
Ask
Tour
Hide
Share