
November 2, 2017
Save
Ask
Tour
Hide
$490,000
56 Days On Site
2811 King Point View LaneSpring, TX 77388
For Sale|Single Family Residence|Active
3
Beds
3
Total Baths
3
Full Baths
3,033
SqFt
$162
/SqFt
2009
Built
Subdivision:
Lakes/Cypress Forest Sec 03
County:
Harris
Call Now: 346.202.7307
Is this the listing for you? We can help make it yours.
346.202.7307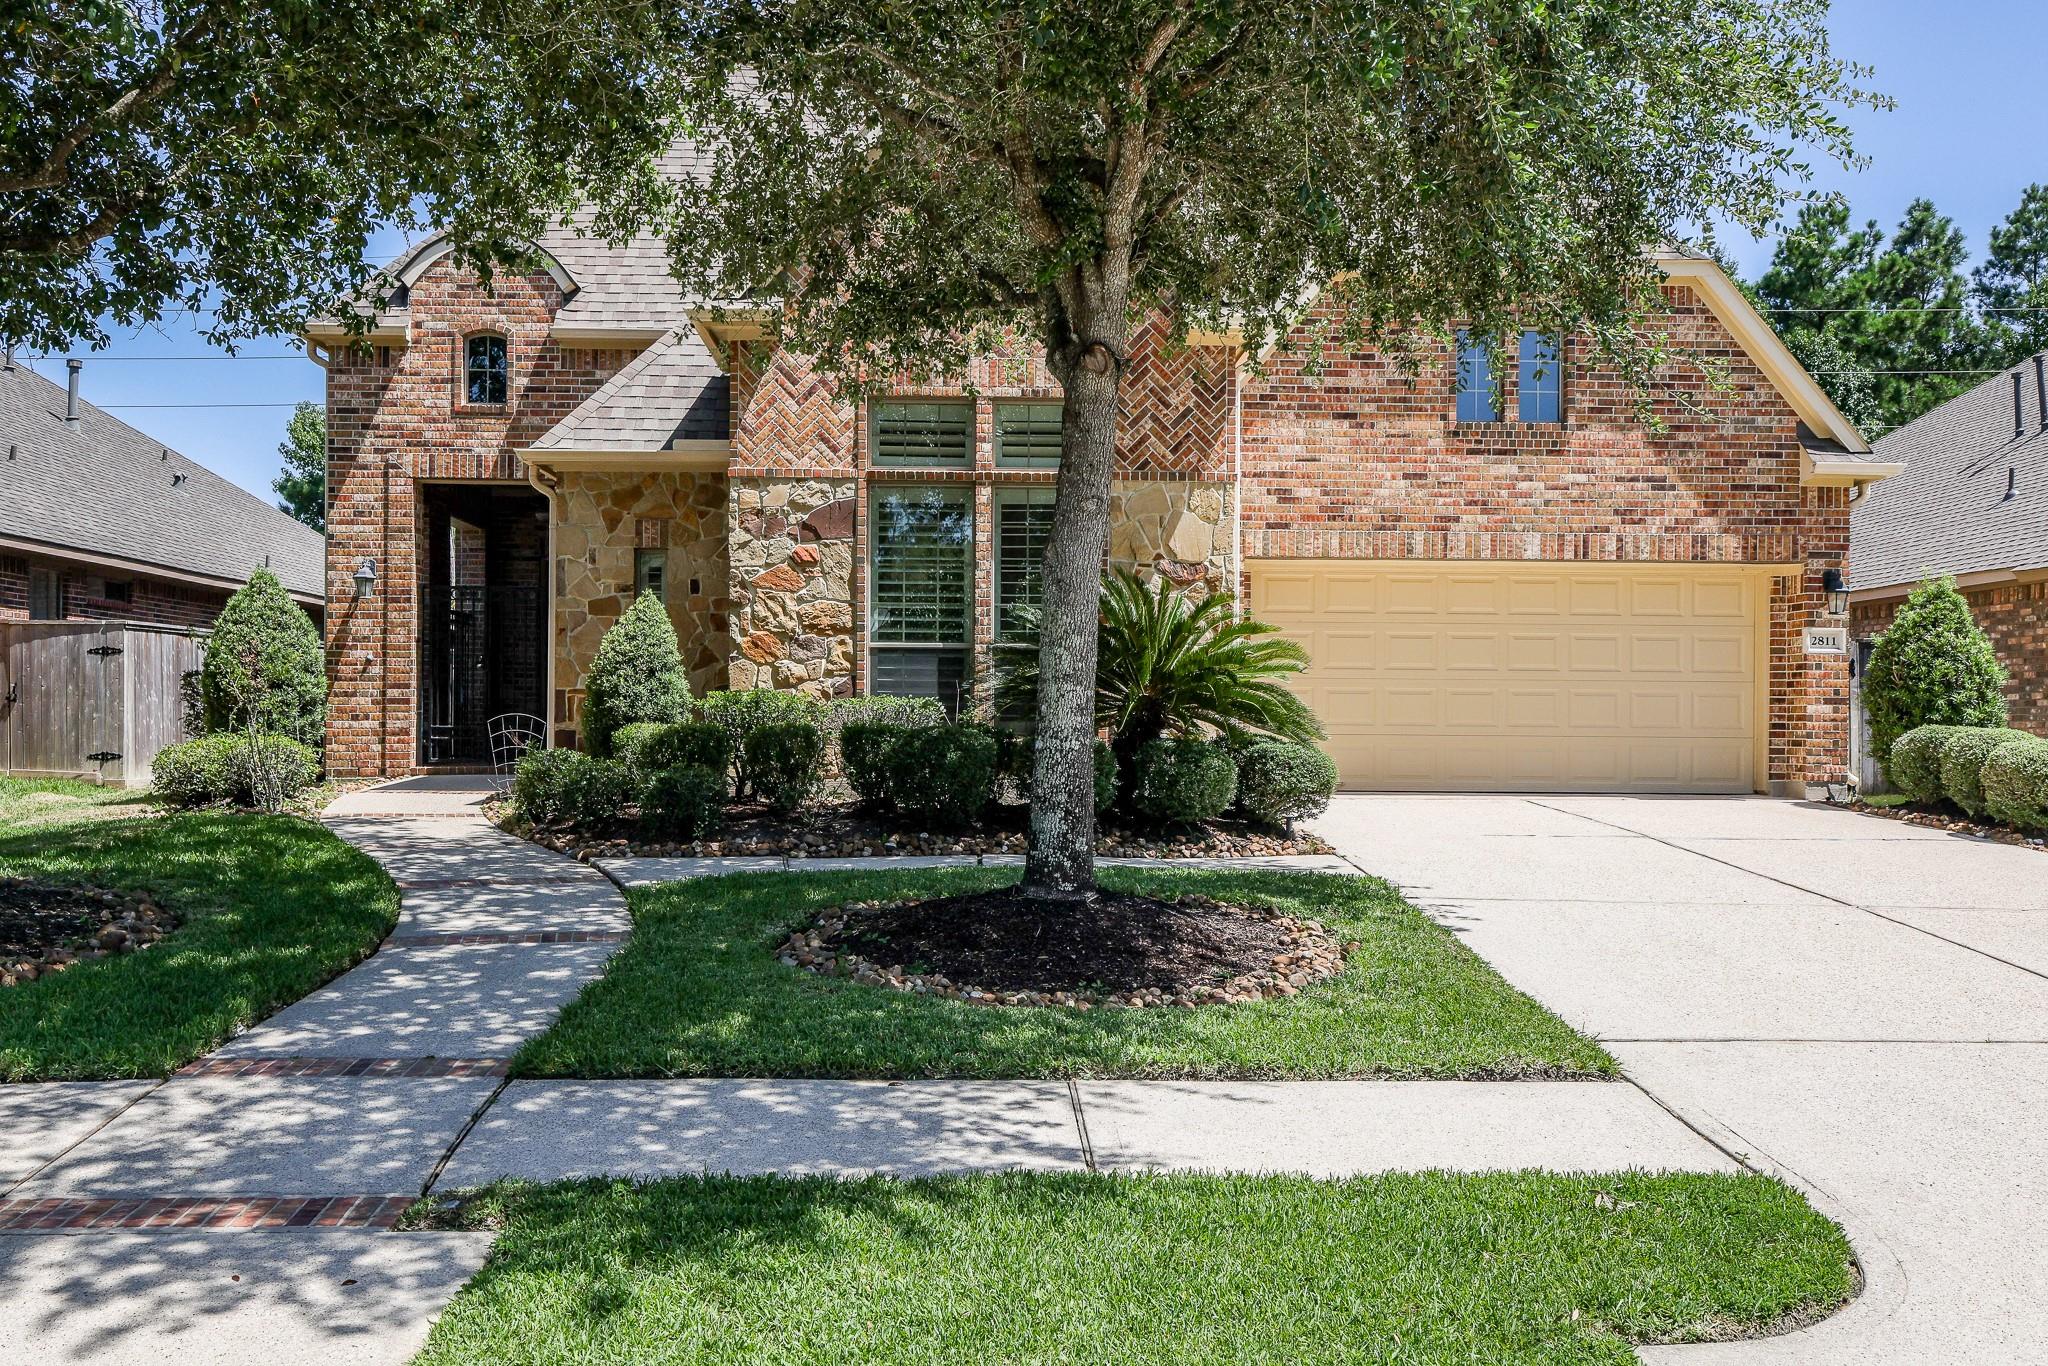
Save
Ask
Tour
Hide
Mortgage Calculator
Monthly Payment (Est.)
$2,236Calculator powered by Showcase IDX, a Constellation1 Company. Copyright ©2026 Information is deemed reliable but not guaranteed.
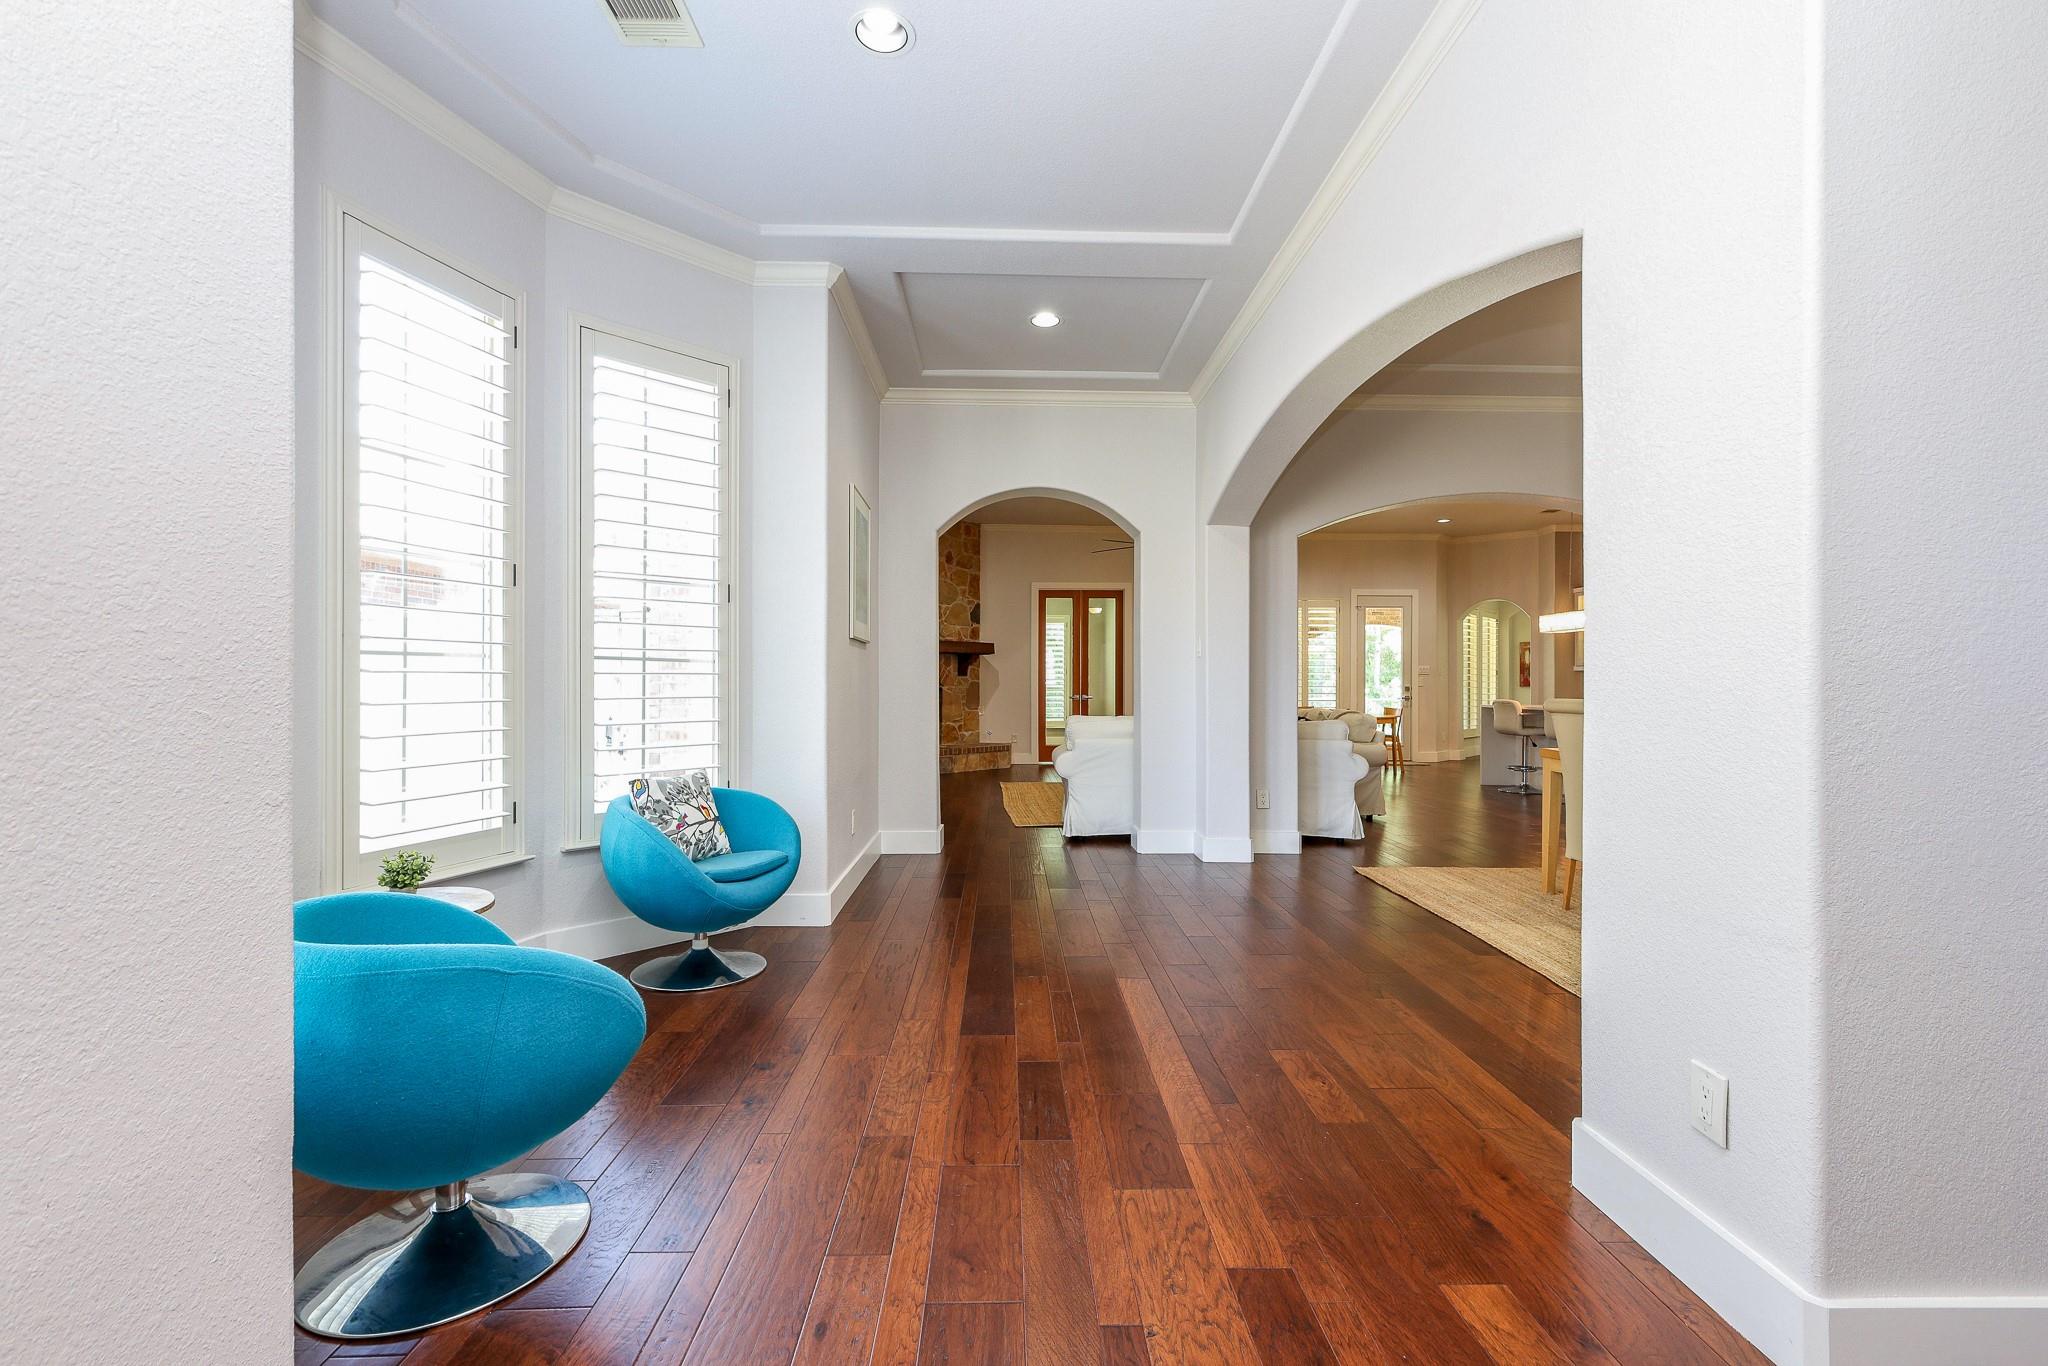
Resort-style living awaits in this exquisitely updated 3-bedroom, 3-bath, one-story home in an exclusive gated community. Better than new, the open-concept design features a stunning chef’s kitchen with quartz waterfall countertops, premium finishes, and sleek modern style. The spacious primary suite offers a spa-inspired bath and peaceful views. Throughout the home you’ll find elegant 12×24 tile flooring, fresh paint, new interior doors, updated lighting, and beautifully remodeled baths. Relax on the covered patio overlooking tranquil woods, lighted fountains, and lake, or enjoy the nearby community pool. Luxury, comfort, and low-maintenance living come together in one exceptional home.
Save
Ask
Tour
Hide
Listing Snapshot
Price
$490,000
Days On Site
56 Days
Bedrooms
3
Inside Area (SqFt)
3,033 sqft
Total Baths
3
Full Baths
3
Partial Baths
N/A
Lot Size
0.1979 Acres
Year Built
2009
MLS® Number
53113344
Status
Active
Property Tax
$10,209
HOA/Condo/Coop Fees
$145.17 monthly
Sq Ft Source
N/A
Friends & Family
Recent Activity
| 2 months ago | Listing updated with changes from the MLS® | |
| 2 months ago | Listing first seen on site |
General Features
Acres
0.1979
Attached Garage
Yes
Direction Faces
North
Disclosures
MudSellers Disclosure
Foundation
Slab
Garage
Yes
Garage Spaces
2
Green Energy Efficient
ThermostatLightingRoofAppliances
Parking
AttachedGarage Door OpenerElectric Gate
Parking Spaces
2
Property Sub Type
Single Family Residence
Security
Prewired
SqFt Total
3033
Style
Traditional
Water Source
Public
Interior Features
Appliances
ENERGY STAR Qualified AppliancesDisposalWater SoftenerDouble OvenElectric OvenGas CooktopDishwasherDryerRefrigeratorWasher
Cooling
Ceiling Fan(s)Electric
Fireplace
Yes
Fireplace Features
GasGas Log
Fireplaces
1
Flooring
CarpetTileWood
Heating
Natural Gas
Interior
Crown MoldingWired for SoundWalk-In Closet(s)Breakfast BarPantryEntrance FoyerMaster DownstairsDouble VanitySmart Thermostat
Laundry Features
Electric Dryer HookupGas Dryer HookupWasher Hookup
Spa
Yes
Window Features
Window Coverings
Bedroom
Dimensions - 14x11Level - FirstArea - 154
Breakfast
Dimensions - 13x13Level - FirstArea - 169
Den
Dimensions - 14x16Level - FirstArea - 224
Dining Room
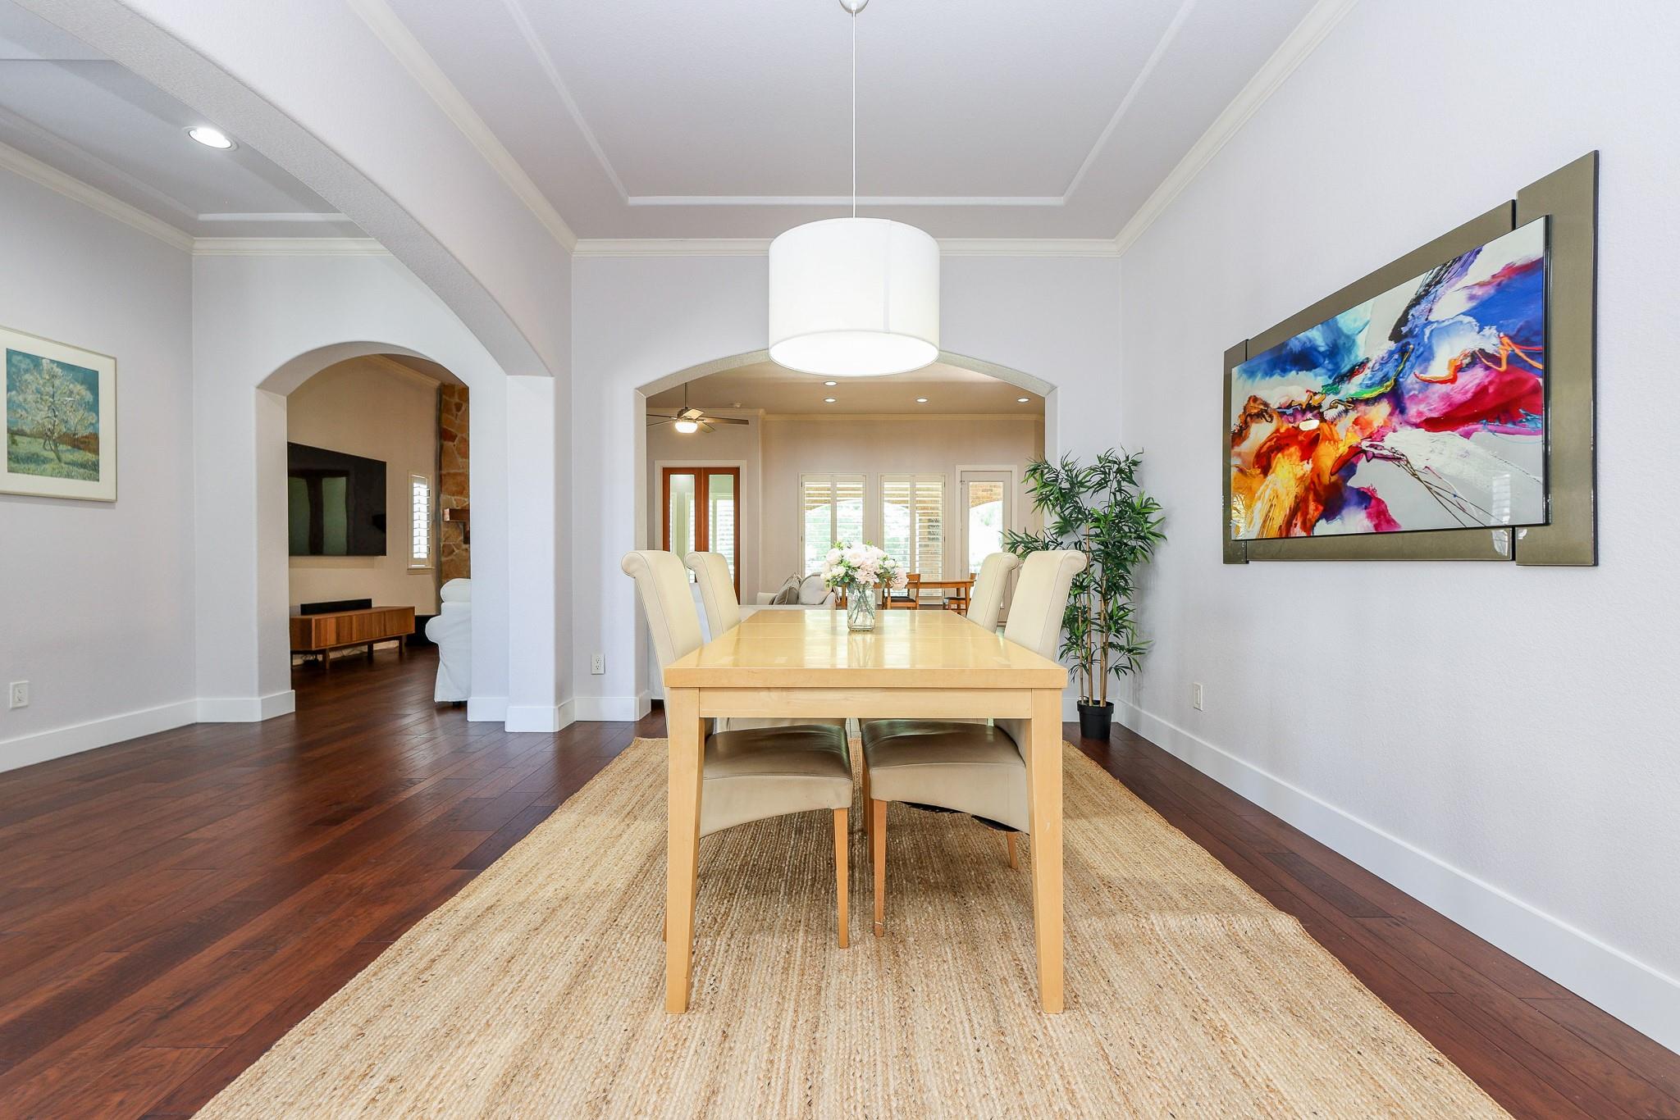
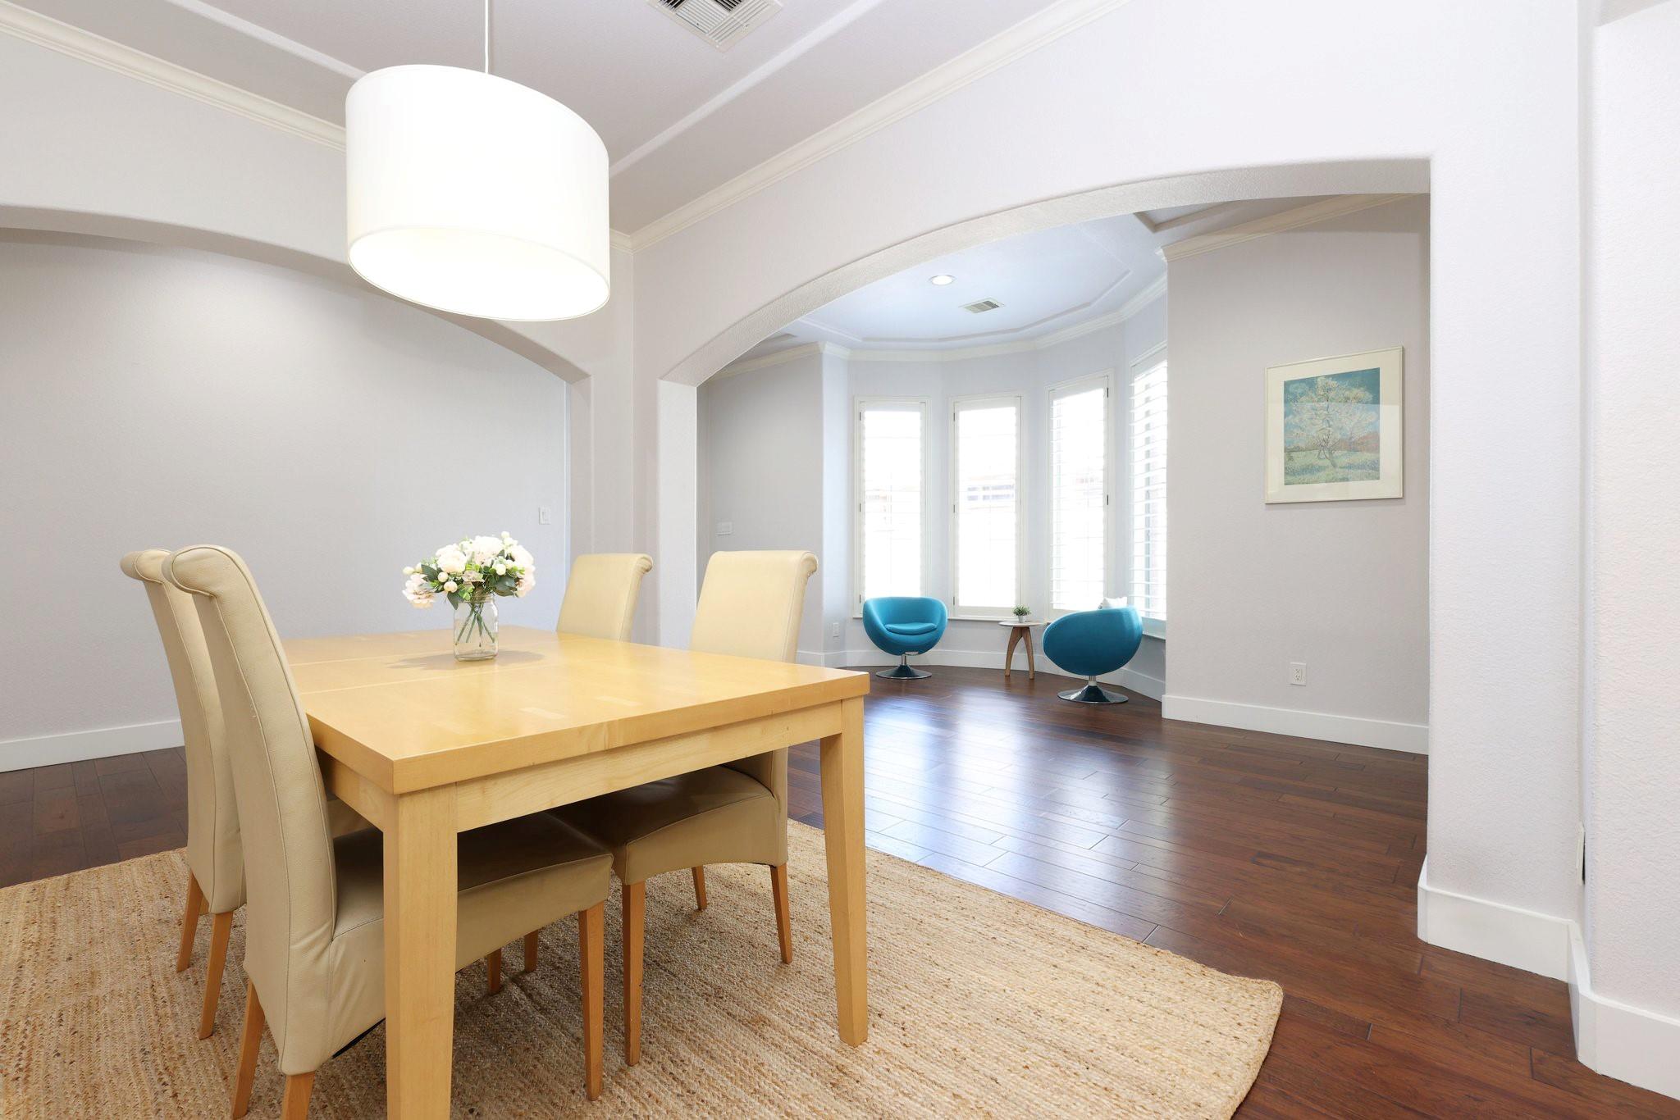
Dimensions - 11x14Level - FirstArea - 154
Kitchen
Dimensions - 12x10Level - FirstArea - 120
Living Room
Dimensions - 22x21Level - FirstArea - 462
Master Bedroom
Dimensions - 14x16Level - FirstArea - 224
Save
Ask
Tour
Hide
Exterior Features
Construction Details
BrickStone
Fencing
Back Yard
Lot Features
Back YardSubdivided
Patio And Porch
CoveredPorchPatio
Roof
Composition
Spa
Yes
View
LakeWater
Waterfront Features
Pond
Waterview
LakeWater
Windows/Doors
Window Coverings
Community Features
Accessibility Features
Therapeutic Whirlpool
Association Amenities
Jogging PathParkPicnic AreaPlaygroundPoolSecurityRecreation Facilities
Association Fee
$1742.0
Association Fee Frequency
Annually
MLS Area
13
School District
32 - Klein
Financing Terms Available
CashConventionalFHA
Roads
AsphaltConcrete
Schools
School District
32 - Klein
Elementary School
Lemm Elementary School
Middle School
Strack Intermediate School
High School
Klein Collins High School
Listing courtesy of Leslie Lerner Properties [email protected]
IDX information is provided exclusively for consumers’ personal, non-commercial use. It may not be used for any purpose other than to identify prospective properties consumers may be interested in purchasing. This data is deemed reliable but is not guaranteed accurate by the MLS.
Data provided by HAR.com © 2026. All information provided should be independently verified.
IDX information is provided exclusively for consumers’ personal, non-commercial use. It may not be used for any purpose other than to identify prospective properties consumers may be interested in purchasing. This data is deemed reliable but is not guaranteed accurate by the MLS.
Data provided by HAR.com © 2026. All information provided should be independently verified.
Neighborhood & Commute
Source: Walkscore
Disclosure: Community information and market data powered by Constellation Data Labs. Information is deemed reliable but not guaranteed.
Save
Ask
Tour
Hide
Did you know? You can invite friends and family to your search. They can join your search, rate and discuss listings with you.