Search For Homes

Save
Ask
Tour
Hide
Share
$3,200
56 Days On Site

717 Via Lago
Webster, TX 77598

For Rent|Townhouse|Active
5
Beds
4
Total Baths
3
Full Baths
1
Partial Bath
3,354
SqFt
$1
/SqFt
2013
Built
Subdivision:
Edgewater Sec 13
County:
Harris
Call Now: 346.202.7307
Is this the listing for you? We can help make it yours.
346.202.7307
717 Via Lago717 Via Lago717 Via Lago717 Via Lago
Save
Ask
Tour
Hide
Share

Mortgage Calculator

Monthly Payment (Est.)

Enter an interest rate to see your estimated monthly payment.
Calculator powered by Showcase IDX, a Constellation1 Company. Copyright ©2026 Information is deemed reliable but not guaranteed.

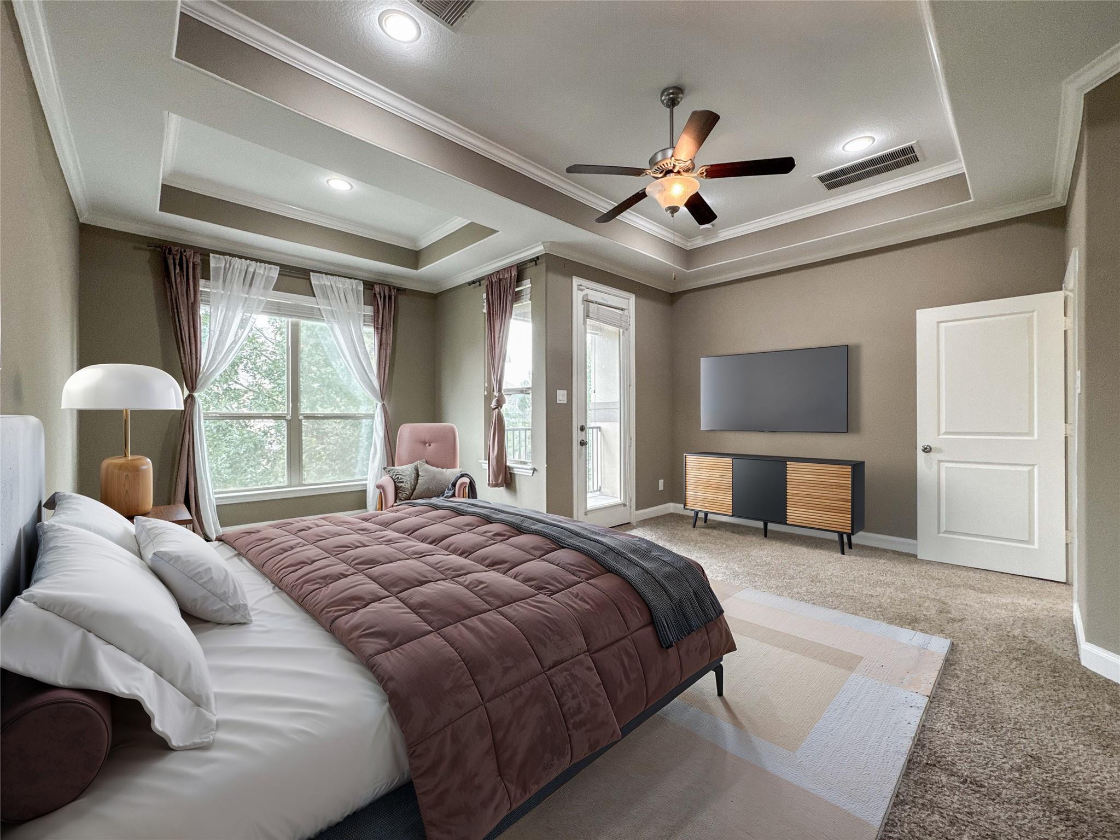
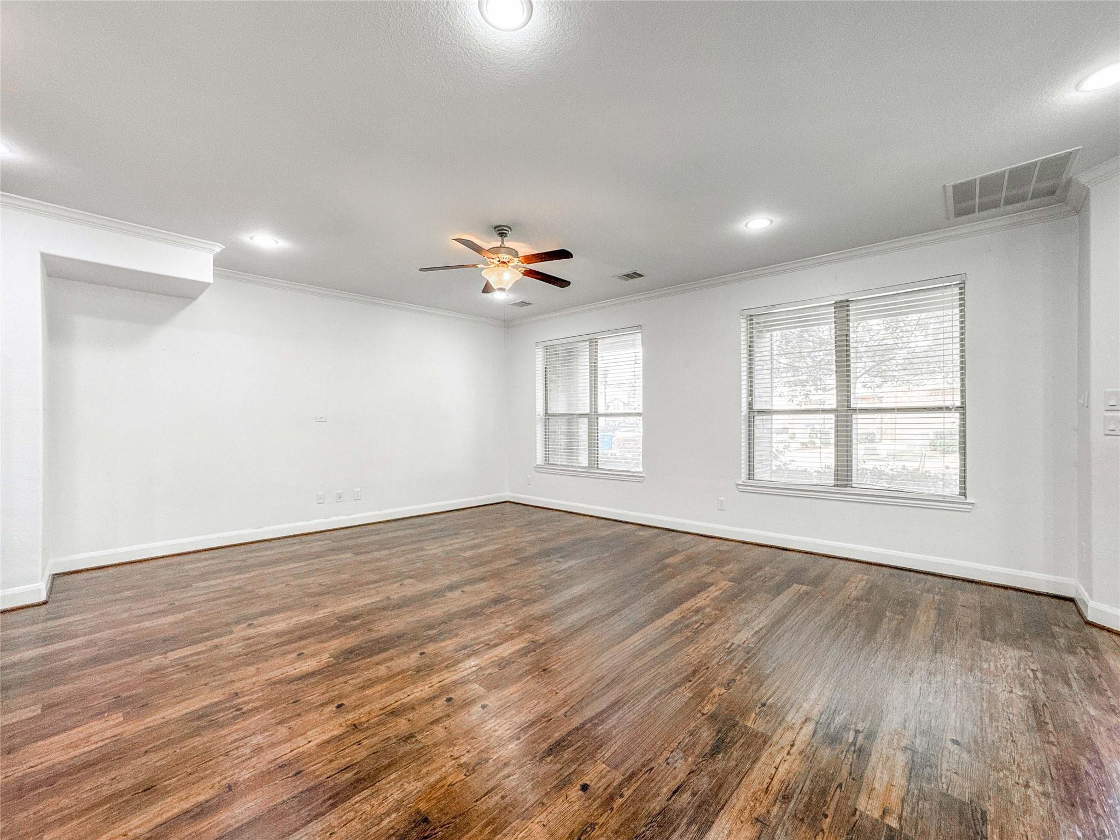
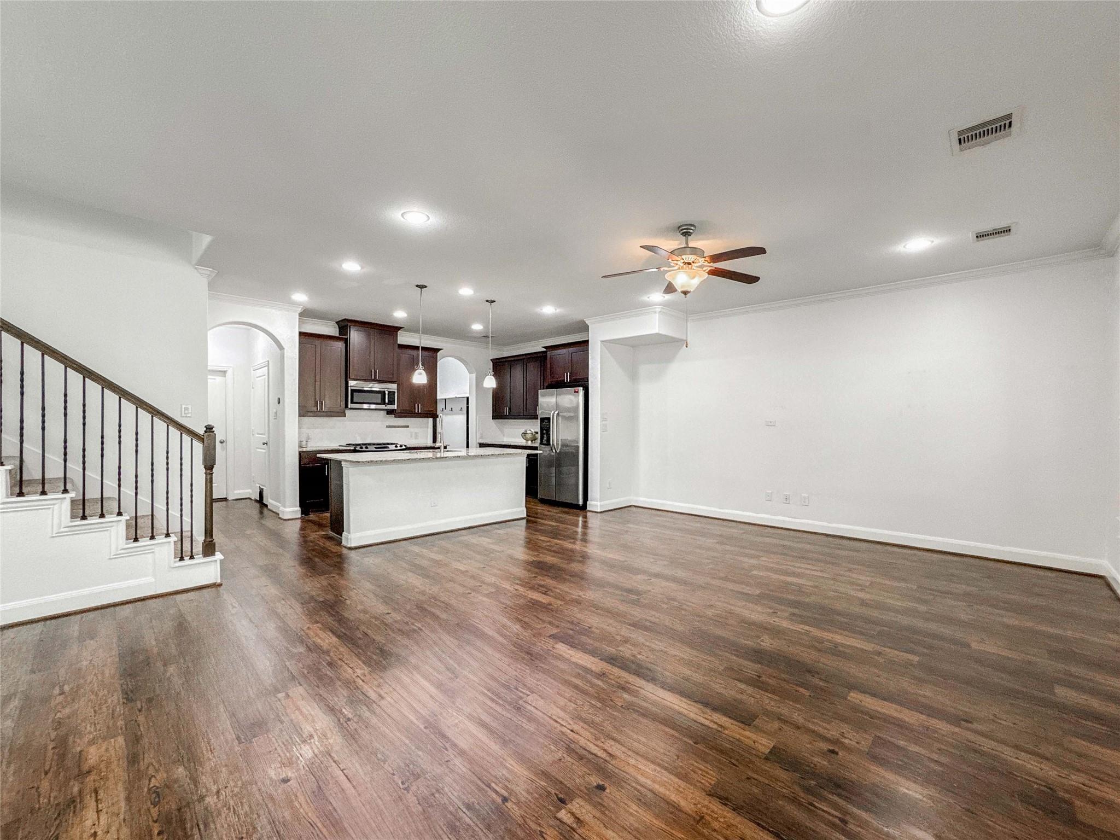
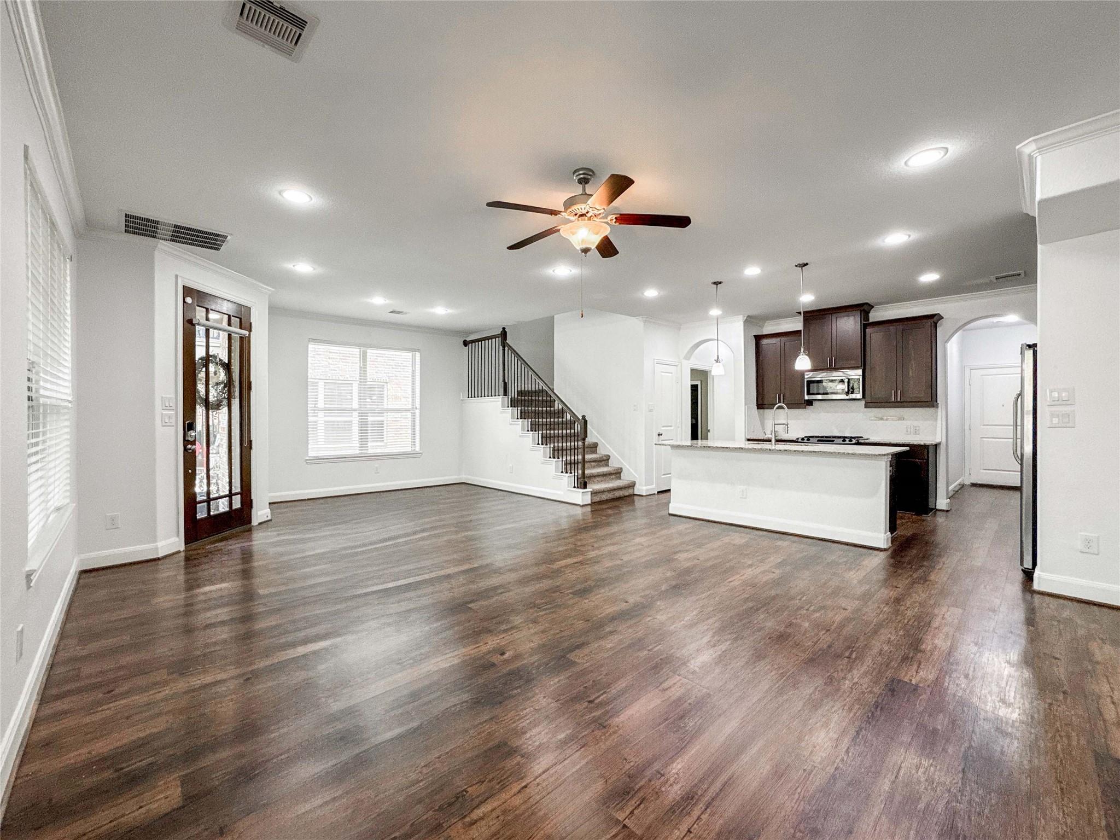
This beautifully designed, three-story home offers 5 bedrooms, 3.5 bathrooms, and an array of modern updates. The first floor includes a spacious living area and kitchen with large granite island. There is bedroom down, next to a full bath. The second floor hosts three additional bedrooms, plus an office, which includes the spacious primary suite, providing ample personal space and access to the balcony. The primary bath has dual sinks with a large garden tub and stand alone shower. On the third floor, enjoy dedicated game and media rooms—perfect for entertainment and relaxation. Notable upgrades include a new roof (replaced last year), new AC unit (2024), two water heaters (2020), and a built-in elevator shaft for future installation, enhancing accessibility options. This home combines modern comfort with practical features across all three levels, making it ideal for versatile living.

Save
Ask
Tour
Hide
Share
Listing Snapshot
Price 
$3,200
Days On Site 
56 Days
Bedrooms 
5
Inside Area (SqFt) 
3,354 sqft
Total Baths 
4
Full Baths 
3
Partial Baths 
1
Lot Size 
0.0742 Acres
Year Built 
2013
MLS® Number 
53123011
Status 
Active
Property Tax 
N/A
HOA/Condo/Coop Fees 
N/A
Sq Ft Source 
N/A
Friends & Family
Recent Activity
3 days agoListing updated with changes from the MLS®
2 months agoListing first seen on site
General Features
Acres 
0.0742
Attached Garage 
Yes
Direction Faces 
East
Disclosures 
Seller's Disclosure
Garage 
Yes
Garage Spaces 
2
Green Energy Efficient 
Thermostat
Lease Term 
12 Months
Number Of Stories 
3
Parking 
AttachedGarage Door Opener
Parking Spaces 
2
Pets 
Call
Property Sub Type 
Townhouse
Sewer 
Public Sewer
SqFt Total 
3354
Style 
Traditional
Water Source 
Public
Interior Features
Appliances 
DisposalGas OvenMicrowaveGas CooktopGas RangeDishwasher
Cooling 
Ceiling Fan(s)ElectricZoned
Fireplace 
Yes
Fireplace Features 
Gas Log
Fireplaces 
1
Flooring 
CarpetTileWood
Heating 
Natural GasZoned
Interior 
High CeilingsWalk-In Closet(s)Breakfast BarKitchen IslandGranite CountersDouble VanitySoaking TubSmart Thermostat
Window Features 
Window CoveringsLow Emissivity Windows
Bedroom 
Dimensions - 13X11Level - FirstArea - 143
Den 
Dimensions - 19X16Level - SecondArea - 304
Dining Room 
Dimensions - 11X10Level - FirstArea - 110
Game Room 
Dimensions - 19X14Level - ThirdArea - 266
Kitchen 
Dimensions - 13X9Level - FirstArea - 117
Living Room 
Dimensions - 18x12Level - FirstArea - 216
Master Bedroom 
Dimensions - 17X14Level - SecondArea - 238
Media Room 
Dimensions - 12X12Level - ThirdArea - 144
Save
Ask
Tour
Hide
Share
Exterior Features
Exterior 
Balcony
Lot Features 
Other
Patio And Porch 
Patio
Windows/Doors 
Window CoveringsLow Emissivity Windows
Community Features
MLS Area 
7
School District 
9 - Clear Creek
Schools
School District
9 - Clear Creek
Elementary School
Mcwhirter Elementary School
Middle School
Clear Creek Intermediate School
High School
Clear Creek High School
Listing courtesy of AEA Realty, LLC [email protected]

IDX information is provided exclusively for consumers’ personal, non-commercial use. It may not be used for any purpose other than to identify prospective properties consumers may be interested in purchasing. This data is deemed reliable but is not guaranteed accurate by the MLS.

Data provided by HAR.com © 2026. All information provided should be independently verified.

Neighborhood & Commute
Source: Walkscore
Disclosure: Community information and market data powered by Constellation Data Labs. Information is deemed reliable but not guaranteed.
Save
Ask
Tour
Hide
Share