Search For Homes

Save
Ask
Tour
Hide
Share
$670,000
13 Days On Site

5503 Timpson Drive
Manvel, TX 77578

For Sale|Single Family Residence|Active
5
Beds
5
Total Baths
4
Full Baths
1
Partial Bath
3,937
SqFt
$170
/SqFt
2024
Built
Subdivision:
Del Bello Lakes
County:
Brazoria
Call Now: 346.202.7307
Is this the listing for you? We can help make it yours.
346.202.7307
5503 Timpson Drive5503 Timpson Drive5503 Timpson Drive5503 Timpson Drive
Save
Ask
Tour
Hide
Share

Mortgage Calculator

Monthly Payment (Est.)

Enter an interest rate to see your estimated monthly payment.
Calculator powered by Showcase IDX, a Constellation1 Company. Copyright ©2026 Information is deemed reliable but not guaranteed.

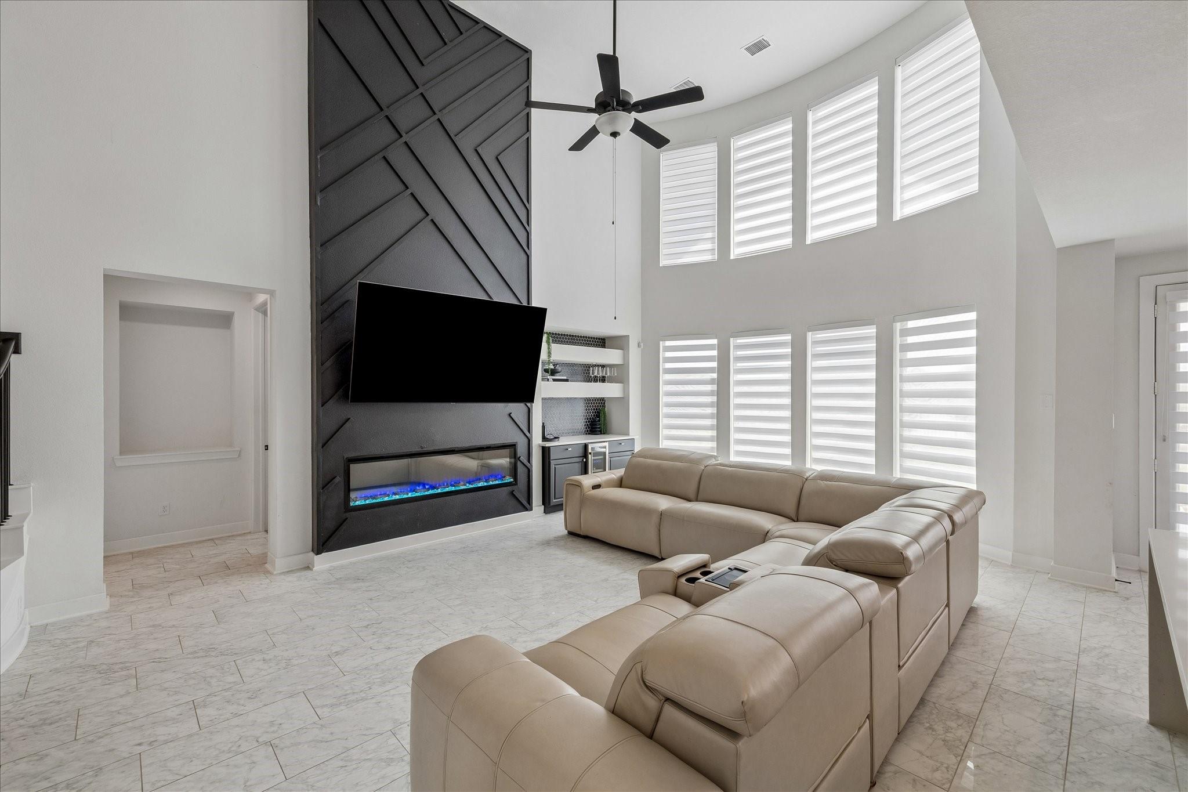
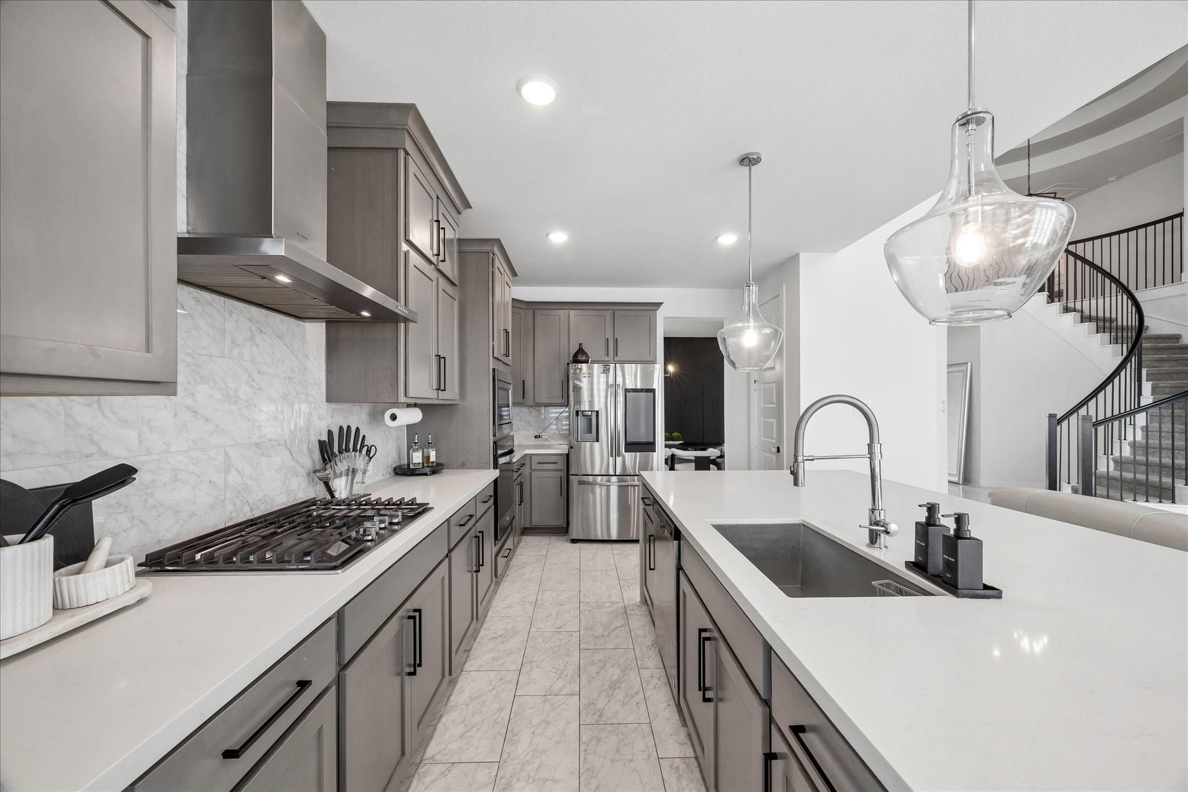
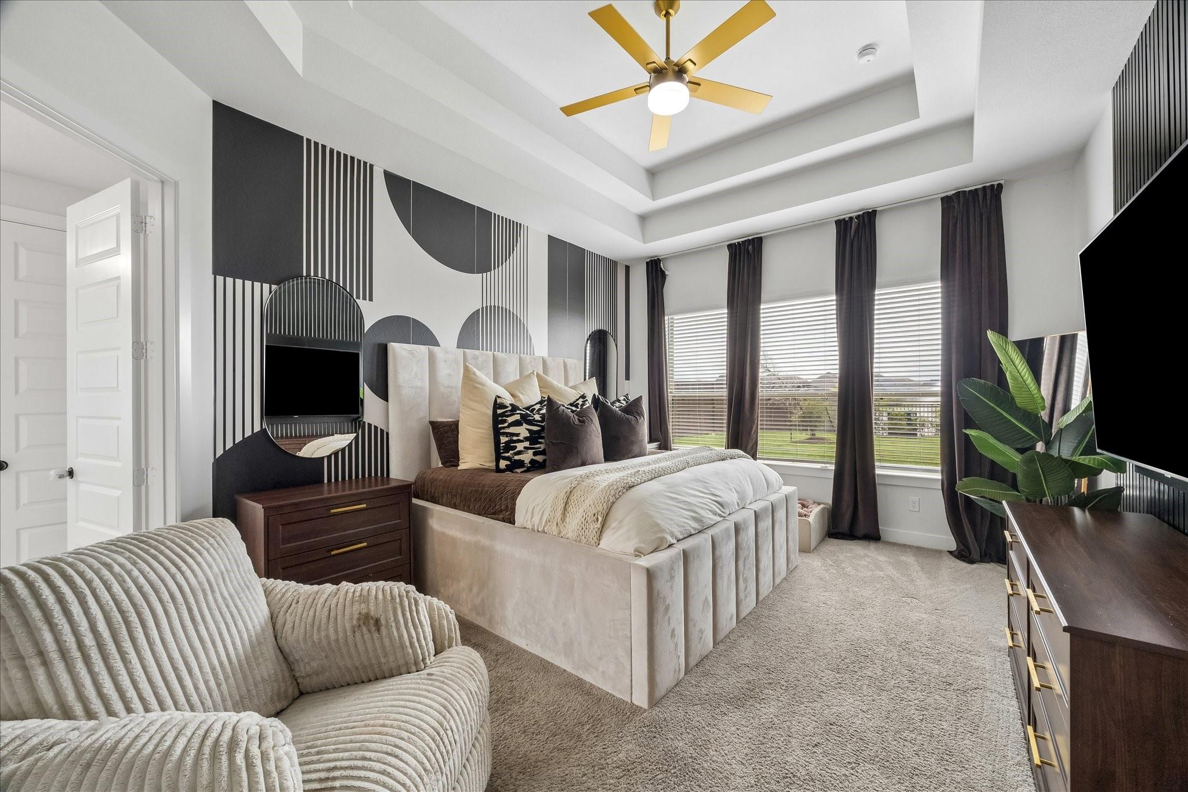
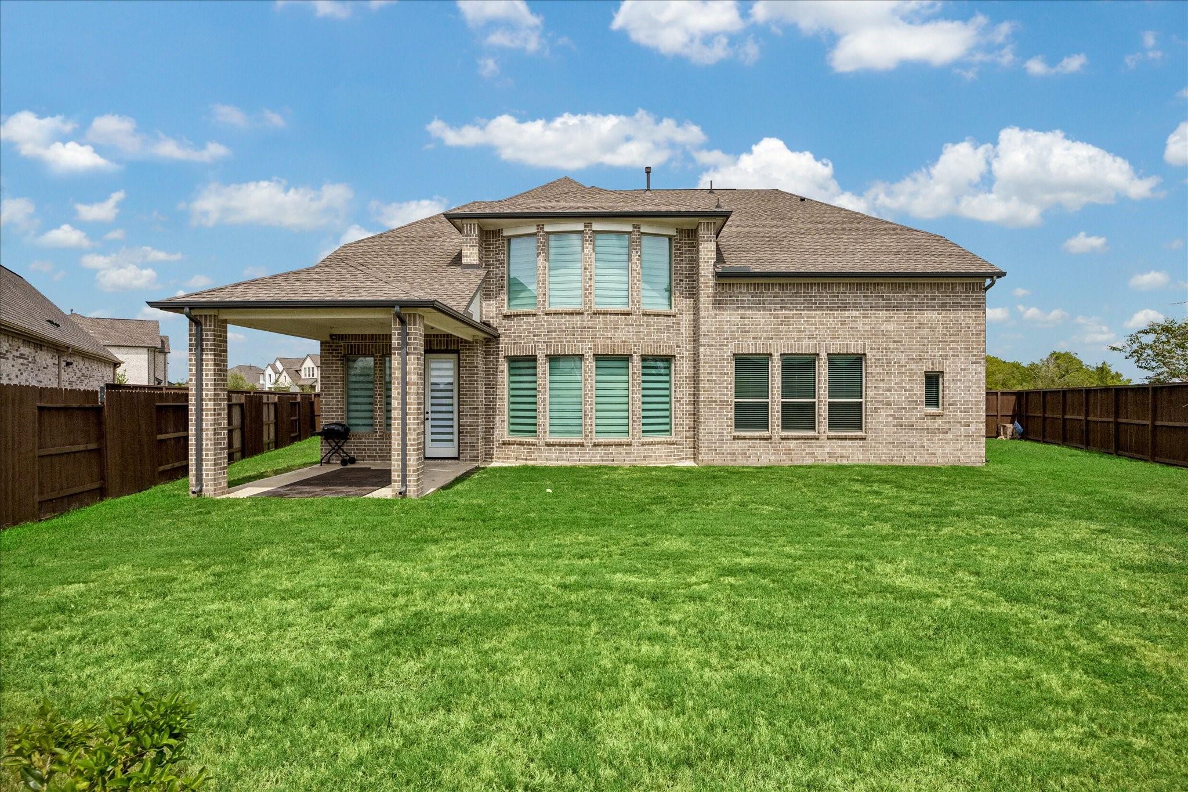
Welcome to elevated living in the highly sought-after Del Bello Lakes community! This beautifully upgraded Westin Homes Carter IX, Elevation M offers the perfect blend of luxury, space, and thoughtful custom touches. Featuring 5 bedrooms, 4.5 baths and a 3-car attached garage, this impressive 2-story home includes a downstairs primary suite with a large walk-in closet, plus a secondary first-floor bedroom with private bath. Formal dining, private study and spacious island kitchen with breakfast area open to the family room. Upstairs features a game room and upgraded theater/media room with custom build-out, lighting and carpet. Additional upgrades include custom motorized blinds and a custom bar. All appliances and security systems, including alarms and cameras, are included with the sale! Enjoy the covered patio and Del Bello Lakes amenities, including Jaxon’s Cove, resort-style pool, splash pad, playground, trails, lakes, parks and open spaces. Schedule your tour TODAY!

Save
Ask
Tour
Hide
Share
Listing Snapshot
Price 
$670,000
Days On Site 
13 Days
Bedrooms 
5
Inside Area (SqFt) 
3,937 sqft
Total Baths 
5
Full Baths 
4
Partial Baths 
1
Lot Size 
0.2595 Acres
Year Built 
2024
MLS® Number 
5313152
Status 
Active
Property Tax 
$19,547
HOA/Condo/Coop Fees 
$89.58 monthly
Sq Ft Source 
N/A
Friends & Family
Recent Activity
2 weeks agoListing updated with changes from the MLS®
2 weeks agoListing first seen on site
General Features
Acres 
0.2595
Attached Garage 
Yes
Disclosures 
No Disclosures
Foundation 
Slab
Garage 
Yes
Garage Spaces 
3
Parking 
Attached
Parking Spaces 
3
Property Sub Type 
Single Family Residence
SqFt Total 
3937
Style 
Traditional
Water Source 
Public
Interior Features
Cooling 
Electric
Heating 
Natural Gas
Bathroom 
Level - Second
Bedroom 
Dimensions - 11x12Level - SecondArea - 132
Breakfast 
Level - First
Dining Room 
Dimensions - 15x11Level - FirstArea - 165
Family Room 
Dimensions - 15x22Level - FirstArea - 330
Game Room 
Dimensions - 19x11Level - SecondArea - 209
Kitchen 
Level - First
Master Bathroom 
Level - First
Master Bedroom 
Dimensions - 13x17Level - FirstArea - 221
Media Room 
Dimensions - 11x13Level - SecondArea - 143
Utility Room 
Level - First
Save
Ask
Tour
Hide
Share
Exterior Features
Construction Details 
BrickCement SidingStone
Lot Features 
Subdivided
Roof 
Composition
Community Features
Association Fee 
$1075.0
Association Fee Frequency 
Annually
MLS Area 
5
School District 
3 - Alvin
Financing Terms Available 
CashConventionalFHA
Schools
School District
3 - Alvin
Elementary School
E C Mason Elementary School
Middle School
Rodeo Palms Junior High School
High School
Manvel High School
Listing courtesy of Exclusive Prime Realty, LLC [email protected]

IDX information is provided exclusively for consumers’ personal, non-commercial use. It may not be used for any purpose other than to identify prospective properties consumers may be interested in purchasing. This data is deemed reliable but is not guaranteed accurate by the MLS.

Data provided by HAR.com © 2026. All information provided should be independently verified.

Neighborhood & Commute
Source: Walkscore
Disclosure: Community information and market data powered by Constellation Data Labs. Information is deemed reliable but not guaranteed.
Save
Ask
Tour
Hide
Share