Search For Homes

Save
Ask
Tour
Hide
Share
$397,700
7 Days On Site

16303 Cloverwick Lane
Spring, TX 77379

For Sale|Single Family Residence|Active
4
Beds
4
Total Baths
3
Full Baths
1
Partial Bath
3,097
SqFt
$128
/SqFt
1978
Built
Subdivision:
Wimbledon Estate & Racquet Club S
County:
Harris
Call Now: 346.202.7307
Is this the listing for you? We can help make it yours.
346.202.7307
Upcoming Open Houses
Sat, Oct 31, 12:00 PM - 1:30 PM
16303 Cloverwick Lane16303 Cloverwick Lane16303 Cloverwick Lane16303 Cloverwick Lane
Save
Ask
Tour
Hide
Share

Mortgage Calculator

Monthly Payment (Est.)

Enter an interest rate to see your estimated monthly payment.
Calculator powered by Showcase IDX, a Constellation1 Company. Copyright ©2026 Information is deemed reliable but not guaranteed.

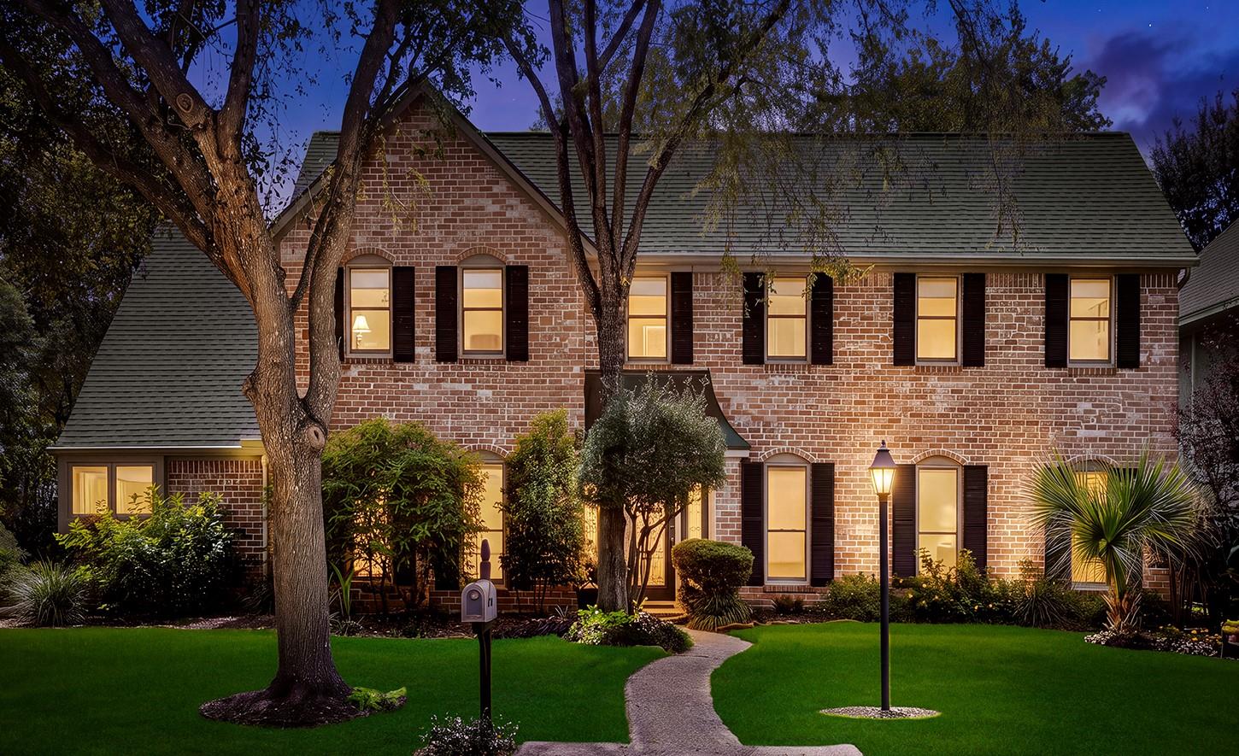
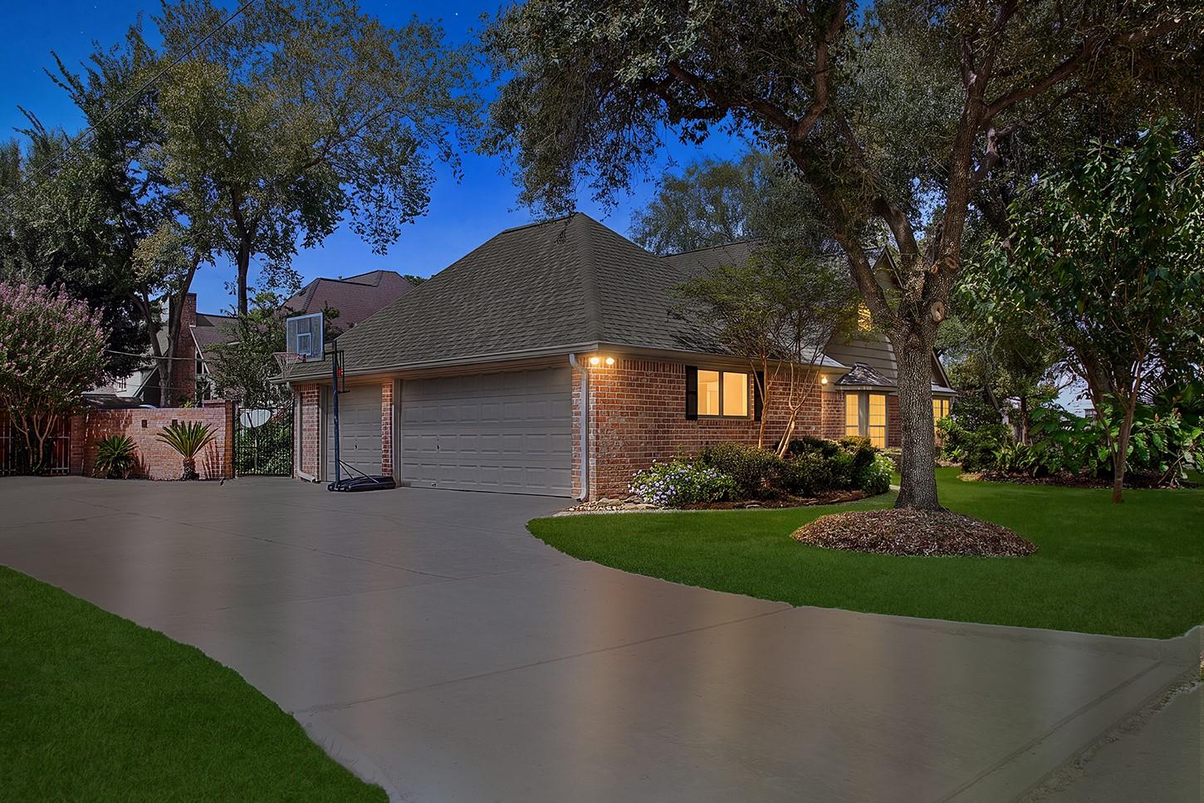
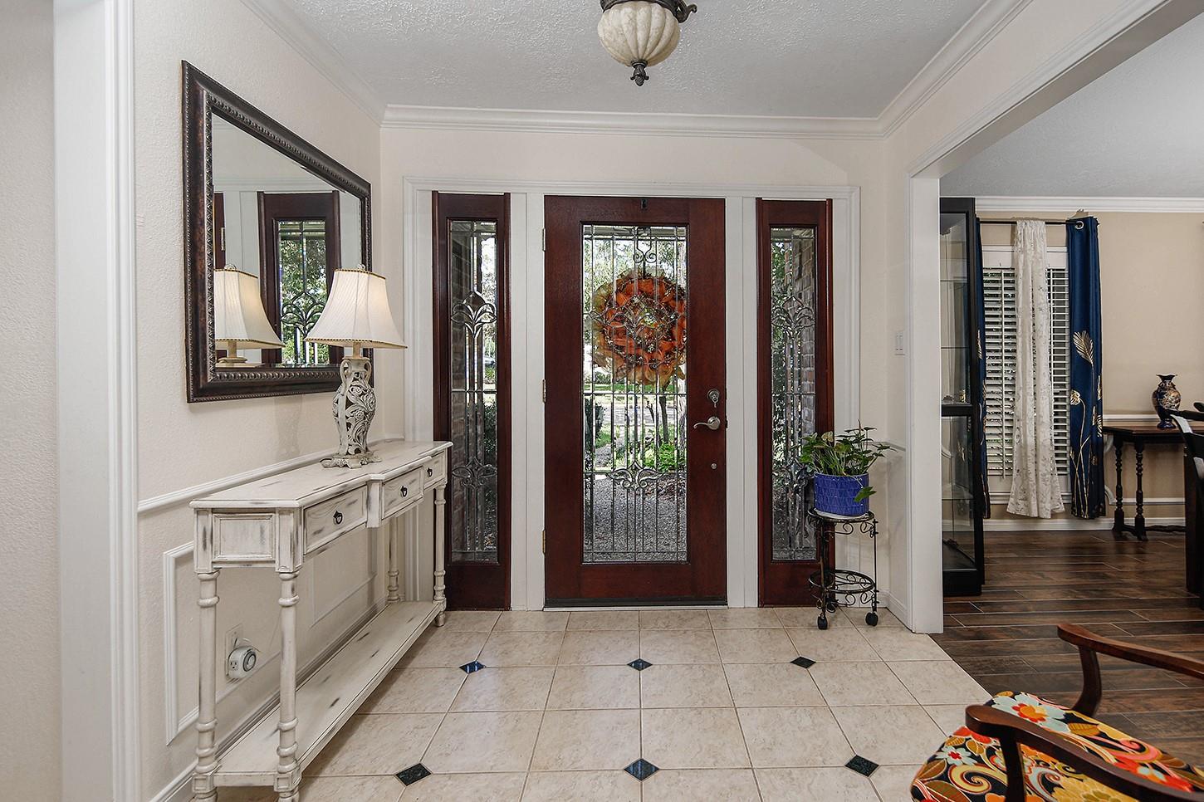
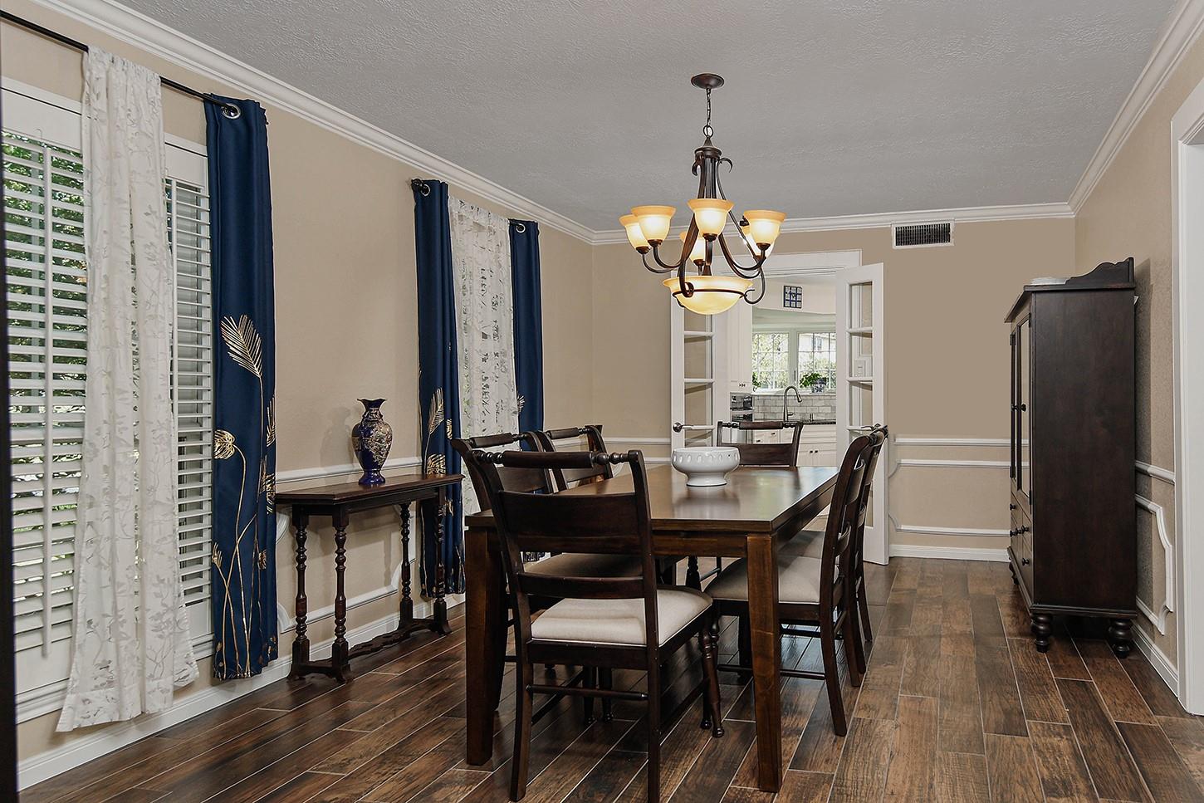
Timeless elegance meets exceptional privacy in Wimbledon Estates! Situated on a beautifully landscaped corner lot backing to a lush greenbelt, this distinctive 3,097-sq.-ft. former model home offers 4 bedrooms, 3.5 baths and a 3-car garage. Mature oaks, classic brick architecture and wrought-iron gates create impressive curb appeal. Inside, exquisite millwork, custom built-ins, plantation shutters and Andersen Renewal windows complement a light-filled living room with soaring windows, dual skylights and brick fireplace. The inviting kitchen features marble countertops, generous pantry storage and picturesque garden views. A spacious primary retreat offers a charming fireplace, while upstairs bedrooms feature abundant storage and updated Jack-and-Jill baths. Enjoy a serene backyard oasis with flagstone patio and pristine landscaping. Additional highlights include a newer roof, enhanced attic insulation, French drains and leaf-guard gutters. Truly a must see, schedule your showing today!

Save
Ask
Tour
Hide
Share
Listing Snapshot
Price 
$397,700
Days On Site 
7 Days
Bedrooms 
4
Inside Area (SqFt) 
3,097 sqft
Total Baths 
4
Full Baths 
3
Partial Baths 
1
Lot Size 
0.2627 Acres
Year Built 
1978
MLS Number 
53137112
Status 
Active
Property Tax 
$7,276
HOA/Condo/Coop Fees 
$61.08 monthly
Sq Ft Source 
N/A
Friends & Family
Recent Activity
yesterdayListing updated with changes from the MLS
a week agoListing first seen on site
General Features
Acres 
0.2627
Disclosures 
ExclusionsMudSeller's Disclosure
Foundation 
Slab
Garage 
Yes
Garage Spaces 
3
Green Energy Efficient 
HVACAppliances
Parking 
DetachedGarage Door Opener
Parking Spaces 
3
Property Sub Type 
Single Family Residence
SqFt Total 
3097
Style 
Traditional
Water Source 
Public
Interior Features
Appliances 
ENERGY STAR Qualified AppliancesDisposalElectric OvenMicrowaveElectric RangeDishwasher
Cooling 
Ceiling Fan(s)Electric
Fireplace 
Yes
Fireplace Features 
Gas LogWood Burning
Fireplaces 
1
Flooring 
CarpetTileWood
Heating 
Natural Gas
Interior 
Master DownstairsDouble VanitySoaking Tub
Laundry Features 
Electric Dryer HookupGas Dryer HookupWasher Hookup
Window Features 
Window CoveringsLow Emissivity Windows
Bedroom 
Dimensions - 14 x 13Level - SecondArea - 182
Save
Ask
Tour
Hide
Share
Exterior Features
Construction Details 
BrickCement Siding
Fencing 
Back YardFull
Lot Features 
Back YardCorner LotGreenbeltSubdivided
Patio And Porch 
CoveredPatio
Roof 
Composition
Windows/Doors 
Window CoveringsLow Emissivity Windows
Community Features
Association Amenities 
Recreation Facilities
Association Fee 
$733.0
Association Fee Frequency 
Annually
Community Features 
Curbs
MLS Area 
13
School District 
32 - Klein
Financing Terms Available 
CashConventionalFHAVA Loan
Roads 
Concrete
Schools
School District
32 - Klein
Elementary School
Mittelstadt Elementary School
Middle School
Kleb Intermediate School
High School
Klein High School
Listing courtesy of eXp Realty LLC [email protected]

IDX information is provided exclusively for consumers’ personal, non-commercial use. It may not be used for any purpose other than to identify prospective properties consumers may be interested in purchasing. This data is deemed reliable but is not guaranteed accurate by the MLS.

Data provided by HAR.com © 2026. All information provided should be independently verified.

Neighborhood & Commute
Source: Walkscore
Disclosure: Community information and market data powered by Constellation Data Labs. Information is deemed reliable but not guaranteed.
Save
Ask
Tour
Hide
Share