Search For Homes

Save
Ask
Tour
Hide
Share
$213,900
2 Days On Site

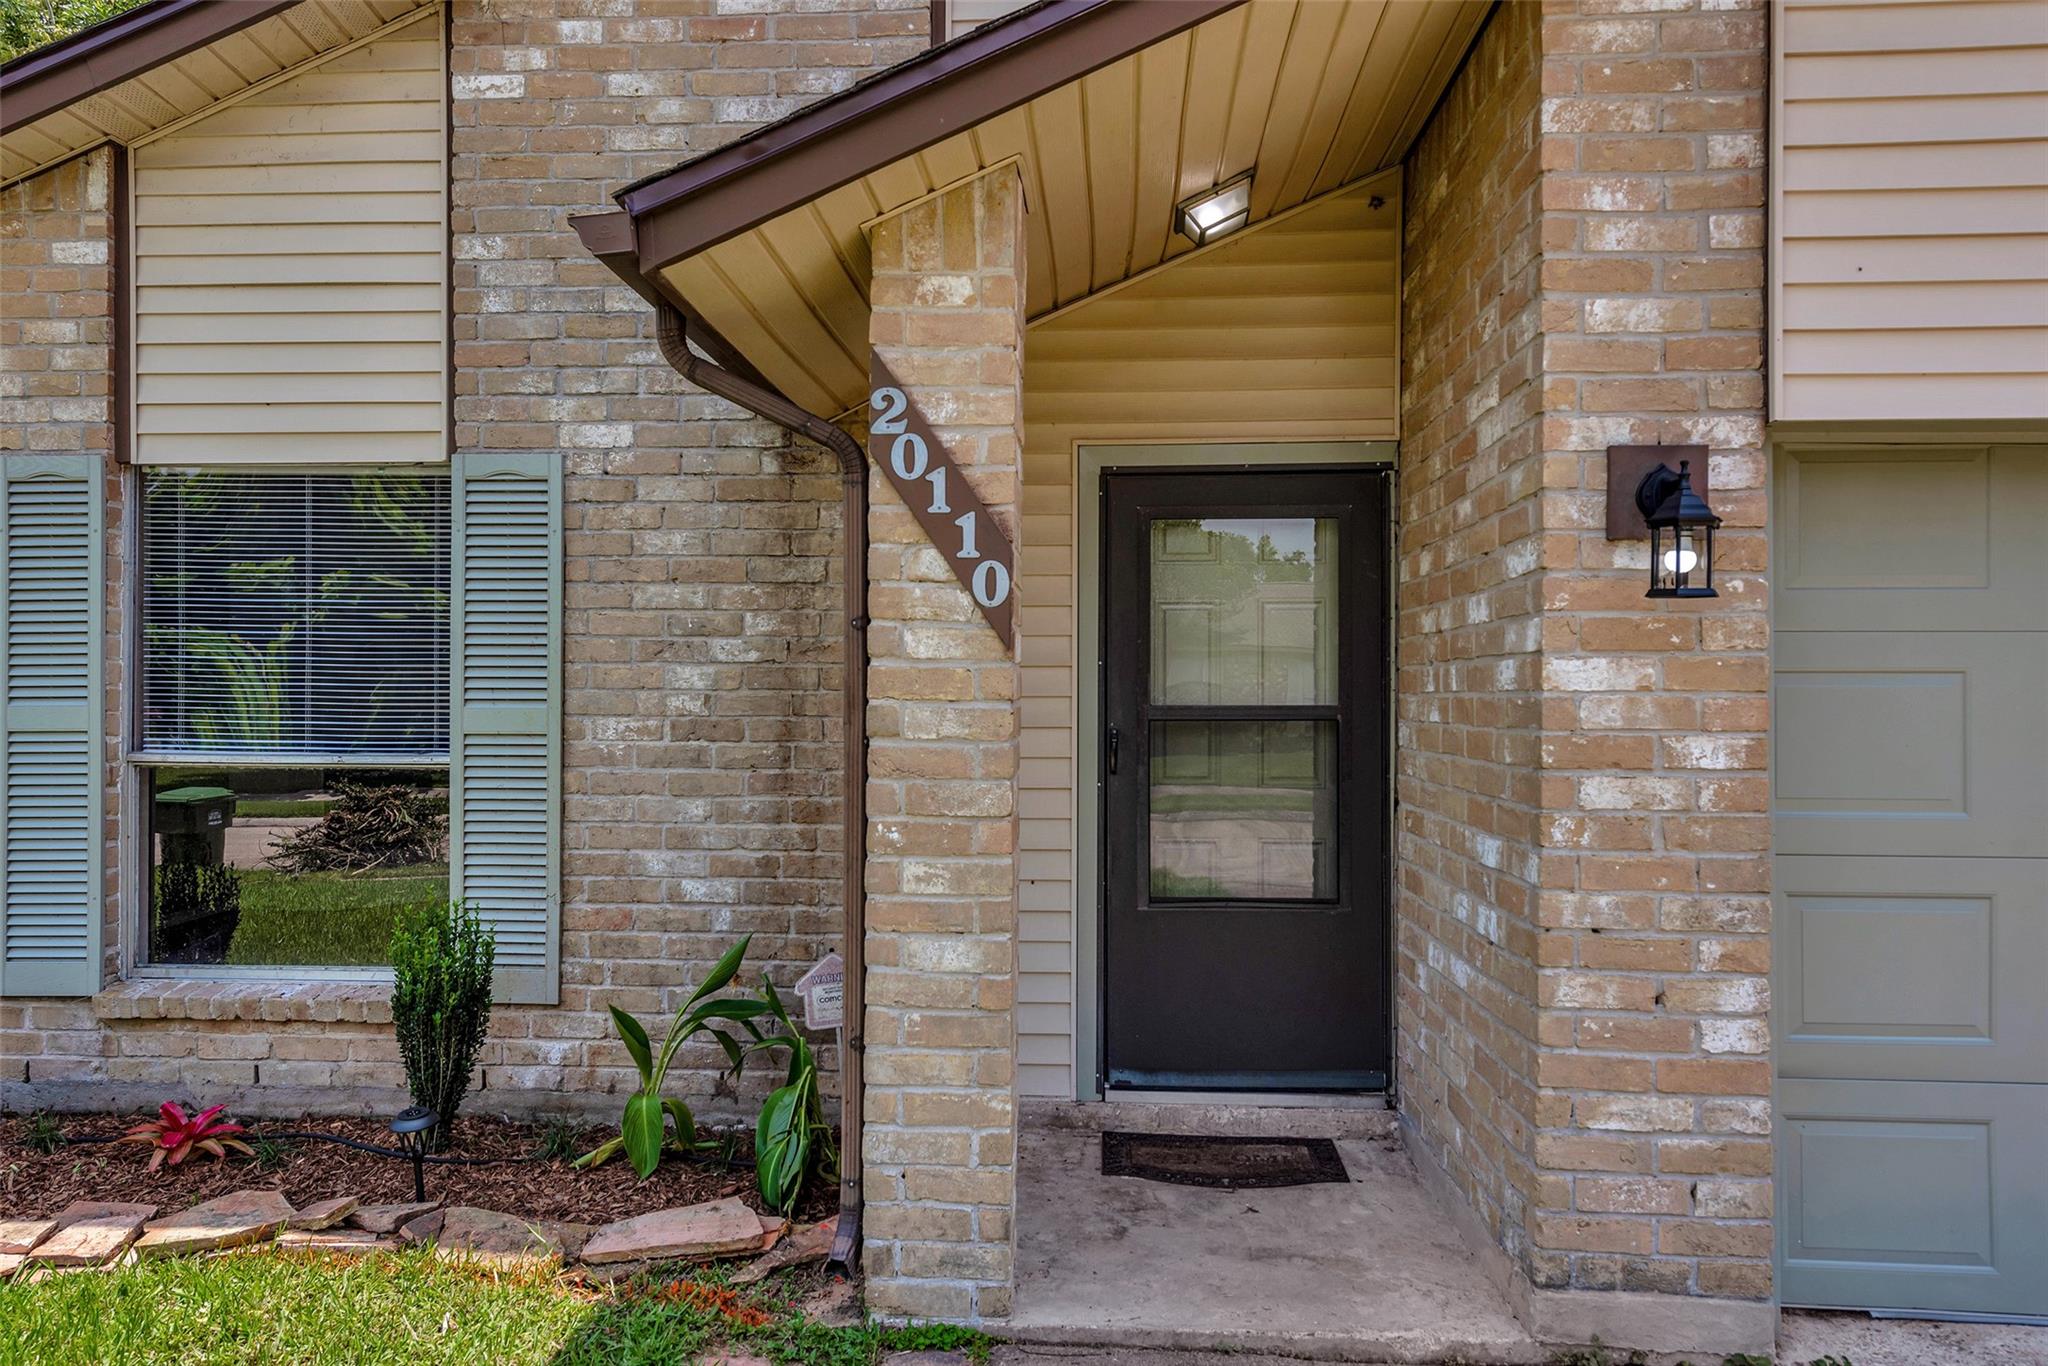
20110 Misty Pines Drive
Humble, TX 77346

For Sale|Single Family Residence|Active
3
Beds
2
Total Baths
2
Full Baths
1,632
SqFt
$131
/SqFt
1979
Built
Subdivision:
Atasccocita North
County:
Harris
Call Now: 346.202.7307
Is this the listing for you? We can help make it yours.
346.202.7307
20110 Misty Pines Drive20110 Misty Pines Drive20110 Misty Pines Drive20110 Misty Pines Drive
Save
Ask
Tour
Hide
Share

Mortgage Calculator

Monthly Payment (Est.)

$976
Calculator powered by Showcase IDX, a Constellation1 Company. Copyright ©2026 Information is deemed reliable but not guaranteed.

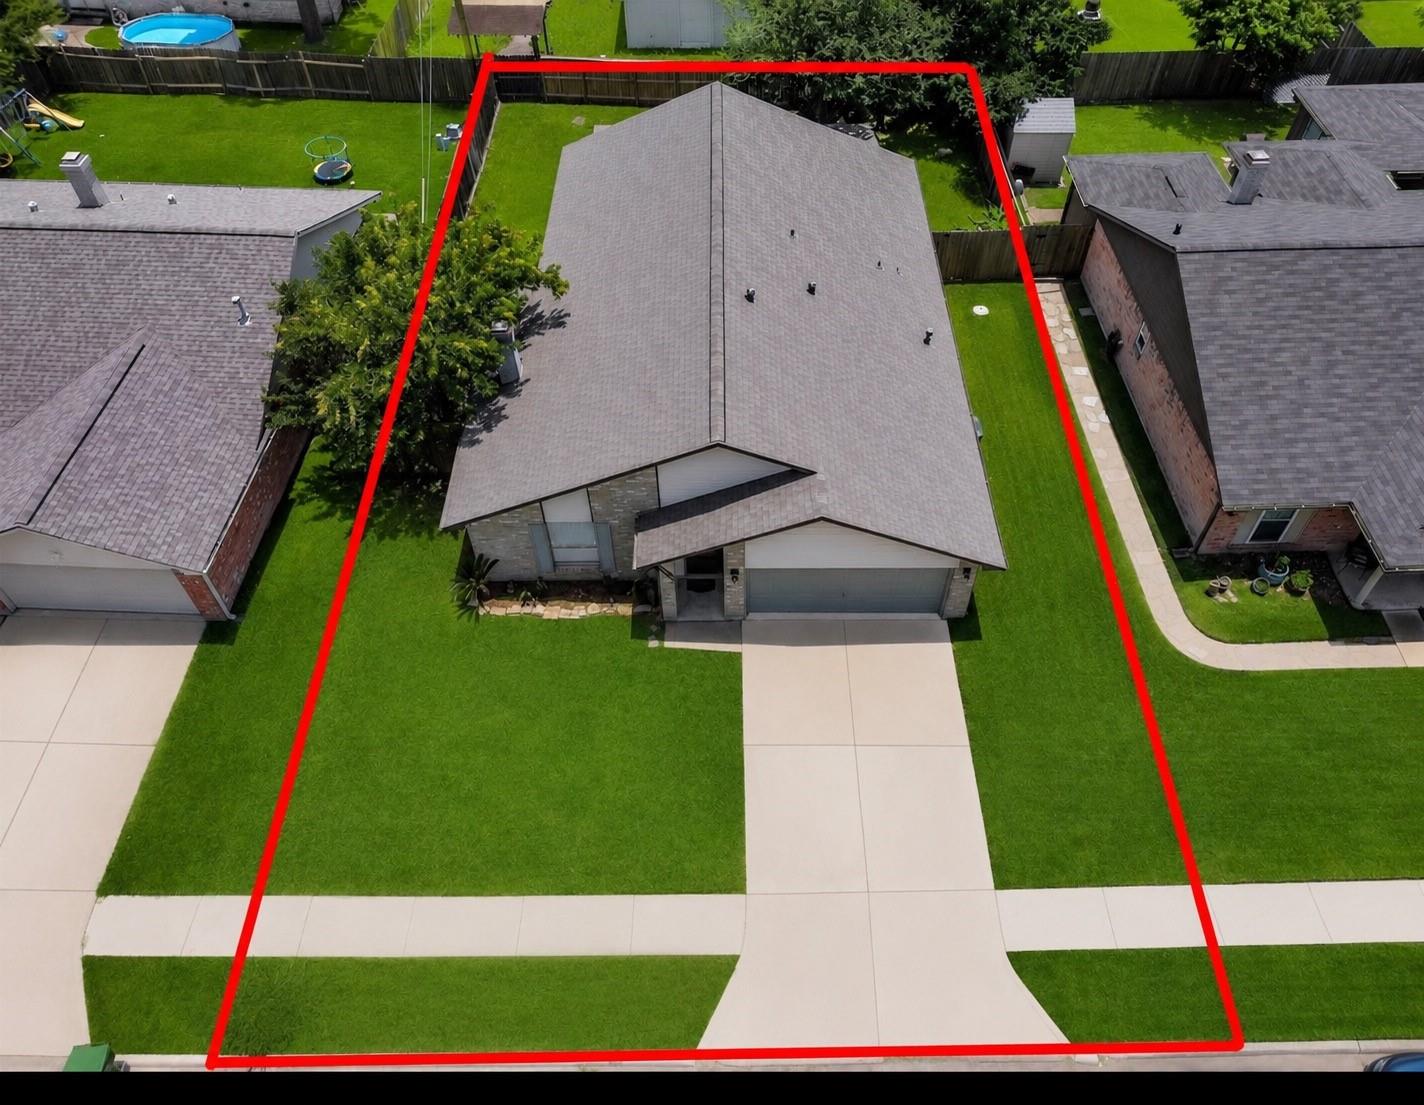
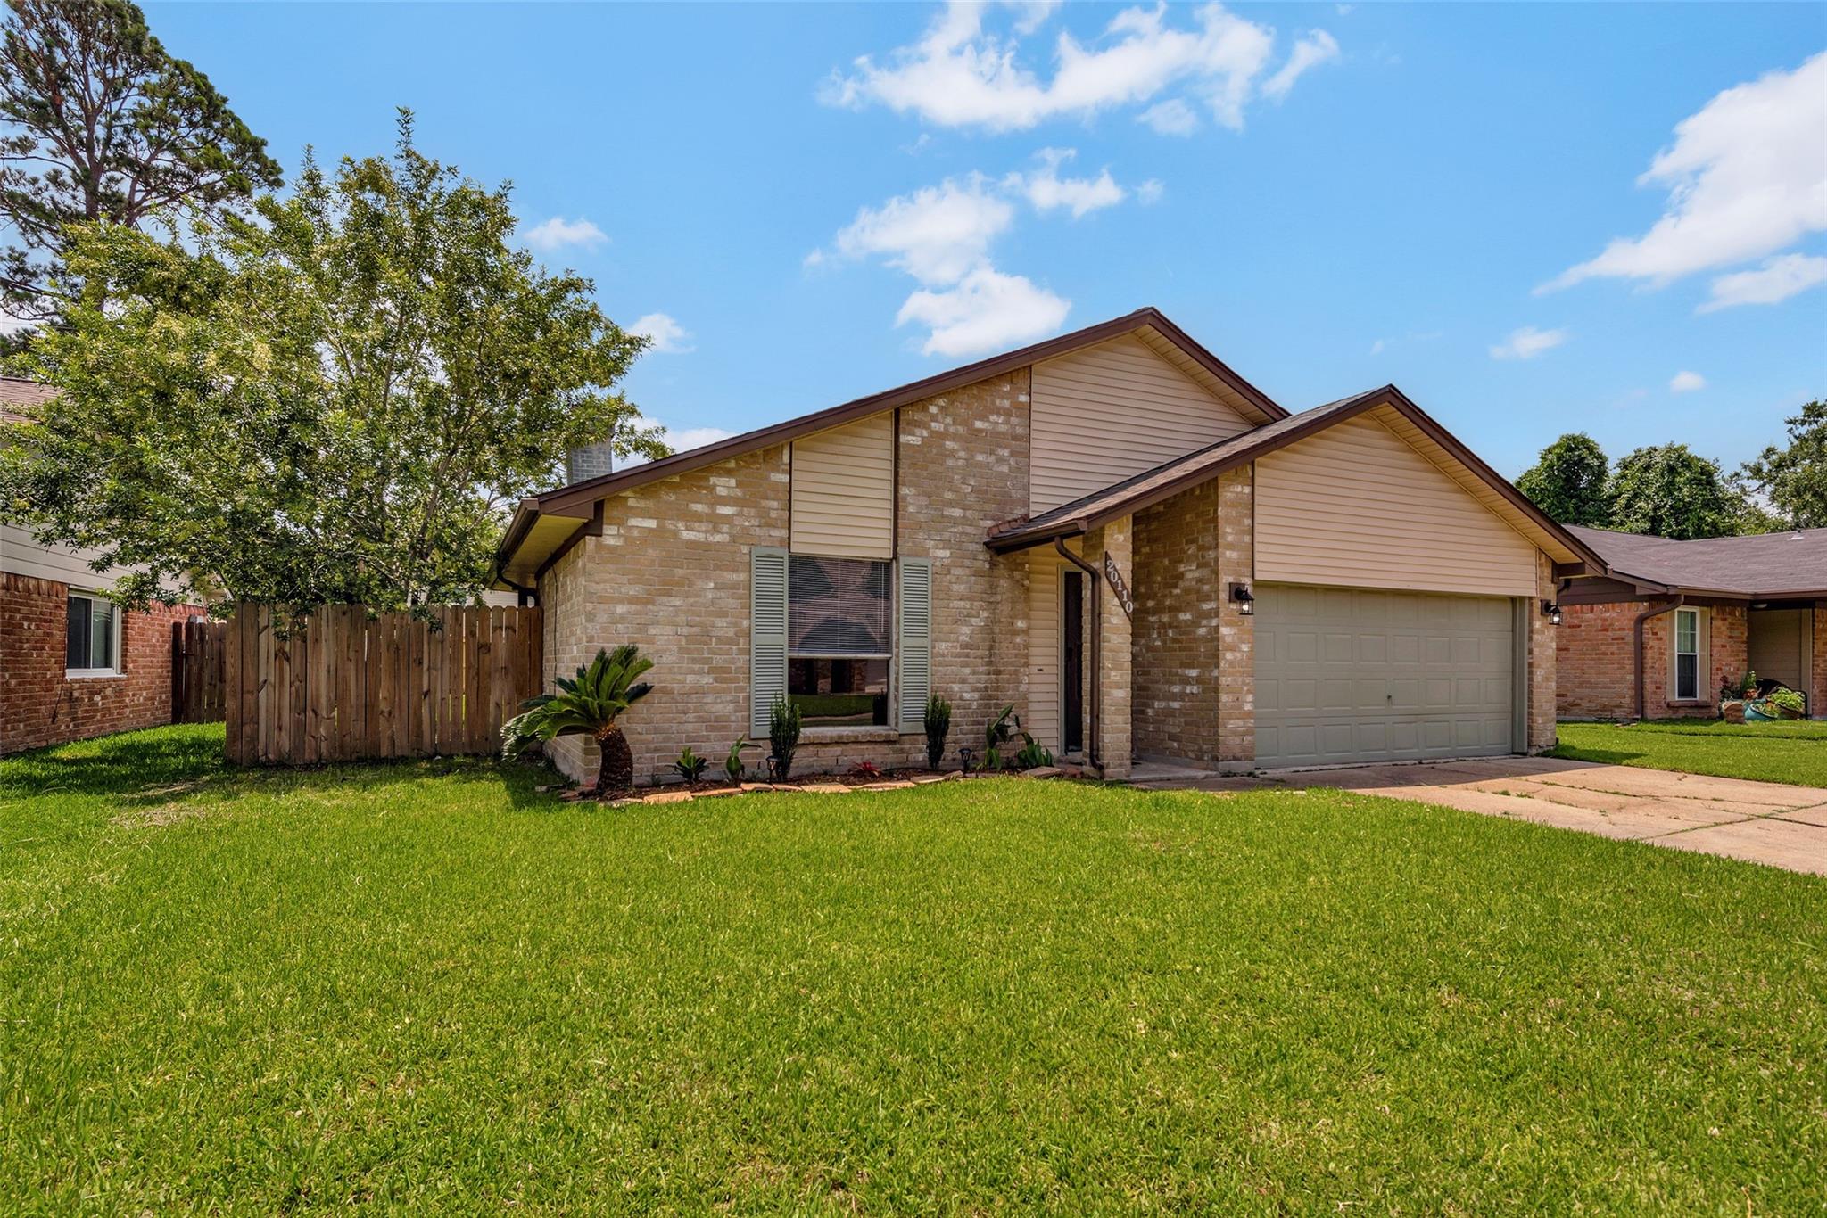
Fresh, updated and ready for its new owner! This inviting 3-bedroom, 2-bath home offers 1,632 sq ft of comfortable living space with a bright, welcoming interior, high ceilings and a cozy fireplace anchoring the living area. Recent updates give this home a fresh feel, including new vinyl flooring in the formal dining room, updated kitchen countertops and BRAND-NEW stainless steel appliances. The galley-style kitchen features crisp white cabinetry, plenty of workspace and a functional layout. An indoor laundry area adds everyday convenience. Step outside to the spacious covered deck—an ideal spot for morning coffee, weekend grilling or entertaining family and friends. Community amenities include a neighborhood pool and park, with convenient access to shopping, dining and area amenities. Move-in ready with recent updates already completed—come take another look and imagine making this one HOME!

Save
Ask
Tour
Hide
Share
Listing Snapshot
Price 
$213,900
Days On Site 
2 Days
Bedrooms 
3
Inside Area (SqFt) 
1,632 sqft
Total Baths 
2
Full Baths 
2
Partial Baths 
N/A
Lot Size 
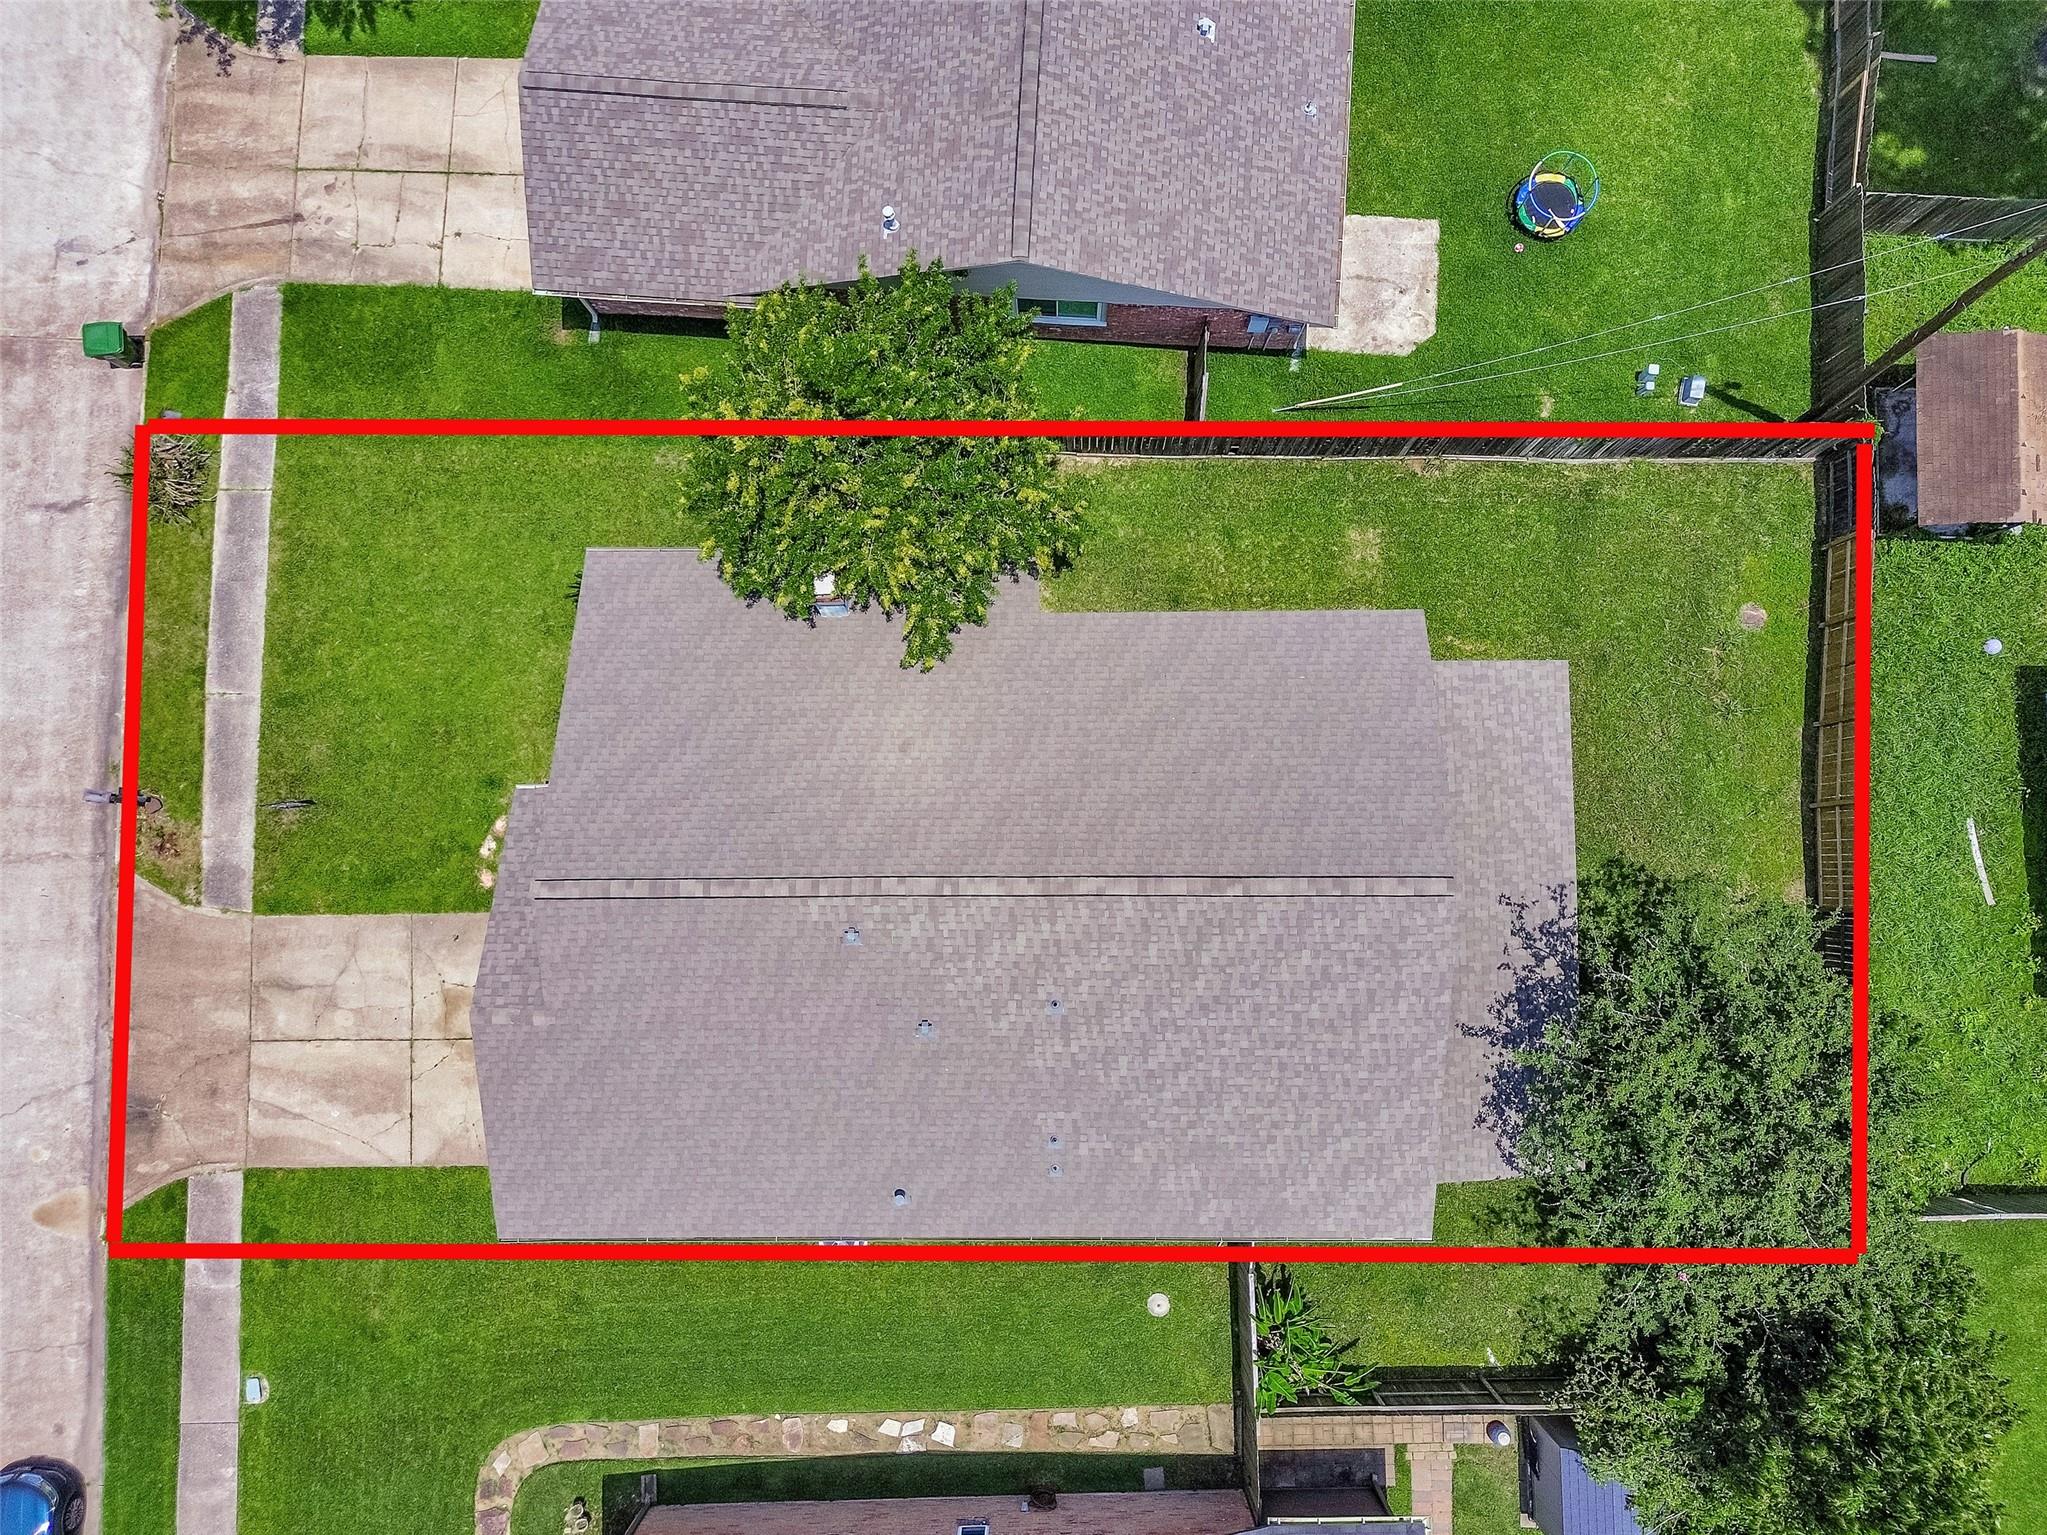
0.1528 Acres
Year Built 
1979
MLS® Number 
53138336
Status 
Active
Property Tax 
$4,809
HOA/Condo/Coop Fees 
$25 monthly
Sq Ft Source 
N/A
Friends & Family
Recent Activity
yesterdayListing updated with changes from the MLS®
3 days agoListing first seen on site
General Features
Acres 
0.1528
Attached Garage 
Yes
Disclosures 
Mud
Garage 
Yes
Garage Spaces 
2
Green Energy Efficient 
Thermostat
Parking 
AttachedGarage Door Opener
Parking Spaces 
2
Property Sub Type 
Single Family Residence
SqFt Total 
1632
Style 
Other
Water Source 
Public
Interior Features
Appliances 
DisposalElectric OvenOvenMicrowaveFree-Standing RangeDishwasher
Cooling 
Ceiling Fan(s)Electric
Fireplace 
Yes
Fireplace Features 
Gas LogWood Burning
Fireplaces 
1
Flooring 
Laminate
Heating 
Natural Gas
Interior 
High CeilingsGranite CountersDouble VanitySmart Thermostat
Laundry Features 
Gas Dryer HookupWasher Hookup
Kitchen 
Dimensions - 11x8Level - FirstArea - 88
Save
Ask
Tour
Hide
Share
Exterior Features
Construction Details 
BrickUnknown
Lot Features 
Subdivided
Patio And Porch 
CoveredPatio
Roof 
Composition
Community Features
Association Amenities 
ParkPool
Association Fee 
$300.0
Association Fee Frequency 
Annually
MLS Area 
1
School District 
29 - Humble
Financing Terms Available 
CashConventional
Roads 
Concrete
Schools
School District
29 - Humble
Elementary School
Oaks Elementary School
Middle School
Timberwood Middle School
High School
Atascocita High School
Listing courtesy of RE/MAX East [email protected]

IDX information is provided exclusively for consumers’ personal, non-commercial use. It may not be used for any purpose other than to identify prospective properties consumers may be interested in purchasing. This data is deemed reliable but is not guaranteed accurate by the MLS.

Data provided by HAR.com © 2026. All information provided should be independently verified.

Neighborhood & Commute
Source: Walkscore
Disclosure: Community information and market data powered by Constellation Data Labs. Information is deemed reliable but not guaranteed.
Save
Ask
Tour
Hide
Share