Search For Homes

Save
Ask
Tour
Hide
Share
$3,500
1 Day On Site

4303 Sage Glen Lane
Fulshear, TX 77441

For Rent|Single Family Residence|Active
4
Beds
3
Total Baths
3
Full Baths
2,877
SqFt
$1
/SqFt
2020
Built
Subdivision:
Creek Trace At Cross Creek Ranch Sec 1
County:
Fort Bend
Call Now: 346.202.7307
Is this the listing for you? We can help make it yours.
346.202.7307
Upcoming Open Houses
Sat, Sep 19, 12:00 PM - 2:00 PM
4303 Sage Glen Lane4303 Sage Glen Lane4303 Sage Glen Lane4303 Sage Glen Lane
Save
Ask
Tour
Hide
Share

Mortgage Calculator

Monthly Payment (Est.)

$16
Calculator powered by Showcase IDX, a Constellation1 Company. Copyright ©2026 Information is deemed reliable but not guaranteed.

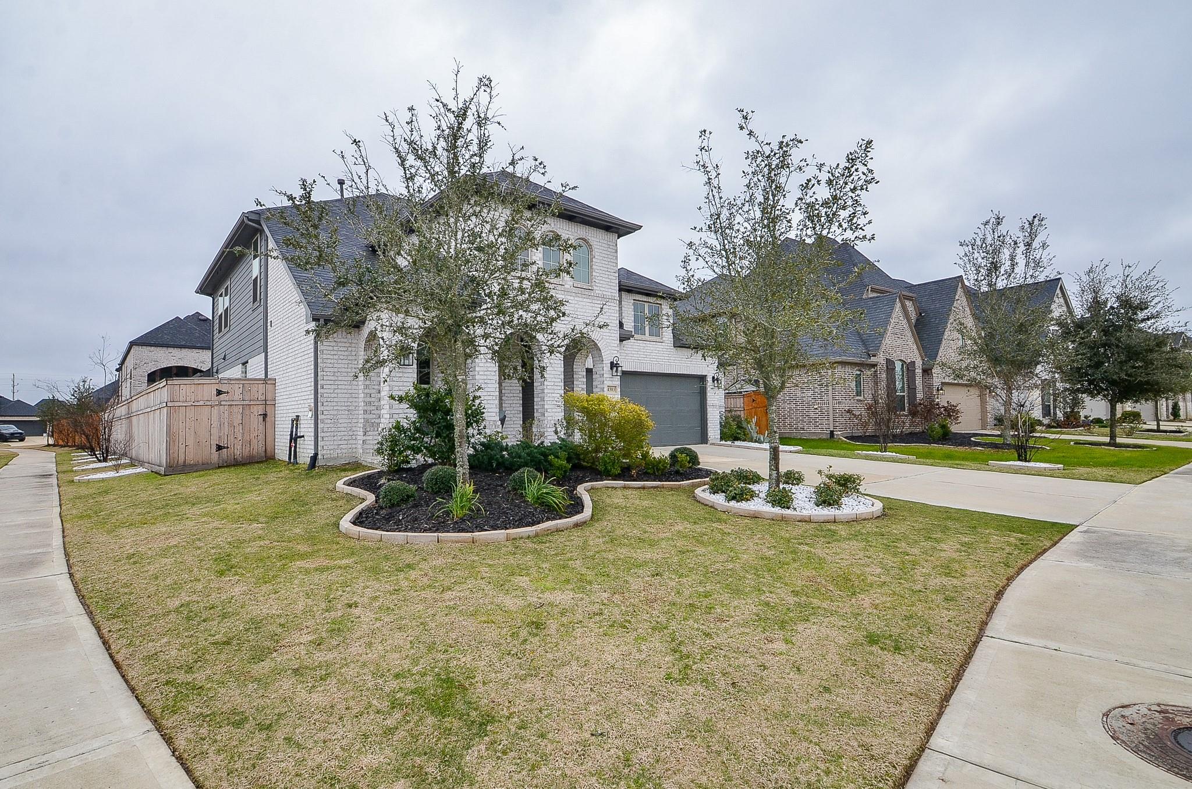
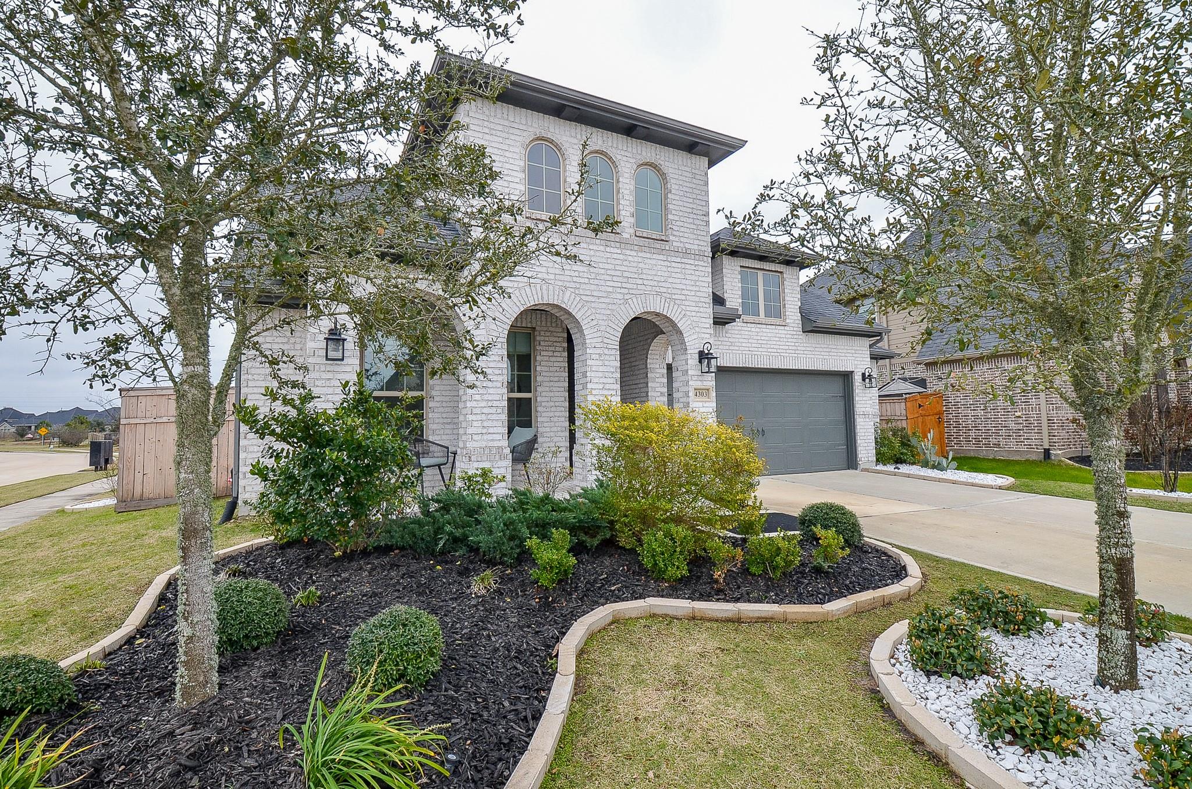
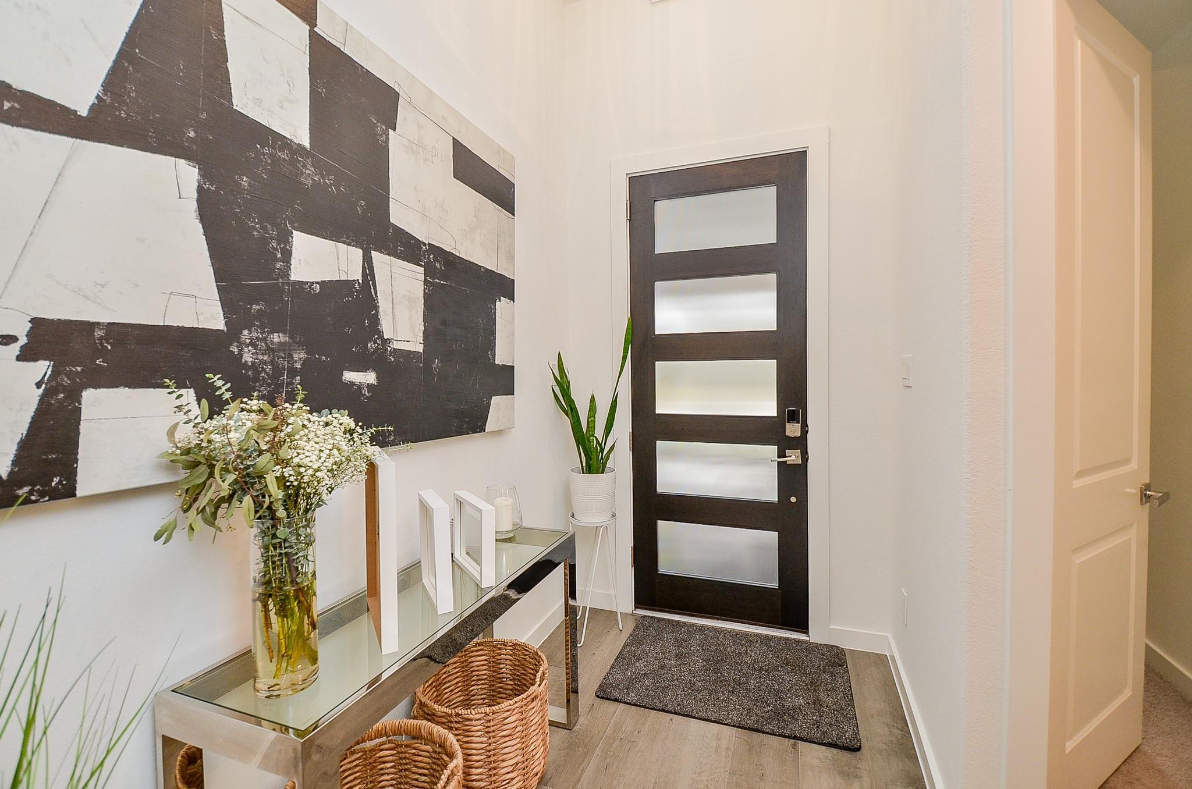
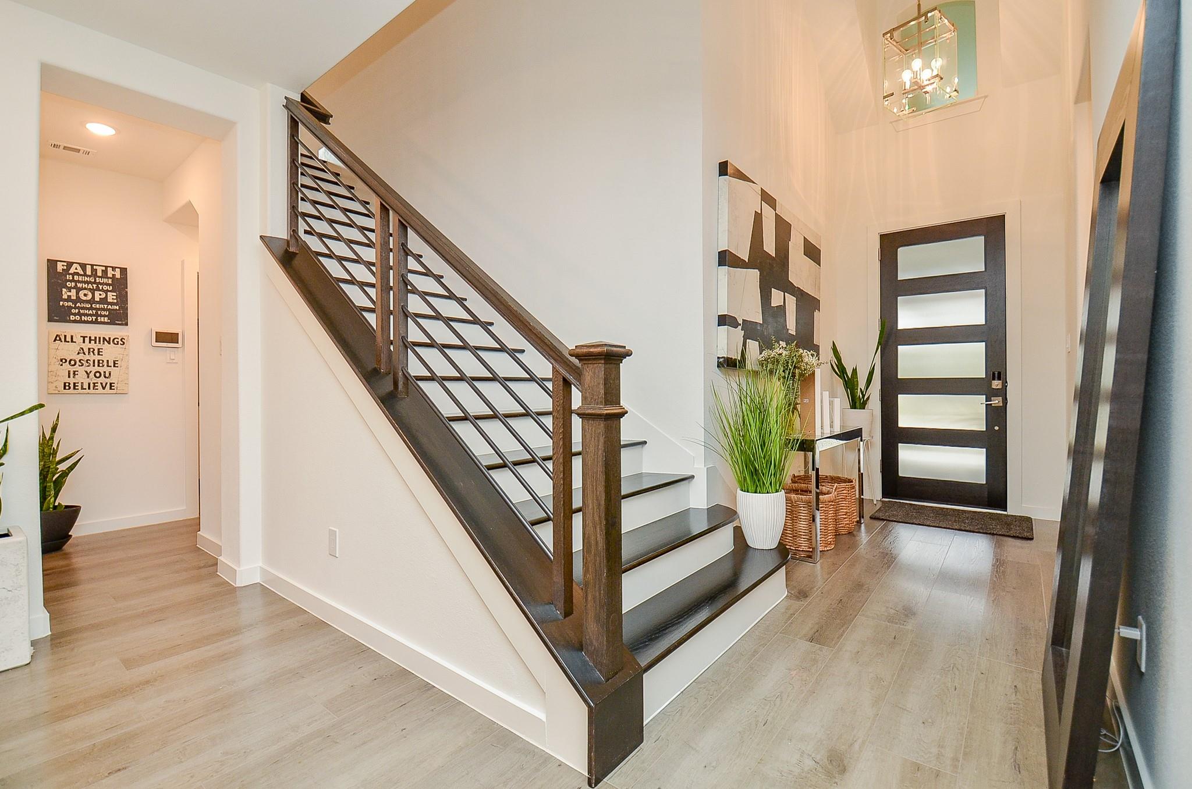
Welcome to this stunning property on a corner lot with a large outdoor living space. Inside, you'll find high ceilings, light neutral floors, a home office through French doors, and a downstairs secondary bedroom. The modern kitchen includes white shaker cabinetry, sleek black countertops, modern backsplash, and a center island. Enjoy both an informal breakfast nook as well as a formal dining area. Updated lighting throughout. The large primary suite boasts a large bathroom with double sinks, vanity area, large soaking tub, separate shower as well as a custom closet with amazing built-ins. Upgraded wood stairs lead to the upstairs game room and two additional secondary bedrooms. Outside you'll find multiple outdoor entertaining spaces as well as plenty of grassed area. This home is the perfect blend of comfort and luxury and has been meticulously maintained, offering a unique charm that sets it apart from the rest.

Save
Ask
Tour
Hide
Share
Listing Snapshot
Price 
$3,500
Days On Site 
1 Day
Bedrooms 
4
Inside Area (SqFt) 
2,877 sqft
Total Baths 
3
Full Baths 
3
Partial Baths 
N/A
Lot Size 
0.184 Acres
Year Built 
2020
MLS® Number 
53146884
Status 
Active
Property Tax 
N/A
HOA/Condo/Coop Fees 
N/A
Sq Ft Source 
N/A
Friends & Family
Recent Activity
16 hours agoListing updated with changes from the MLS®
yesterdayListing first seen on site
General Features
Acres 
0.184
Attached Garage 
Yes
Disclosures 
MudSeller's Disclosure
Garage 
Yes
Garage Spaces 
2
Lease Term 
12 Months
Parking 
AttachedOversizedGarage Door OpenerGated
Parking Spaces 
2
Pets 
Call
Property Sub Type 
Single Family Residence
Sewer 
Public Sewer
SqFt Total 
2877
Style 
Traditional
Utilities 
Cable Available
Water Source 
Public
Interior Features
Appliances 
DisposalMicrowaveFree-Standing RangeGas RangeDishwasherWater Purifier
Cooling 
Ceiling Fan(s)Electric
Heating 
Natural Gas
Interior 
High CeilingsWalk-In Closet(s)Breakfast BarKitchen IslandPantryEntrance FoyerMaster DownstairsDouble VanitySoaking Tub
Laundry Features 
Electric Dryer HookupGas Dryer HookupWasher Hookup
Window Features 
Window Coverings
Bedroom 
Dimensions - 13x10Level - SecondArea - 130
Breakfast 
Dimensions - 10x10Level - FirstArea - 100
Dining Room 
Dimensions - 15x13Level - FirstArea - 195
Game Room 
Dimensions - 17x14Level - SecondArea - 238
Living Room 
Dimensions - 15x21Level - FirstArea - 315
Master Bedroom 
Dimensions - 13x16Level - FirstArea - 208
Save
Ask
Tour
Hide
Share
Exterior Features
Exterior 
Balcony
Fencing 
Back Yard
Lot Features 
Back YardCorner LotSubdivided
Patio And Porch 
Patio
Waterfront Features 
Pond
Windows/Doors 
Window Coverings
Community Features
Association Amenities 
Basketball CourtClubhouseDog ParkFitness CenterParkPlaygroundTennis Court(s)Trail(s)
Community Features 
Clubhouse
MLS Area 
30
School District 
33 - Lamar Consolidated
Schools
School District
33 - Lamar Consolidated
Elementary School
Viola Gilmore Randle Elementary
Middle School
Leaman Junior High School
High School
Fulshear High School
Listing courtesy of BHHS Karapasha Realty [email protected]

IDX information is provided exclusively for consumers’ personal, non-commercial use. It may not be used for any purpose other than to identify prospective properties consumers may be interested in purchasing. This data is deemed reliable but is not guaranteed accurate by the MLS.

Data provided by HAR.com © 2026. All information provided should be independently verified.

Neighborhood & Commute
Source: Walkscore
Disclosure: Community information and market data powered by Constellation Data Labs. Information is deemed reliable but not guaranteed.
Save
Ask
Tour
Hide
Share