Search For Homes

Save
Ask
Tour
Hide
Share
$335,000
20 Days On Site

5319 Arbor Bridge Court
Kingwood, TX 77345

For Sale|Single Family Residence|Active
4
Beds
3
Total Baths
2
Full Baths
1
Partial Bath
2,517
SqFt
$133
/SqFt
1992
Built
Subdivision:
Mills Branch Village
County:
Harris
Call Now: 346.202.7307
Is this the listing for you? We can help make it yours.
346.202.7307
5319 Arbor Bridge Court5319 Arbor Bridge Court5319 Arbor Bridge Court5319 Arbor Bridge Court
Save
Ask
Tour
Hide
Share

Mortgage Calculator

Monthly Payment (Est.)

$1,528
Calculator powered by Showcase IDX, a Constellation1 Company. Copyright ©2026 Information is deemed reliable but not guaranteed.

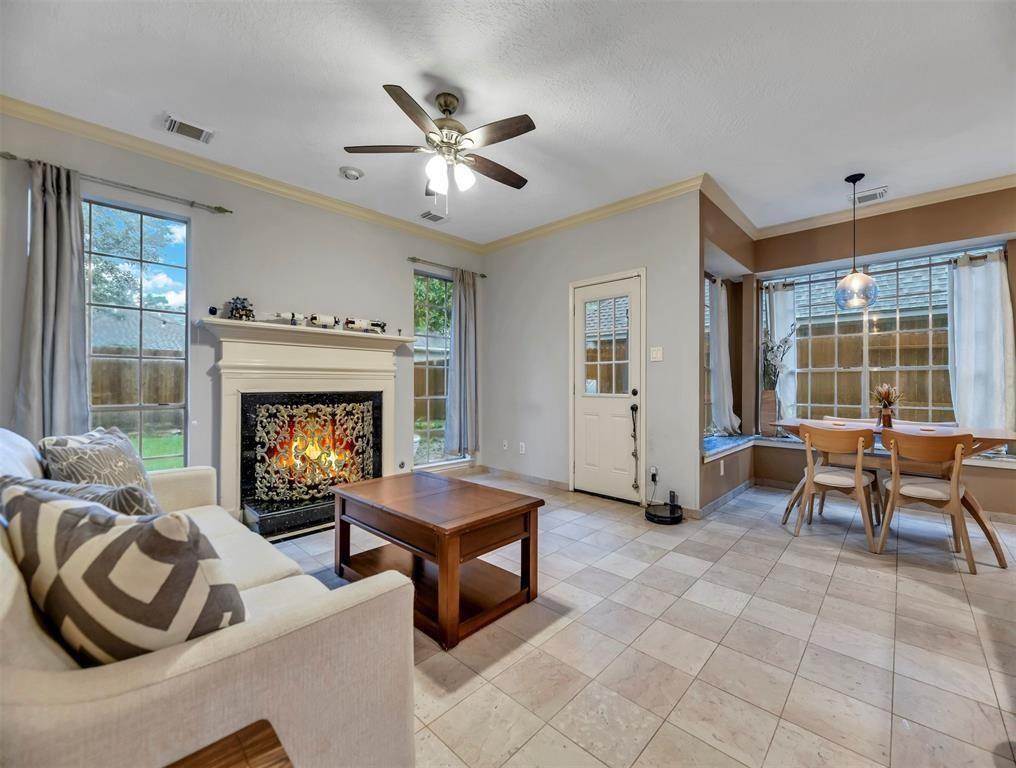
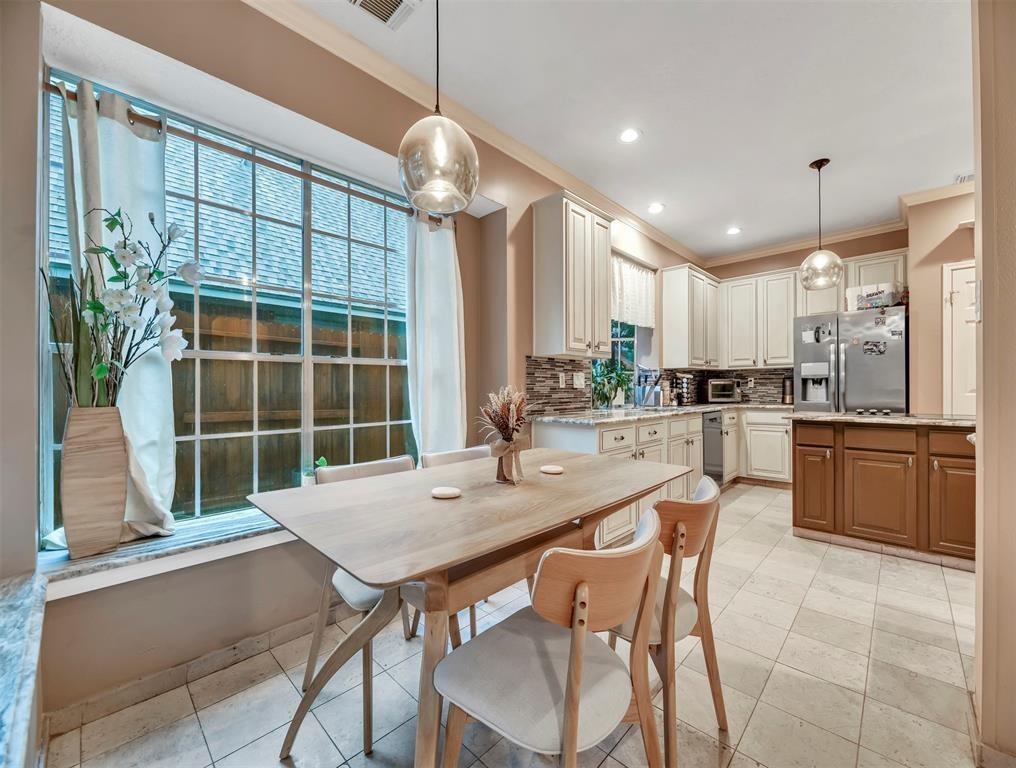
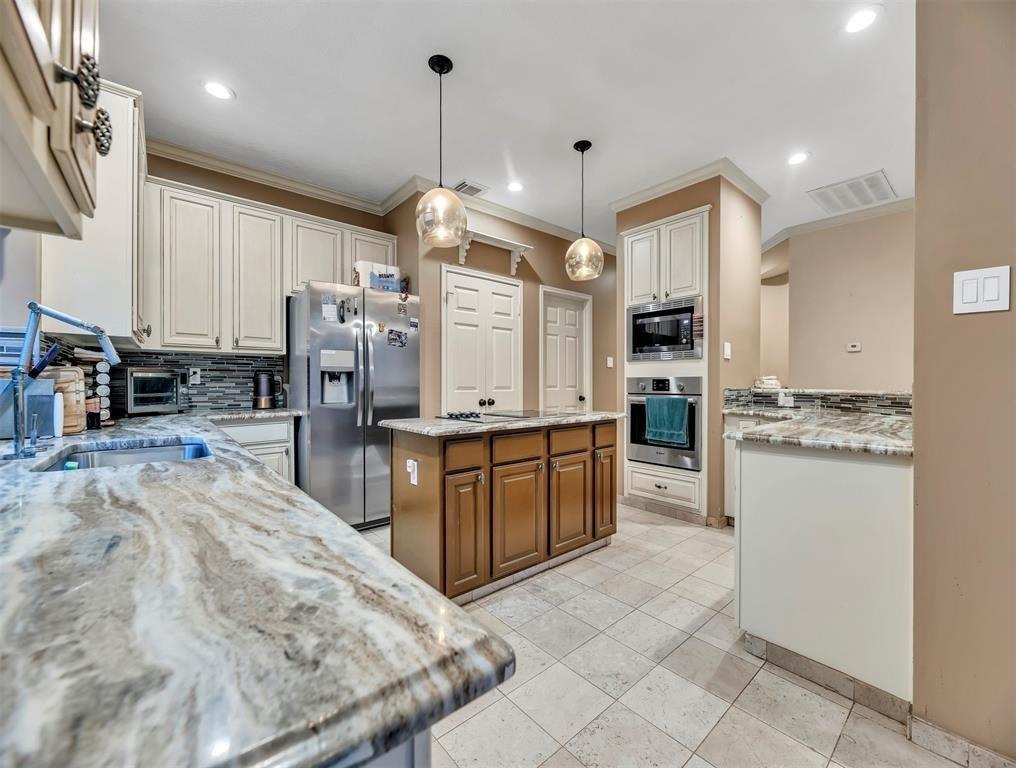
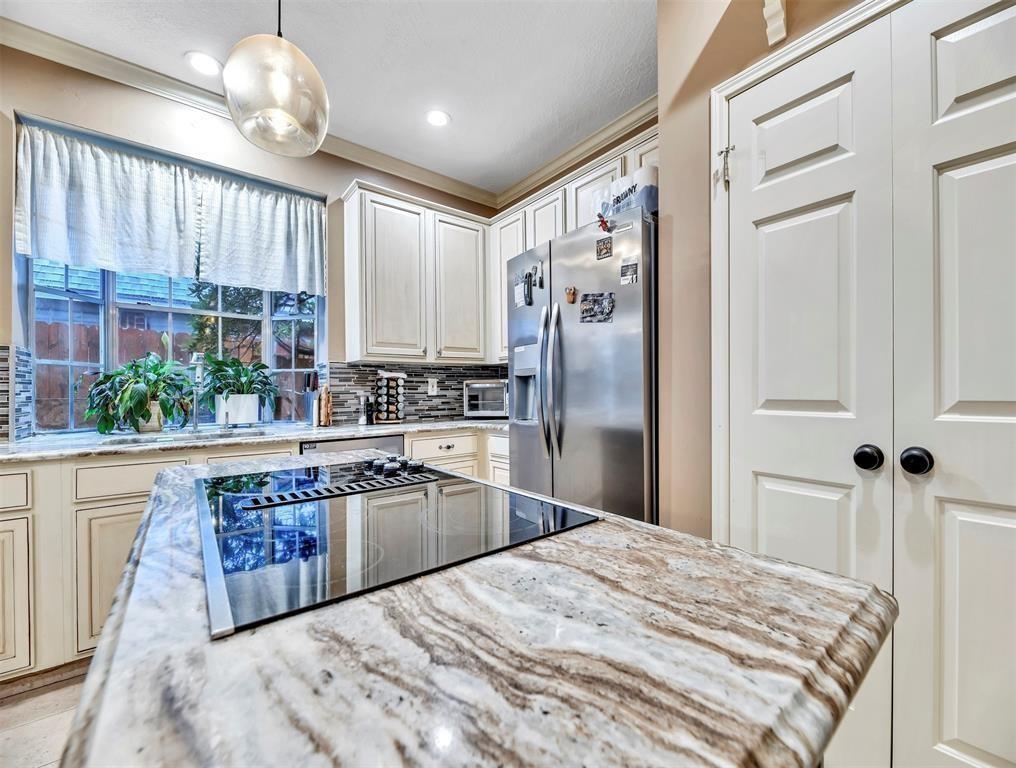
Nestled on a quiet cul-de-sac with direct greenbelt access, this stunning 4-bedroom, 2.5-bath home perfectly blends luxury with everyday convenience. The sunlit, open-concept floor plan features a gourmet chef's kitchen complete with elegant granite countertops, abundant cabinetry, a spacious center island with a built-in cooktop, and a refrigerator. For a truly seamless move-in experience, a premium washer and dryer are also included.The private primary suite is conveniently located on the first floor, boasting spacious walk-in closets and large windows overlooking the peaceful backyard. Upstairs, a versatile game room pairs with three additional bedrooms to offer ample space for a home office, gym, or relaxation. Combining modern finishes, essential appliances, and an unbeatable location within a vibrant community, this turnkey property is ideal for buyers seeking top-tier style and functionality.

Save
Ask
Tour
Hide
Share
Listing Snapshot
Price 
$335,000
Days On Site 
20 Days
Bedrooms 
4
Inside Area (SqFt) 
2,517 sqft
Total Baths 
3
Full Baths 
2
Partial Baths 
1
Lot Size 
0.1784 Acres
Year Built 
1992
MLS® Number 
53148179
Status 
Active
Property Tax 
N/A
HOA/Condo/Coop Fees 
N/A
Sq Ft Source 
N/A
Friends & Family
Recent Activity
2 weeks agoListing updated with changes from the MLS®
3 weeks agoListing first seen on site
General Features
Acres 
0.1784
Attached Garage 
Yes
Disclosures 
Sellers Disclosure
Foundation 
Other
Garage 
Yes
Garage Spaces 
2
Parking 
Attached
Parking Spaces 
2
Property Sub Type 
Single Family Residence
Sewer 
Public Sewer
SqFt Total 
2517
Style 
Traditional
Water Source 
Public
Interior Features
Appliances 
Electric OvenElectric CooktopDishwasherCooktop
Cooling 
Electric
Fireplace 
Yes
Fireplace Features 
Gas
Fireplaces 
1
Heating 
Natural Gas
Interior 
Breakfast BarPantryMaster DownstairsKitchen IslandSoaking Tub
Laundry Features 
Washer Hookup
Bedroom 
Dimensions - 10 X 10Level - SecondArea - 100
Master Bedroom 
Dimensions - 16 X 14Level - FirstArea - 224
Save
Ask
Tour
Hide
Share
Exterior Features
Construction Details 
Other
Lot Features 
Back YardCul-De-SacGreenbeltSubdivided
Roof 
Other
Community Features
MLS Area 
32
School District 
29 - Humble
Financing Terms Available 
CashConventionalFHA1031 Exchange
Schools
School District
29 - Humble
Elementary School
Hidden Hollow Elementary School
Middle School
Creekwood Middle School
High School
Kingwood High School
Listing courtesy of SKW Realty [email protected]

IDX information is provided exclusively for consumers’ personal, non-commercial use. It may not be used for any purpose other than to identify prospective properties consumers may be interested in purchasing. This data is deemed reliable but is not guaranteed accurate by the MLS.

Data provided by HAR.com © 2026. All information provided should be independently verified.

Neighborhood & Commute
Source: Walkscore
Disclosure: Community information and market data powered by Constellation Data Labs. Information is deemed reliable but not guaranteed.
Save
Ask
Tour
Hide
Share