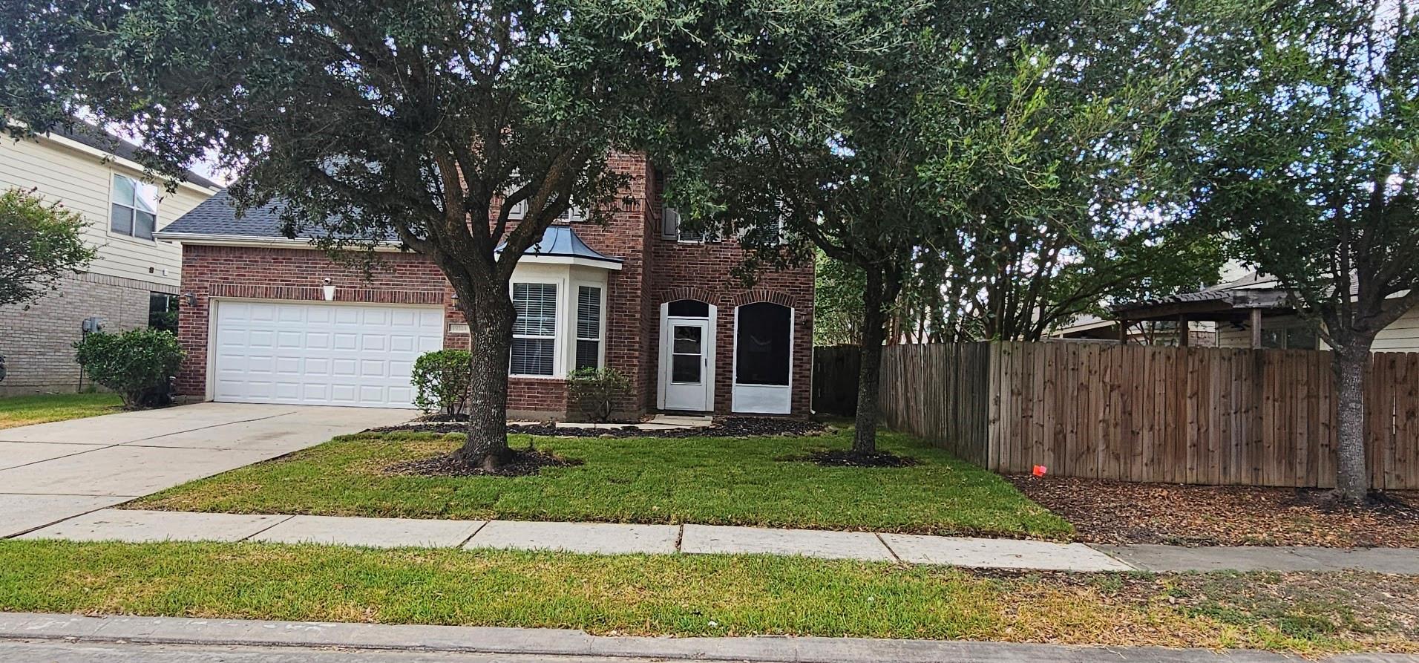
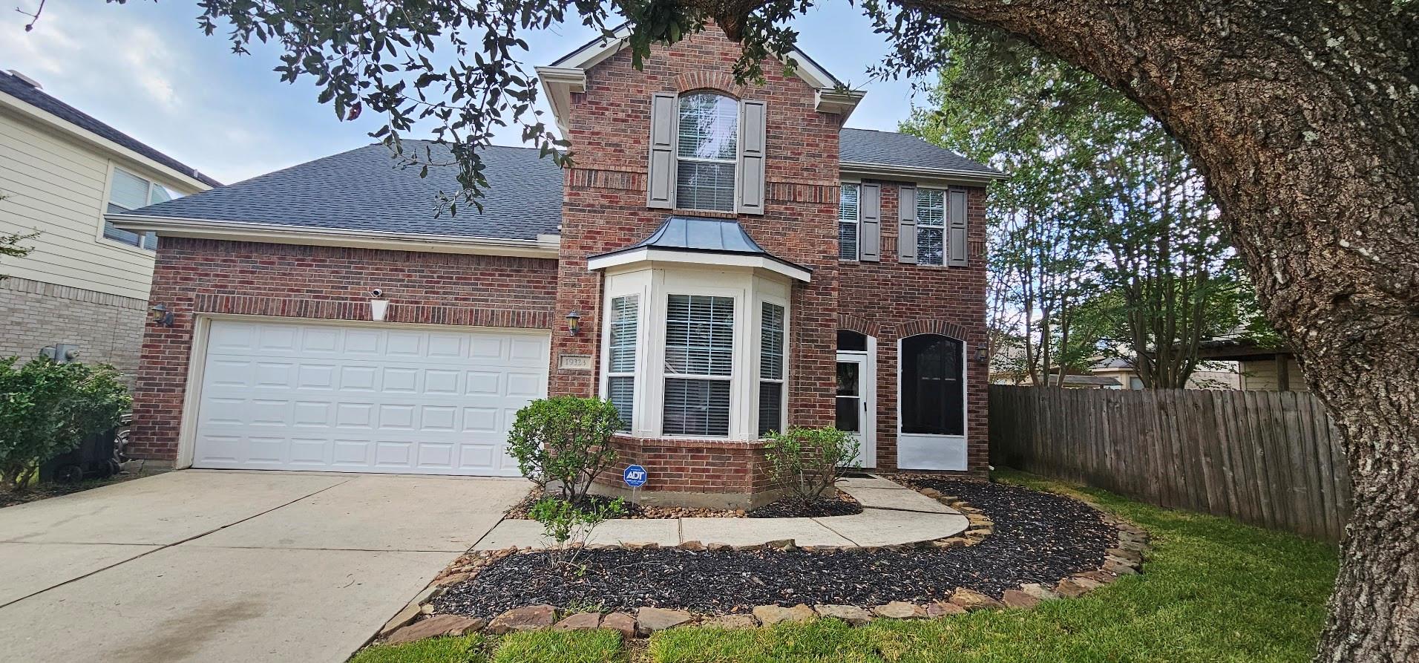
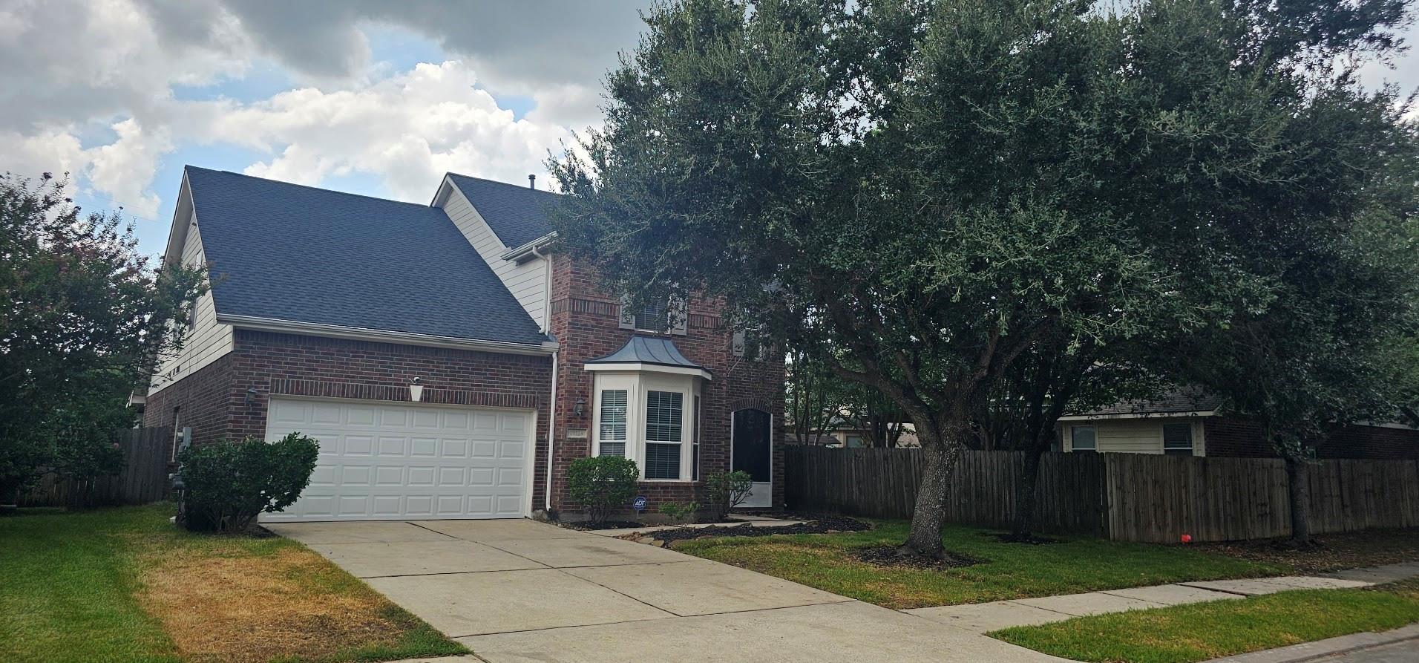
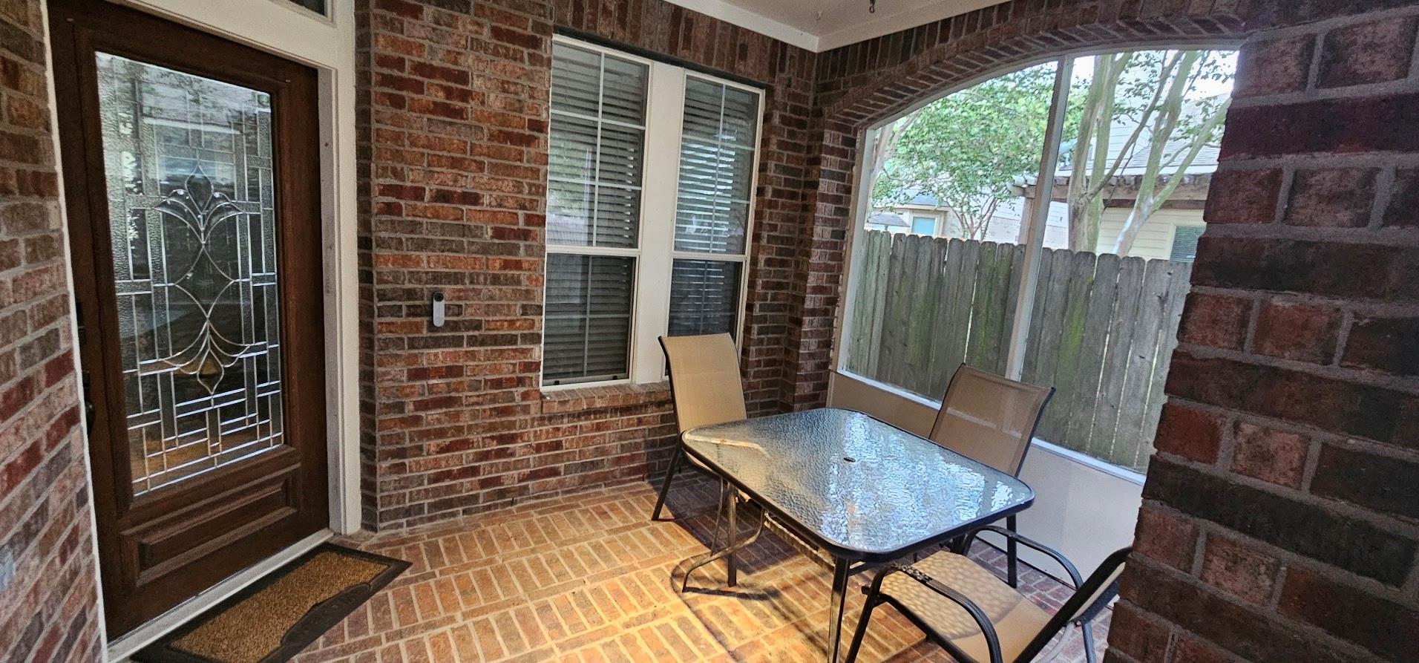
WOW!! LOOK AT THAT LOT! Rare 0.28-ACRE LOT (per HCAD) with NEW ROOF & A/C (2022)! This beautiful 4-bedroom home offers space, style, and an incredible outdoor lifestyle. Enjoy the MASSIVE COVERED PATIO overlooking the expansive backyard plus a detached A/C WORKSHOP/STORAGE BUILDING—perfect for hobbies, projects, or extra storage. The PRIMARY SUITE IS DOWN with a tray ceiling, wood-look laminate flooring, and a Whirlpool garden tub. The gourmet kitchen features GRANITE, STAINLESS APPLIANCES, TILE FLOORING & BACKSPLASH, and abundant 42" CABINETRY. The vaulted family room showcases a MARBLE-SURROUND FIREPLACE. Also includes a formal dining room. Study with bay window. Upstairs offers a spacious GAME/MEDIA ROOM with surround-sound wiring. TechShield energy efficiency, sprinkler system, and more. A RARE FIND!
Save
Ask
Tour
Hide
Share
Listing Snapshot
Price
$360,000
Days On Site
47 Days
Bedrooms
4
Inside Area (SqFt)
2,992 sqft
Total Baths
3
Full Baths
2
Partial Baths
1
Lot Size
0.2852 Acres
Year Built
2005
MLS® Number
5316662
Status
Active
Property Tax
$8,969
HOA/Condo/Coop Fees
$93.33 monthly
Sq Ft Source
N/A
Friends & Family
React
Comment
Invite
No Comments Yet
Did you know? You can invite friends and family to your search. They can join your search, rate and discuss listings with you.
Recent Activity
2 months ago
Listing updated with changes from the MLS®
2 months ago
Listing first seen on site
General Features
Acres
0.2852
Attached Garage
Yes
Disclosures
MudSellers Disclosure
Foundation
Slab
Garage
Yes
Garage Spaces
2
Green Energy Efficient
Appliances
Parking
AttachedGarage Door Opener
Parking Spaces
2
Property Sub Type
Single Family Residence
Sewer
Public Sewer
SqFt Total
2992
Style
Traditional
Water Source
Public
Interior Features
Appliances
ENERGY STAR Qualified AppliancesDisposalMicrowaveGas RangeDishwasher
Cooling
Ceiling Fan(s)Electric
Fireplace
Yes
Fireplace Features
Gas
Fireplaces
1
Flooring
LaminateTile
Heating
Natural Gas
Interior
High CeilingsWalk-In Closet(s)PantryMaster DownstairsGranite CountersDouble Vanity
Laundry Features
Electric Dryer HookupGas Dryer HookupWasher Hookup
IDX information is provided exclusively for consumers’ personal, non-commercial use. It may not be used for any purpose other than to identify prospective properties consumers may be interested in purchasing. This data is deemed reliable but is not guaranteed accurate by the MLS.

Did you know? You can invite friends and family to your search. They can join your search, rate and discuss listings with you.