Search For Homes

Save
Ask
Tour
Hide
Share
$650,000
10 Days On Site

20102 Sweet William Court
Spring, TX 77379

For Sale|Single Family Residence|Active Under Contract
4
Beds
4
Total Baths
3
Full Baths
1
Partial Bath
3,883
SqFt
$167
/SqFt
2007
Built
Subdivision:
Gleannloch Farms
County:
Harris
Call Now: 346.202.7307
Is this the listing for you? We can help make it yours.
346.202.7307
20102 Sweet William Court20102 Sweet William Court20102 Sweet William Court20102 Sweet William Court
Save
Ask
Tour
Hide
Share

Mortgage Calculator

Monthly Payment (Est.)

Enter an interest rate to see your estimated monthly payment.
Calculator powered by Showcase IDX, a Constellation1 Company. Copyright ©2026 Information is deemed reliable but not guaranteed.

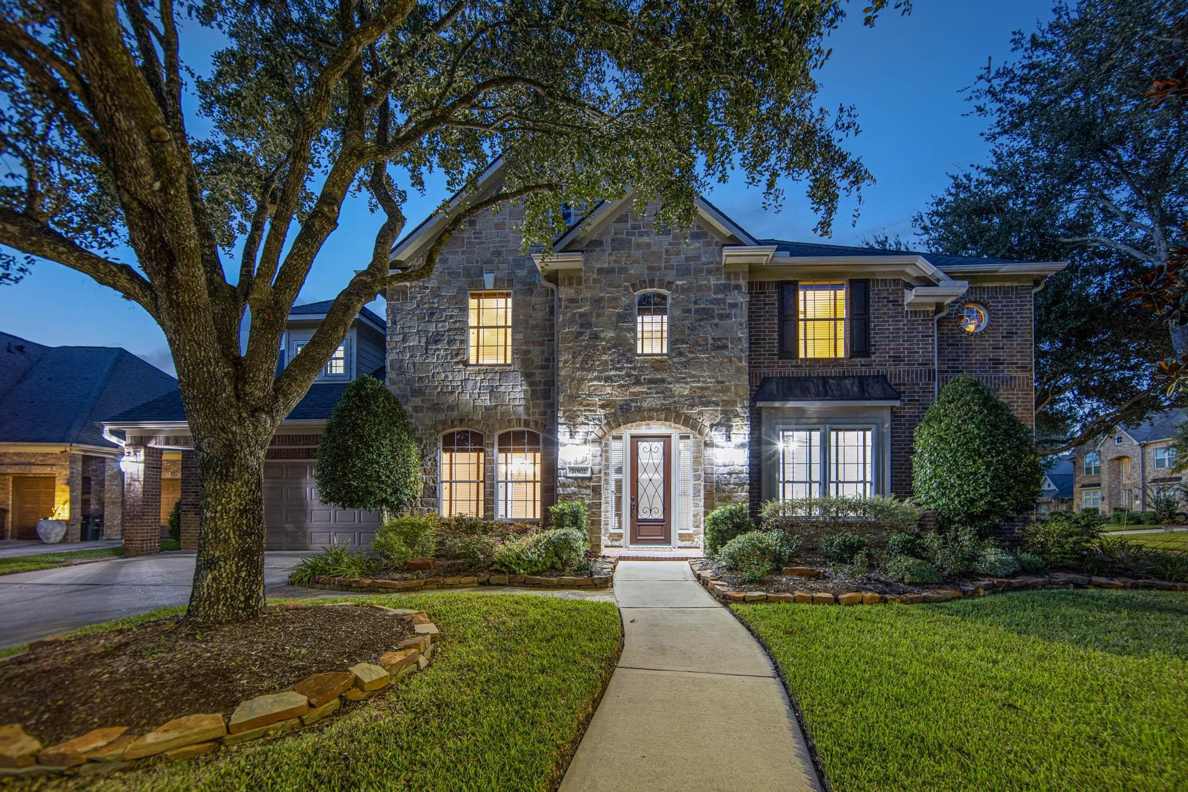
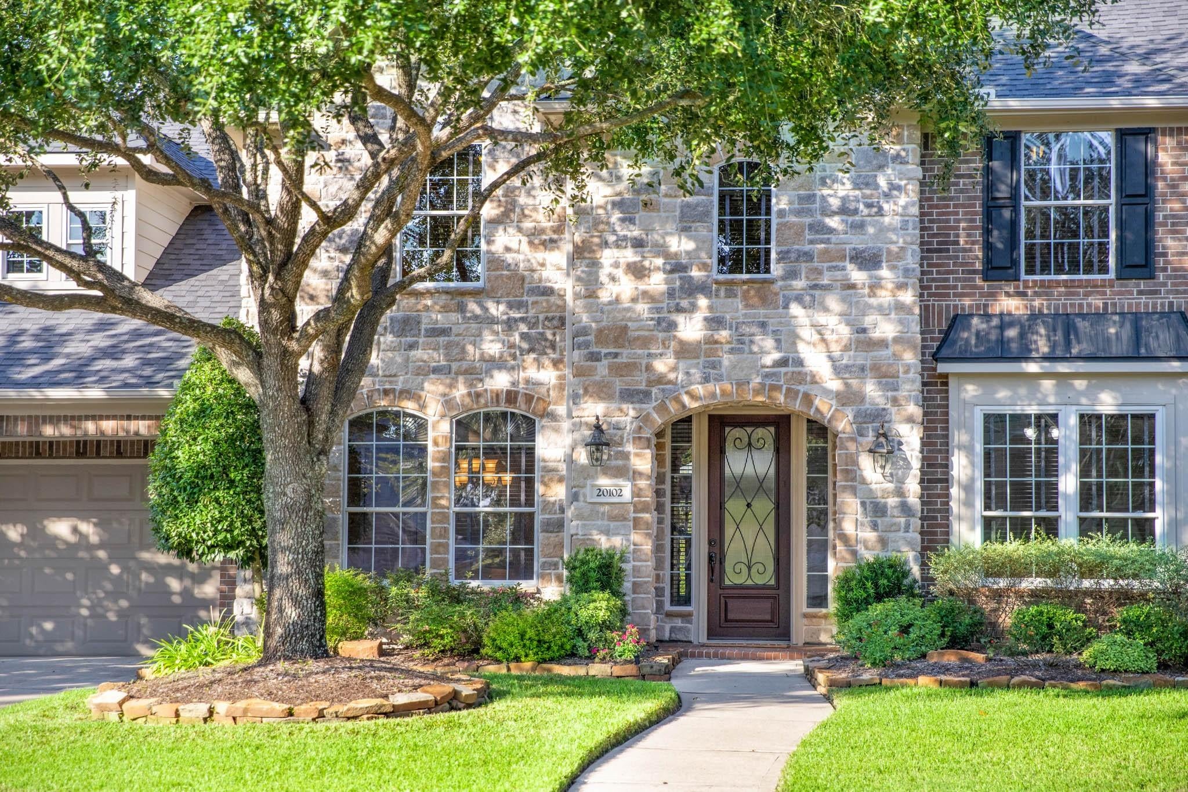
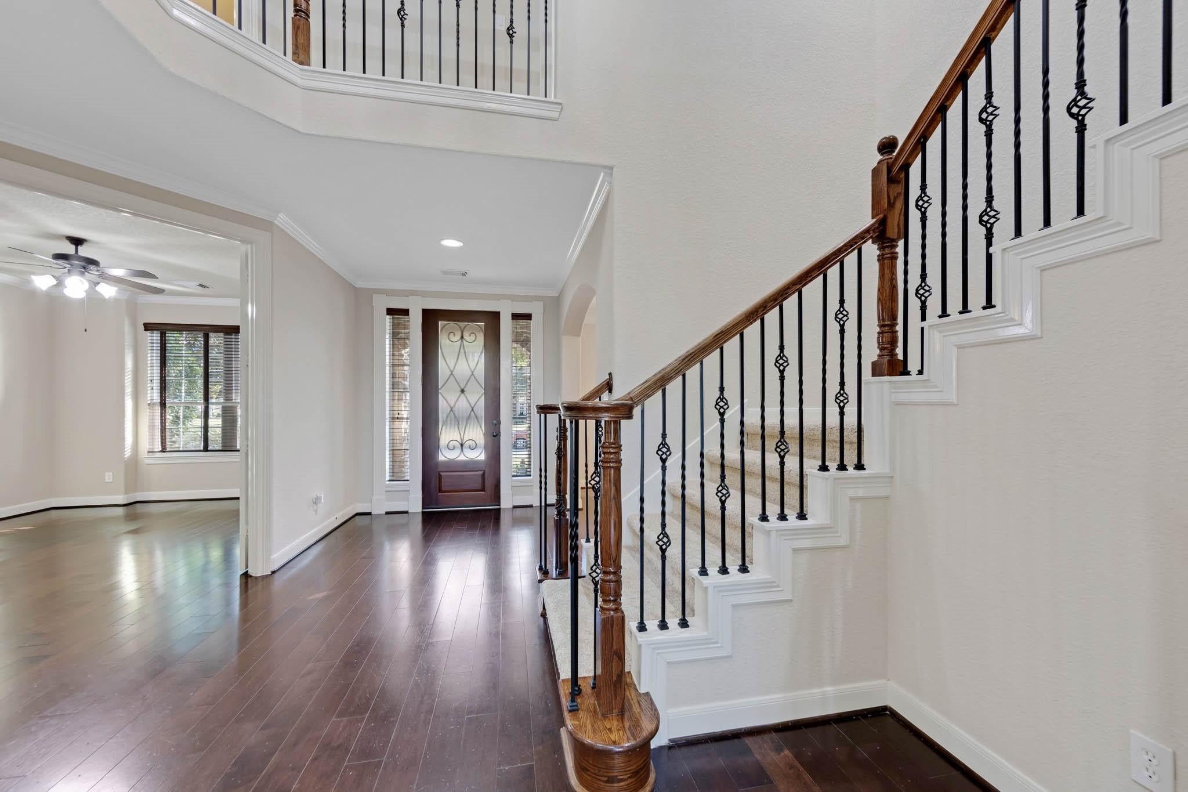
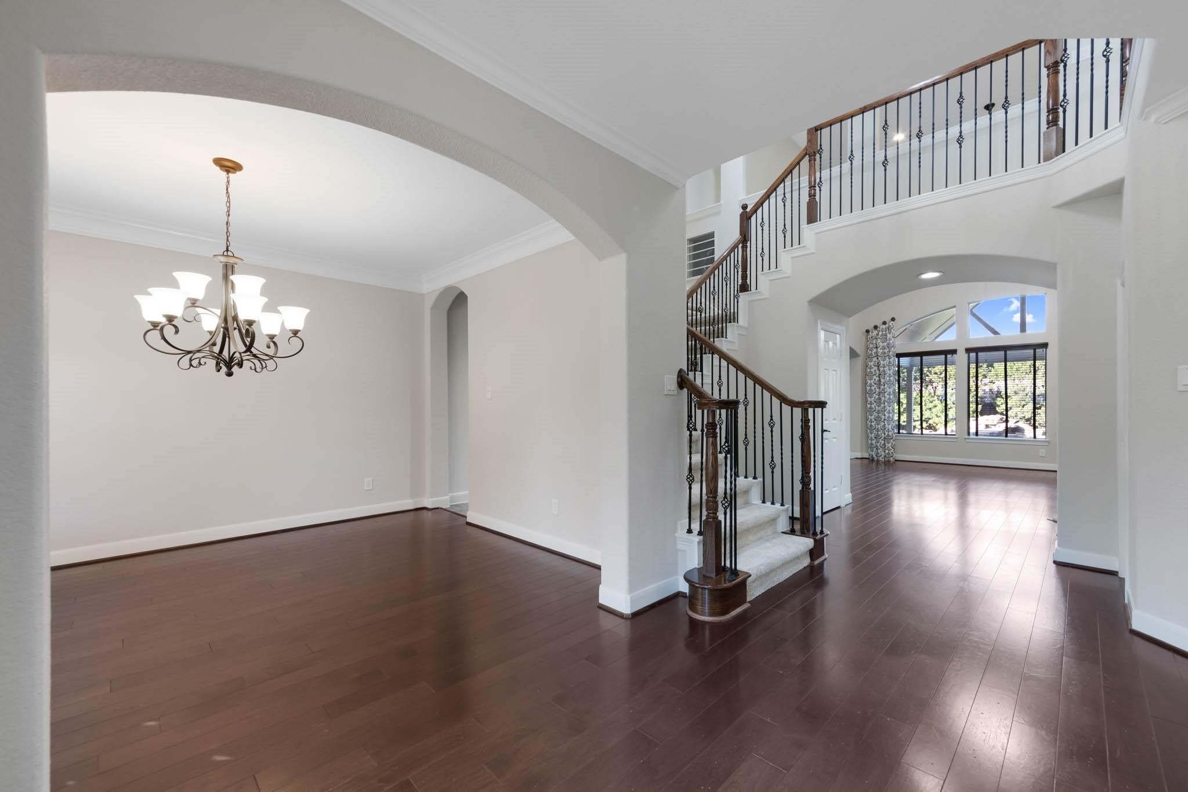
STUNNING Village Builders home tucked away on a cul-de-sac in sought-after Gleannloch Farms! This beautifully maintained 4-bedroom, 3.5-bath home features hardwood floors, new carpet and impressive updates. The spacious kitchen features Dacor and Bosch appliances and is perfect for gathering and entertaining. The primary suite is a true retreat with a sitting area, fireplace and ensuite bath. Step outside to an incredible backyard oasis featuring a lagoon-style pool and spa, fire pit, outdoor kitchen, additional covered patio and tropical landscaping. Major improvements include roof (2018), water heaters (2019), HVAC (2022), pool heater and (2024), and whole-house generator. Additional features include screened gutters, epoxy garage floors, floored attic storage and a 3-car tandem garage. Enjoy the exceptional lifestyle of living in a master-planned golf course community with parks, walking paths, athletic complex, tennis courts, swimming pools to a include lazy river and splash pad.

Save
Ask
Tour
Hide
Share
Listing Snapshot
Price 
$650,000
Days On Site 
10 Days
Bedrooms 
4
Inside Area (SqFt) 
3,883 sqft
Total Baths 
4
Full Baths 
3
Partial Baths 
1
Lot Size 
0.2274 Acres
Year Built 
2007
MLS® Number 
53194184
Status 
Active Under Contract
Property Tax 
$14,516
HOA/Condo/Coop Fees 
$106 monthly
Sq Ft Source 
N/A
Friends & Family
Recent Activity
5 days agoListing updated with changes from the MLS®
5 days agoStatus changed to Active Under Contract
a week agoListing first seen on site
General Features
Acres 
0.2274
Attached Garage 
Yes
Disclosures 
MudSeller's Disclosure
Foundation 
Slab
Garage 
Yes
Garage Spaces 
3
Green Energy Efficient 
Thermostat
Parking 
AttachedTandemGarage Door Opener
Parking Spaces 
3
Property Sub Type 
Single Family Residence
SqFt Total 
3883
Style 
Traditional
Water Source 
Public
Interior Features
Appliances 
DisposalDouble OvenElectric OvenMicrowaveGas RangeDishwasher
Cooling 
Ceiling Fan(s)Electric
Fireplace 
Yes
Fireplace Features 
OutsideGasGas Log
Fireplaces 
2
Flooring 
CarpetTileWood
Heating 
Natural Gas
Interior 
High CeilingsWalk-In Closet(s)Breakfast BarKitchen IslandPantryEntrance FoyerMaster DownstairsGranite CountersDouble VanitySmart Thermostat
Laundry Features 
Electric Dryer HookupGas Dryer HookupWasher Hookup
Spa 
Yes
Window Features 
Window CoveringsLow Emissivity Windows
Bedroom 
Dimensions - 15 x 12Level - SecondArea - 180
Dining Room 
Dimensions - 14 x 11Level - FirstArea - 154
Game Room 
Dimensions - 16 x 15Level - SecondArea - 240
Master Bedroom 
Dimensions - 27 x 15Level - FirstArea - 405
Save
Ask
Tour
Hide
Share
Exterior Features
Construction Details 
BrickCement Siding
Fencing 
Back Yard
Lot Features 
Corner LotCul-De-SacNear Golf CourseSubdivided
Patio And Porch 
CoveredPatio
Pool Features 
GuniteHeatedIn Ground
Private Pool 
Yes
Roof 
Composition
Spa 
Yes
Waterfront Features 
Pond
Windows/Doors 
Window CoveringsLow Emissivity Windows
Community Features
Accessibility Features 
Therapeutic Whirlpool
Association Amenities 
Basketball CourtClubhouseDog ParkFitness CenterGolf CourseJogging PathParkParty RoomPicnic AreaPlaygroundPoolSport CourtTennis Court(s)
Association Fee 
$1272.0
Association Fee Frequency 
Annually
Community Features 
CurbsClubhouseGolf
MLS Area 
14
School District 
32 - Klein
Financing Terms Available 
CashConventionalFHAVA Loan
Roads 
Concrete
Schools
School District
32 - Klein
Elementary School
Frank Elementary School
Middle School
Doerre Intermediate School
High School
Klein Cain High School
Listing courtesy of RE/MAX Elite Properties [email protected]

IDX information is provided exclusively for consumers’ personal, non-commercial use. It may not be used for any purpose other than to identify prospective properties consumers may be interested in purchasing. This data is deemed reliable but is not guaranteed accurate by the MLS.

Data provided by HAR.com © 2026. All information provided should be independently verified.

Neighborhood & Commute
Source: Walkscore
Disclosure: Community information and market data powered by Constellation Data Labs. Information is deemed reliable but not guaranteed.
Save
Ask
Tour
Hide
Share