Search For Homes

Save
Ask
Tour
Hide
Share
$629,900
5 Days On Site

8921 Ridgecrest Drive C955A
Manvel, TX 77578

For Sale|Single Family Residence|Active
3
Beds
2
Total Baths
2
Full Baths
2,300
SqFt
$274
/SqFt
2003
Built
Subdivision:
Crestmont Sec 3
County:
Brazoria
Call Now: 346.202.7307
Is this the listing for you? We can help make it yours.
346.202.7307
Upcoming Open Houses
Sun, Oct 11, 1:00 PM - 3:00 PM
8921 Ridgecrest Drive C955A8921 Ridgecrest Drive C955A8921 Ridgecrest Drive C955A8921 Ridgecrest Drive C955A
Save
Ask
Tour
Hide
Share

Mortgage Calculator

Monthly Payment (Est.)

Enter an interest rate to see your estimated monthly payment.
Calculator powered by Showcase IDX, a Constellation1 Company. Copyright ©2026 Information is deemed reliable but not guaranteed.

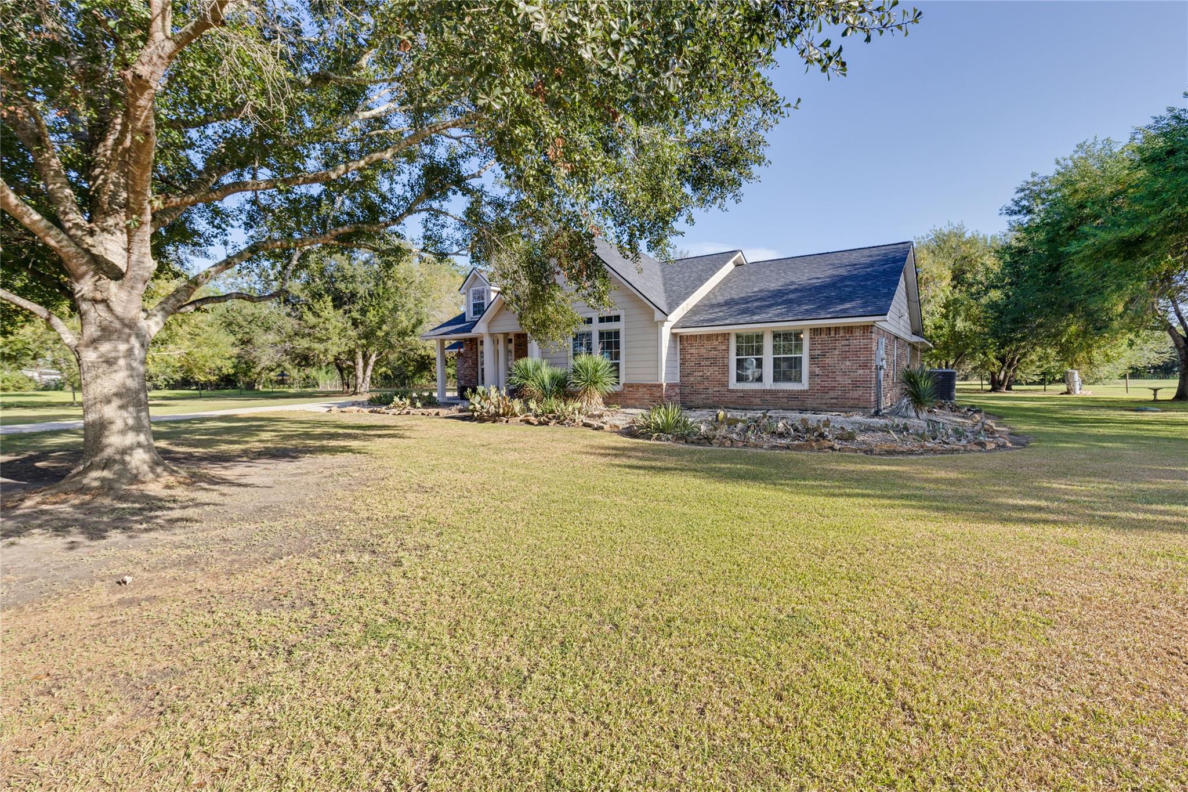
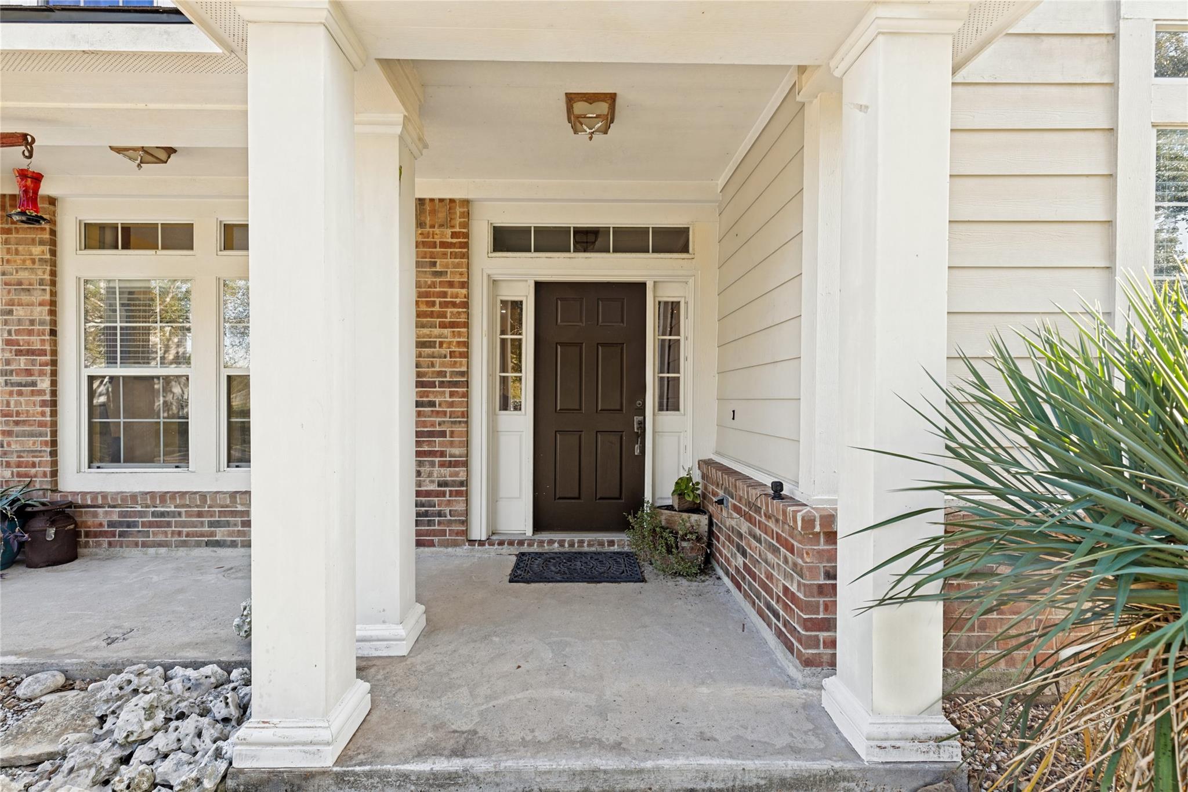
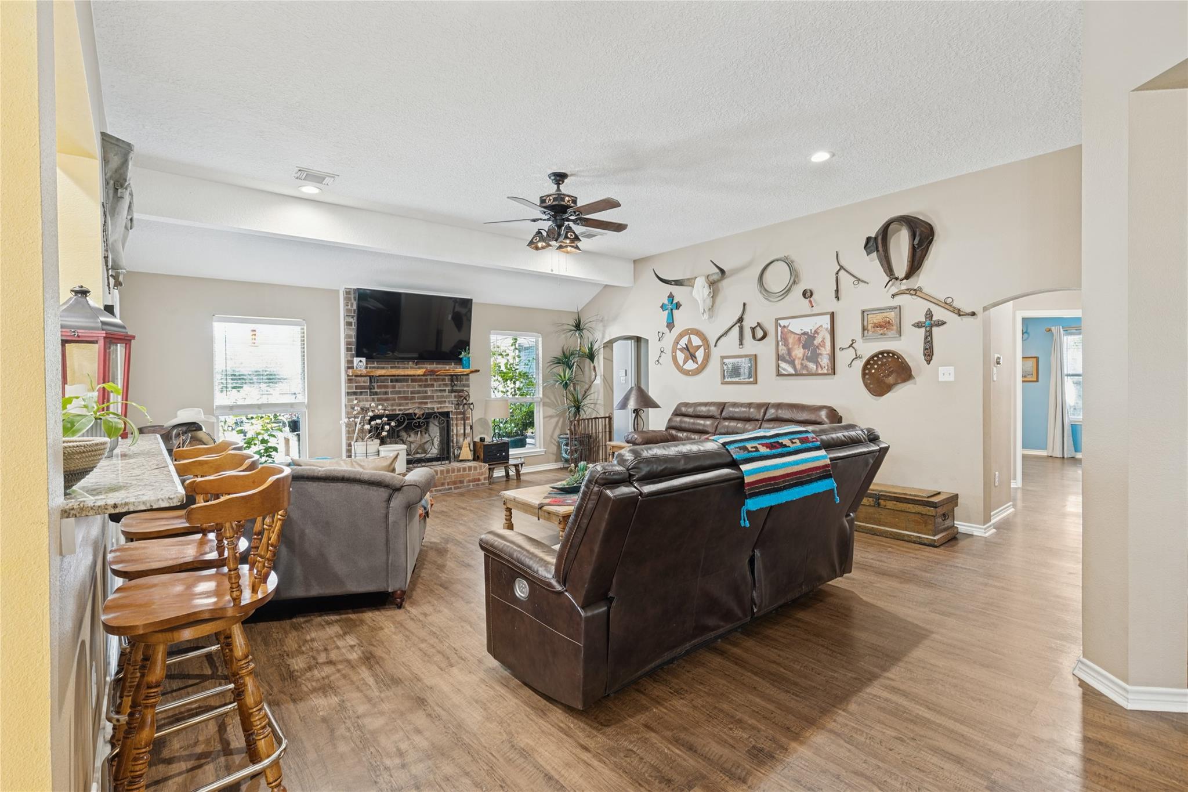
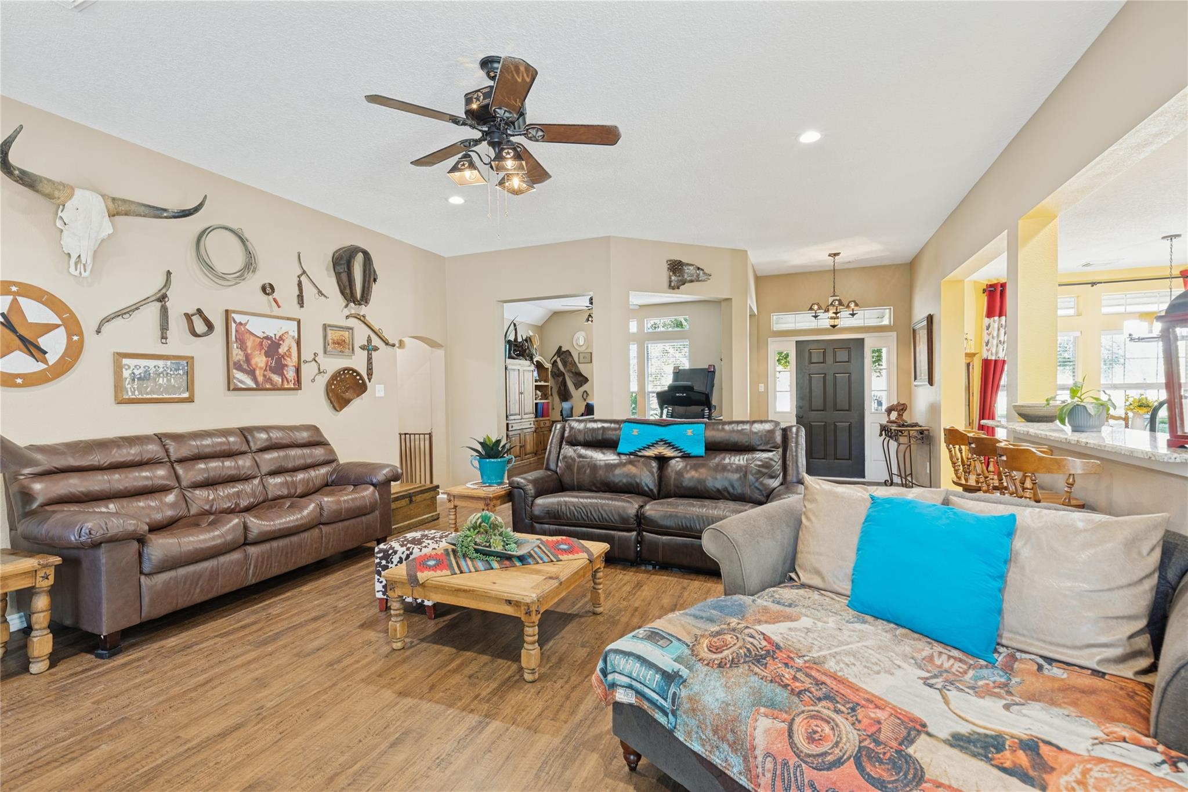
Welcome to this beautifully updated property situated on 3.5 acres, offering space, privacy, and endless possibilities while remaining less than 10 minutes from the local H-E-B, 30 min to medical center. Built in 2003, this home has been thoughtfully updated with new flooring, custom closets, and an updated kitchen featuring stainless steel appliances, granite, and soft-close cabinetry. The roof is approximately three years old, providing added peace of mind. Outside, the property offers two outbuildings, providing flexible space for storage, hobbies, a workshop, or additional needs. With 3.5 acres, there is plenty of room to create your own garden, homestead, hobby farm, or outdoor retreat. Conveniently located near everyday amenities while offering the space and privacy of acreage living, this property is a unique opportunity to make the most of country-style living with modern conveniences nearby. All of this on a quiet-dead end cul-de-sac. DONT WAIT, SCHEDULE YOUR SHOWING TODAY!!

Save
Ask
Tour
Hide
Share
Listing Snapshot
Price 
$629,900
Days On Site 
5 Days
Bedrooms 
3
Inside Area (SqFt) 
2,300 sqft
Total Baths 
2
Full Baths 
2
Partial Baths 
N/A
Lot Size 
3.5 Acres
Year Built 
2003
MLS® Number 
53194451
Status 
Active
Property Tax 
$6,981
HOA/Condo/Coop Fees 
N/A
Sq Ft Source 
N/A
Friends & Family
Recent Activity
2 days agoListing updated with changes from the MLS®
5 days agoListing first seen on site
General Features
Acres 
3.5
Direction Faces 
Northwest
Disclosures 
Reports Available
Foundation 
Slab
Garage 
Yes
Parking 
No GarageAdditional ParkingRV Access/ParkingWorkshop in GarageElectric GateGated
Property Sub Type 
Single Family Residence
Sewer 
Septic Tank
SqFt Total 
2300
Style 
FarmhouseTraditional
Water Source 
Well
Interior Features
Appliances 
Electric OvenMicrowaveElectric CooktopDishwasher
Cooling 
Electric
Fireplace 
Yes
Fireplace Features 
Wood Burning
Fireplaces 
1
Heating 
Electric
Interior 
Walk-In Closet(s)Granite Counters
Bedroom 
Dimensions - 12X14Level - FirstArea - 168
Save
Ask
Tour
Hide
Share
Exterior Features
Construction Details 
Brick
Fencing 
Partial
Lot Features 
Cul-De-Sac
Other Structures 
Workshop
Patio And Porch 
Patio
Pool Features 
Above Ground
Private Pool 
Yes
Roof 
Composition
Community Features
MLS Area 
5
School District 
3 - Alvin
Financing Terms Available 
CashConventionalFHAVA Loan
Schools
School District
3 - Alvin
Elementary School
Bennett Elementary (Alvin)
Middle School
Caffey Junior High School
High School
Iowa Colony High School
Listing courtesy of eXp Realty LLC [email protected]

IDX information is provided exclusively for consumers’ personal, non-commercial use. It may not be used for any purpose other than to identify prospective properties consumers may be interested in purchasing. This data is deemed reliable but is not guaranteed accurate by the MLS.

Data provided by HAR.com © 2026. All information provided should be independently verified.

Neighborhood & Commute
Source: Walkscore
Disclosure: Community information and market data powered by Constellation Data Labs. Information is deemed reliable but not guaranteed.
Save
Ask
Tour
Hide
Share