Search For Homes

Save
Ask
Tour
Hide
Share
$275,000
16 Days On Site

10111 Stonemont Road
La Porte, TX 77571

For Sale|Single Family Residence|Active
3
Beds
2
Total Baths
2
Full Baths
2,327
SqFt
$118
/SqFt
1977
Built
Subdivision:
Fairmont Park West Sec 02
County:
Harris
Call Now: 346.202.7307
Is this the listing for you? We can help make it yours.
346.202.7307
10111 Stonemont Road10111 Stonemont Road10111 Stonemont Road10111 Stonemont Road
Save
Ask
Tour
Hide
Share

Mortgage Calculator

Monthly Payment (Est.)

Enter an interest rate to see your estimated monthly payment.
Calculator powered by Showcase IDX, a Constellation1 Company. Copyright ©2026 Information is deemed reliable but not guaranteed.

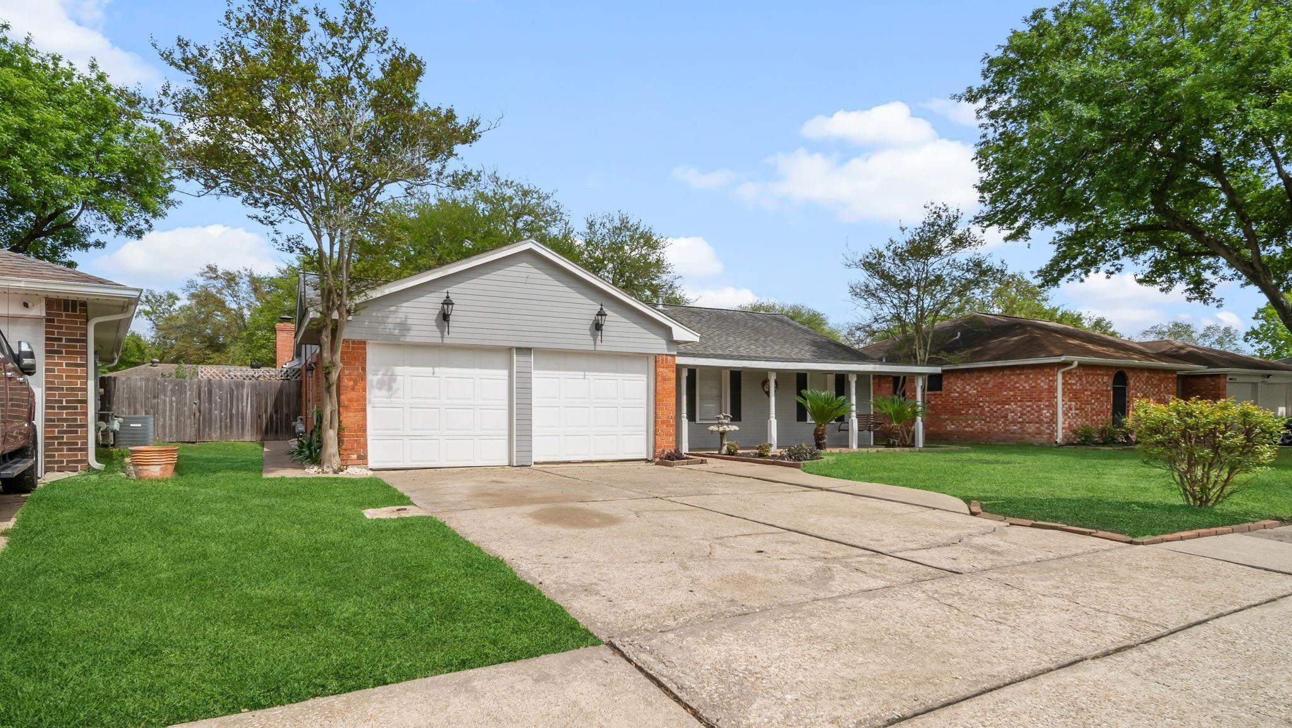
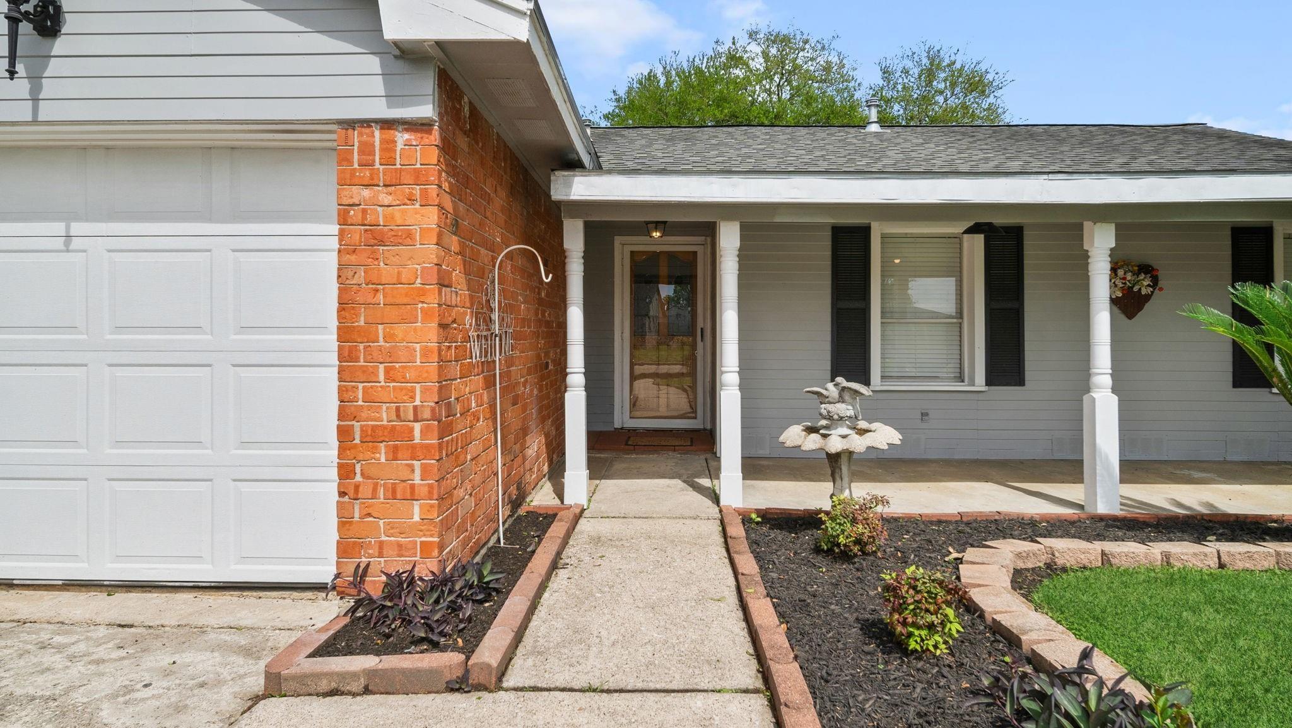
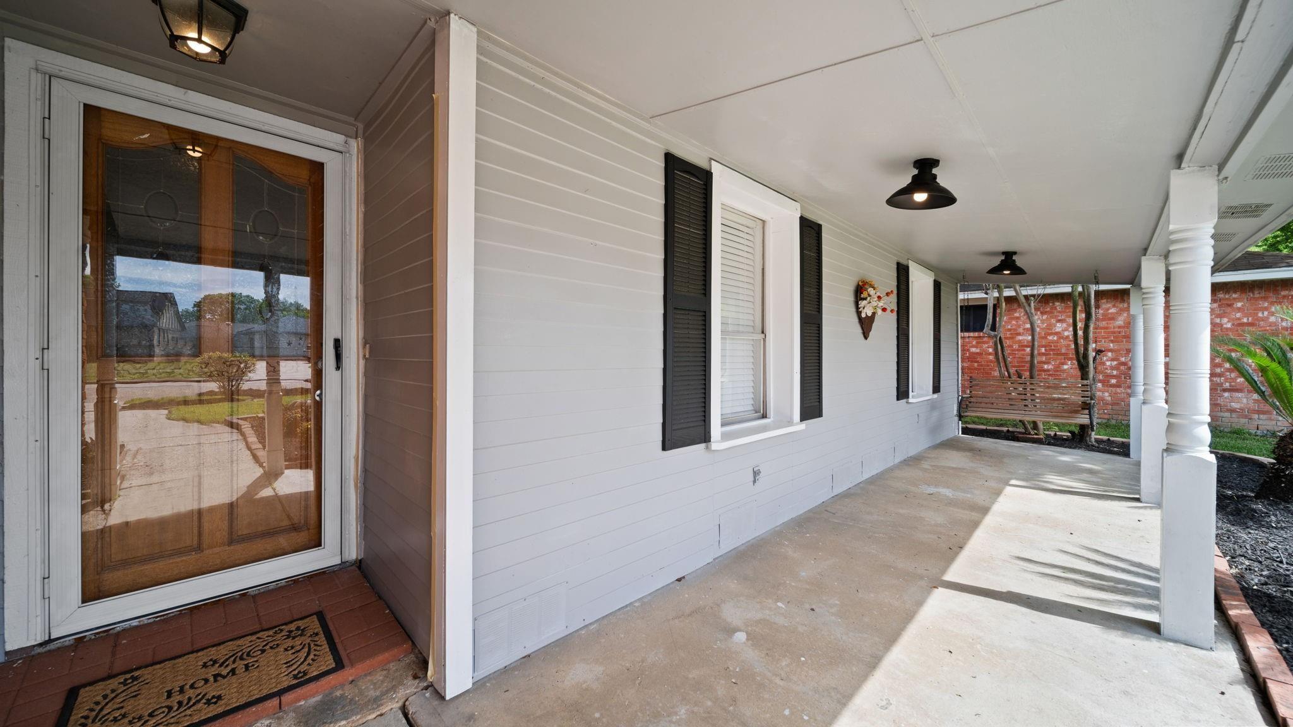
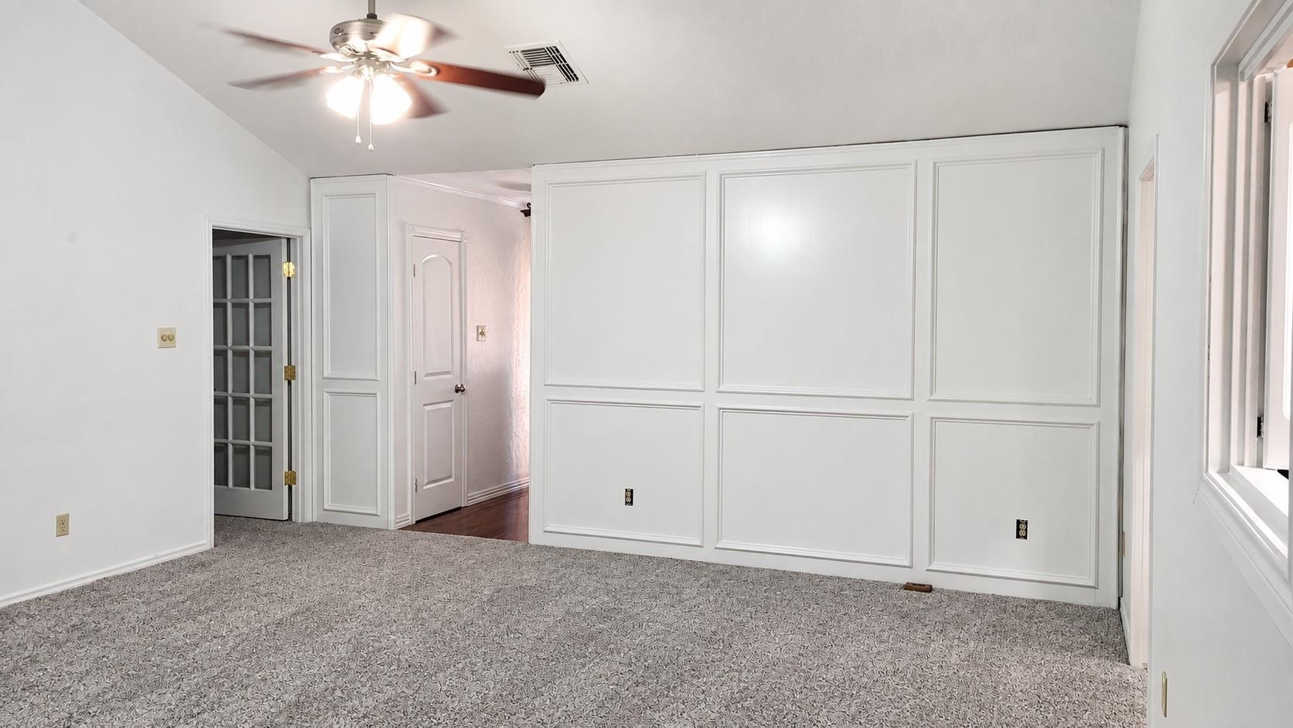
This is the ONE! Now with a PRICE REDUCTION and major recent updates, including fresh interior paint, brand-new carpet, a new roof, and a new A/C system installed in 2025! Imagine relaxing on the inviting front porch with your favorite drink on a quiet afternoon. Step inside to a spacious, welcoming living area designed for everyday comfort and entertaining. The large den offers even more flexible living space—perfect for movie nights, game days, gatherings, or creating your own personal retreat. The kitchen is a standout feature, showcasing custom Ashwood cabinetry and plenty of space for preparing and enjoying meals. A dedicated dining area makes entertaining easy, while the expansive covered patio provides a comfortable outdoor space for relaxing and enjoying the backyard year-round. With important updates already completed and generous living spaces inside and out, this home is ready for its next chapter. Schedule your private showing today!

Save
Ask
Tour
Hide
Share
Listing Snapshot
Price 
$275,000
Days On Site 
16 Days
Bedrooms 
3
Inside Area (SqFt) 
2,327 sqft
Total Baths 
2
Full Baths 
2
Partial Baths 
N/A
Lot Size 
0.1634 Acres
Year Built 
1977
MLS® Number 
53216072
Status 
Active
Property Tax 
$7,402
HOA/Condo/Coop Fees 
$29.17 monthly
Sq Ft Source 
N/A
Friends & Family
Recent Activity
2 weeks agoListing updated with changes from the MLS®
2 weeks agoListing first seen on site
General Features
Acres 
0.1634
Attached Garage 
Yes
Direction Faces 
Southwest
Disclosures 
Seller's Disclosure
Foundation 
Slab
Garage 
Yes
Garage Spaces 
2
Green Energy Efficient 
Thermostat
Parking 
Attached
Parking Spaces 
2
Property Sub Type 
Single Family Residence
Sewer 
Public Sewer
SqFt Total 
2327
Style 
Traditional
Water Source 
Public
Interior Features
Appliances 
Gas OvenMicrowaveElectric CooktopDishwasherRefrigerator
Cooling 
Ceiling Fan(s)Electric
Fireplace 
Yes
Fireplace Features 
Wood Burning
Fireplaces 
1
Flooring 
CarpetLaminateWood
Heating 
ElectricNatural Gas
Interior 
High CeilingsEntrance FoyerMaster DownstairsVaulted Ceiling(s)Smart Thermostat
Laundry Features 
Electric Dryer HookupGas Dryer HookupWasher Hookup
Bedroom 
Dimensions - 10 x 11Level - FirstArea - 110
Den 
Dimensions - 26 x 16Level - FirstArea - 416
Dining Room 
Dimensions - 13 x 12Level - FirstArea - 156
Kitchen 
Dimensions - 9 x 22Level - FirstArea - 198
Living Room 
Dimensions - 16 x 16Level - FirstArea - 256
Master Bedroom 
Dimensions - 16 x 12Level - FirstArea - 192
Save
Ask
Tour
Hide
Share
Exterior Features
Construction Details 
BrickCement Siding
Fencing 
Back YardFull
Lot Features 
Back YardOtherSubdivided
Other Structures 
Shed(s)
Patio And Porch 
CoveredPatio
Roof 
Composition
Community Features
Association Fee 
$350.0
Association Fee Frequency 
Annually
MLS Area 
7
School District 
35 - La Porte
Financing Terms Available 
CashConventionalFHAVA Loan
Roads 
Concrete
Schools
School District
35 - La Porte
Elementary School
Jennie Reid Elementary School
Middle School
Lomax Junior High School
High School
La Porte High School
Listing courtesy of RE/MAX Universal [email protected]

IDX information is provided exclusively for consumers’ personal, non-commercial use. It may not be used for any purpose other than to identify prospective properties consumers may be interested in purchasing. This data is deemed reliable but is not guaranteed accurate by the MLS.

Data provided by HAR.com © 2026. All information provided should be independently verified.

Neighborhood & Commute
Source: Walkscore
Disclosure: Community information and market data powered by Constellation Data Labs. Information is deemed reliable but not guaranteed.
Save
Ask
Tour
Hide
Share