Search For Homes

Save
Ask
Tour
Hide
Share
$574,999
17 Days On Site

2627 Old South Drive
Richmond, TX 77406

For Sale|Single Family Residence|Active
4
Beds
3
Total Baths
3
Full Baths
3,283
SqFt
$175
/SqFt
1994
Built
Subdivision:
Pecan Grove Plantation
County:
Fort Bend
Call Now: 346.202.7307
Is this the listing for you? We can help make it yours.
346.202.7307
Upcoming Open Houses
Sat, Sep 19, 12:00 PM - 2:00 PM
2627 Old South Drive2627 Old South Drive2627 Old South Drive2627 Old South Drive
Save
Ask
Tour
Hide
Share

Mortgage Calculator

Monthly Payment (Est.)

$2,623
Calculator powered by Showcase IDX, a Constellation1 Company. Copyright ©2026 Information is deemed reliable but not guaranteed.

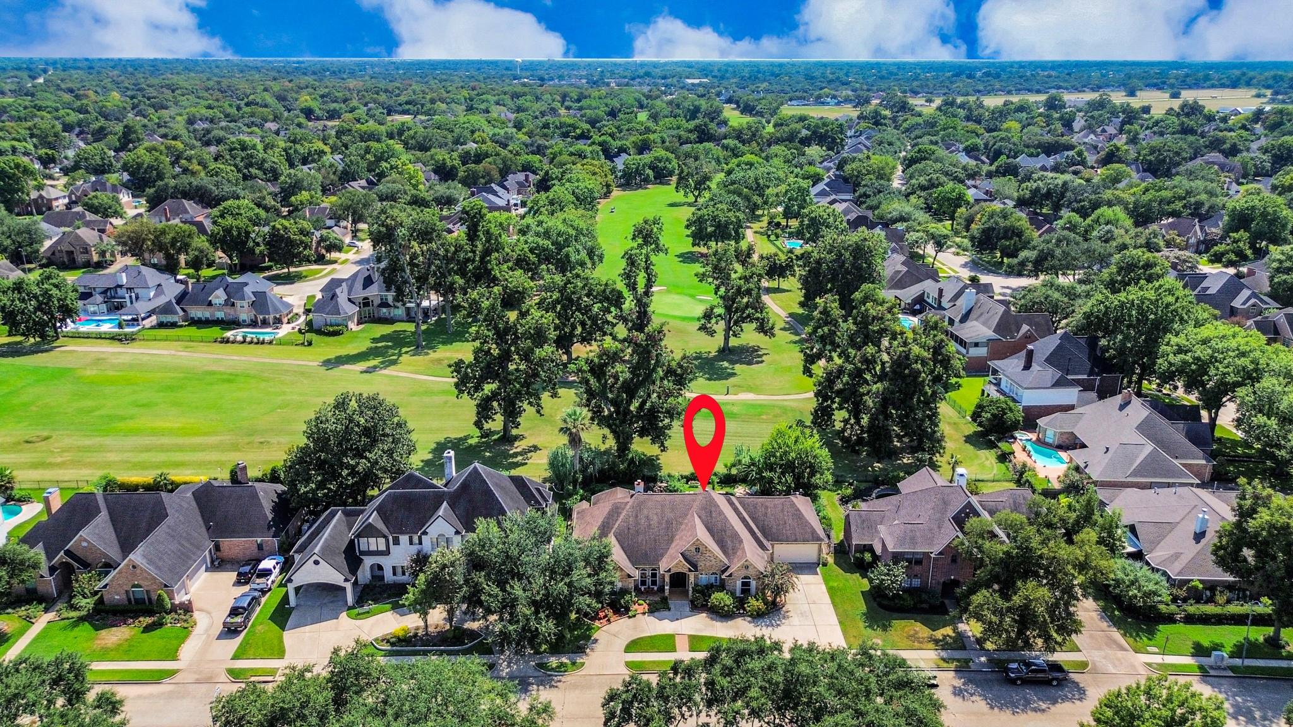
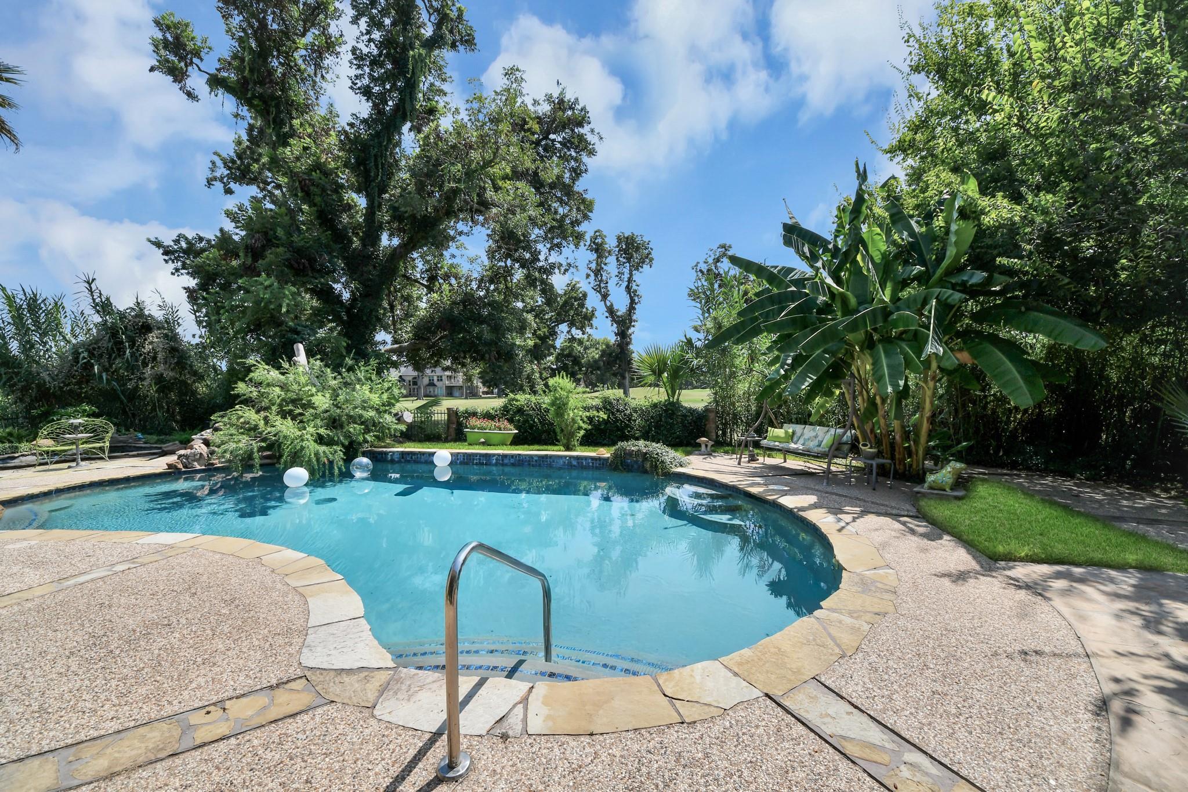
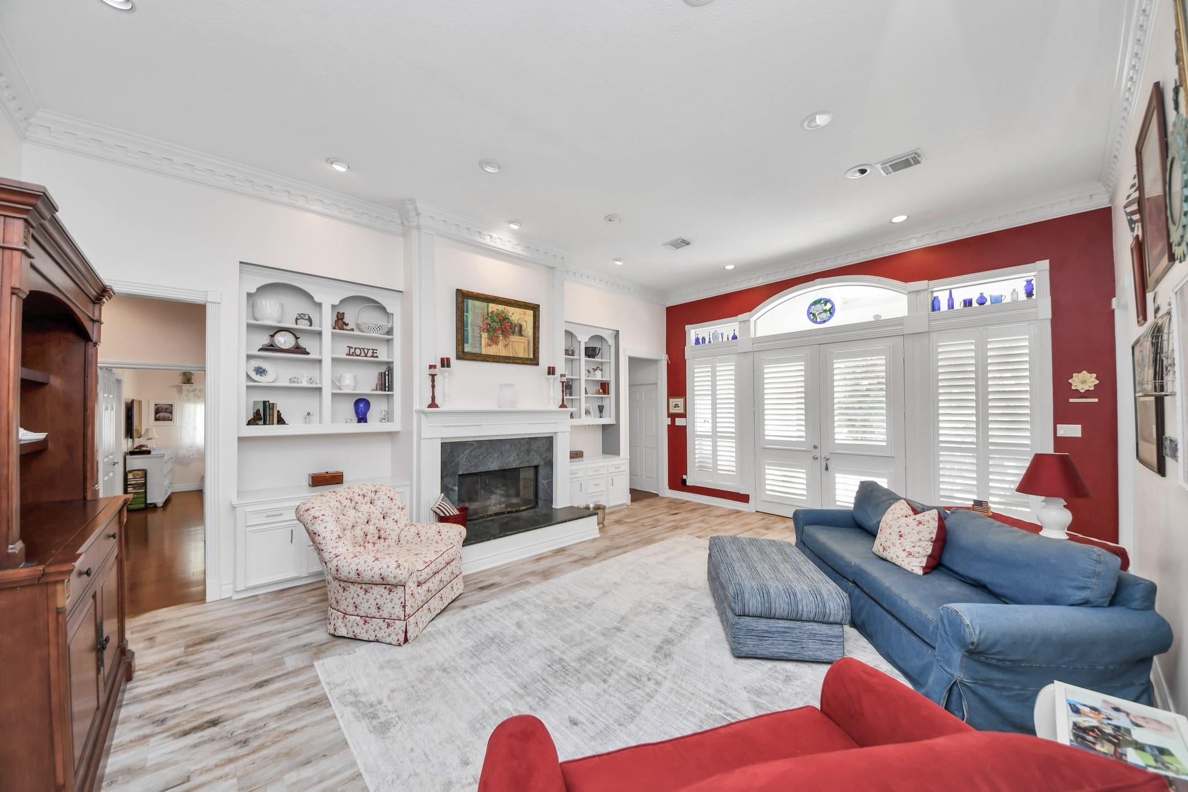
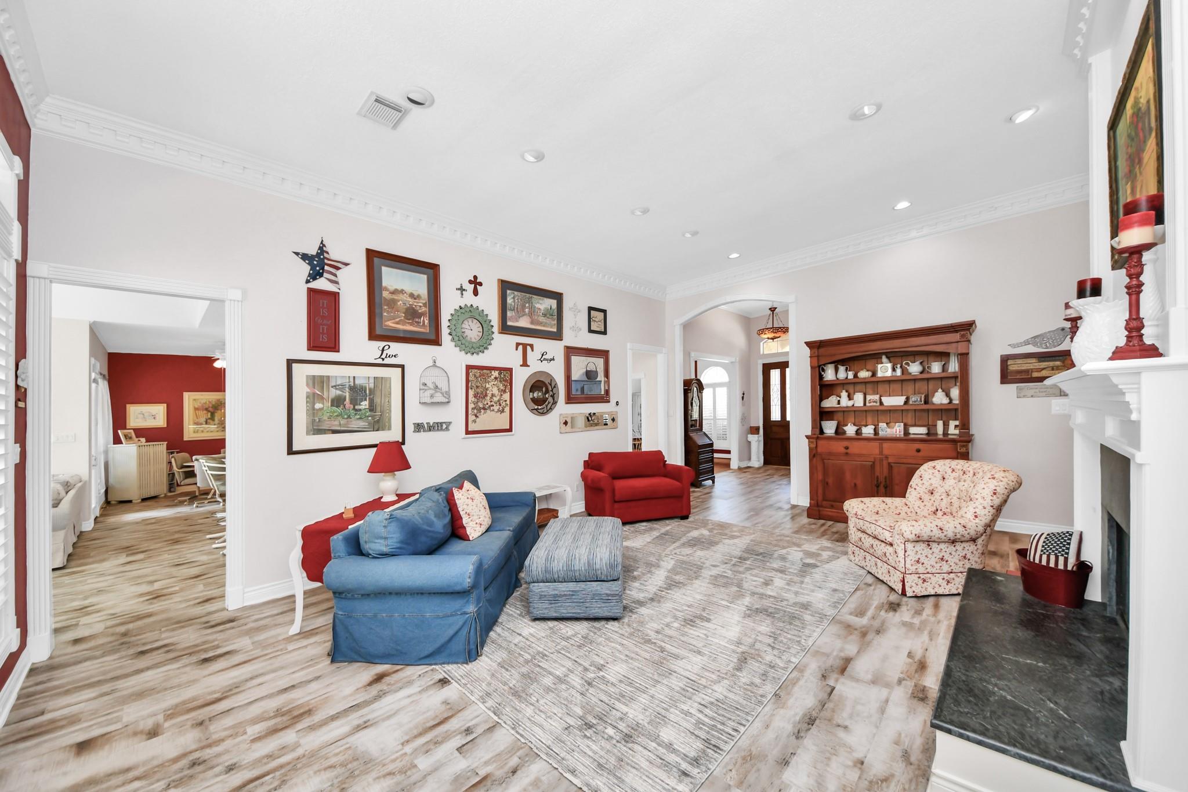
Light, bright & positioned on the GOLF COURSE w/ a sparkling pool, this one-story custom built home offers 4 bedrooms, a private office, formal dining room, 2 living areas, high ceilings throughout & an abundance of storage. The spacious main living area features a gas log fireplace & views of the backyard oasis. An adjacent den/sunroom adjoins the eat in kitchen, which features an island w/ gas cooktop, dual pantries & ample counter & cabinet space, while connecting seamlessly to the formal dining room. The primary suite, w/ a spa like en-suite, is set privately from the other bedrooms. Two secondary bedrooms share a Jack&Jill bath, while the 4th bedroom, located on the opposite side of the home, offers the added convenience of an exterior door with direct access to the outdoors. Step outside to enjoy the lagoon-style pool, golf course views & tranquil fish pond, creating a private backyard retreat! Don’t miss this rare opportunity to own a one-story home on Pecan Grove’s golf course.

Save
Ask
Tour
Hide
Share
Listing Snapshot
Price 
$574,999
Days On Site 
17 Days
Bedrooms 
4
Inside Area (SqFt) 
3,283 sqft
Total Baths 
3
Full Baths 
3
Partial Baths 
N/A
Lot Size 
0.2776 Acres
Year Built 
1994
MLS® Number 
53255253
Status 
Active
Property Tax 
$10,806
HOA/Condo/Coop Fees 
$20 monthly
Sq Ft Source 
N/A
Friends & Family
Recent Activity
7 hours agoListing updated with changes from the MLS®
8 hours agoStatus changed to Active
3 weeks agoListing first seen on site
General Features
Acres 
0.2776
Attached Garage 
Yes
Disclosures 
MudSeller's Disclosure
Foundation 
Slab
Garage 
Yes
Garage Spaces 
2
Parking 
AttachedCircular DrivewayGolf Cart Garage
Parking Spaces 
2
Property Sub Type 
Single Family Residence
SqFt Total 
3283
Style 
Traditional
Water Source 
Public
Interior Features
Appliances 
DisposalElectric OvenGas OvenMicrowaveGas CooktopDishwasherCooktop
Cooling 
Ceiling Fan(s)Electric
Fireplace 
Yes
Fireplace Features 
Gas Log
Fireplaces 
1
Flooring 
TileWood
Heating 
Natural Gas
Interior 
Crown MoldingHigh CeilingsWalk-In Closet(s)Breakfast BarPantryMaster DownstairsGranite CountersKitchen Island
Laundry Features 
Electric Dryer HookupGas Dryer HookupWasher Hookup
Spa 
Yes
Window Features 
Window Coverings
Bedroom 
Dimensions - 12x12Level - FirstArea - 144
Breakfast 
Dimensions - 10x11Level - FirstArea - 110
Den 
Dimensions - 15x16Level - FirstArea - 240
Dining Room 
Dimensions - 12x14Level - FirstArea - 168
Kitchen 
Dimensions - 16x20Level - FirstArea - 320
Living Room 
Dimensions - 17x24Level - FirstArea - 408
Master Bedroom 
Dimensions - 16x18Level - FirstArea - 288
Save
Ask
Tour
Hide
Share
Exterior Features
Construction Details 
BrickCement SidingWood Siding
Fencing 
Back YardFull
Lot Features 
Back YardNear Golf CourseOn Golf CourseSubdivided
Other Structures 
Shed(s)
Patio And Porch 
CoveredPorchPatio
Pool Features 
GuniteIn Ground
Private Pool 
Yes
Roof 
Composition
Spa 
Yes
Spa Features 
Private
Windows/Doors 
Window Coverings
Community Features
Accessibility Features 
Therapeutic Whirlpool
Association Fee 
$240.0
Association Fee Frequency 
Annually
MLS Area 
37
School District 
19 - Fort Bend
Financing Terms Available 
CashConventionalFHAVA Loan
Roads 
Concrete
Schools
School District
19 - Fort Bend
Elementary School
Pecan Grove Elementary School
Middle School
Bowie Middle School (Fort Bend)
High School
Travis High School (Fort Bend)
Listing courtesy of Compass RE Texas, LLC - Memorial [email protected]

IDX information is provided exclusively for consumers’ personal, non-commercial use. It may not be used for any purpose other than to identify prospective properties consumers may be interested in purchasing. This data is deemed reliable but is not guaranteed accurate by the MLS.

Data provided by HAR.com © 2026. All information provided should be independently verified.

Neighborhood & Commute
Source: Walkscore
Disclosure: Community information and market data powered by Constellation Data Labs. Information is deemed reliable but not guaranteed.
Save
Ask
Tour
Hide
Share