Search For Homes

Save
Ask
Tour
Hide
Share
$379,900
20 Days On Site

11914 Mulholland Drive
Meadows Place, TX 77477

For Sale|Single Family Residence|Active
4
Beds
2
Total Baths
2
Full Baths
2,295
SqFt
$166
/SqFt
1972
Built
Subdivision:
Meadows Sec 3
County:
Fort Bend
Call Now: 346.202.7307
Is this the listing for you? We can help make it yours.
346.202.7307
11914 Mulholland Drive11914 Mulholland Drive11914 Mulholland Drive11914 Mulholland Drive
Save
Ask
Tour
Hide
Share

Mortgage Calculator

Monthly Payment (Est.)

Enter an interest rate to see your estimated monthly payment.
Calculator powered by Showcase IDX, a Constellation1 Company. Copyright ©2026 Information is deemed reliable but not guaranteed.

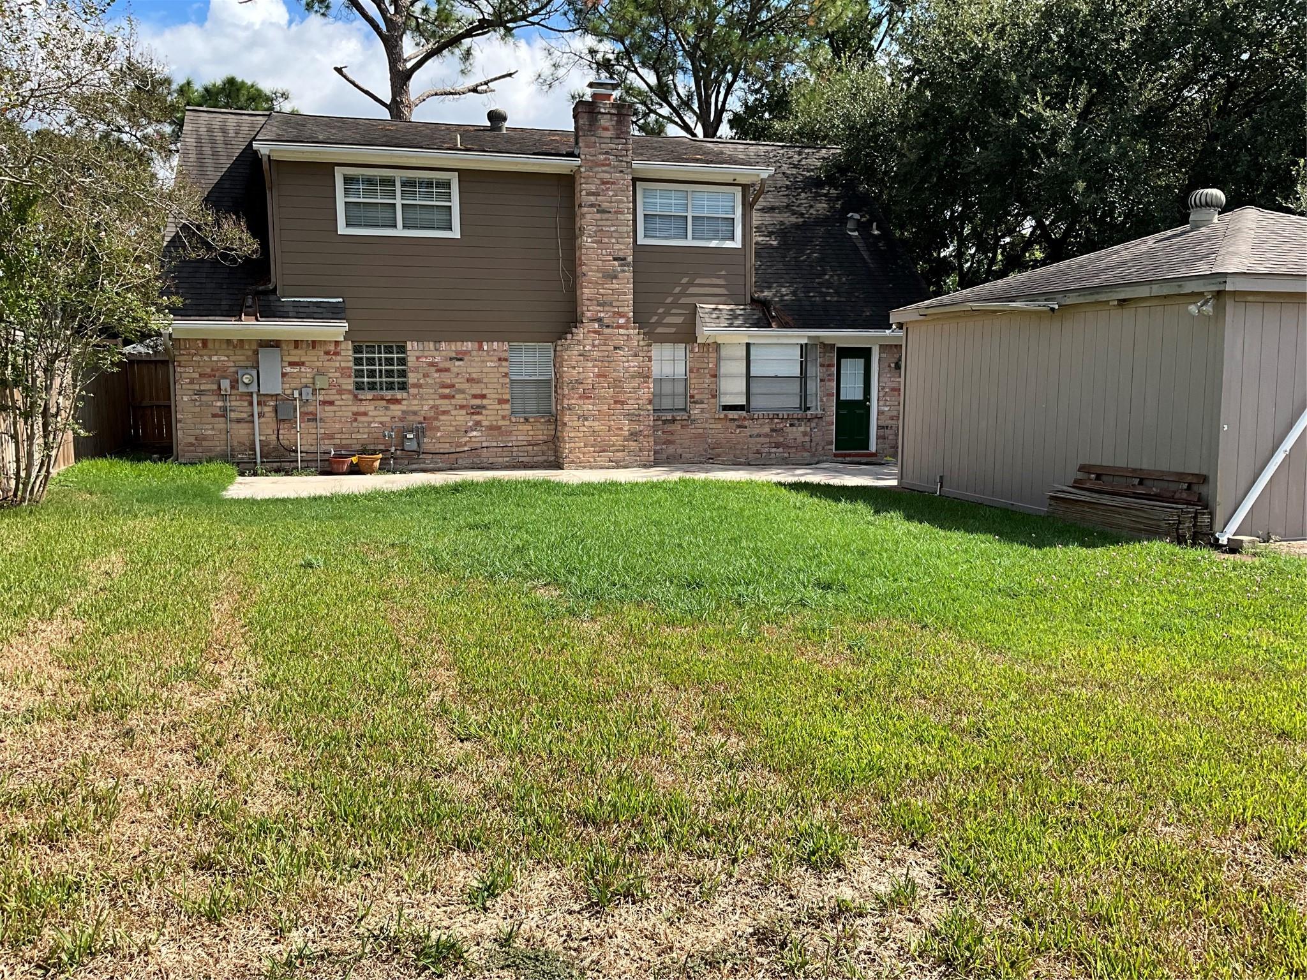
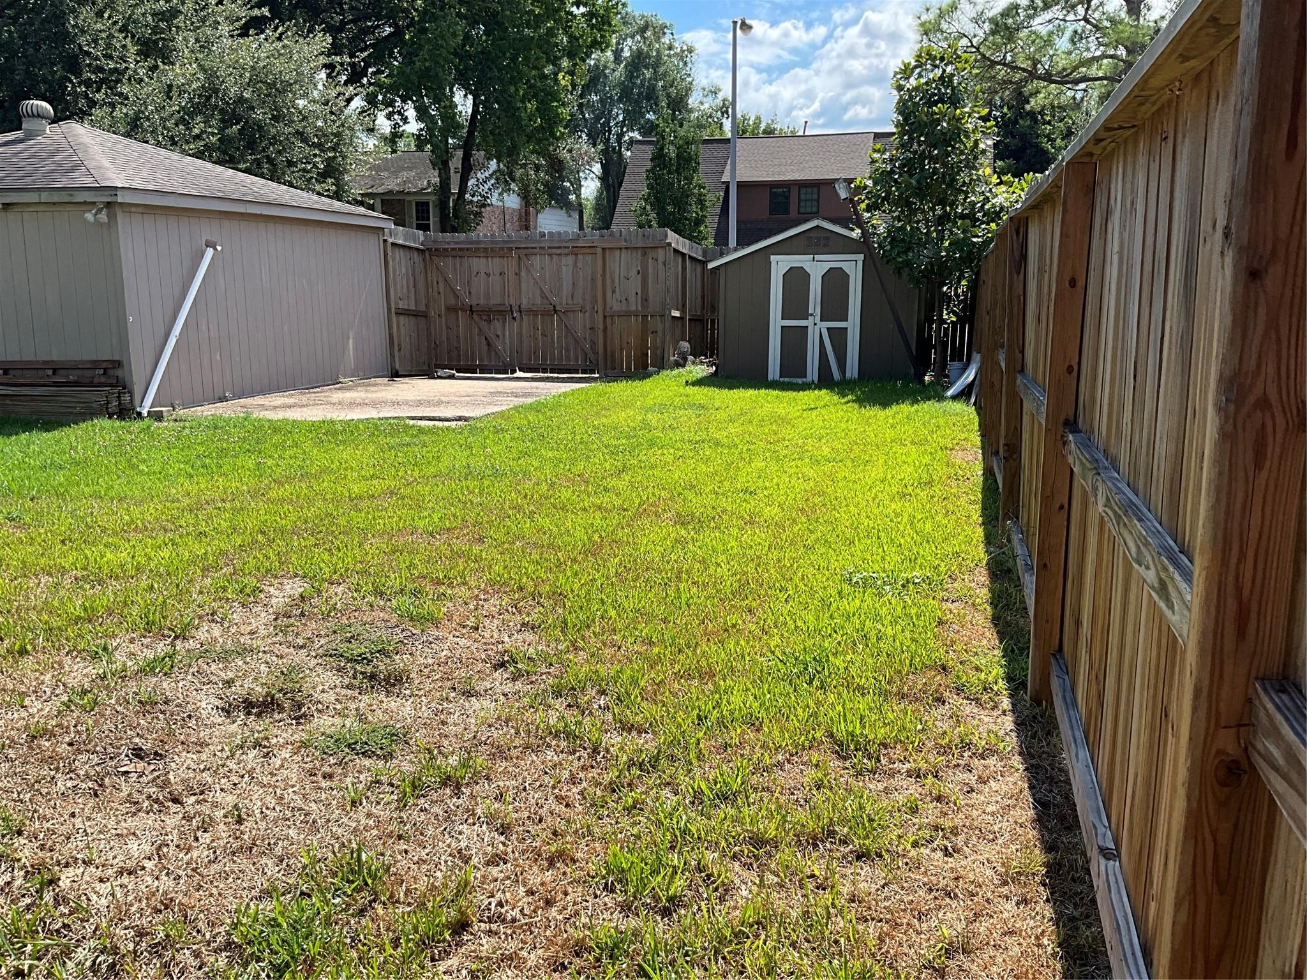
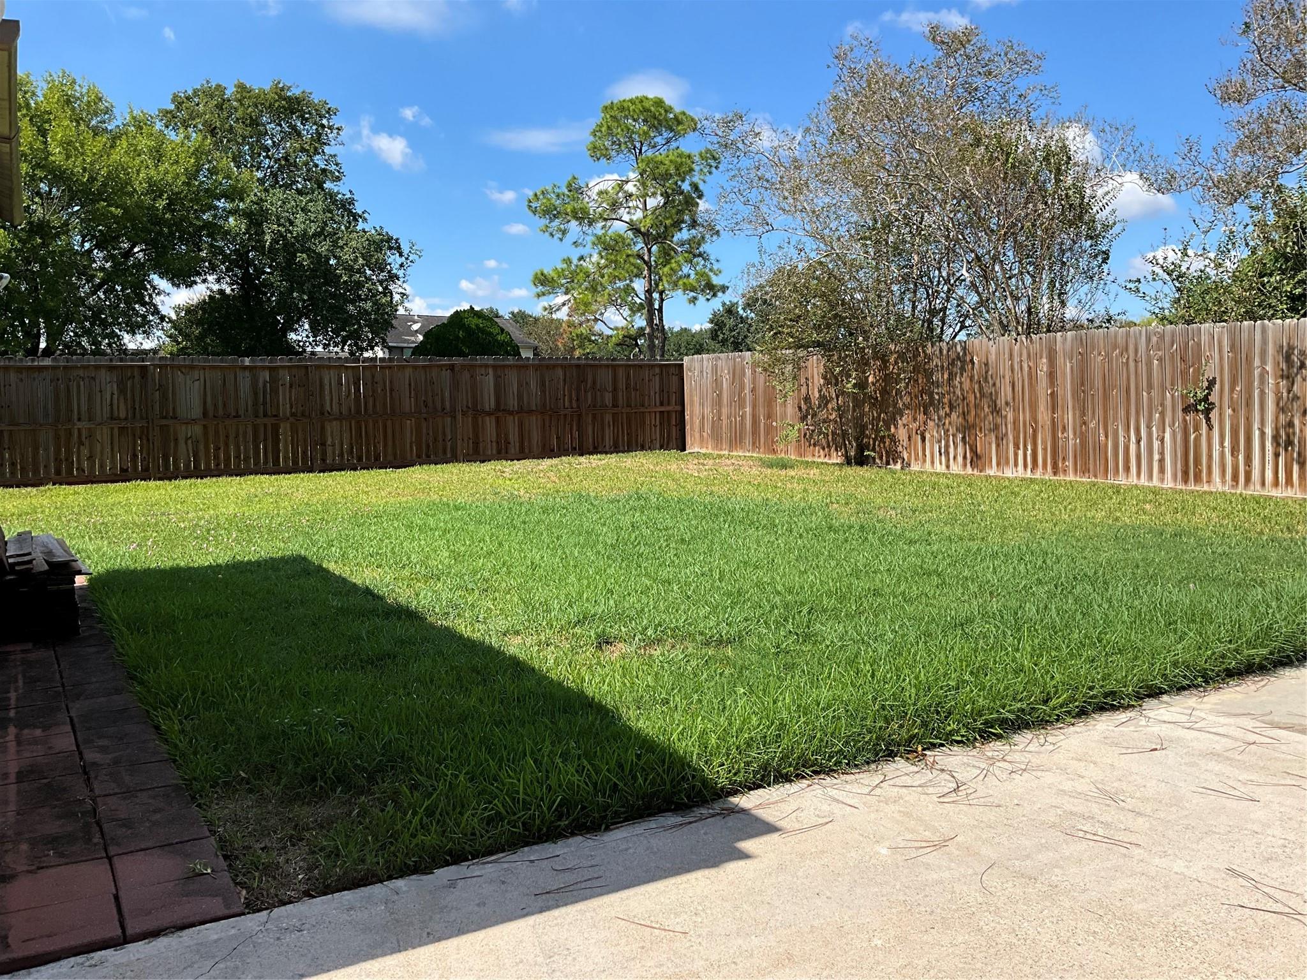
Beautifully maintained home in Meadows Place, 4Beds, 2full baths on a spacious corner lot with RV/Boat parking. Features an excellent layout den, open kitchen to breakfast and family area. Primary bedroom on first floor with separate primary bath, walk-in closet, jetted tub and separate shower. 3 additional bedrooms upstairs with laundry. One bedroom is extra large could be used as a flex/game room. List of updates are: Sewer tunnel & drain line replaced on 2-2024, includes PEX piping system (cold & hot water), Quartz counter tops throughout on 4-2023, foundation repaired on 2-2024 with Lifetime warranty. A/C unit & Evaporator replaced 8-2016, Roof replaced 3-2016. Fresh paint inside and out in 9-2026. Survey shows pool which was removed. It's close to 59fwy and Beltway 8, and about 15 mins to I10 fwy, low property taxes and no HOA. Area amenities are: pool, walking trails, tennis courts and nature center. Motivated seller, submit your offer.

Save
Ask
Tour
Hide
Share
Listing Snapshot
Price 
$379,900
Days On Site 
20 Days
Bedrooms 
4
Inside Area (SqFt) 
2,295 sqft
Total Baths 
2
Full Baths 
2
Partial Baths 
N/A
Lot Size 
0.285 Acres
Year Built 
1972
MLS Number 
53267385
Status 
Active
Property Tax 
$6,835
HOA/Condo/Coop Fees 
N/A
Sq Ft Source 
N/A
Friends & Family
Recent Activity
6 days agoListing updated with changes from the MLS
3 weeks agoListing first seen on site
General Features
Acres 
0.285
Disclosures 
EstateSeller may be subject to foreign tax and Buyer withholding per IRSSeller's Disclosure
Foundation 
Slab
Garage 
Yes
Garage Spaces 
2
Green Energy Efficient 
HVAC
Parking 
DetachedAdditional ParkingGarage Door OpenerRV Access/Parking
Parking Spaces 
2
Property Sub Type 
Single Family Residence
Sewer 
Public Sewer
SqFt Total 
2295
Style 
Traditional
Water Source 
Public
Interior Features
Appliances 
DisposalMicrowaveGas RangeDishwasherExhaust FanRefrigerator
Cooling 
Ceiling Fan(s)ElectricZoned
Fireplace 
Yes
Fireplace Features 
Gas Log
Fireplaces 
1
Flooring 
CarpetLaminateTile
Heating 
Natural GasZoned
Interior 
Crown MoldingWet BarWalk-In Closet(s)Breakfast BarPantryMaster DownstairsDouble Vanity
Laundry Features 
Electric Dryer HookupWasher Hookup
Spa 
Yes
Bedroom 
Dimensions - 13x10Level - SecondArea - 130
Den 
Dimensions - 18x17Level - FirstArea - 306
Living Room 
Dimensions - 21x16Level - FirstArea - 336
Master Bathroom 
Dimensions - 13x11Level - FirstArea - 143
Master Bedroom 
Dimensions - 13x11Level - FirstArea - 143
Save
Ask
Tour
Hide
Share
Exterior Features
Construction Details 
BrickCement SidingBlown-In Insulation
Exterior 
Tennis Court(s)
Fencing 
Back YardFull
Lot Features 
Back YardSubdivided
Roof 
Composition
Spa 
Yes
Community Features
Accessibility Features 
Accessible BedroomAccessible ClosetsAccessible Common AreaAccessible Electrical and Environmental ControlsAccessible Full BathAccessible KitchenAccessible Washer/DryerAccessible EntranceTherapeutic Whirlpool
Community Features 
Tennis Court(s)
MLS Area 
29
School District 
19 - Fort Bend
Financing Terms Available 
CashConventionalFHA
Roads 
Concrete
Schools
School District
19 - Fort Bend
Elementary School
Meadows Elementary School (Fort Bend)
Middle School
Dulles Middle School
High School
Dulles High School
Listing courtesy of HomeSmart [email protected]

IDX information is provided exclusively for consumers’ personal, non-commercial use. It may not be used for any purpose other than to identify prospective properties consumers may be interested in purchasing. This data is deemed reliable but is not guaranteed accurate by the MLS.

Data provided by HAR.com © 2026. All information provided should be independently verified.

Neighborhood & Commute
Source: Walkscore
Disclosure: Community information and market data powered by Constellation Data Labs. Information is deemed reliable but not guaranteed.
Save
Ask
Tour
Hide
Share