Search For Homes

Save
Ask
Tour
Hide
Share
$5,700
58 Days On Site

21010 Kelliwood Park Lane
Katy, TX 77450

For Rent|Single Family Residence|Active
6
Beds
5
Total Baths
4
Full Baths
1
Partial Bath
5,136
SqFt
$1
/SqFt
2007
Built
Subdivision:
Kelliwood Park
County:
Fort Bend
Call Now: 346.202.7307
Is this the listing for you? We can help make it yours.
346.202.7307
21010 Kelliwood Park Lane21010 Kelliwood Park Lane21010 Kelliwood Park Lane21010 Kelliwood Park Lane
Save
Ask
Tour
Hide
Share

Mortgage Calculator

Monthly Payment (Est.)

Enter an interest rate to see your estimated monthly payment.
Calculator powered by Showcase IDX, a Constellation1 Company. Copyright ©2026 Information is deemed reliable but not guaranteed.

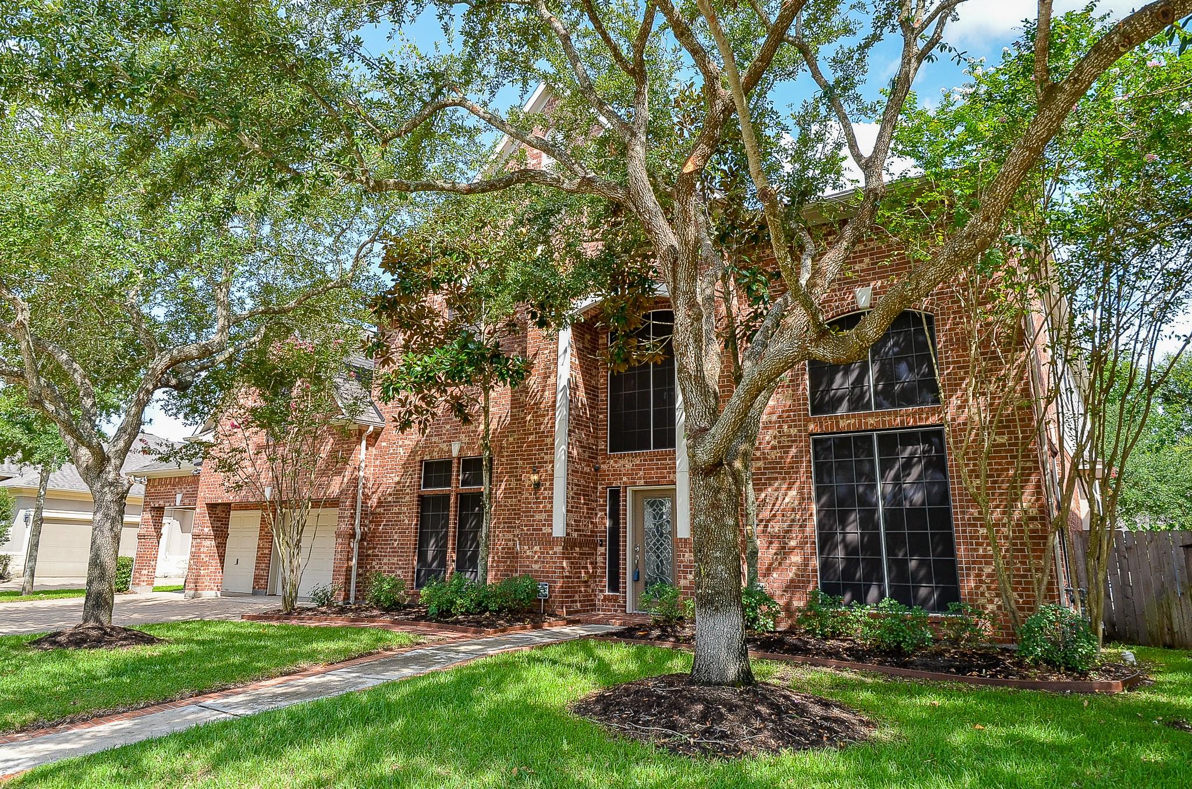
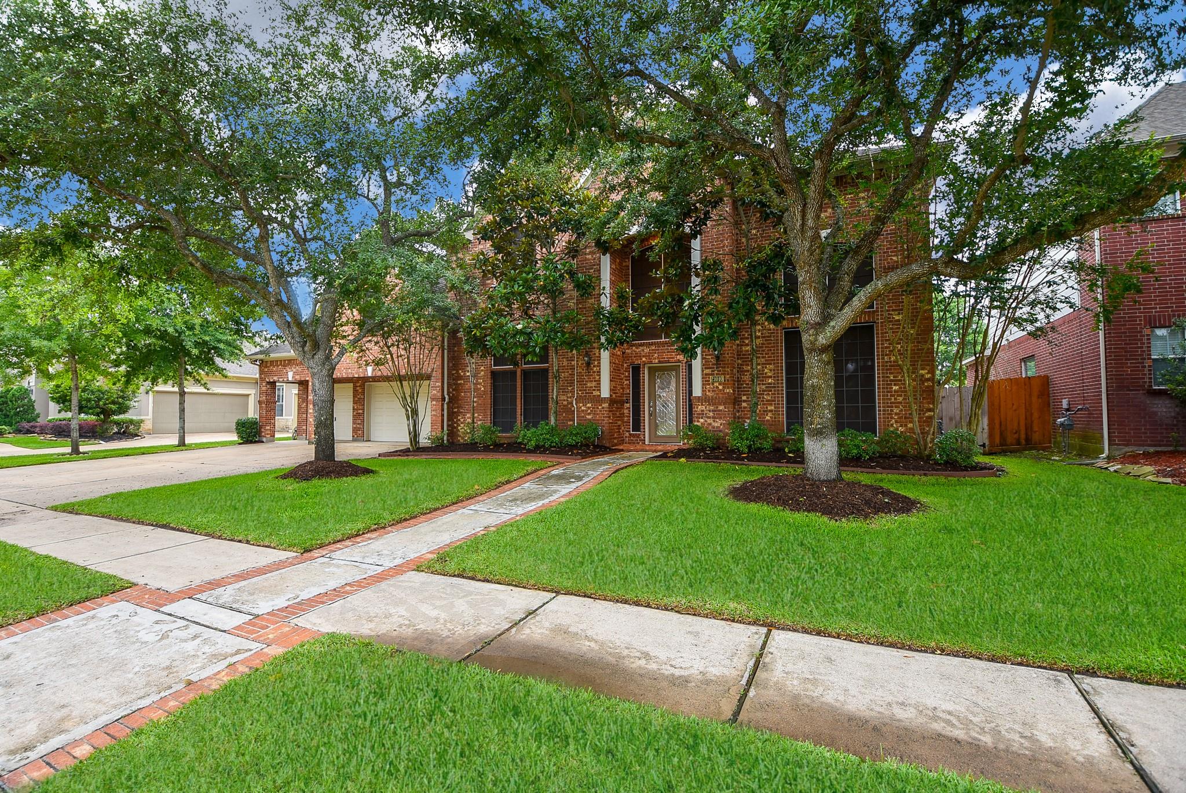
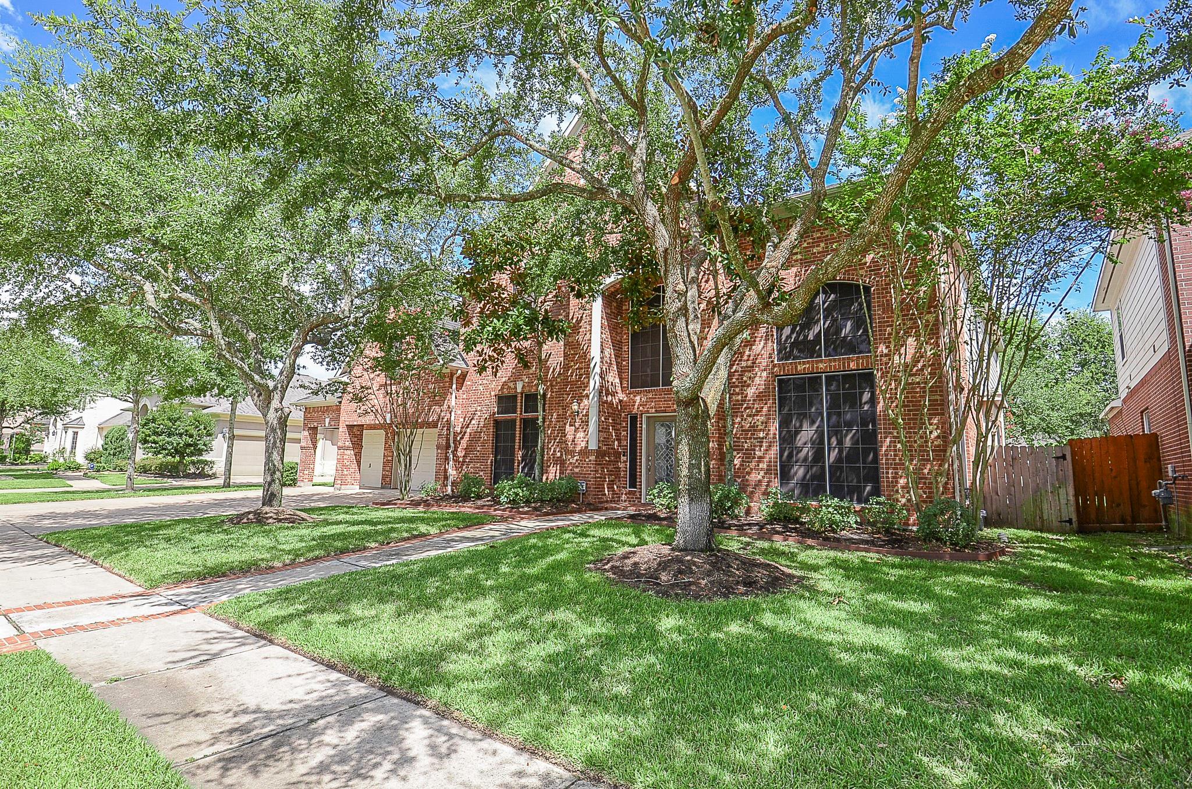
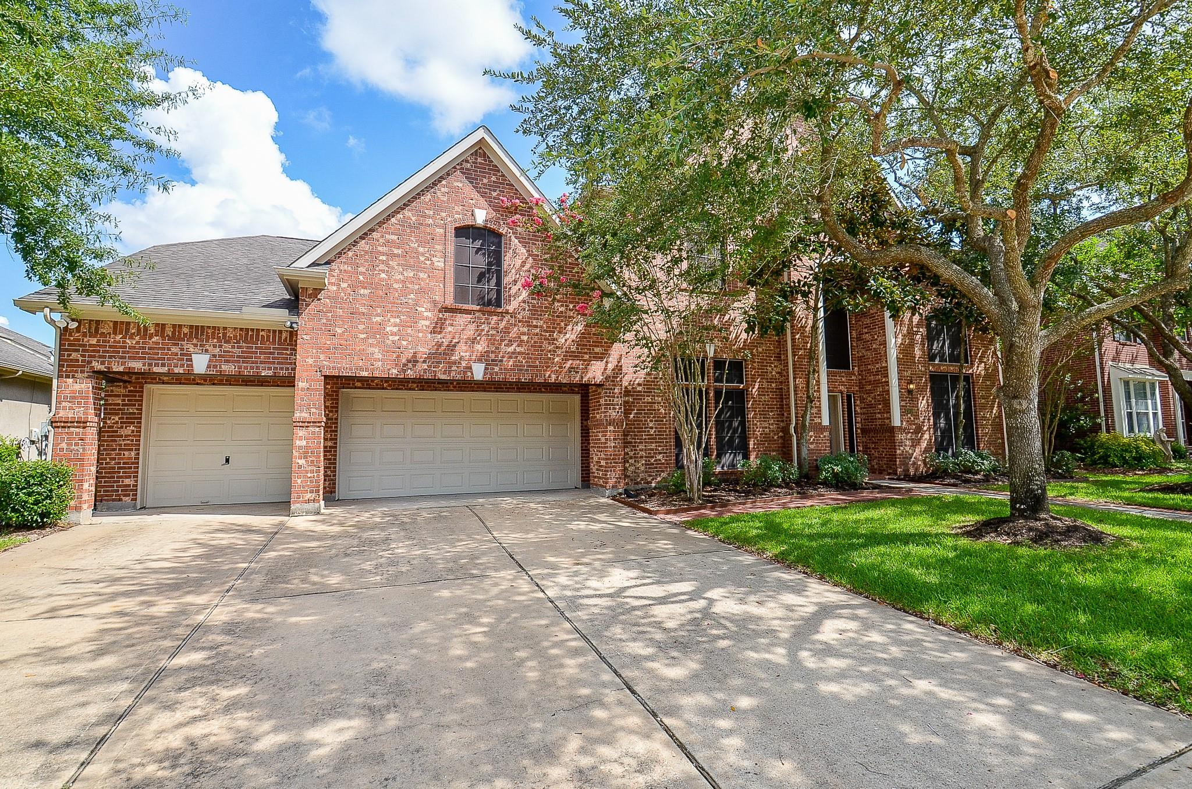
Stunning home with 6 beds, 4.5 baths in a serene community east of Katy, within the desirable Katy ISD. Avoid central Katy traffic with easy access to major highways, Willow Fork Golf Course, and George Bush Park. This home features three main floor common areas, a half bath, a master suite, and a secondary bedroom with a full bath. A centrally wired sound system serves indoor/outdoor spaces. The kitchen boasts granite countertops, a large pantry. Upstairs, find a large media room, game room, four bedrooms (including a versatile dual-room for a home office, nursery, or guest suite), and two baths. The utility room comes with laundry appliances. The oversized 3-car garage and driveway offer ample space. The backyard, built for entertaining, offers mature trees, an oversized pool + spa, and two pergolas. Pool equipment, water heaters, laminated wood stairs, fresh carpeting, and updated bathroom fixtures. Washer, dryer, refrigerator, Pool and Yard Maint are included.

Save
Ask
Tour
Hide
Share
Listing Snapshot
Price 
$5,700
Days On Site 
58 Days
Bedrooms 
6
Inside Area (SqFt) 
5,136 sqft
Total Baths 
5
Full Baths 
4
Partial Baths 
1
Lot Size 
0.2678 Acres
Year Built 
2007
MLS® Number 
53271426
Status 
Active
Property Tax 
N/A
HOA/Condo/Coop Fees 
N/A
Sq Ft Source 
N/A
Friends & Family
Recent Activity
3 weeks agoListing updated with changes from the MLS®
2 months agoListing first seen on site
General Features
Acres 
0.2678
Attached Garage 
Yes
Direction Faces 
South
Disclosures 
Sellers Disclosure
Garage 
Yes
Garage Spaces 
3
Number Of Stories 
2
Parking 
Attached
Parking Spaces 
3
Pets 
Call
Property Sub Type 
Single Family Residence
SqFt Total 
5136
Style 
Traditional
Water Source 
Public
Interior Features
Appliances 
DisposalWater SoftenerElectric OvenMicrowaveGas CooktopDryerRefrigeratorWasherDishwasher
Cooling 
Ceiling Fan(s)Electric
Fireplace 
Yes
Fireplace Features 
Gas Log
Fireplaces 
1
Flooring 
CarpetLaminateTile
Heating 
Natural Gas
Interior 
Wired for SoundWalk-In Closet(s)Breakfast BarMaster DownstairsGranite Counters
Spa 
Yes
Bedroom 
Dimensions - 17x13Level - FirstArea - 221
Den 
Dimensions - 14x13Level - FirstArea - 182
Dining Room 
Dimensions - 15x13Level - FirstArea - 195
Family Room 
Dimensions - 19x17Level - FirstArea - 323
Game Room 
Dimensions - 19x16Level - SecondArea - 304
Kitchen 
Dimensions - 19x18Level - FirstArea - 342
Living Room 
Dimensions - 14x13Level - FirstArea - 182
Master Bedroom 
Dimensions - 20x15Level - FirstArea - 300
Save
Ask
Tour
Hide
Share
Exterior Features
Fencing 
Back YardFull
Lot Features 
Subdivided
Patio And Porch 
Patio
Pool Features 
GuniteIn Ground
Private Pool 
Yes
Spa 
Yes
Spa Features 
Private
Community Features
MLS Area 
36
School District 
30 - Katy
Roads 
Concrete
Schools
School District
30 - Katy
Elementary School
Creech Elementary School
Middle School
Beck Junior High School
High School
Cinco Ranch High School
Listing courtesy of Realm Real Estate Professionals - Katy [email protected]

IDX information is provided exclusively for consumers’ personal, non-commercial use. It may not be used for any purpose other than to identify prospective properties consumers may be interested in purchasing. This data is deemed reliable but is not guaranteed accurate by the MLS.

Data provided by HAR.com © 2026. All information provided should be independently verified.

Neighborhood & Commute
Source: Walkscore
Disclosure: Community information and market data powered by Constellation Data Labs. Information is deemed reliable but not guaranteed.
Save
Ask
Tour
Hide
Share