
November 2, 2017
Save
Ask
Tour
Hide
$285,000
17 Days On Site
714 Little Doe DriveCrosby, TX 77532
For Sale|Single Family Residence|Active
3
Beds
2
Total Baths
2
Full Baths
2,057
SqFt
$139
/SqFt
2020
Built
Subdivision:
Happy Hide A Way Sec 01 U/R
County:
Harris
Call Now: 346.202.7307
Is this the listing for you? We can help make it yours.
346.202.7307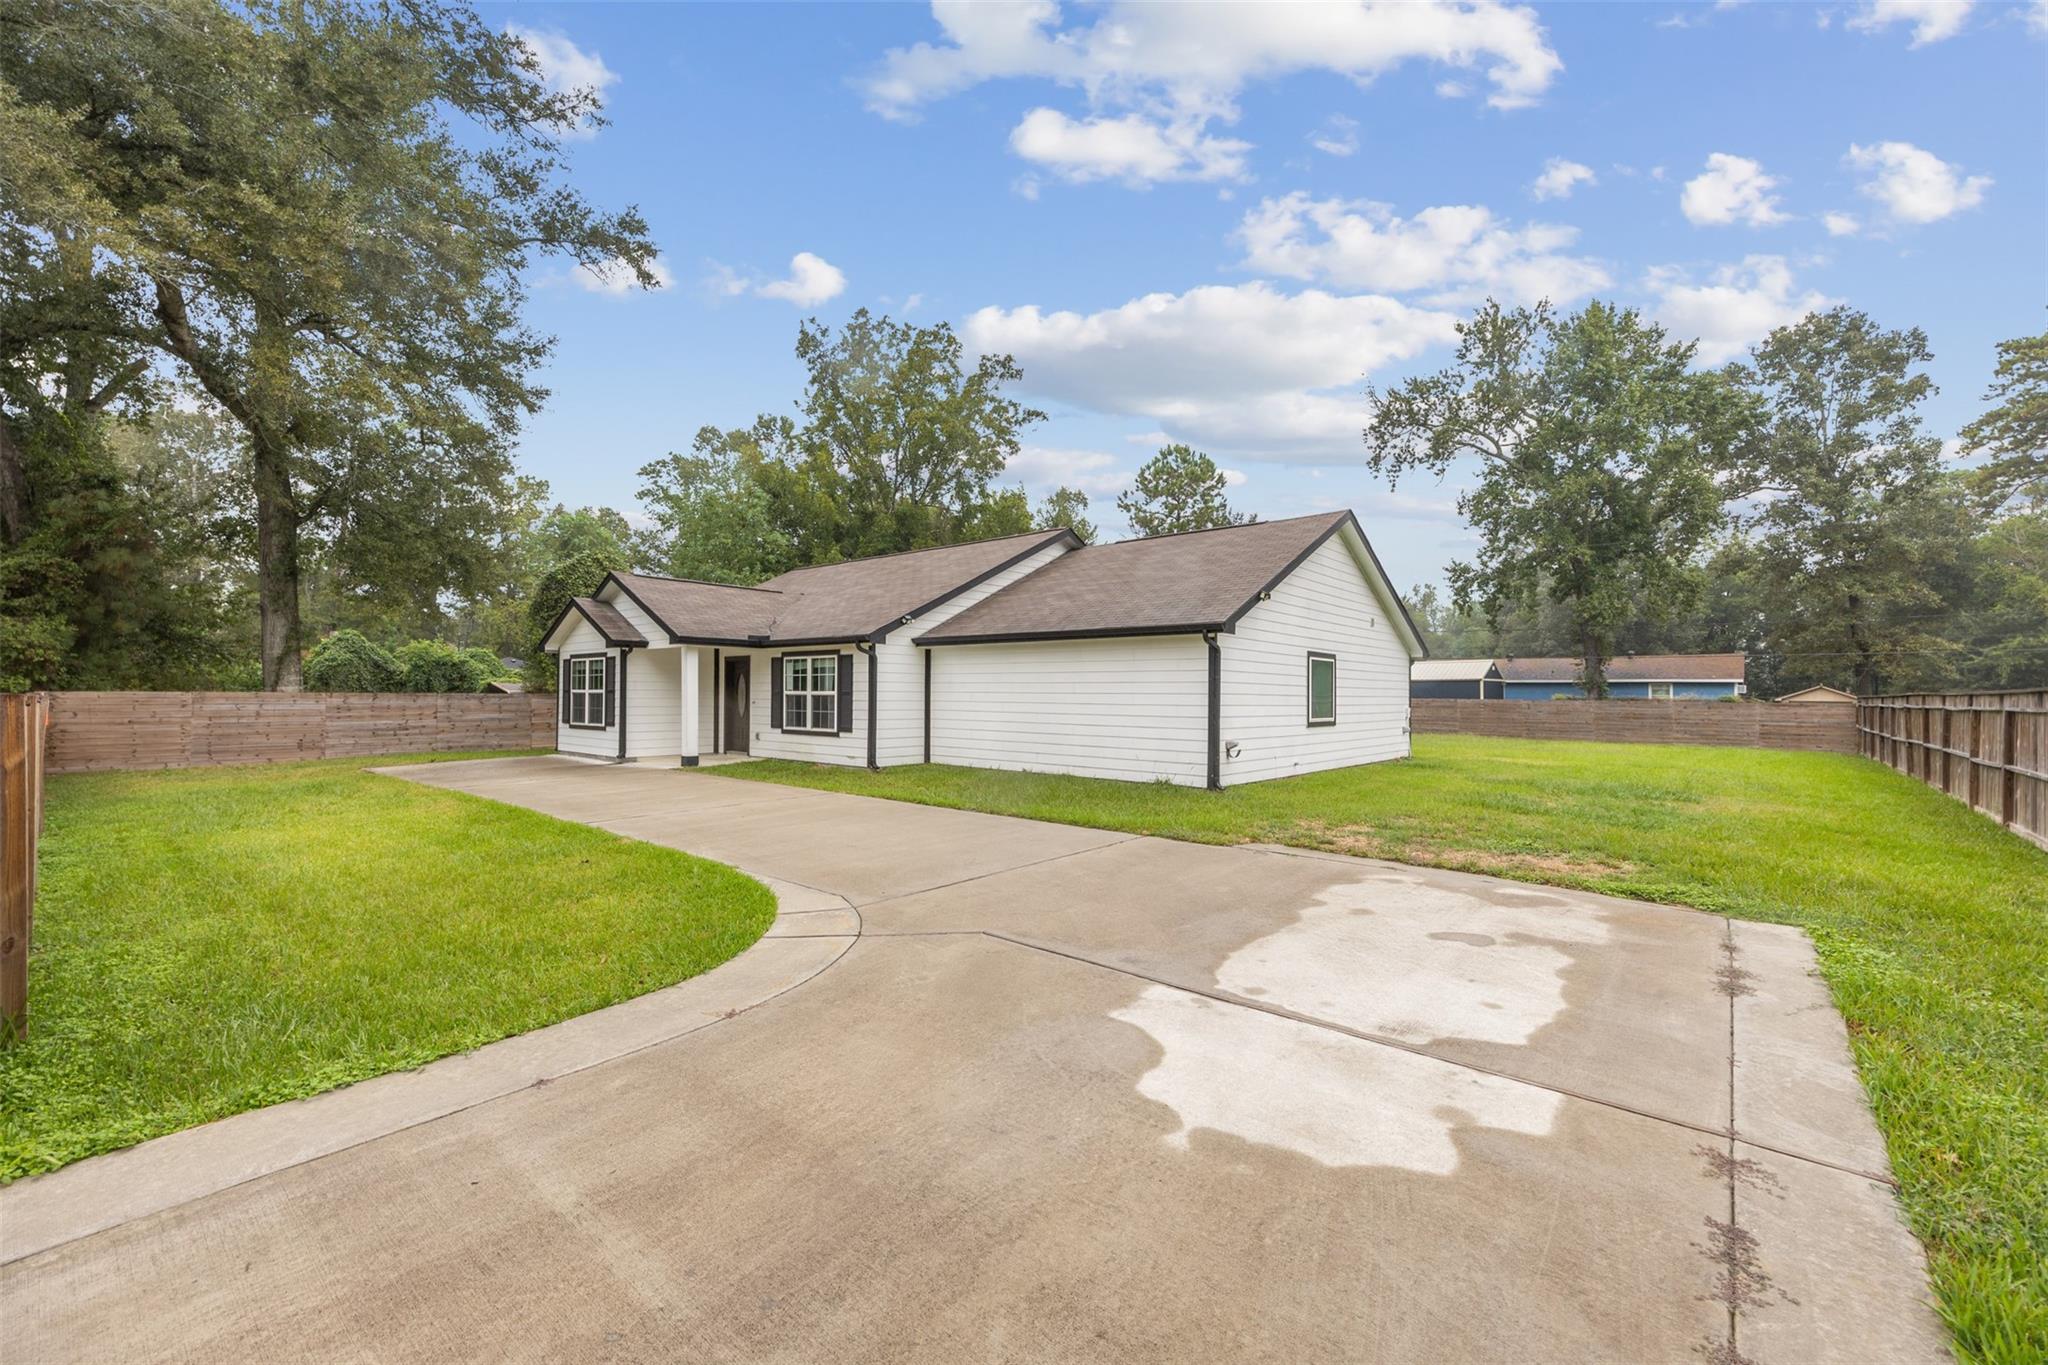
Save
Ask
Tour
Hide
Mortgage Calculator
Monthly Payment (Est.)
Enter an interest rate to see your estimated monthly payment.Calculator powered by Showcase IDX, a Constellation1 Company. Copyright ©2026 Information is deemed reliable but not guaranteed.
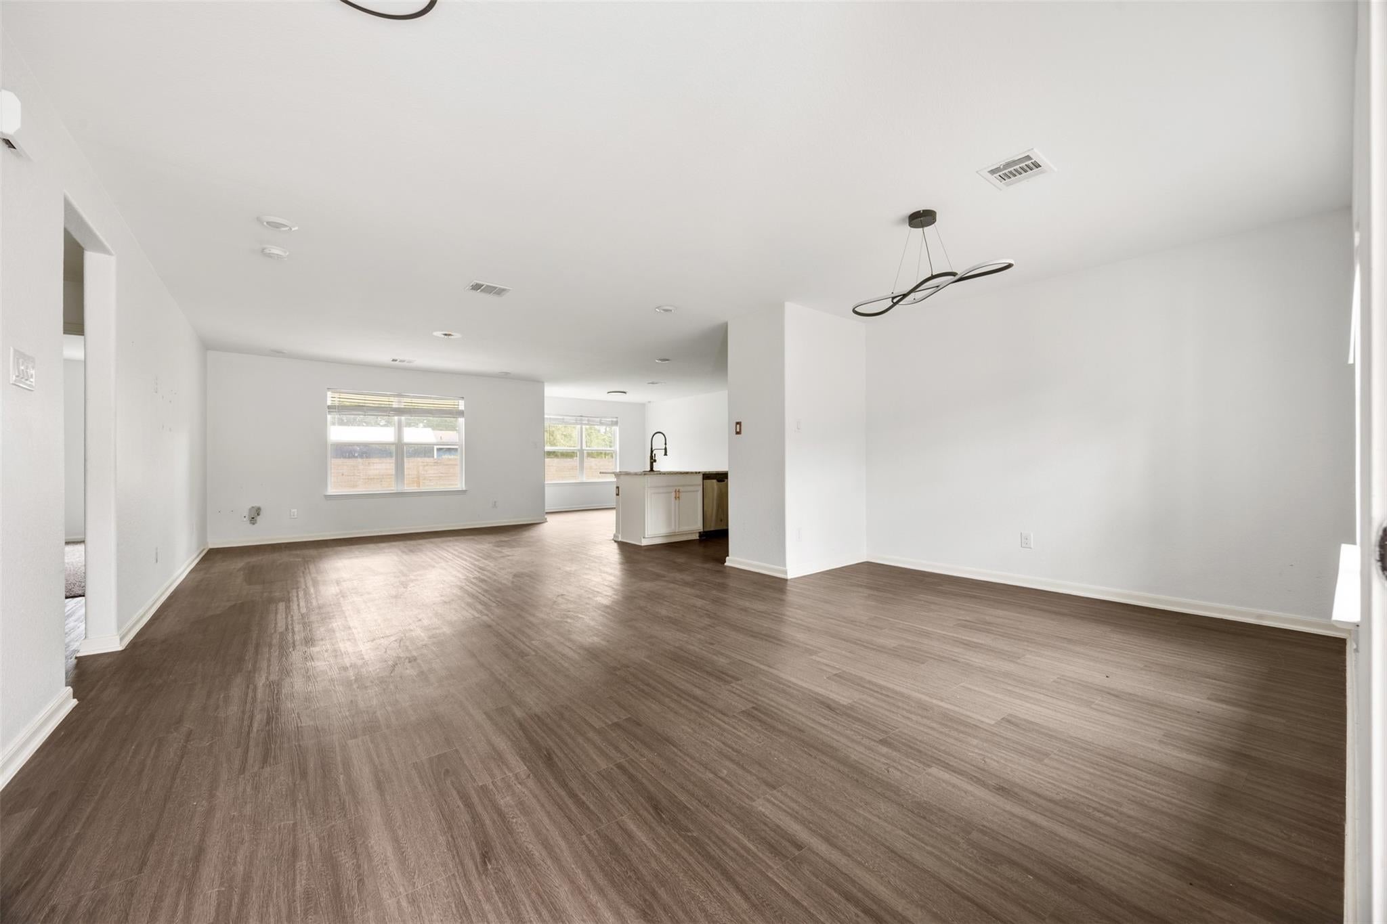
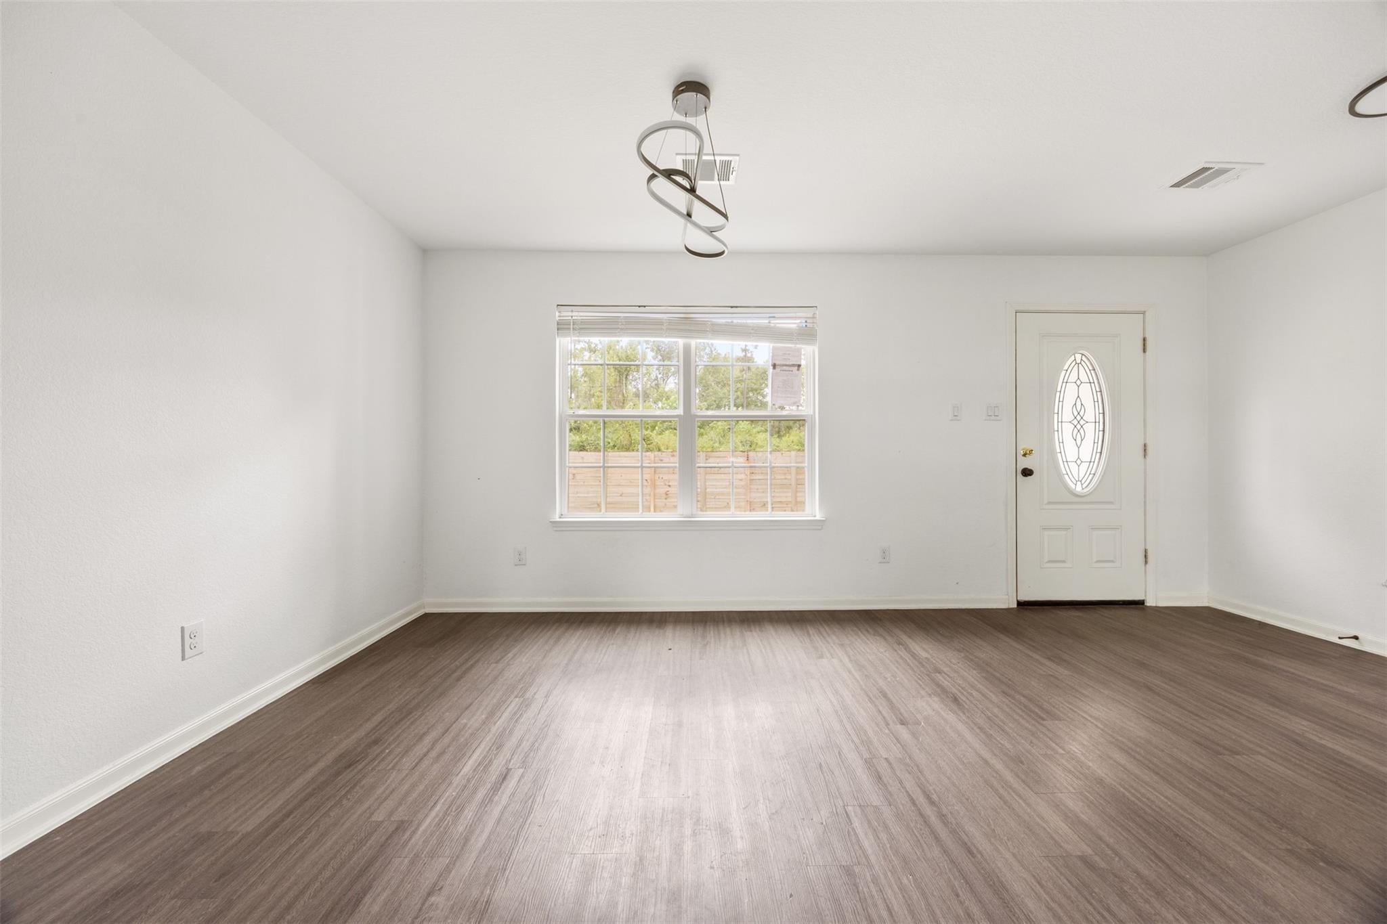
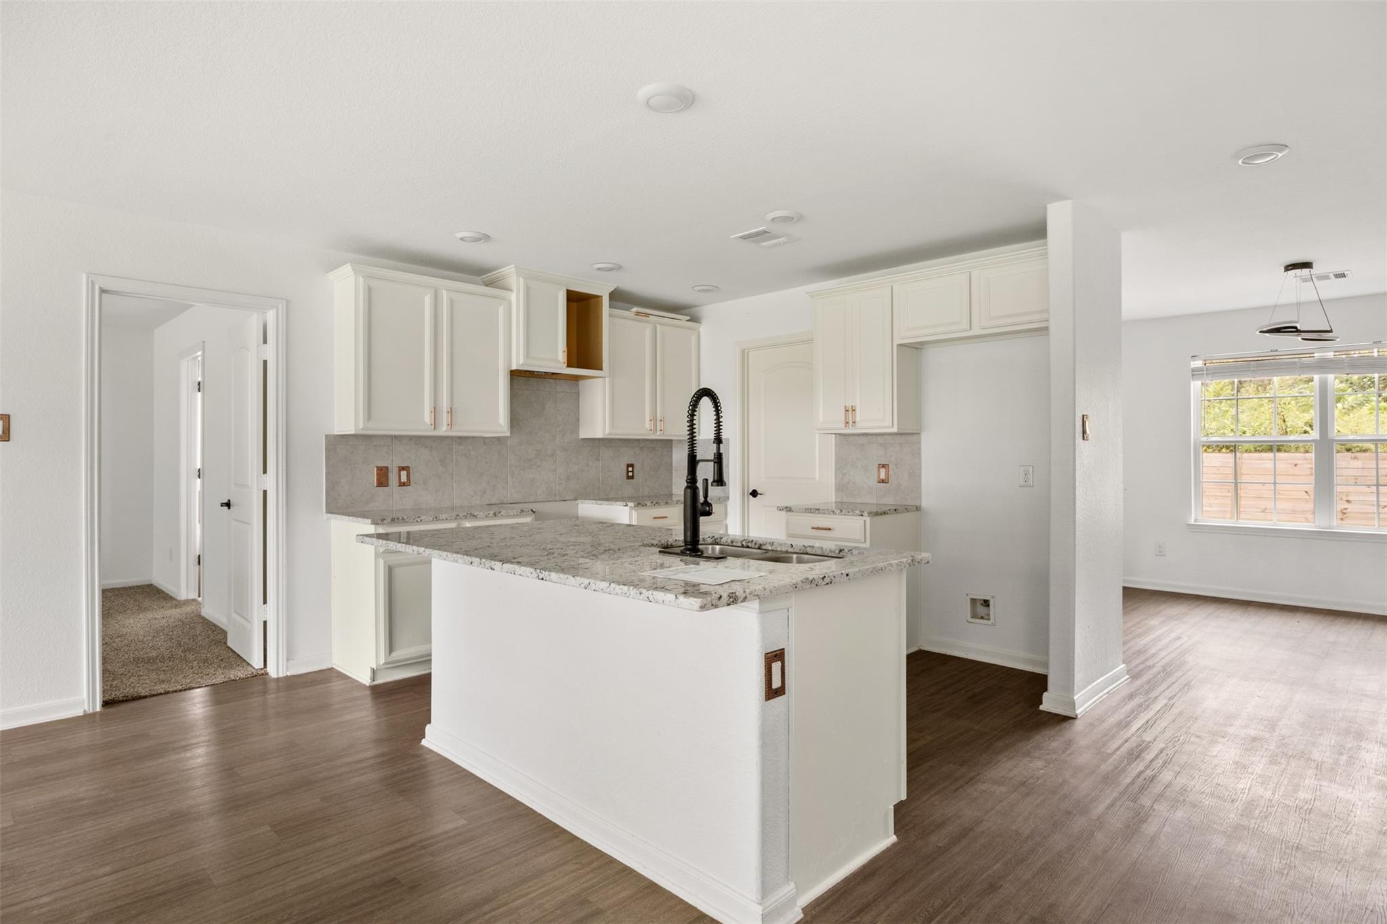
Gently lived in charming home situated on a large fenced in lot. Upon entering you will be delighted with the open floor plan and modern touches. The kitchen has elegant white cabinetry, granite countertops, and exquisite gold handles. Three large bedrooms in a split design for added privacy. As you walk through the rear door, take time to enjoy the covered area and imagine all the possibilities with the yard space.
Save
Ask
Tour
Hide
Listing Snapshot
Price
$285,000
Days On Site
17 Days
Bedrooms
3
Inside Area (SqFt)
2,057 sqft
Total Baths
2
Full Baths
2
Partial Baths
N/A
Lot Size
0.2984 Acres
Year Built
2020
MLS Number
53282418
Status
Active
Property Tax
N/A
HOA/Condo/Coop Fees
$4.17 monthly
Sq Ft Source
N/A
Friends & Family
Recent Activity
| 2 weeks ago | Listing updated with changes from the MLS | |
| 2 weeks ago | Listing first seen on site |
General Features
Acres
0.2984
Disclosures
Other DisclosuresReal Estate Owned
Foundation
Slab
Property Sub Type
Single Family Residence
Sewer
Septic Tank
Special Circumstances
Real Estate Owned
SqFt Total
2057
Style
Traditional
Water Source
Well
Interior Features
Appliances
Dishwasher
Cooling
Electric
Flooring
CarpetTileVinyl
Heating
Electric
Interior
Breakfast BarGranite CountersSoaking Tub
Laundry Features
Electric Dryer Hookup
Window Features
Window Coverings
Kitchen
Dimensions - 11x10Level - FirstArea - 110
Save
Ask
Tour
Hide
Exterior Features
Construction Details
Cement Siding
Fencing
Full
Lot Features
Subdivided
Patio And Porch
CoveredPorch
Roof
Composition
Windows/Doors
Window Coverings
Community Features
Association Fee
$50.0
Association Fee Frequency
Annually
MLS Area
1
School District
28 - Huffman
Financing Terms Available
CashConventionalFHA
Schools
School District
28 - Huffman
Elementary School
Huffman Elementary School (Huffman)
Middle School
Huffman Middle School
High School
Hargrave High School
Listing courtesy of Tijerina Group Real Estate Consultants [email protected]
IDX information is provided exclusively for consumers’ personal, non-commercial use. It may not be used for any purpose other than to identify prospective properties consumers may be interested in purchasing. This data is deemed reliable but is not guaranteed accurate by the MLS.
Data provided by HAR.com © 2026. All information provided should be independently verified.
Neighborhood & Commute
Source: Walkscore
Disclosure: Community information and market data powered by Constellation Data Labs. Information is deemed reliable but not guaranteed.
Save
Ask
Tour
Hide
Did you know? You can invite friends and family to your search. They can join your search, rate and discuss listings with you.