Search For Homes

Save
Ask
Tour
Hide
Share
$259,000
97 Days On Site

17119 Mellow Ridge Drive
Spring, TX 77379

For Sale|Single Family Residence|Active
3
Beds
2
Total Baths
2
Full Baths
1,975
SqFt
$131
/SqFt
1977
Built
Subdivision:
Oakwood Glen Sec 01
County:
Harris
Call Now: 346.202.7307
Is this the listing for you? We can help make it yours.
346.202.7307
17119 Mellow Ridge Drive17119 Mellow Ridge Drive17119 Mellow Ridge Drive17119 Mellow Ridge Drive
Save
Ask
Tour
Hide
Share

Mortgage Calculator

Monthly Payment (Est.)

Enter an interest rate to see your estimated monthly payment.
Calculator powered by Showcase IDX, a Constellation1 Company. Copyright ©2026 Information is deemed reliable but not guaranteed.

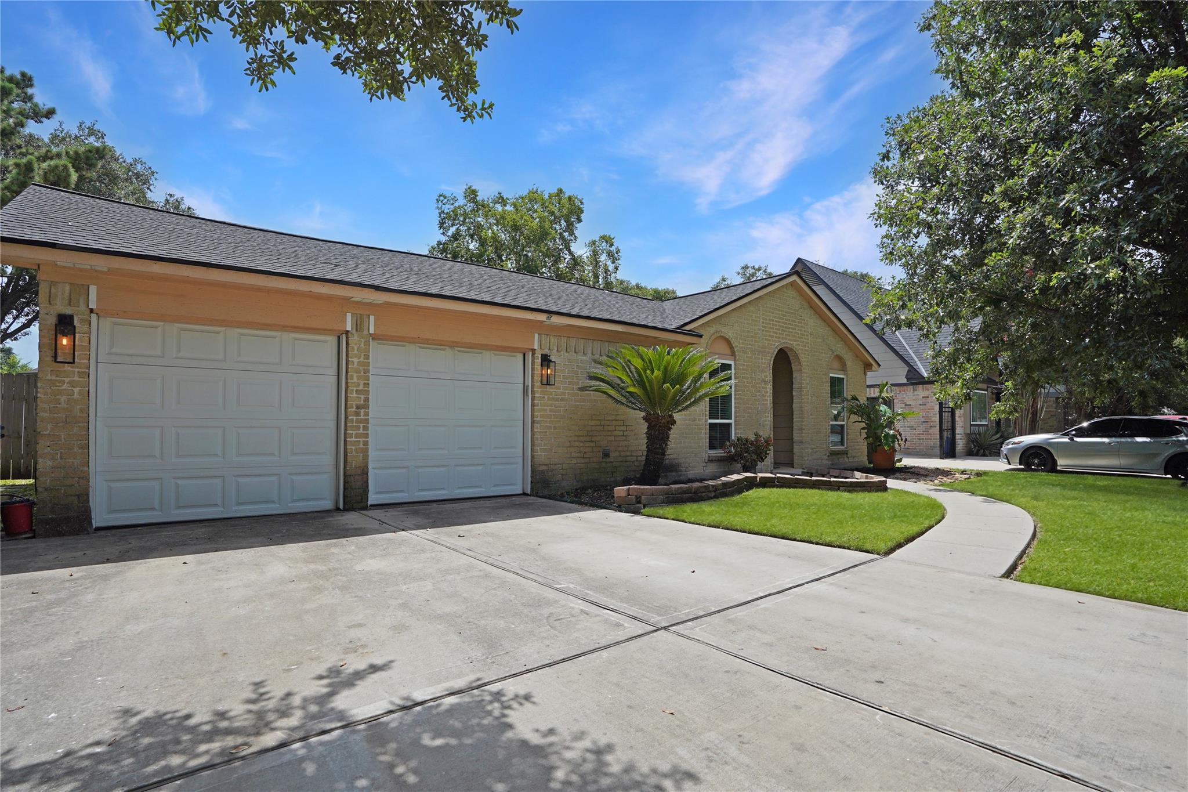
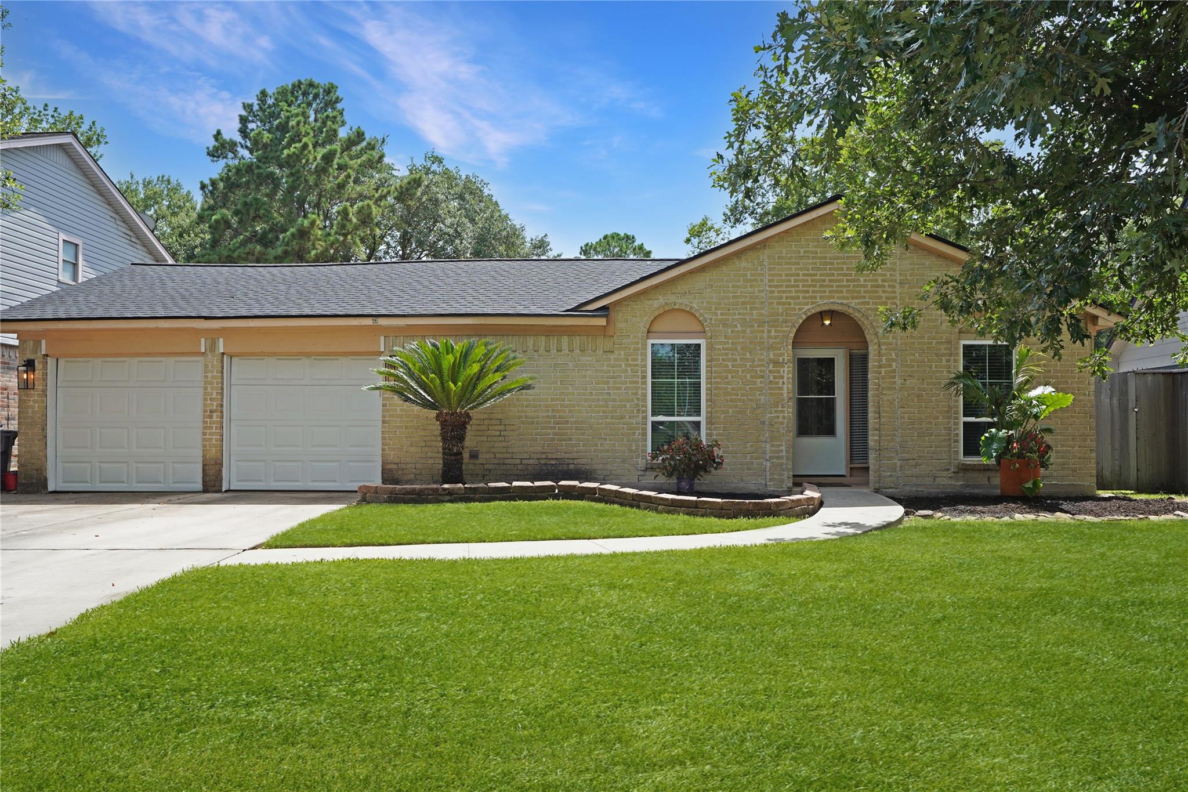
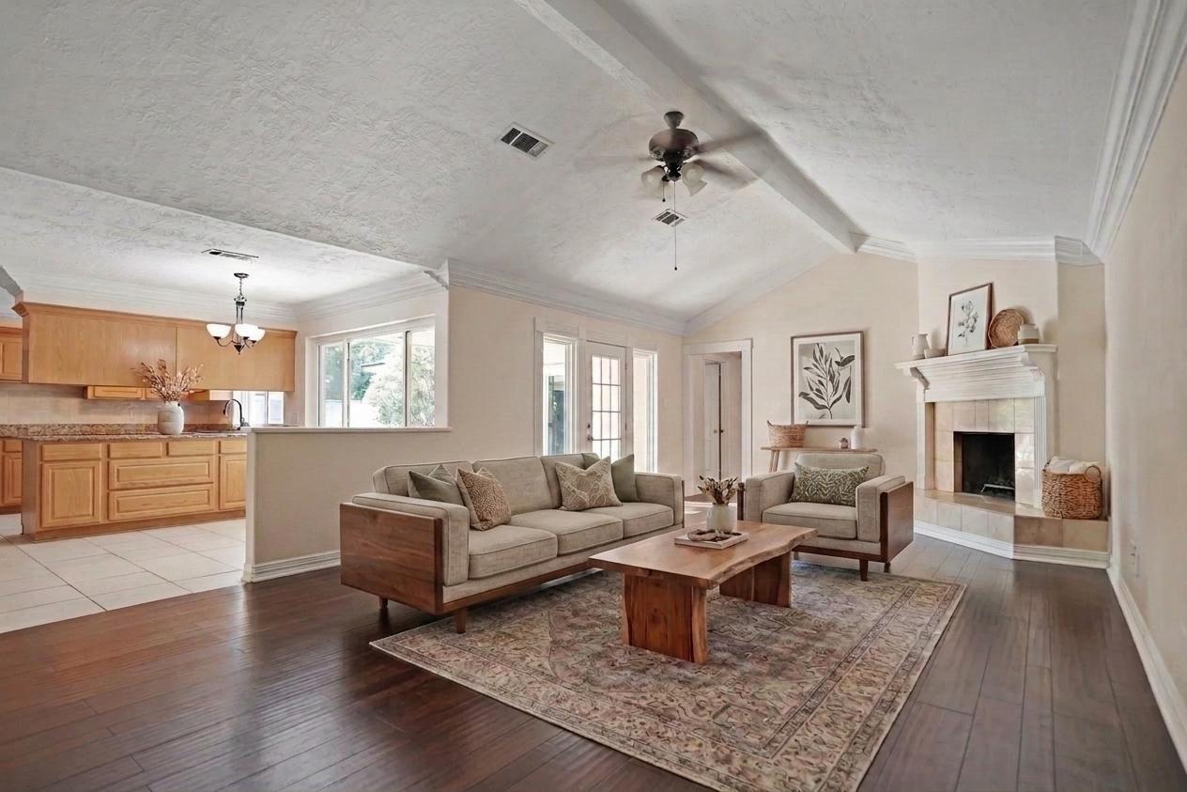
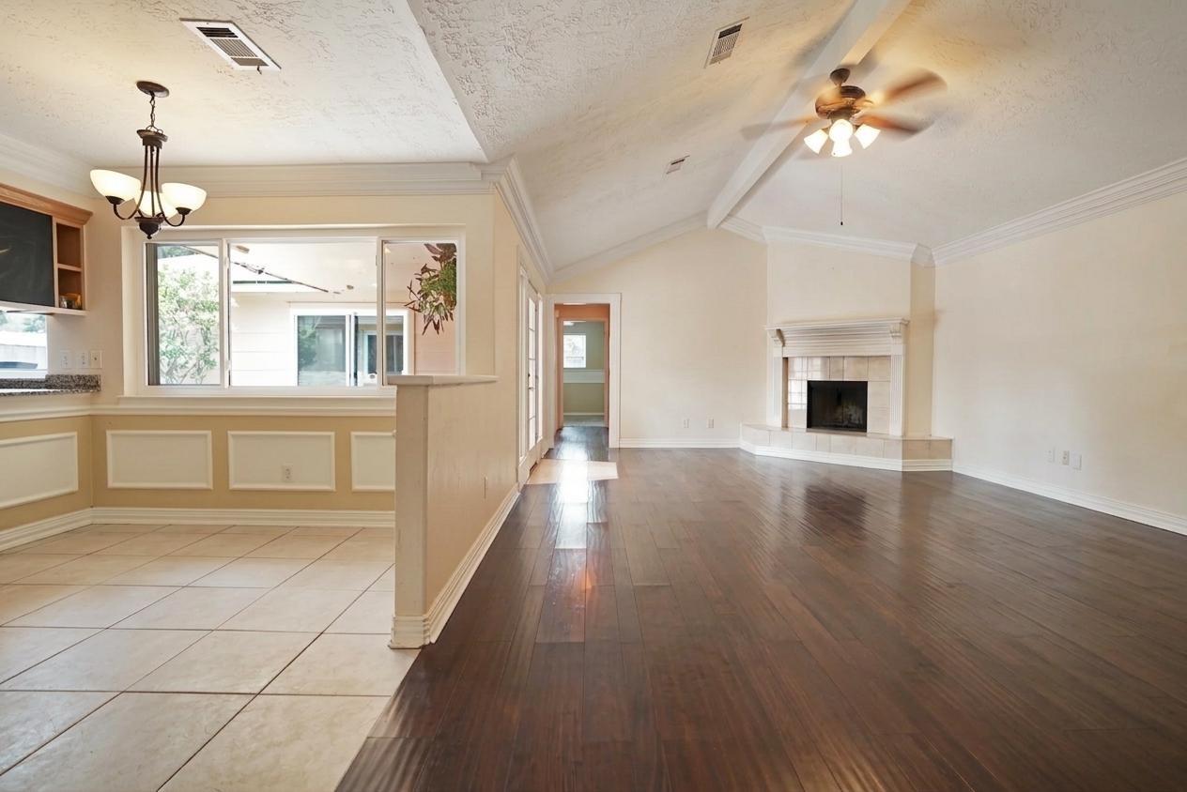
Welcome to a beautifully updated home designed for comfort, quality time, and effortless living, with every major system refreshed within the last 5 years. Featuring an inviting open floor plan, this residence offers a versatile layout perfect for any lifestyle. Fresh paint, textured walls, and all-new windows enhance the interior while bringing in abundant natural light and open views throughout. Major updates (last 5 yrs): new roof, new plumbing throughout, new water heater, new AC, two new garage doors, new garage sheetrock, new carpet throughout, and remodeled primary/guest baths with modern fixtures and updated tilework. The exterior offers a private, secure setting with a durable 6-foot cedar fence, new front and back patios, and a reconstructed/expanded driveway with parking for multiple vehicles. This home has never flooded. A well-maintained, truly turn-key property offering comfort, privacy, and lasting value.

Save
Ask
Tour
Hide
Share
Listing Snapshot
Price 
$259,000
Days On Site 
97 Days
Bedrooms 
3
Inside Area (SqFt) 
1,975 sqft
Total Baths 
2
Full Baths 
2
Partial Baths 
N/A
Lot Size 
0.1616 Acres
Year Built 
1977
MLS® Number 
53297261
Status 
Active
Property Tax 
$5,391
HOA/Condo/Coop Fees 
$46.08 monthly
Sq Ft Source 
N/A
Friends & Family
Recent Activity
4 days agoListing updated with changes from the MLS®
2 months agoStatus changed to Active
2 months agoPrice changed to $259,000
3 months agoListing first seen on site
General Features
Acres 
0.1616
Attached Garage 
Yes
Direction Faces 
East
Disclosures 
Seller's Disclosure
Foundation 
Slab
Garage 
Yes
Garage Spaces 
2
Parking 
AttachedGarage Door Opener
Parking Spaces 
2
Property Sub Type 
Single Family Residence
Sewer 
Public Sewer
SqFt Total 
1975
Style 
Traditional
Water Source 
Public
Interior Features
Appliances 
DisposalDouble OvenElectric OvenMicrowaveElectric CooktopElectric RangeDishwasher
Cooling 
Ceiling Fan(s)Electric
Fireplace 
Yes
Fireplace Features 
Gas LogWood Burning
Fireplaces 
1
Flooring 
BrickCarpetLaminateTileWood
Heating 
Electric
Interior 
Crown MoldingHigh CeilingsWalk-In Closet(s)Breakfast BarPantryMaster DownstairsGranite CountersSoaking Tub
Laundry Features 
Electric Dryer Hookup
Window Features 
Window CoveringsLow Emissivity Windows
Bathroom 
Dimensions - 5x11Level - FirstArea - 55
Bedroom 
Dimensions - 11x10Level - FirstArea - 110
Breakfast 
Dimensions - 9x11Level - FirstArea - 99
Dining Room 
Dimensions - 10x12Level - FirstArea - 120
Kitchen 
Dimensions - 9x14Level - FirstArea - 126
Living Room 
Dimensions - 15x26Level - FirstArea - 390
Master Bathroom 
Dimensions - 5x2Level - FirstArea - 10
Master Bedroom 
Dimensions - 13x17Level - FirstArea - 221
Save
Ask
Tour
Hide
Share
Exterior Features
Construction Details 
BrickWood Siding
Fencing 
Back YardFull
Lot Features 
Back YardSubdivided
Patio And Porch 
CoveredPatio
Roof 
CompositionWood
Windows/Doors 
Window CoveringsLow Emissivity Windows
Community Features
Association Fee 
$553.0
Association Fee Frequency 
Annually
MLS Area 
13
School District 
32 - Klein
Financing Terms Available 
CashConventionalFHAVA Loan
Roads 
Concrete
Schools
School District
32 - Klein
Elementary School
Ehrhardt Elementary School
Middle School
Kleb Intermediate School
High School
Klein High School
Listing courtesy of Real Broker, LLC [email protected]

IDX information is provided exclusively for consumers’ personal, non-commercial use. It may not be used for any purpose other than to identify prospective properties consumers may be interested in purchasing. This data is deemed reliable but is not guaranteed accurate by the MLS.

Data provided by HAR.com © 2026. All information provided should be independently verified.

Neighborhood & Commute
Source: Walkscore
Disclosure: Community information and market data powered by Constellation Data Labs. Information is deemed reliable but not guaranteed.
Save
Ask
Tour
Hide
Share