Search For Homes

Save
Ask
Tour
Hide
Share
$3,200
29 Days On Site

14135 Sandfield Drive
Houston, TX 77077

For Rent|Single Family Residence|Active
3
Beds
3
Total Baths
2
Full Baths
1
Partial Bath
2,560
SqFt
$1
/SqFt
1982
Built
Subdivision:
Briar Hills
County:
Harris
Call Now: 346.202.7307
Is this the listing for you? We can help make it yours.
346.202.7307
14135 Sandfield Drive14135 Sandfield Drive14135 Sandfield Drive14135 Sandfield Drive
Save
Ask
Tour
Hide
Share

Mortgage Calculator

Monthly Payment (Est.)

$15
Calculator powered by Showcase IDX, a Constellation1 Company. Copyright ©2026 Information is deemed reliable but not guaranteed.

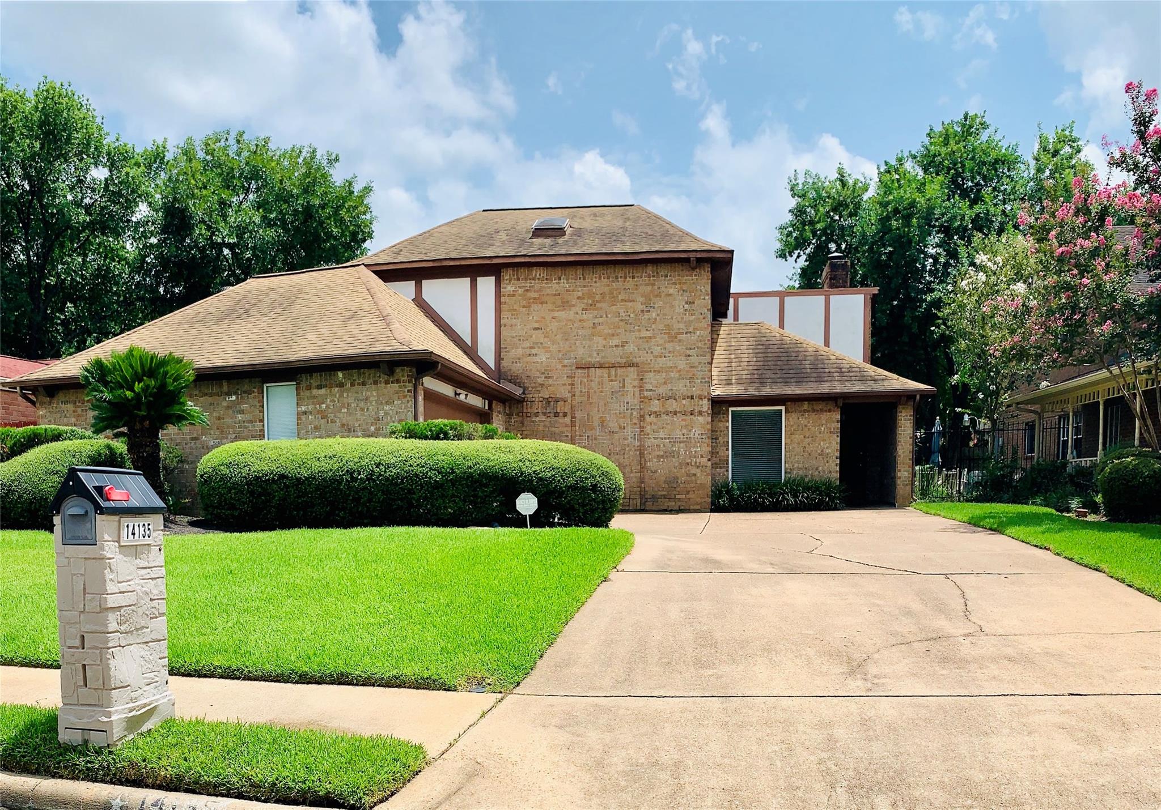
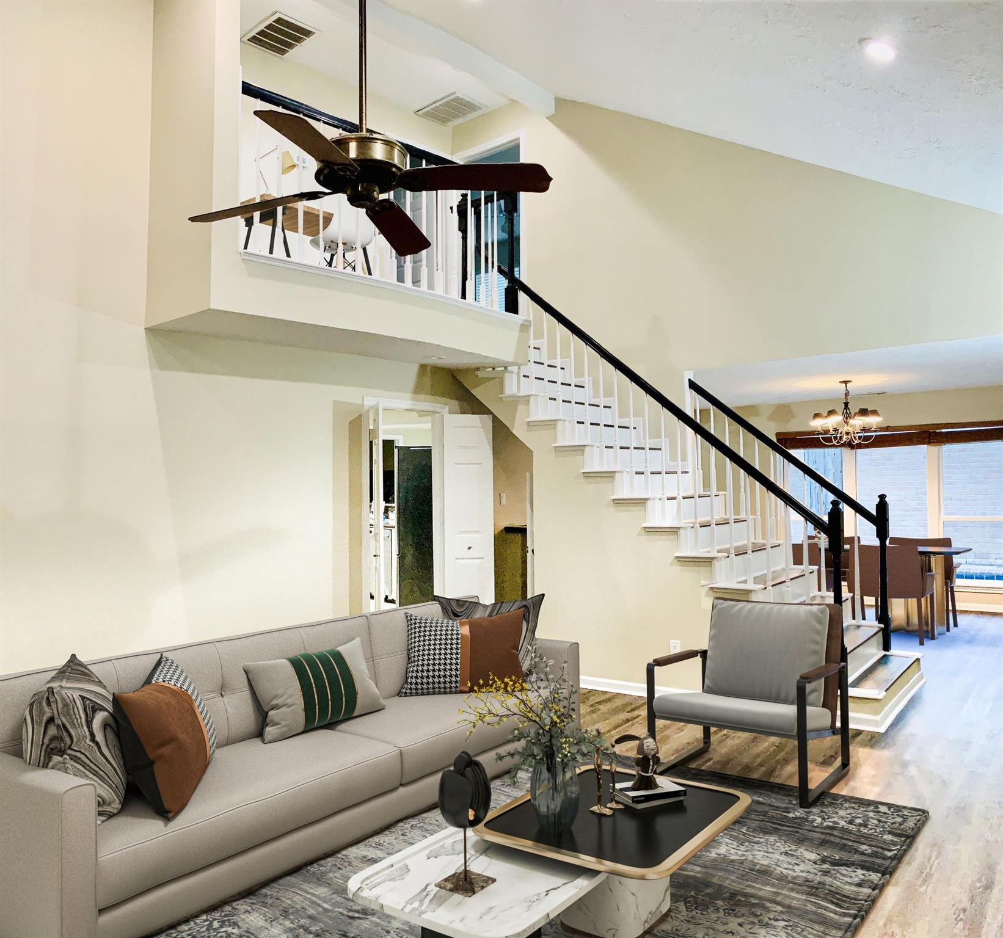
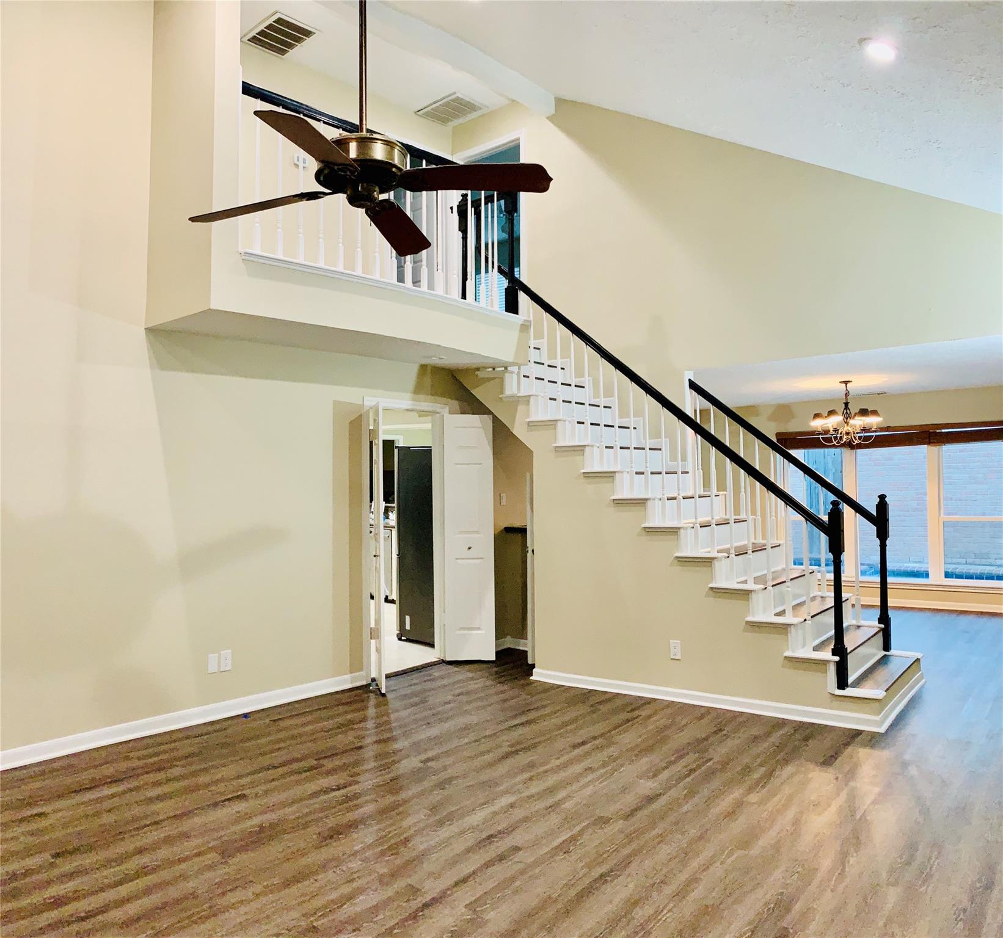
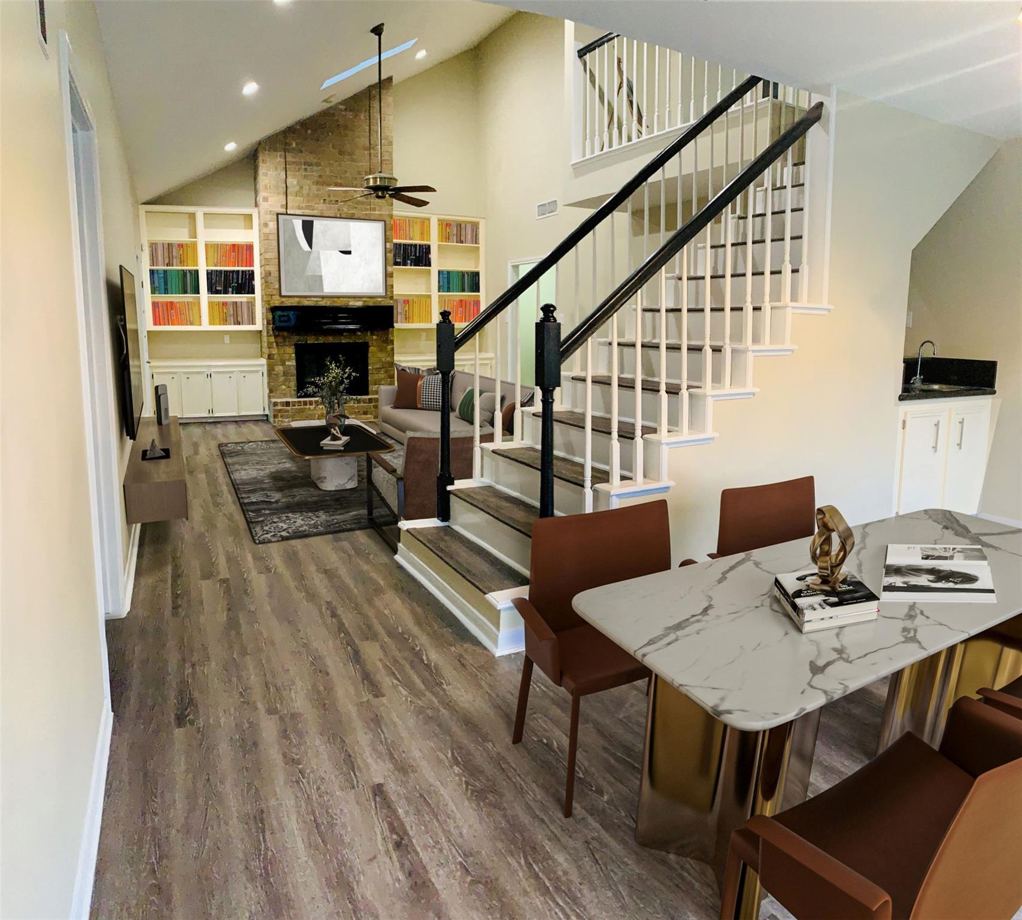
LOCATION, LOCATION, LOCATION!!! This Beautifully Updated & Maintained Executive Home NEVER flooded! It's a Great Contemporary Home in the Heart of the Energy Corridor featuring: Travertine Tile, New LVT Flooring (no carpet downstairs), Granite & Marble Counter tops, Double Pane Low-E Window & a Cozy Loft overlooking the Large Living Room w/ Fireplace. It also features a Beautiful Private Backyard Pool & Spa for Leisure Relaxing. There's also a courtyard off the Living Room & Spacious 2.5 Car Garage. Full Size Washer/Dryer, Stainless Steel Refrigerator, 2018 NEW 16 SEER HIGH EFFICIENCY HVAC SYSTEM! This home is located within minutes of EVERYTHING... Shopping, Restaurants, Fabulous Neighborhood Schools including Westside Montessori, John Paul II, Barbara Bush & numerous others. This area has E-Z Access to Hwy 6 & I-10. E-Z access to the Terry Hersey Park Trail & the recently completed Briar Hills Community Club, Pool, Tennis Court & Kids Park are only minutes away!!

Save
Ask
Tour
Hide
Share
Listing Snapshot
Price 
$3,200
Days On Site 
29 Days
Bedrooms 
3
Inside Area (SqFt) 
2,560 sqft
Total Baths 
3
Full Baths 
2
Partial Baths 
1
Lot Size 
0.135 Acres
Year Built 
1982
MLS® Number 
5332883
Status 
Active
Property Tax 
N/A
HOA/Condo/Coop Fees 
N/A
Sq Ft Source 
N/A
Friends & Family
Recent Activity
4 weeks agoListing updated with changes from the MLS®
4 weeks agoListing first seen on site
General Features
Acres 
0.135
Attached Garage 
Yes
Direction Faces 
North
Disclosures 
No Disclosures
Garage 
Yes
Garage Spaces 
2
Green Energy Efficient 
ThermostatLightingHVACAppliances
Lease Term 
12 Months
Number Of Stories 
1
Parking 
Attached
Parking Spaces 
2
Pets 
Call
Property Sub Type 
Single Family Residence
Sewer 
Public Sewer
SqFt Total 
2560
Style 
Contemporary/Modern
Utilities 
Cable AvailableNone
Water Source 
Public
Interior Features
Appliances 
ENERGY STAR Qualified AppliancesDisposalOvenMicrowaveElectric CooktopDryerRefrigeratorWasherDishwasherCooktop
Cooling 
Ceiling Fan(s)Electric
Fireplace 
Yes
Fireplace Features 
Gas Log
Fireplaces 
1
Flooring 
CarpetStoneTileVinyl
Furnished 
Unfurnished
Heating 
Natural Gas
Interior 
Wet BarWalk-In Closet(s)Breakfast BarPantryMaster DownstairsGranite CountersKitchen IslandDouble VanitySmart Thermostat
Laundry Features 
Electric Dryer HookupGas Dryer HookupWasher Hookup
Spa 
Yes
Window Features 
Window CoveringsLow Emissivity Windows
Bedroom 
Dimensions - 12 x 12Level - SecondArea - 144
Breakfast 
Dimensions - 15 x 8Level - FirstArea - 120
Dining Room 
Dimensions - 16 x 15Level - FirstArea - 240
Family Room 
Dimensions - 20 x 16Level - FirstArea - 320
Kitchen 
Dimensions - 21 x 12Level - SecondArea - 252
Living Room 
Dimensions - 13 x 12Level - FirstArea - 156
Master Bedroom 
Dimensions - 16 x 16Level - FirstArea - 256
Utility Room 
Dimensions - 10 x 6Level - FirstArea - 60
Save
Ask
Tour
Hide
Share
Exterior Features
Exterior 
Balcony
Lot Features 
Subdivided
Pool Features 
GuniteHeatedIn Ground
Private Pool 
Yes
Spa 
Yes
Spa Features 
Private
Windows/Doors 
Window CoveringsLow Emissivity Windows
Community Features
MLS Area 
31
School District 
27 - Houston
Roads 
Concrete
Schools
School District
27 - Houston
Elementary School
Bush Elementary School (Houston)
Middle School
West Briar Middle School
High School
Westside High School
Listing courtesy of Experience Matters Realty,PLLC [email protected]

IDX information is provided exclusively for consumers’ personal, non-commercial use. It may not be used for any purpose other than to identify prospective properties consumers may be interested in purchasing. This data is deemed reliable but is not guaranteed accurate by the MLS.

Data provided by HAR.com © 2026. All information provided should be independently verified.

Neighborhood & Commute
Source: Walkscore
Disclosure: Community information and market data powered by Constellation Data Labs. Information is deemed reliable but not guaranteed.
Save
Ask
Tour
Hide
Share