Search For Homes

Save
Ask
Tour
Hide
Share
$549,107
85 Days On Site

32502 Ebony Jewelwing Court
Fulshear, TX 77441

For Sale|Single Family Residence|Active
3
Beds
3
Total Baths
3
Full Baths
2,550
SqFt
$215
/SqFt
2024
Built
Subdivision:
Fulshear Lakes Lakeside Park
County:
Fort Bend
Call Now: 346.202.7307
Is this the listing for you? We can help make it yours.
346.202.7307
Upcoming Open Houses
Sat, Sep 19, 1:00 PM - 3:00 PM
Sun, Sep 20, 1:00 PM - 3:00 PM
32502 Ebony Jewelwing Court32502 Ebony Jewelwing Court32502 Ebony Jewelwing Court32502 Ebony Jewelwing Court
Save
Ask
Tour
Hide
Share

Mortgage Calculator

Monthly Payment (Est.)

$2,505
Calculator powered by Showcase IDX, a Constellation1 Company. Copyright ©2026 Information is deemed reliable but not guaranteed.

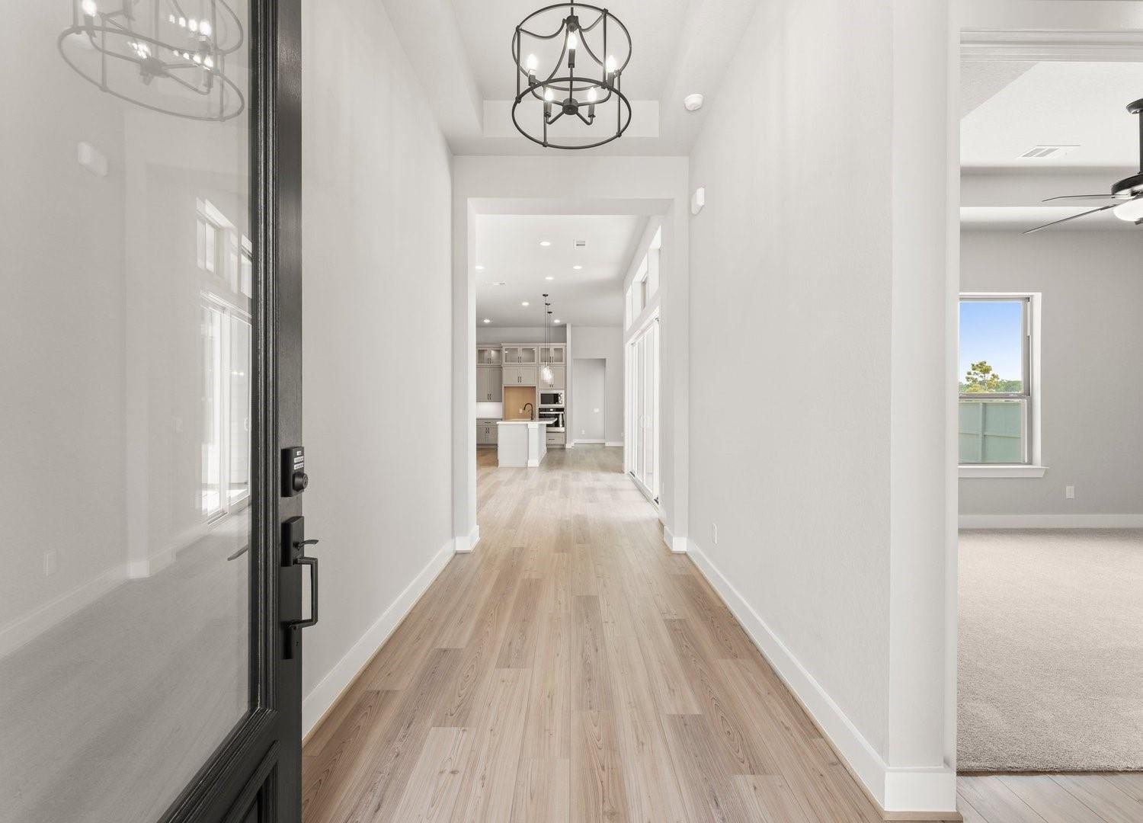
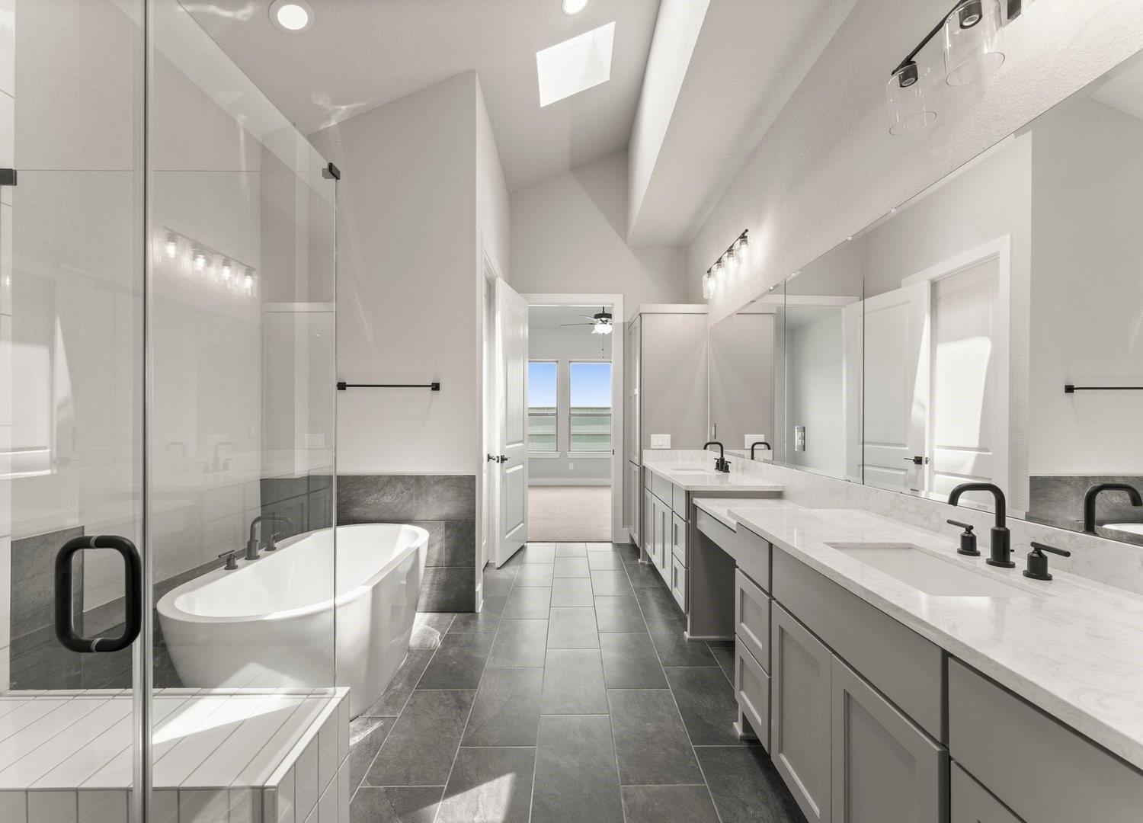
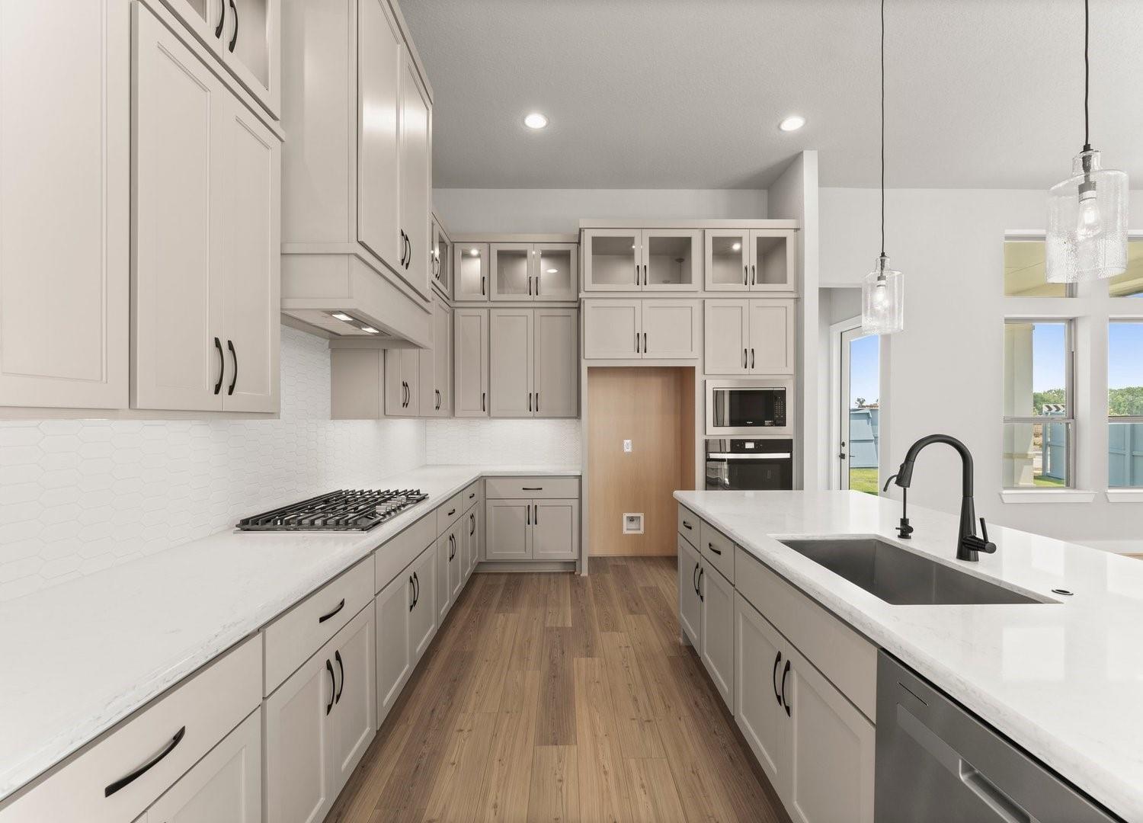
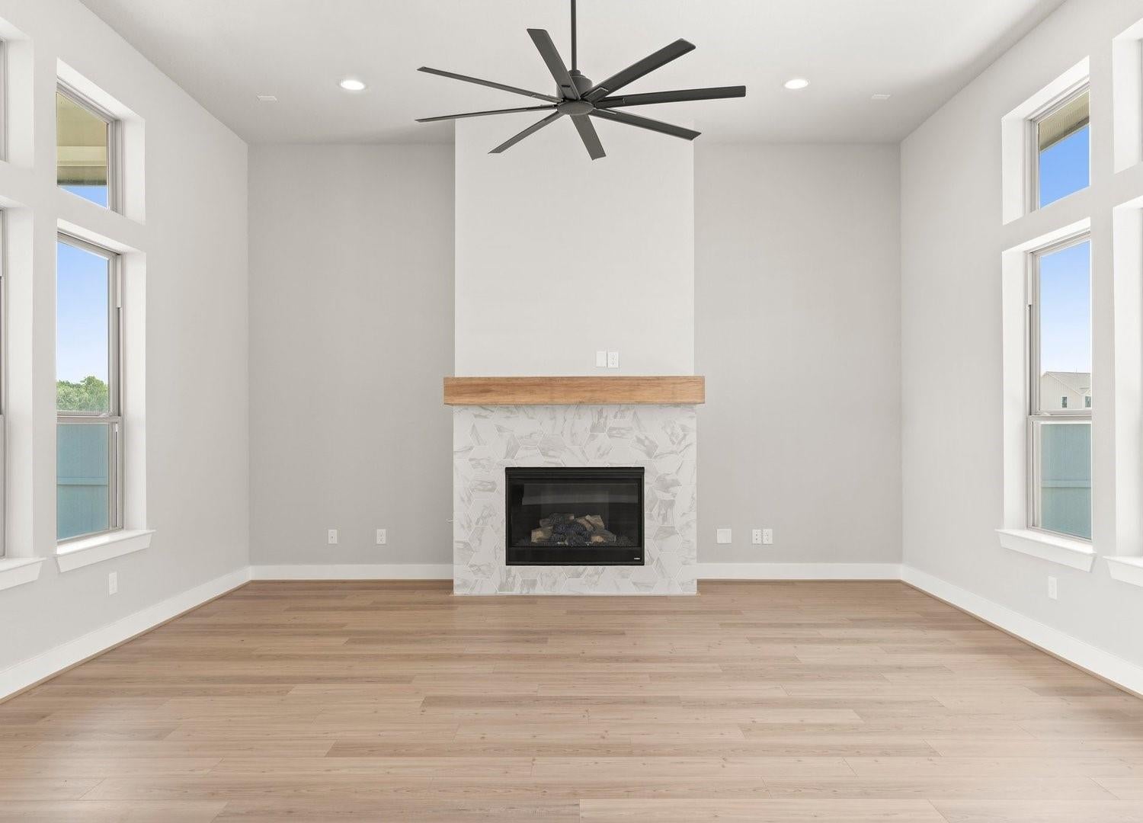
The Lisbon, built by Sitterle Homes, offers abundant natural light with a wall of windows in the family room, plus a gas fireplace, floor outlet, and pre-wired 16G 5.1 surround sound. The island kitchen features stacked cabinets, a gas cooktop, under-cabinet lighting, and a walk-in pantry. Sliding doors at the dining area open to the side patio, giving you the option to dine al fresco. Enjoy a covered rear patio too! The primary bedroom includes a walk-in closet and sitting area. The primary bath, enhanced by a skylight, features double sinks, a freestanding tub, and separate shower. Waterproof luxury vinyl plank flooring extends through the entry, dining, family room, kitchen, and hallways. Utility room includes added storage cabinets and folding counter. Full sprinklers. Wi-Fi-enabled built-in home intelligence system with smart thermostat, lighting control, and smart entry door lock. 14 SEER Trane A/C. Zip System sheathing.

Save
Ask
Tour
Hide
Share
Listing Snapshot
Price 
$549,107
Days On Site 
85 Days
Bedrooms 
3
Inside Area (SqFt) 
2,550 sqft
Total Baths 
3
Full Baths 
3
Partial Baths 
N/A
Lot Size 
0.169 Acres
Year Built 
2024
MLS® Number 
53341160
Status 
Active
Property Tax 
$13,202
HOA/Condo/Coop Fees 
$154.17 monthly
Sq Ft Source 
N/A
Friends & Family
Recent Activity
yesterdayListing updated with changes from the MLS®
a month agoPrice changed to $549,107
3 months agoListing first seen on site
General Features
Acres 
0.169
Attached Garage 
Yes
Disclosures 
MudSeller's Disclosure
Foundation 
Slab
Garage 
Yes
Garage Spaces 
2
Green Energy Efficient 
ThermostatHVAC
Parking 
Attached
Parking Spaces 
2
Property Condition 
New Construction
Property Sub Type 
Single Family Residence
SqFt Total 
2550
Style 
Contemporary/Modern
Water Source 
Public
Interior Features
Cooling 
Ceiling Fan(s)Electric
Heating 
Natural Gas
Interior 
Walk-In Closet(s)Breakfast BarKitchen IslandMaster DownstairsPantryDouble VanitySoaking TubSmart Thermostat
Window Features 
Low Emissivity Windows
Bedroom 
Dimensions - 14x11Level - FirstArea - 154
Dining Room 
Dimensions - 14x14Level - FirstArea - 196
Exterior Porch/Balcony 
Dimensions - 17x14Level - FirstArea - 238
Family Room 
Dimensions - 19x18Level - FirstArea - 342
Kitchen 
Level - First
Master Bathroom 
Level - First
Master Bedroom 
Dimensions - 25x14Level - FirstArea - 350
Save
Ask
Tour
Hide
Share
Exterior Features
Construction Details 
BrickCement SidingStoneWood SidingBlown-In Insulation
Lot Features 
Subdivided
Roof 
Composition
Windows/Doors 
Low Emissivity Windows
Community Features
Association Amenities 
Recreation Facilities
Association Fee 
$1850.0
Association Fee Frequency 
Annually
MLS Area 
30
School District 
33 - Lamar Consolidated
Schools
School District
33 - Lamar Consolidated
Elementary School
Morgan Elementary School
Middle School
Leaman Junior High School
High School
Fulshear High School
Listing courtesy of AYRE Realty Inc [email protected]

IDX information is provided exclusively for consumers’ personal, non-commercial use. It may not be used for any purpose other than to identify prospective properties consumers may be interested in purchasing. This data is deemed reliable but is not guaranteed accurate by the MLS.

Data provided by HAR.com © 2026. All information provided should be independently verified.

Neighborhood & Commute
Source: Walkscore
Disclosure: Community information and market data powered by Constellation Data Labs. Information is deemed reliable but not guaranteed.
Save
Ask
Tour
Hide
Share