
November 2, 2017
Save
Ask
Tour
Hide
$2,400
20 Days On Site
5213 Cottonwood Creek LaneLeague City, TX 77573
For Rent|Single Family Residence|Active
3
Beds
2
Total Baths
2
Full Baths
2,026
SqFt
$1
/SqFt
2003
Built
Subdivision:
Magnolia Creek Sec 6 2002
County:
Galveston
Call Now: 346.202.7307
Is this the listing for you? We can help make it yours.
346.202.7307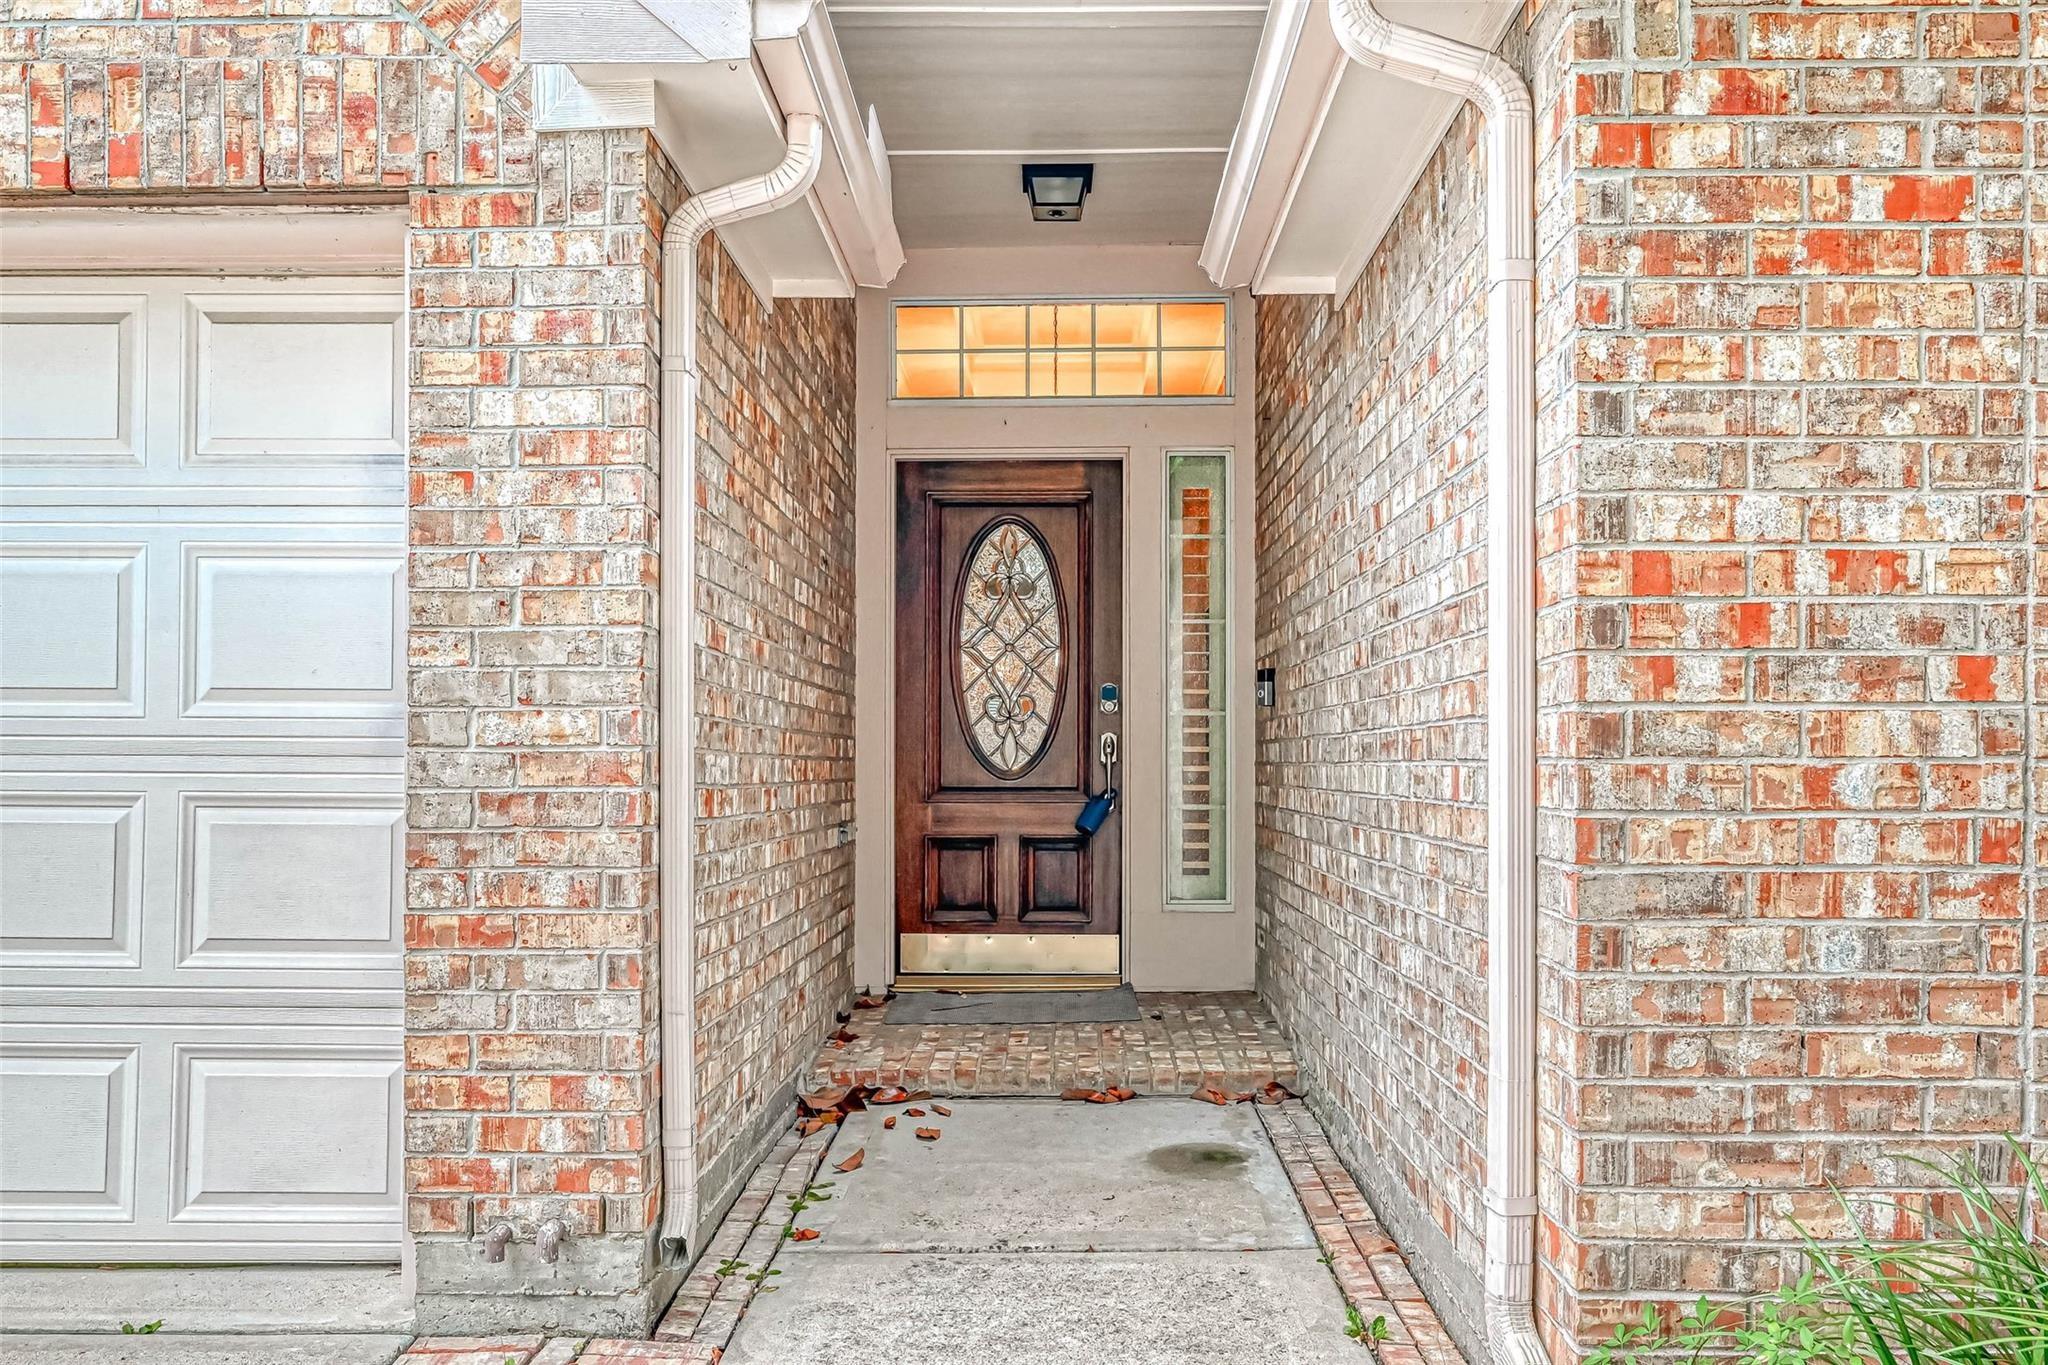
Save
Ask
Tour
Hide
Mortgage Calculator
Monthly Payment (Est.)
Enter an interest rate to see your estimated monthly payment.Calculator powered by Showcase IDX, a Constellation1 Company. Copyright ©2026 Information is deemed reliable but not guaranteed.
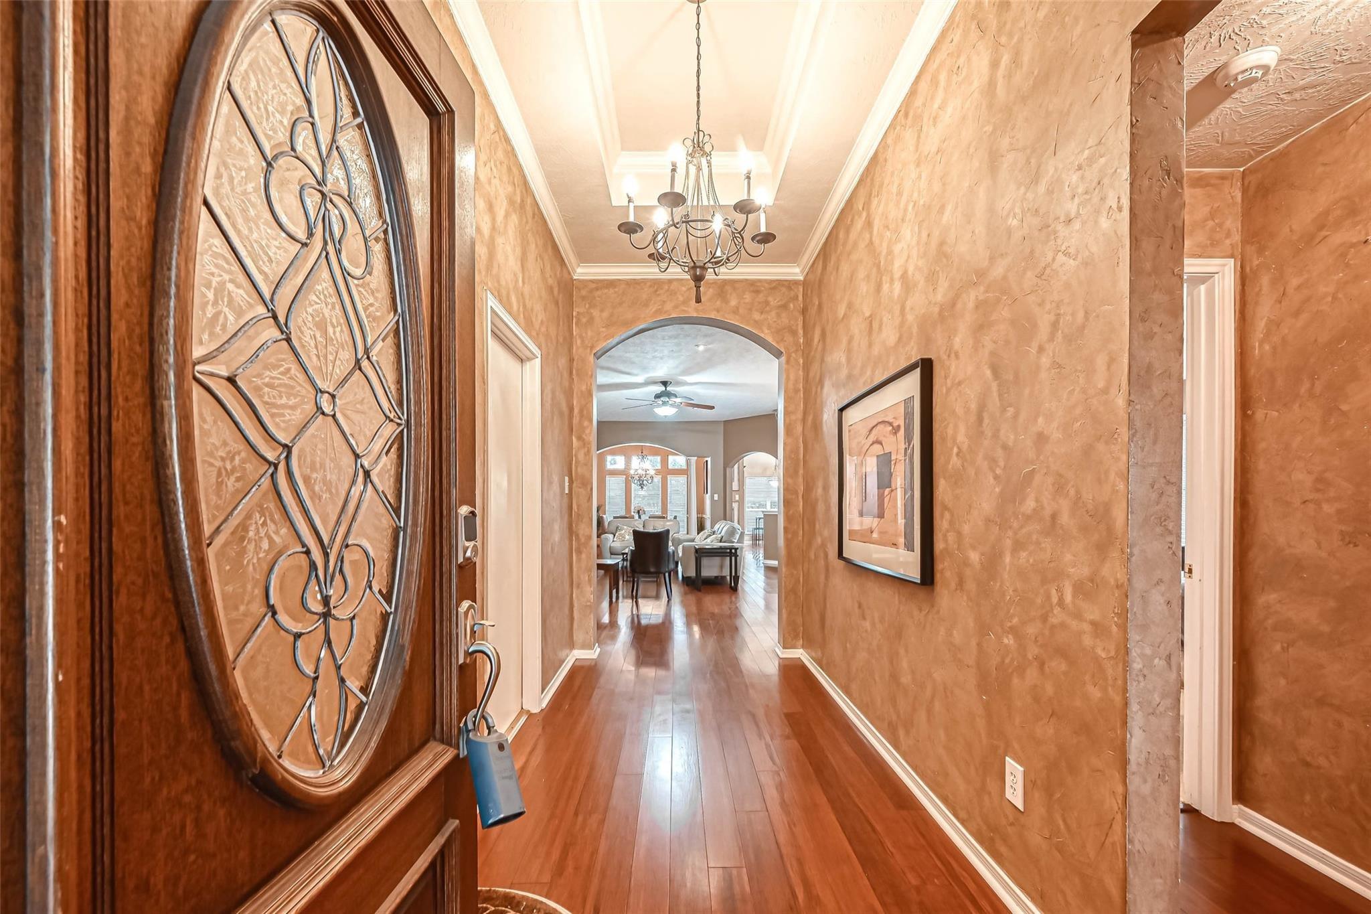
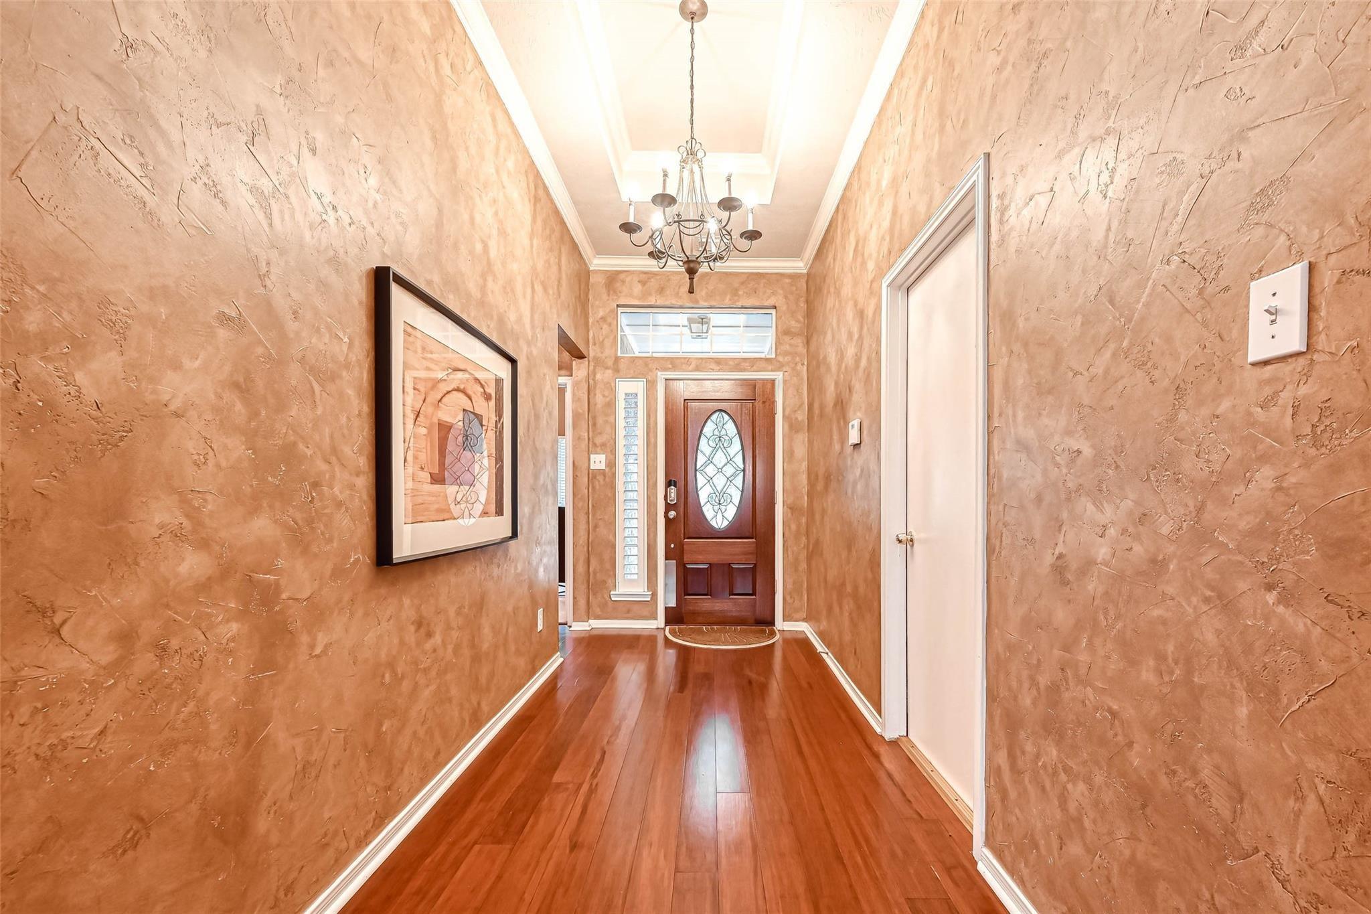
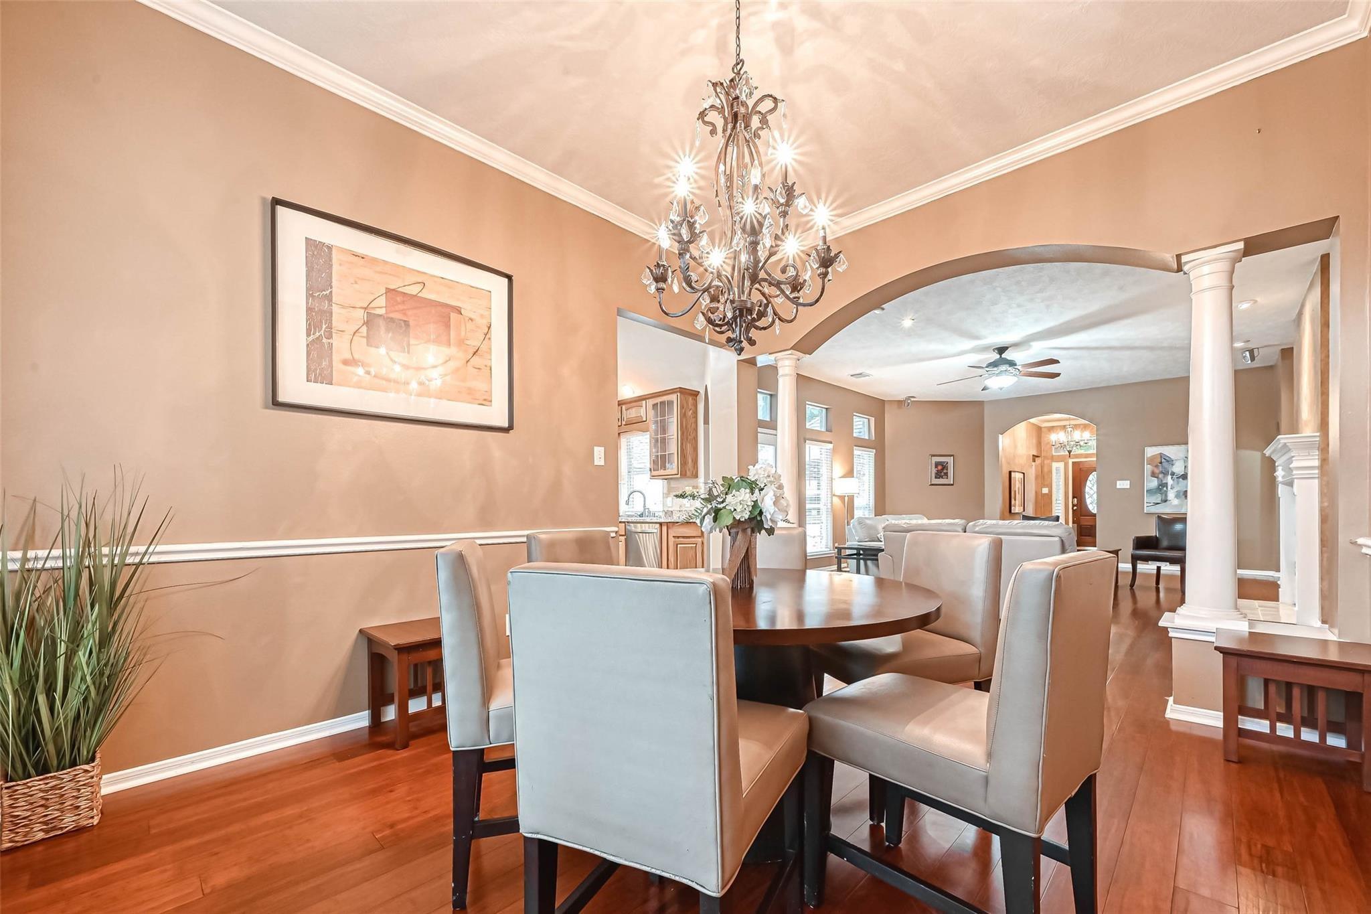
Great family home in the heart of Magnolia Creek. This split floor plan, three bedroom, brick home has bamboo flooring and is open concept. Large family room has built-ins and gas fireplace. Beautiful dining room with pillars, giving an elegant atmosphere. Gourmet kitchen is a cook's delight! Pretty covered patio to enjoy those relaxing weekends. The home is in walking distance to the neighborhood pool and an elementary school in the sought after Clear Creek School District. Make Ready Pending. Pictures are taken prior to tenant.
Save
Ask
Tour
Hide
Listing Snapshot
Price
$2,400
Days On Site
20 Days
Bedrooms
3
Inside Area (SqFt)
2,026 sqft
Total Baths
2
Full Baths
2
Partial Baths
N/A
Lot Size
0.1644 Acres
Year Built
2003
MLS® Number
53352059
Status
Active
Property Tax
N/A
HOA/Condo/Coop Fees
N/A
Sq Ft Source
N/A
Friends & Family
Recent Activity
| 39 minutes ago | Listing updated with changes from the MLS® | |
| 45 minutes ago | Price changed to $2,400 | |
| 3 weeks ago | Listing first seen on site |
General Features
Acres
0.1644
Attached Garage
Yes
Disclosures
No Disclosures
Garage
Yes
Garage Spaces
2
Lease Term
12 Months
Number Of Stories
1
Parking
Attached
Parking Spaces
2
Pets
Breed Restrictions
Property Sub Type
Single Family Residence
Sewer
Public Sewer
SqFt Total
2026
Style
Traditional
Water Source
Public
Interior Features
Appliances
Electric OvenFree-Standing Range
Cooling
Ceiling Fan(s)Electric
Fireplace
Yes
Fireplace Features
Wood Burning
Fireplaces
1
Heating
ElectricNatural Gas
Laundry Features
Gas Dryer HookupWasher Hookup
Bedroom
Dimensions - 12x11Level - FirstArea - 132
Master Bedroom
Dimensions - 16x13Level - FirstArea - 208
Save
Ask
Tour
Hide
Exterior Features
Lot Features
Subdivided
Other Structures
Shed(s)
Community Features
MLS Area
33
School District
9 - Clear Creek
Schools
School District
9 - Clear Creek
Elementary School
Gilmore Elementary School
Middle School
Victorylakes Intermediate School
High School
Clear Springs High School
Listing courtesy of TexasRenters.com, LLC [email protected]
IDX information is provided exclusively for consumers’ personal, non-commercial use. It may not be used for any purpose other than to identify prospective properties consumers may be interested in purchasing. This data is deemed reliable but is not guaranteed accurate by the MLS.
Data provided by HAR.com © 2026. All information provided should be independently verified.
IDX information is provided exclusively for consumers’ personal, non-commercial use. It may not be used for any purpose other than to identify prospective properties consumers may be interested in purchasing. This data is deemed reliable but is not guaranteed accurate by the MLS.
Data provided by HAR.com © 2026. All information provided should be independently verified.
Neighborhood & Commute
Source: Walkscore
Disclosure: Community information and market data powered by Constellation Data Labs. Information is deemed reliable but not guaranteed.
Save
Ask
Tour
Hide
Did you know? You can invite friends and family to your search. They can join your search, rate and discuss listings with you.