Search For Homes

Save
Ask
Tour
Hide
Share
$3,500
1 Day On Site

9823 Brilliant Lake Drive
Humble, TX 77396

For Rent|Single Family Residence|Active
5
Beds
4
Total Baths
3
Full Baths
1
Partial Bath
3,830
SqFt
$1
/SqFt
2006
Built
Subdivision:
Canyon Gate/Pk Lakes Sec 05
County:
Harris
Call Now: 346.202.7307
Is this the listing for you? We can help make it yours.
346.202.7307
9823 Brilliant Lake Drive9823 Brilliant Lake Drive9823 Brilliant Lake Drive9823 Brilliant Lake Drive
Save
Ask
Tour
Hide
Share

Mortgage Calculator

Monthly Payment (Est.)

Enter an interest rate to see your estimated monthly payment.
Calculator powered by Showcase IDX, a Constellation1 Company. Copyright ©2026 Information is deemed reliable but not guaranteed.

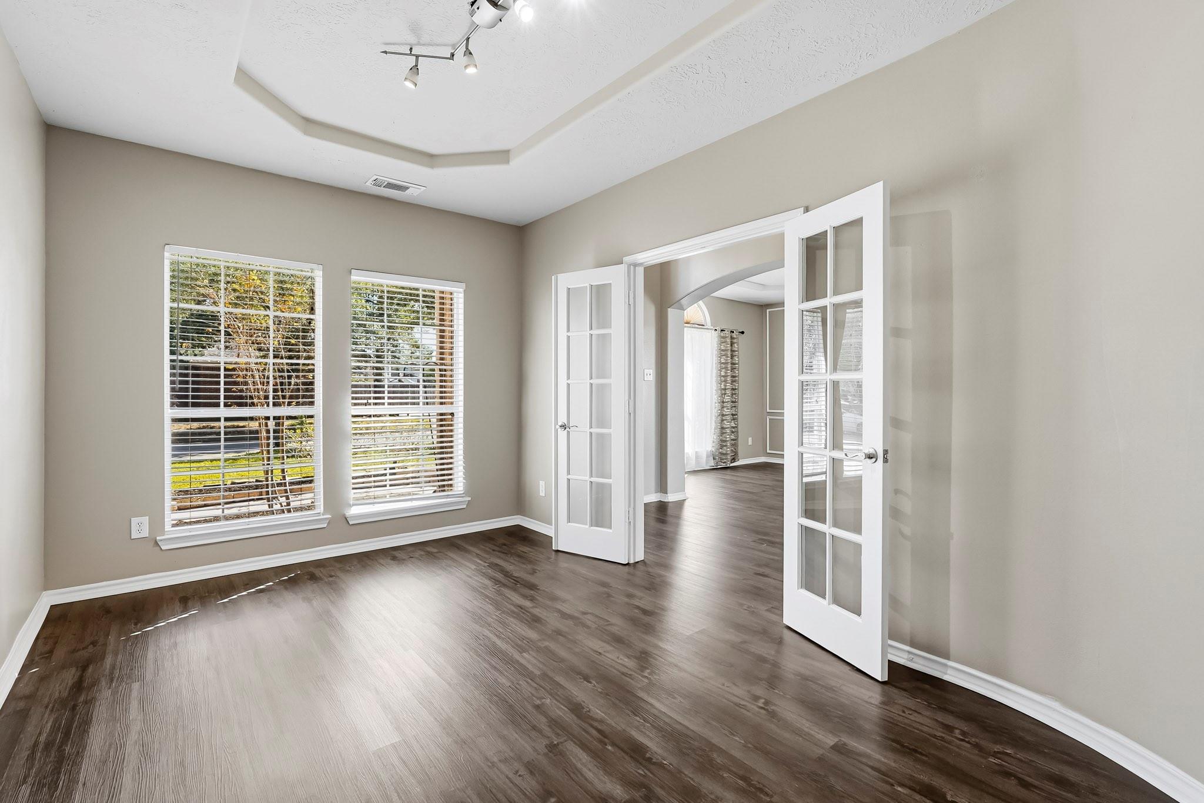
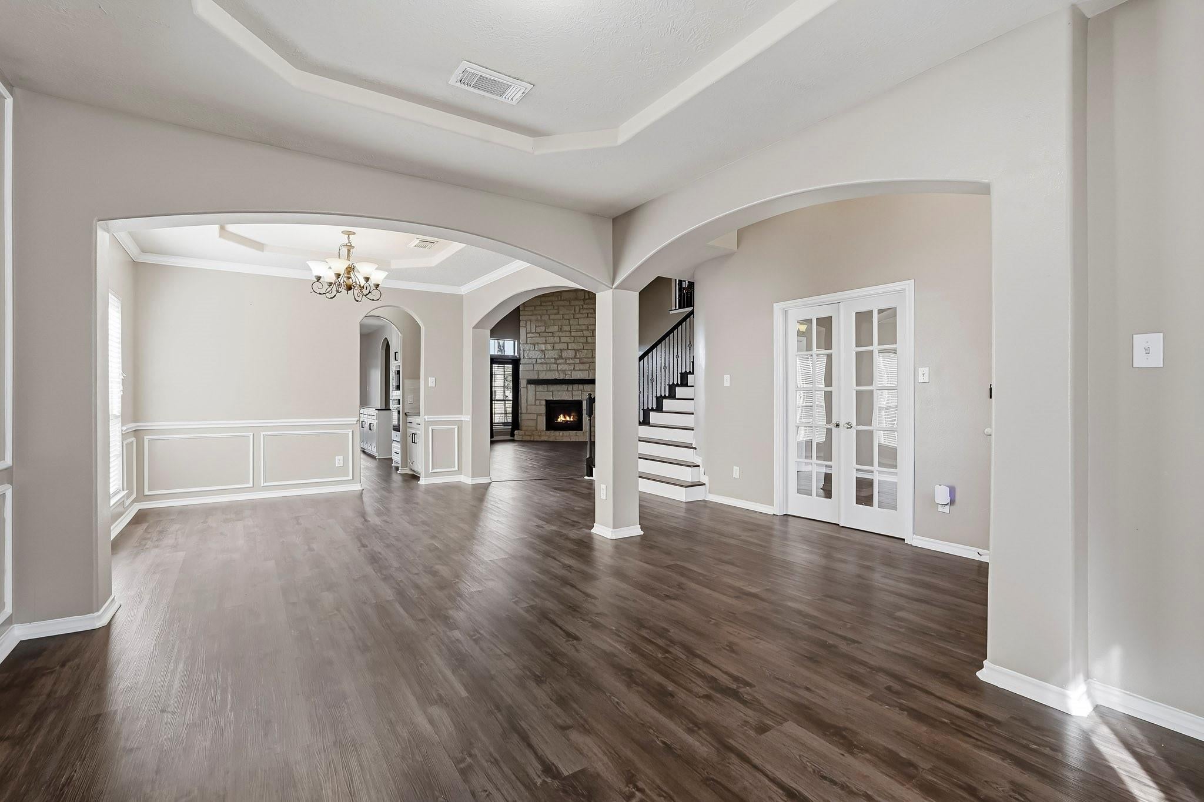
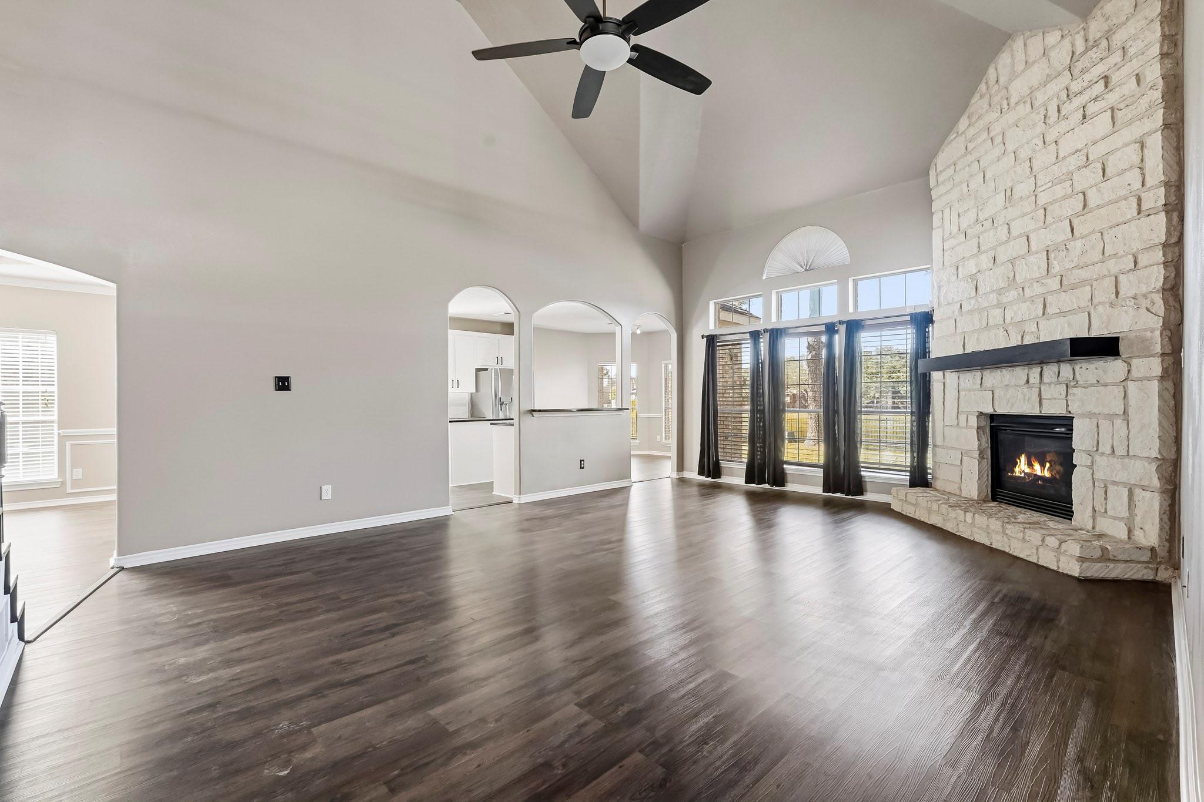
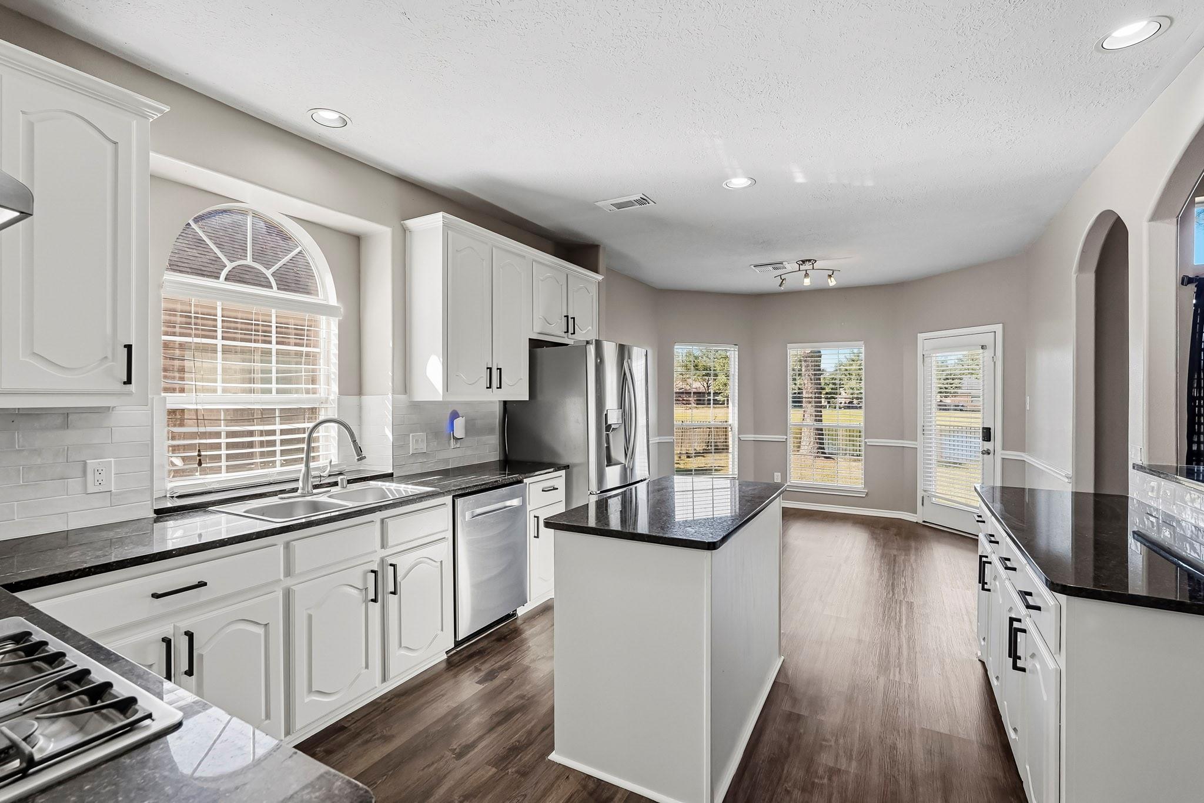
Lake views and gated living in Canyon Gate at Park Lakes! This 2-story, 5-bedroom, 3.5-bath home has an entry foyer that leads to a spacious study or home office, plus an open-concept family room, kitchen and dining room. The kitchen has granite countertops and ample cabinet space. The primary bedroom has a lake view and an oversized walk-in closet. Enjoy movie nights in the dedicated home theater room. The landscaped backyard has a wrought iron fence that keeps the lake view open, and there's a 2-car garage. Community amenities include a pool, splash pad, clubhouse, fitness area, picnic area, tennis, basketball and sand volleyball courts, and sidewalks along the lakes. Just off Beltway 8, the home is about 25 minutes from downtown Houston and 10 minutes from Deerbrook Mall, and close to Walmart, local restaurants and West Lake Houston Pkwy shopping. Schedule your private showing today!

Save
Ask
Tour
Hide
Share
Listing Snapshot
Price 
$3,500
Days On Site 
1 Day
Bedrooms 
5
Inside Area (SqFt) 
3,830 sqft
Total Baths 
4
Full Baths 
3
Partial Baths 
1
Lot Size 
0.194 Acres
Year Built 
2006
MLS Number 
53357132
Status 
Active
Property Tax 
N/A
HOA/Condo/Coop Fees 
N/A
Sq Ft Source 
N/A
Friends & Family
Recent Activity
yesterdayListing updated with changes from the MLS
yesterdayListing first seen on site
General Features
Acres 
0.194
Attached Garage 
Yes
Disclosures 
MudOwner/Agent
Garage 
Yes
Garage Spaces 
2
Lease Term 
12 Months
Number Of Stories 
2
Parking 
Attached
Parking Spaces 
2
Pets 
Call
Property Sub Type 
Single Family Residence
Sewer 
Public Sewer
SqFt Total 
3830
Style 
Traditional
Water Source 
Public
Interior Features
Appliances 
DisposalConvection OvenMicrowaveGas RangeRefrigeratorDishwasher
Cooling 
Ceiling Fan(s)Electric
Fireplace 
Yes
Fireplaces 
1
Flooring 
Vinyl
Heating 
Natural Gas
Interior 
Crown MoldingHigh CeilingsWalk-In Closet(s)Kitchen IslandMaster DownstairsPantryGranite CountersDouble Vanity
Bedroom 
Dimensions - 12 x 15Level - SecondArea - 180
Den 
Dimensions - 20 x 17Level - FirstArea - 340
Dining Room 
Dimensions - 11 x 11Level - FirstArea - 121
Home Office/Study 
Dimensions - 10 x 15Level - FirstArea - 150
Kitchen 
Dimensions - 12 x 13Level - FirstArea - 156
Living Room 
Dimensions - 11 x 14Level - FirstArea - 154
Master Bedroom 
Dimensions - 17 x 17Level - FirstArea - 289
Save
Ask
Tour
Hide
Share
Exterior Features
Fencing 
Back Yard
Lot Features 
Back YardSubdivided
View 
LakeWater
Waterview 
LakeWater
Community Features
Accessibility Features 
Therapeutic Whirlpool
Association Amenities 
Basketball CourtClubhouseFitness CenterJogging PathPicnic AreaPlaygroundPoolSecuritySport CourtTennis Court(s)
Community Features 
Tennis Court(s)Clubhouse
MLS Area 
1
School District 
29 - Humble
Schools
School District
29 - Humble
Elementary School
Park Lakes Elementary School
Middle School
Autumn Ridge Middle
High School
Humble High School
Listing courtesy of The Agency Houston Sugar Land [email protected]

IDX information is provided exclusively for consumers’ personal, non-commercial use. It may not be used for any purpose other than to identify prospective properties consumers may be interested in purchasing. This data is deemed reliable but is not guaranteed accurate by the MLS.

Data provided by HAR.com © 2026. All information provided should be independently verified.

Neighborhood & Commute
Source: Walkscore
Disclosure: Community information and market data powered by Constellation Data Labs. Information is deemed reliable but not guaranteed.
Save
Ask
Tour
Hide
Share