Search For Homes

Save
Ask
Tour
Hide
Share
$2,250
6 Days On Site

9808 Rugged Oaks Drive
Houston, TX 77080

For Rent|Single Family Residence|Pending
2
Beds
3
Total Baths
2
Full Baths
1
Partial Bath
1,497
SqFt
$2
/SqFt
2022
Built
Subdivision:
Spring Brook Village
County:
Harris
Call Now: 346.202.7307
Is this the listing for you? We can help make it yours.
346.202.7307
9808 Rugged Oaks Drive9808 Rugged Oaks Drive9808 Rugged Oaks Drive9808 Rugged Oaks Drive
Save
Ask
Tour
Hide
Share

Mortgage Calculator

Monthly Payment (Est.)

$10
Calculator powered by Showcase IDX, a Constellation1 Company. Copyright ©2026 Information is deemed reliable but not guaranteed.

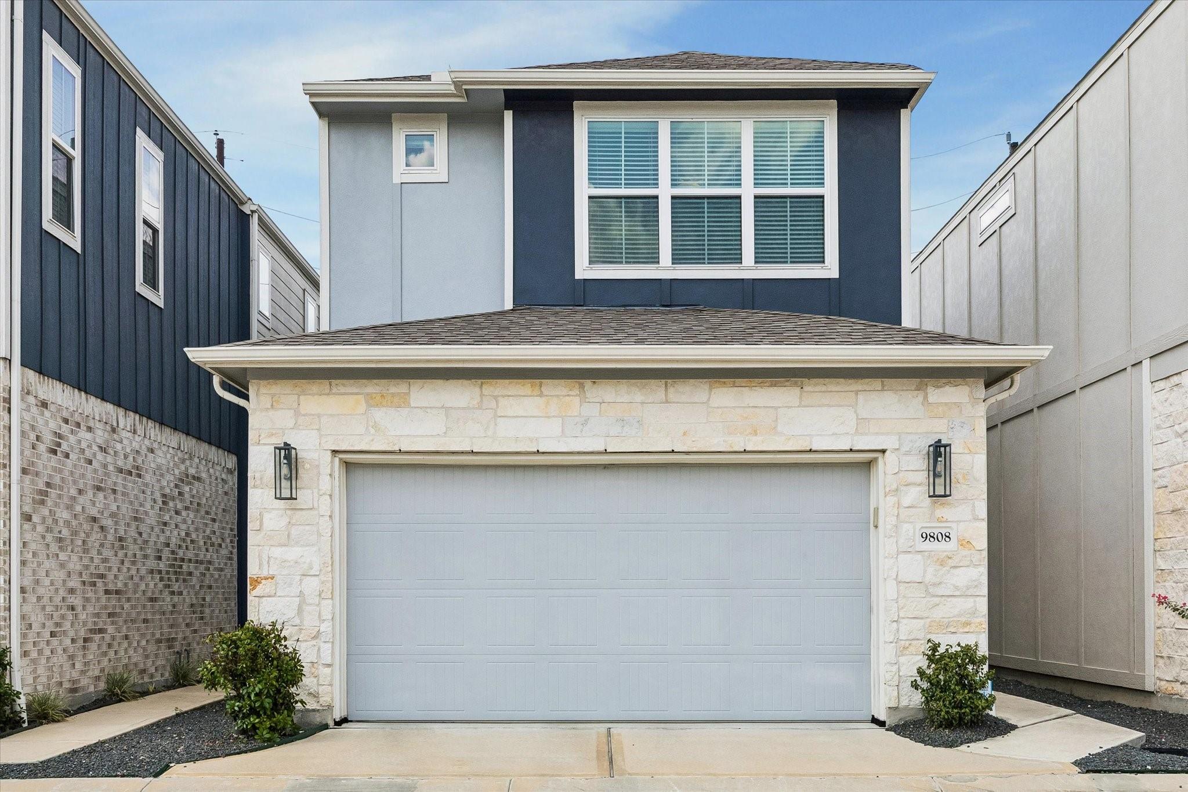
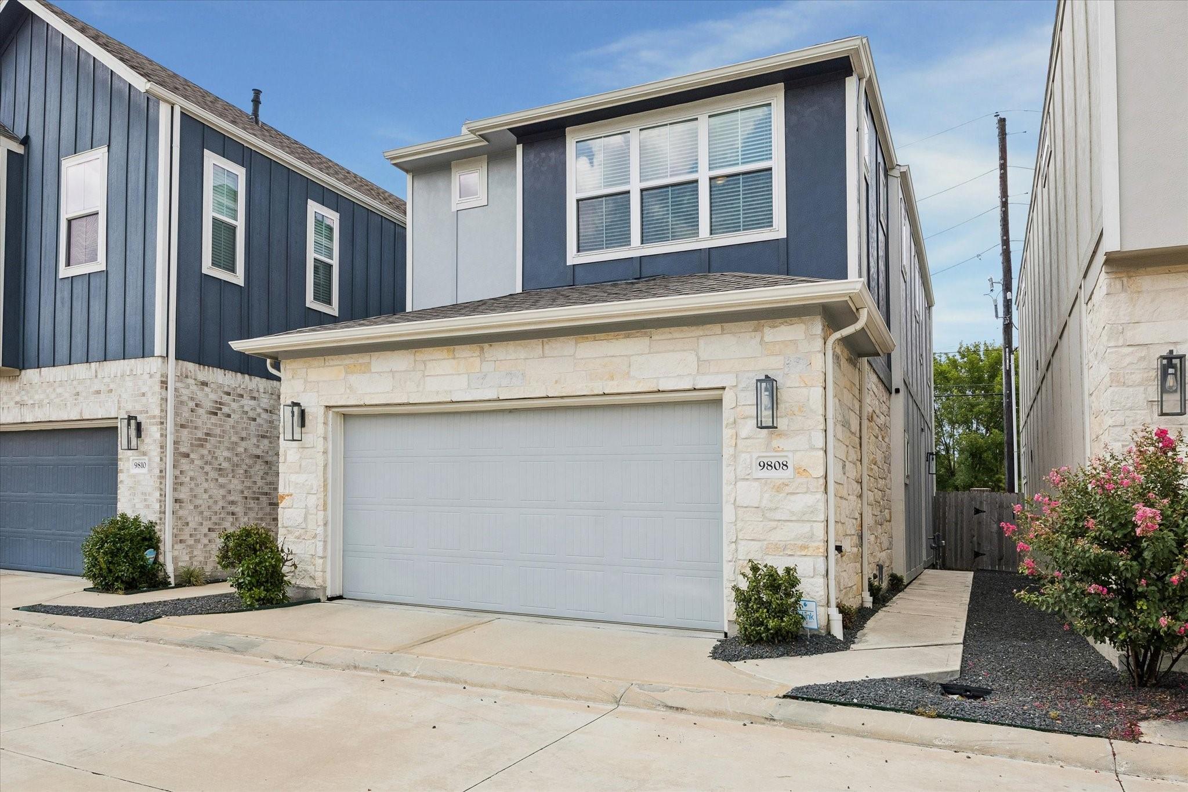
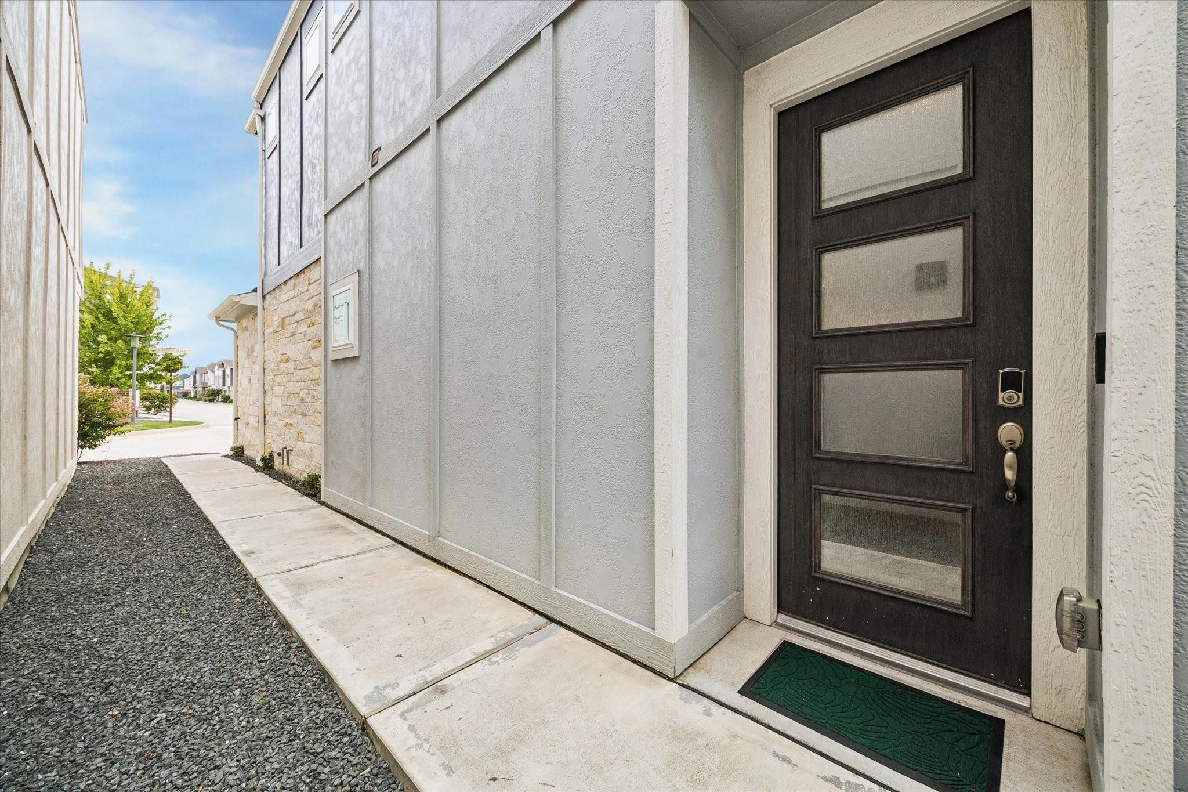
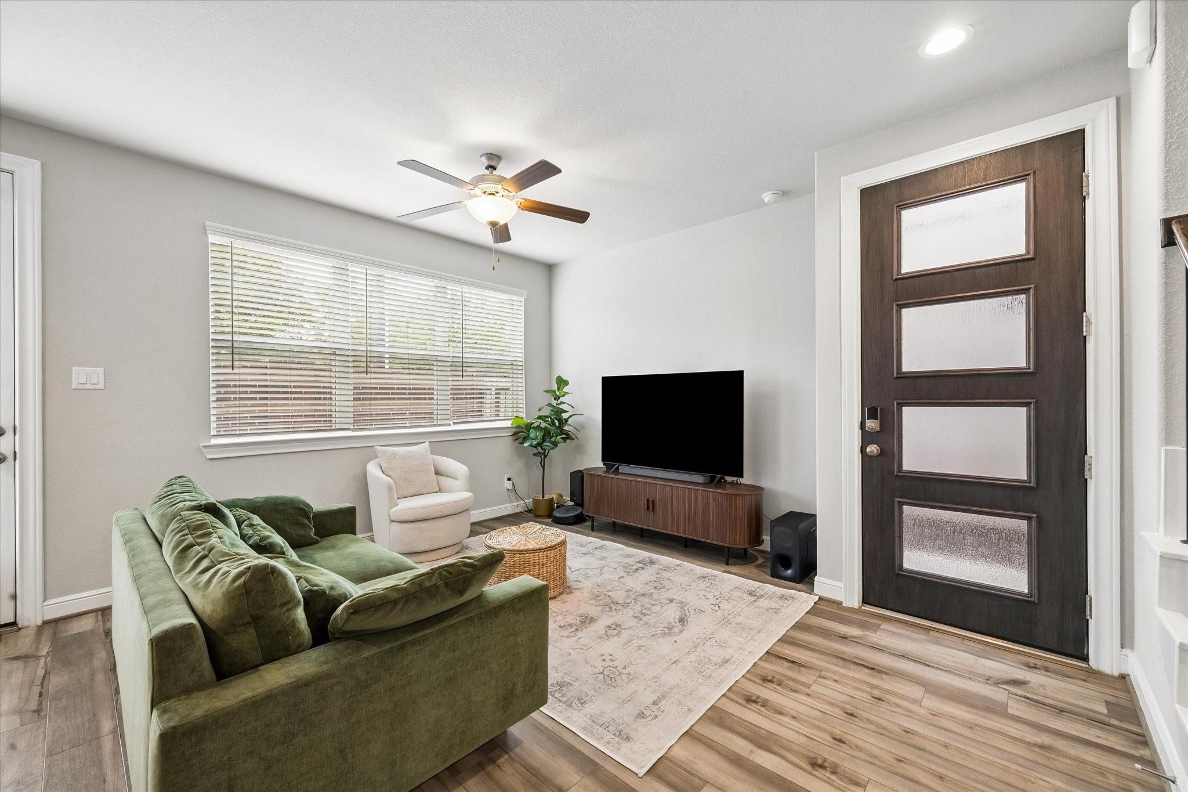
Welcome to this beautifully maintained two-story home in the gated community of Spring Brook Village. This light and bright home features an open-concept layout with luxury vinyl wood flooring throughout the main level. The spacious kitchen offers a generous island, perfect for meal prep, casual dining, and entertaining. Upstairs, the thoughtfully designed floor plan features two primary bedroom suites, each with a private bath and walk-in closet. A versatile nook between the bedrooms is ideal for a home office or study, while the conveniently located second-floor laundry adds functionality. Enjoy your private, low-maintenance turf backyard, perfect for relaxing or entertaining. Spring Brook Village offers an exceptional array of amenities, including lakes, ponds, walking trails, pool, splash pad, firepit, playgrounds, yoga areas, and fitness center. A wonderful opportunity for comfortable, low-maintenance living in a gated community!

Save
Ask
Tour
Hide
Share
Listing Snapshot
Price 
$2,250
Days On Site 
6 Days
Bedrooms 
2
Inside Area (SqFt) 
1,497 sqft
Total Baths 
3
Full Baths 
2
Partial Baths 
1
Lot Size 
0.0434 Acres
Year Built 
2022
MLS® Number 
5339073
Status 
Pending
Property Tax 
N/A
HOA/Condo/Coop Fees 
N/A
Sq Ft Source 
N/A
Friends & Family
Recent Activity
3 days agoListing updated with changes from the MLS®
3 days agoStatus changed to Pending
7 days agoListing first seen on site
General Features
Acres 
0.0434
Attached Garage 
Yes
Disclosures 
Sellers Disclosure
Garage 
Yes
Garage Spaces 
2
Green Energy Efficient 
ThermostatLightingHVAC
Lease Term 
12 Months
Parking 
Attached
Parking Spaces 
2
Pets 
Call
Property Sub Type 
Single Family Residence
Sewer 
Public Sewer
SqFt Total 
1497
Style 
Traditional
Utilities 
None
Water Source 
Public
Interior Features
Appliances 
Water HeaterDisposalElectric OvenOvenMicrowaveGas RangeDishwasher
Cooling 
Ceiling Fan(s)ElectricZoned
Flooring 
CarpetTileVinyl
Heating 
ElectricZoned
Interior 
High CeilingsBreakfast BarKitchen IslandDouble VanitySmart Thermostat
Laundry Features 
Electric Dryer HookupWasher Hookup
Window Features 
Window CoveringsLow Emissivity Windows
Save
Ask
Tour
Hide
Share
Exterior Features
Construction Details 
Spray Foam Insulation
Fencing 
Full
Lot Features 
Back YardSubdivided
Waterfront Features 
Pond
Windows/Doors 
Window CoveringsLow Emissivity Windows
Community Features
Association Amenities 
ClubhouseDog ParkFitness CenterJogging PathParkPlaygroundPoolTrail(s)
Community Features 
CurbsClubhouse
MLS Area 
24
School District 
49 - Spring Branch
Roads 
Concrete
Schools
School District
49 - Spring Branch
Elementary School
Terrace Elementary School
Middle School
Spring Oaks Middle School
High School
Spring Woods High School
Listing courtesy of Ark Real Estate Partners, LLC [email protected]

IDX information is provided exclusively for consumers’ personal, non-commercial use. It may not be used for any purpose other than to identify prospective properties consumers may be interested in purchasing. This data is deemed reliable but is not guaranteed accurate by the MLS.

Data provided by HAR.com © 2026. All information provided should be independently verified.

Neighborhood & Commute
Source: Walkscore
Disclosure: Community information and market data powered by Constellation Data Labs. Information is deemed reliable but not guaranteed.
Save
Ask
Tour
Hide
Share