Search For Homes

Save
Ask
Tour
Hide
Share
$349,000
11 Days On Site

952 Cook Road
Winnie, TX 77665

Single Family Residence|Coming Soon
3
Beds
2
Total Baths
2
Full Baths
1,940
SqFt
$180
/SqFt
1981
Built
Subdivision:
Koch Sub
County:
Chambers
Call Now: 346.202.7307
Is this the listing for you? We can help make it yours.
346.202.7307
952 Cook Road952 Cook Road952 Cook Road952 Cook Road
Save
Ask
Tour
Hide
Share

Mortgage Calculator

Monthly Payment (Est.)

Enter an interest rate to see your estimated monthly payment.
Calculator powered by Showcase IDX, a Constellation1 Company. Copyright ©2026 Information is deemed reliable but not guaranteed.

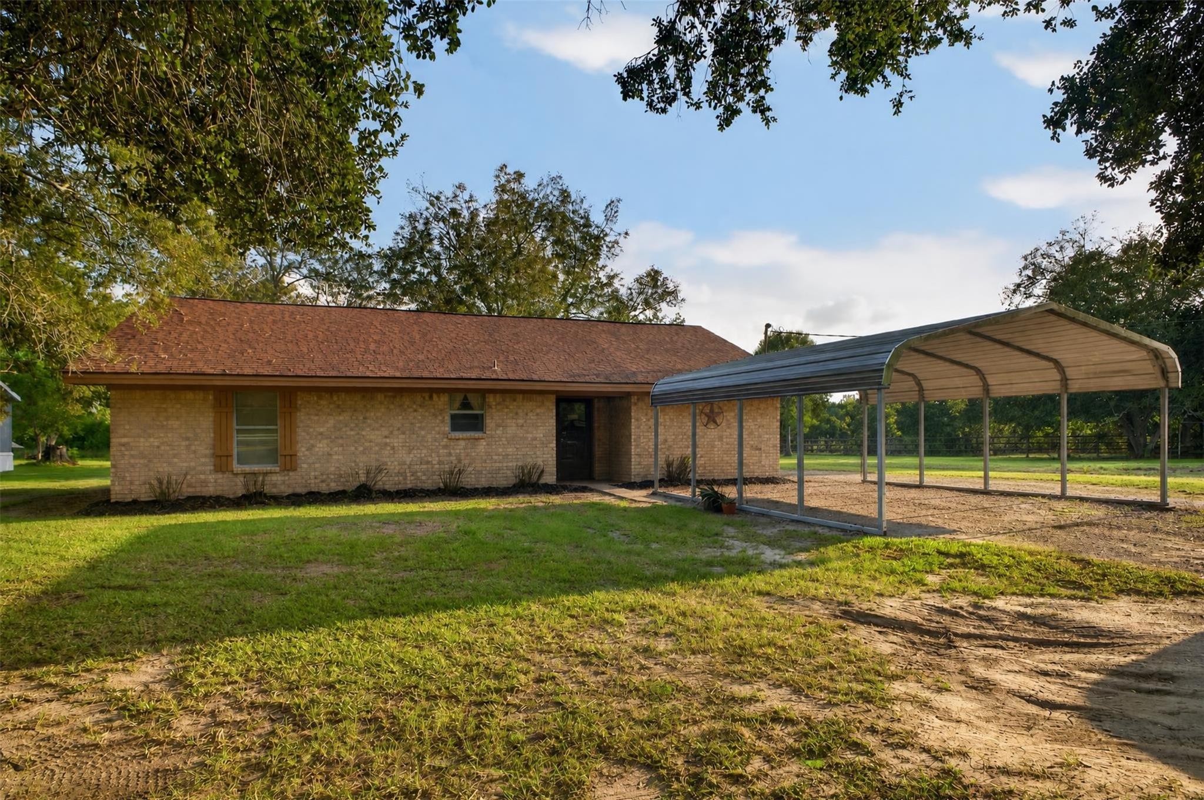
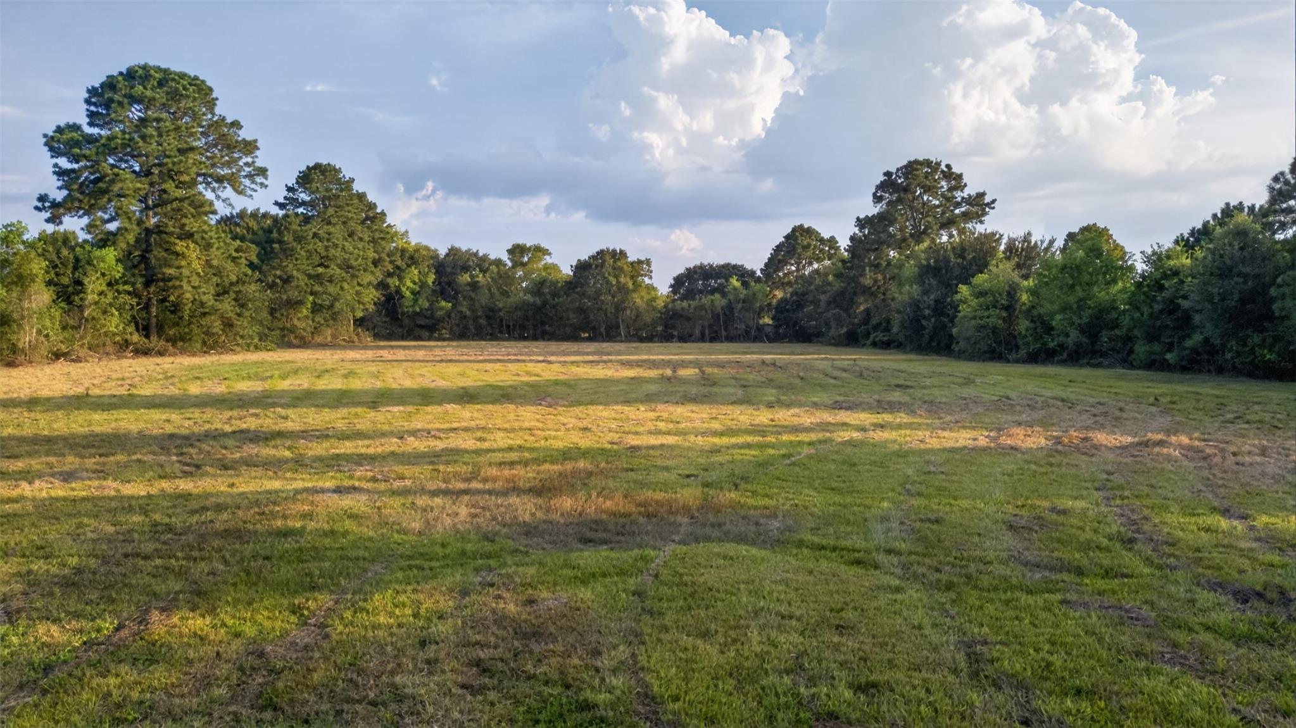
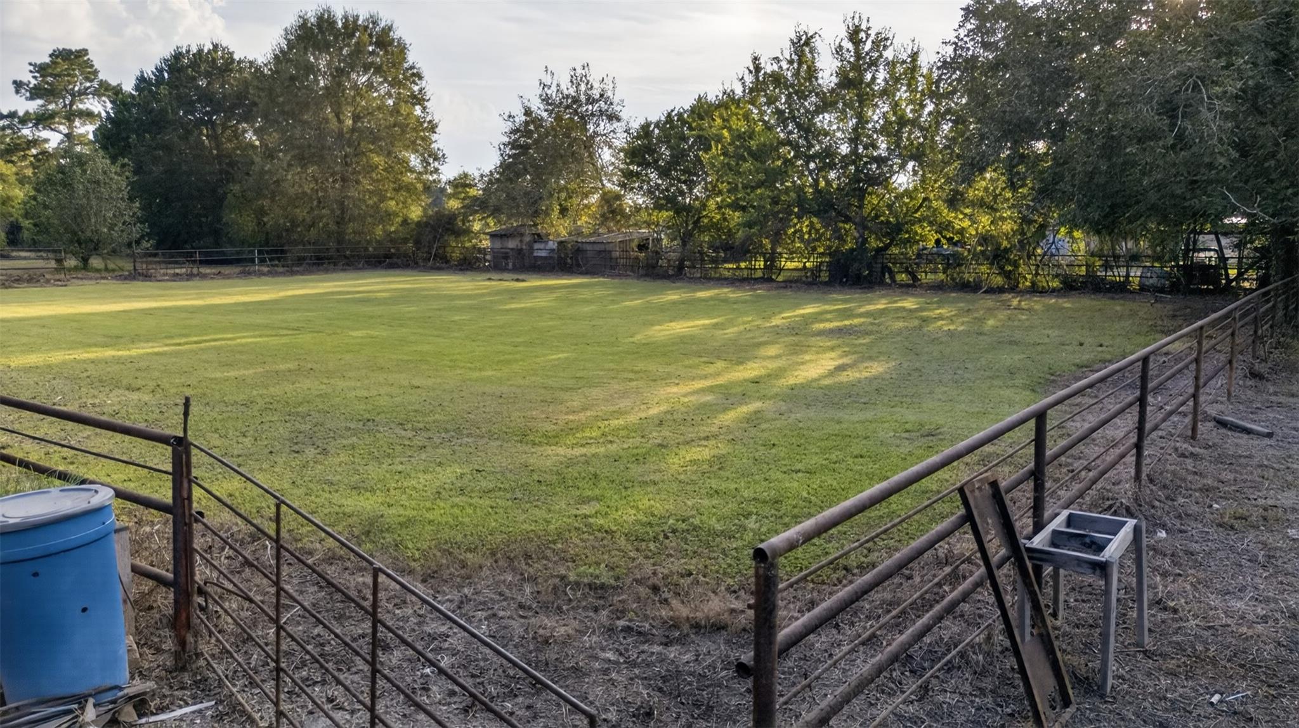
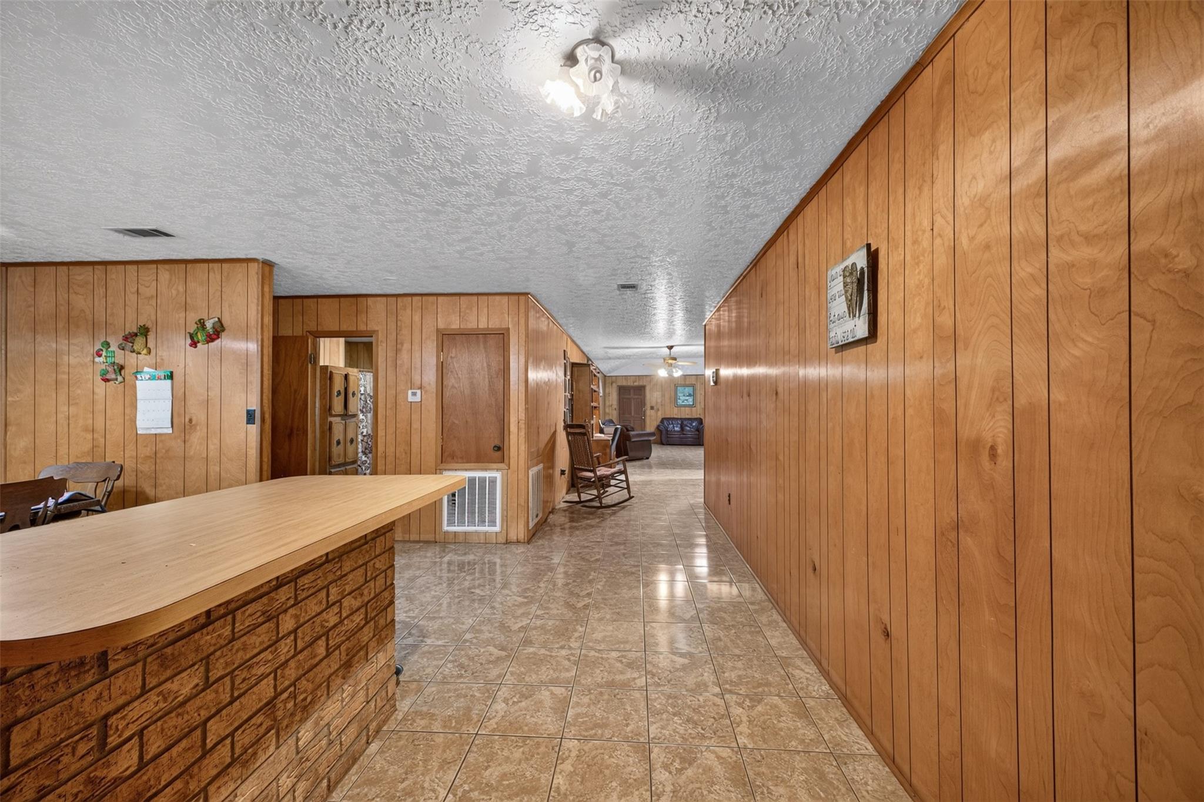
Welcome to your ultimate country retreat—a high-and-dry haven built for rural living and livestock! Key Highlights: Unmatched Equestrian & Livestock Setup: Fully equipped for horses, cows, chickens, and more, complete with a pipe-fenced arena ready for roping and riding. Room to Grow: Expansive acreage features a back pasture ideal for extra animal grazing, a new barn, or even an additional home site. Plenty of space to build your dream barn or multi-car garage. Solid Home & Garden: Solid-built home with great bones, ready to move into now and update at your own pace. Includes a pre-established, highly productive garden plot ready for your home crops. Storm-Resistant Location: High and dry with a proven track record of staying safe from past storms. Don't miss out on this rare opportunity to create your ideal homestead—schedule a showing today!

Save
Ask
Tour
Hide
Share
Listing Snapshot
Price 
$349,000
Days On Site 
11 Days
Bedrooms 
3
Inside Area (SqFt) 
1,940 sqft
Total Baths 
2
Full Baths 
2
Partial Baths 
N/A
Lot Size 
4.26 Acres
Year Built 
1981
MLS Number 
53394596
Status 
Coming Soon
Property Tax 
$5,636
HOA/Condo/Coop Fees 
N/A
Sq Ft Source 
N/A
Friends & Family
Recent Activity
2 weeks agoListing updated with changes from the MLS
2 weeks agoListing first seen on site
General Features
Acres 
4.26
Carport 
1
Disclosures 
Seller's Disclosure
Foundation 
Pillar/Post/Pier
Garage 
Yes
Parking 
Additional ParkingBoatWorkshop in GarageDetached CarportDetached
Parking Spaces 
1
Property Sub Type 
Single Family Residence
Sewer 
Public Sewer
SqFt Total 
1940
Style 
Traditional
Water Source 
Public
Interior Features
Cooling 
Electric
Flooring 
Tile
Heating 
Electric
Bedroom 
Dimensions - 12 x 14Level - FirstArea - 168
Master Bedroom 
Dimensions - 20 x 14Level - FirstArea - 280
Save
Ask
Tour
Hide
Share
Exterior Features
Construction Details 
BrickWood Siding
Fencing 
Partial
Lot Features 
Cleared
Other Structures 
Shed(s)Workshop
Patio And Porch 
Covered
Roof 
Composition
Community Features
MLS Area 
53
School District 
18 - East Chambers
Financing Terms Available 
CashConventionalFHA
Horse Allowed 
Yes
Schools
School District
18 - East Chambers
Elementary School
East Chambers Elementary School
Middle School
East Chambers J H
High School
East Chambers High School
Listing courtesy of RE/MAX On The Water -Bolivar [email protected]

IDX information is provided exclusively for consumers’ personal, non-commercial use. It may not be used for any purpose other than to identify prospective properties consumers may be interested in purchasing. This data is deemed reliable but is not guaranteed accurate by the MLS.

Data provided by HAR.com © 2026. All information provided should be independently verified.

Neighborhood & Commute
Source: Walkscore
Disclosure: Community information and market data powered by Constellation Data Labs. Information is deemed reliable but not guaranteed.
Save
Ask
Tour
Hide
Share