Search For Homes

Save
Ask
Tour
Hide
Share
$295,000
12 Days On Site

825 Paul Quinn Street B
Houston, TX 77091

For Sale|Single Family Residence|Active
3
Beds
3
Total Baths
2
Full Baths
1
Partial Bath
1,620
SqFt
$182
/SqFt
2025
Built
Subdivision:
Serenity Grove
County:
Harris
Call Now: 346.202.7307
Is this the listing for you? We can help make it yours.
346.202.7307
825 Paul Quinn Street B825 Paul Quinn Street B825 Paul Quinn Street B825 Paul Quinn Street B
Save
Ask
Tour
Hide
Share

Mortgage Calculator

Monthly Payment (Est.)

Enter an interest rate to see your estimated monthly payment.
Calculator powered by Showcase IDX, a Constellation1 Company. Copyright ©2026 Information is deemed reliable but not guaranteed.

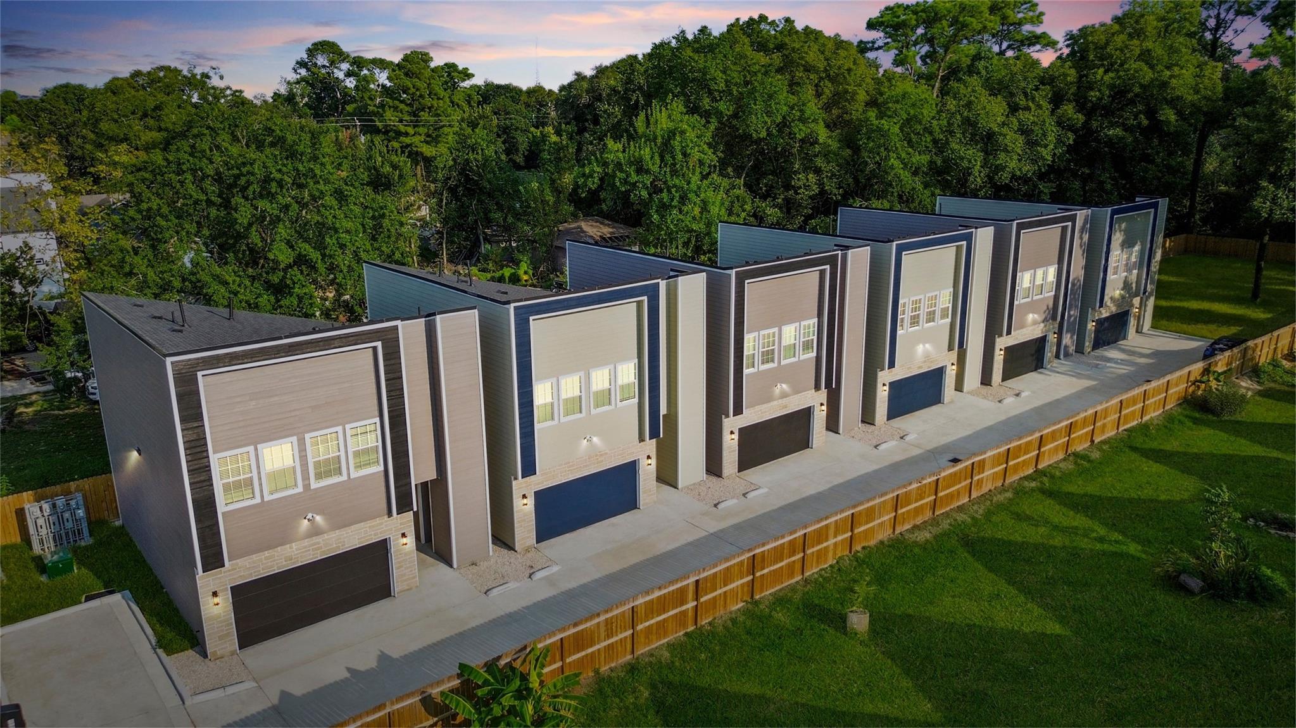
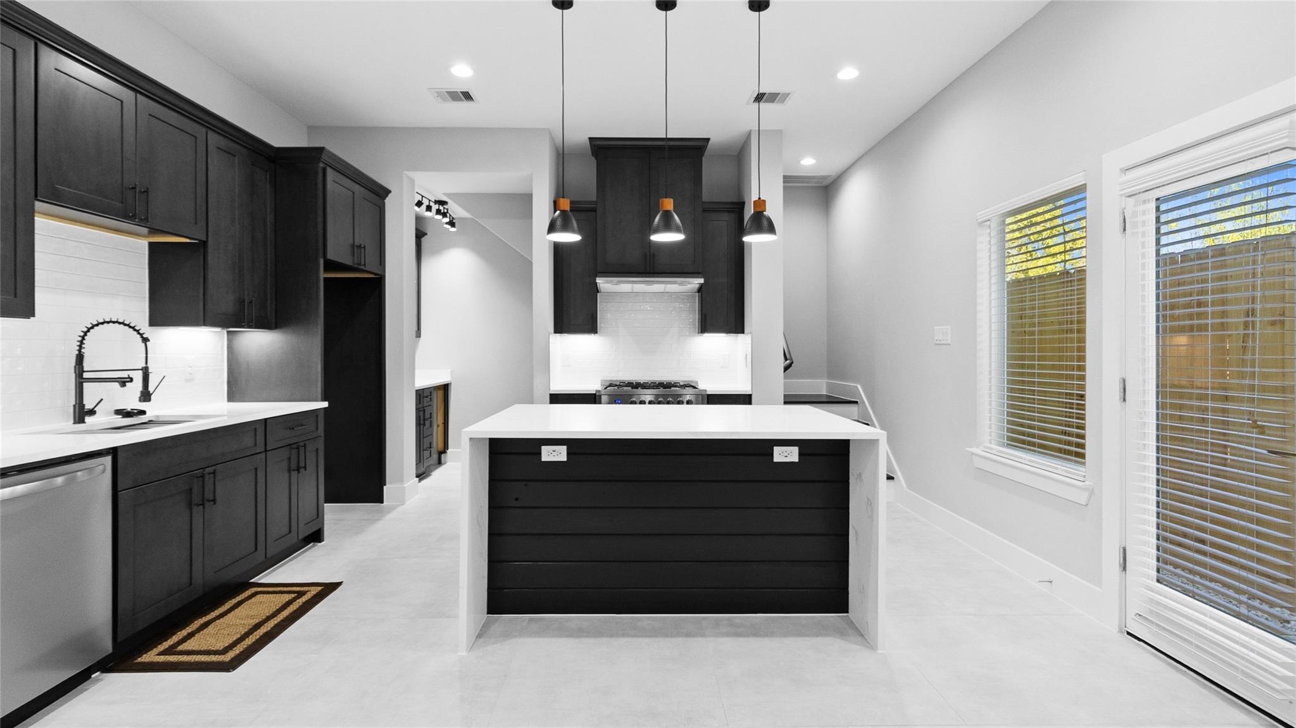
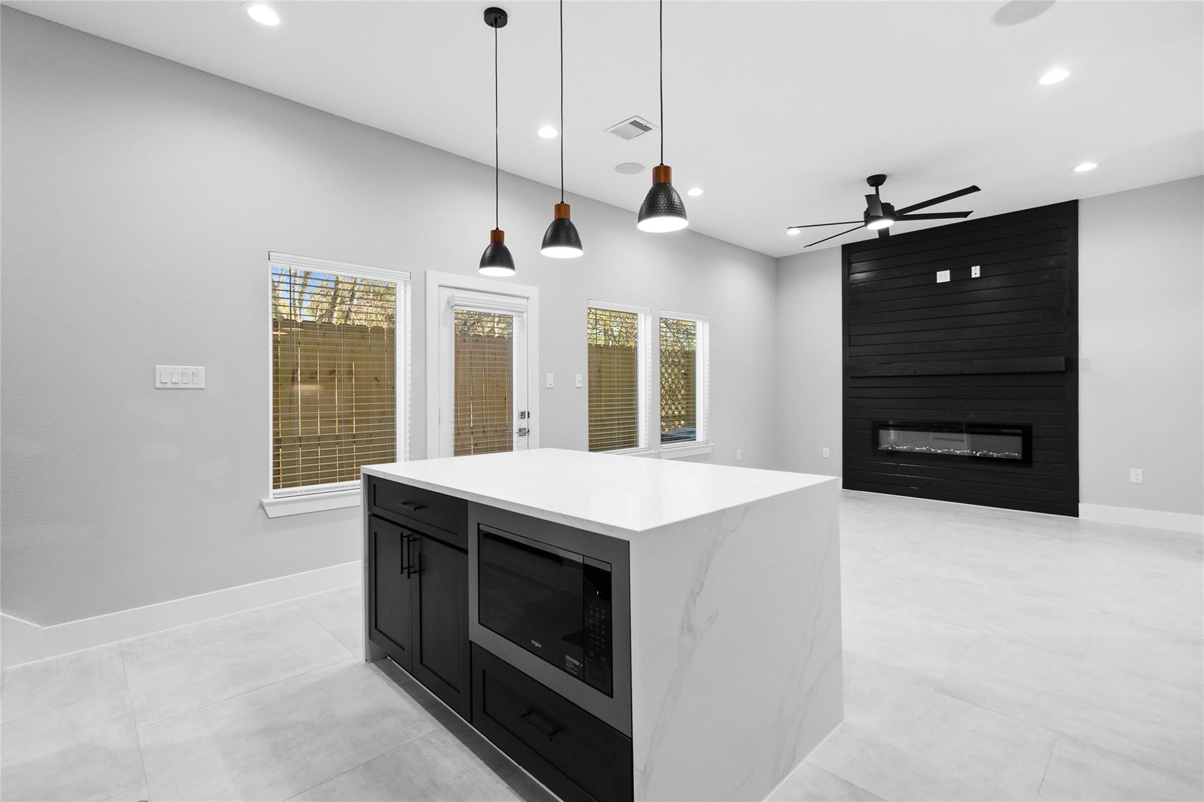
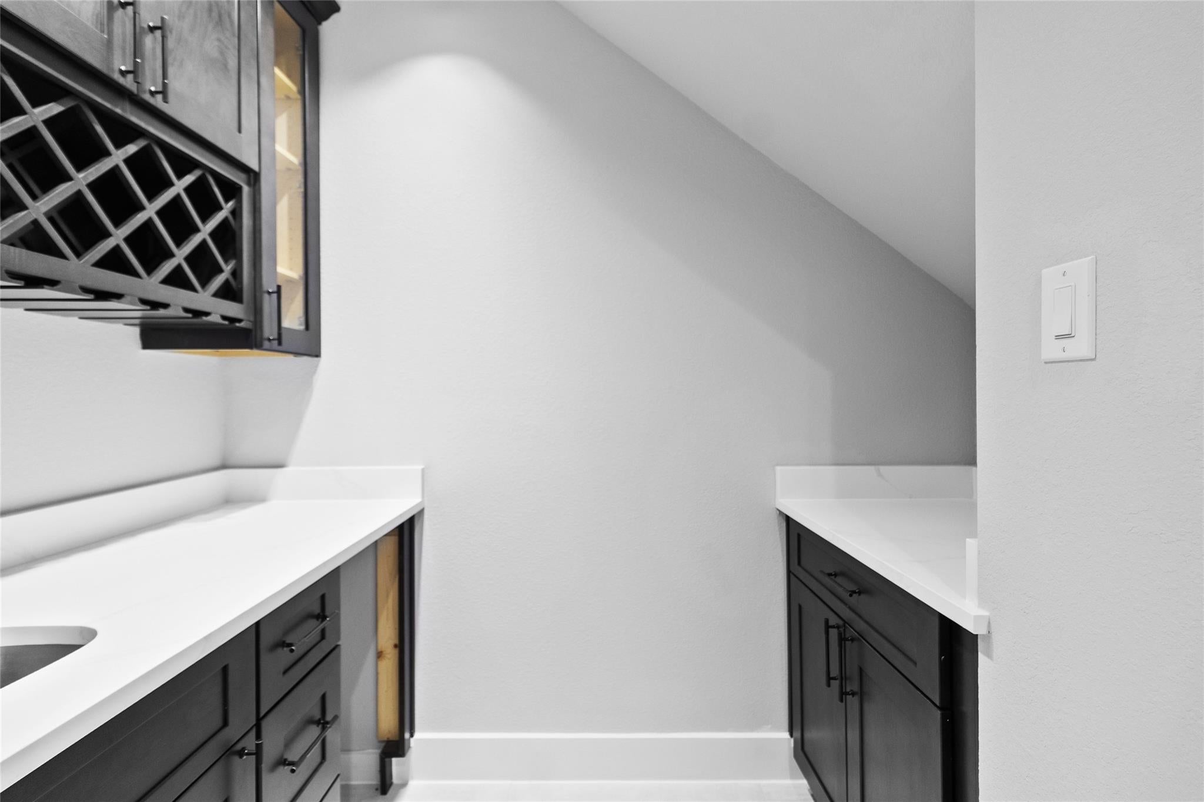
Packed with smart home tech & modern finishes, and now offering washer, dryer, and refrigerator on select units, your home is designed to exceed expectations—luxury flooring, quartz countertops and waterfall island, shaker cabinets all offer both durability & sophistication, while upgrades like PEX plumbing, security cameras, wired ethernet, surround sound & EV charging elevate your everyday experience. Positioned within a growing community less than 20 min. from downtown, you’ll enjoy added perks like ample guest parking and a gated entrance. You’ll love having dining, shopping & entertainment just minutes away, along with local parks & schools that round out a lifestyle of convenience. Inside, your open-concept layout offers effortless flow between your living room & kitchen with a wet bar—an entertainer’s dream! Upstairs you’ll find a spa-like primary bathroom and a game room to enhance your hosting experience.

Save
Ask
Tour
Hide
Share
Listing Snapshot
Price 
$295,000
Days On Site 
12 Days
Bedrooms 
3
Inside Area (SqFt) 
1,620 sqft
Total Baths 
3
Full Baths 
2
Partial Baths 
1
Lot Size 
0.0686 Acres
Year Built 
2025
MLS Number 
53428165
Status 
Active
Property Tax 
$876
HOA/Condo/Coop Fees 
$150 monthly
Sq Ft Source 
N/A
Friends & Family
Recent Activity
4 hours agoListing updated with changes from the MLS
2 weeks agoListing first seen on site
General Features
Acres 
0.0686
Attached Garage 
Yes
Direction Faces 
West
Disclosures 
No Disclosures
Foundation 
Slab
Garage 
Yes
Garage Spaces 
2
Green Energy Efficient 
Thermostat
Parking 
Attached
Parking Spaces 
2
Property Condition 
New Construction
Property Sub Type 
Single Family Residence
Sewer 
Public Sewer
SqFt Total 
1620
Style 
Contemporary/ModernTraditional
Water Source 
Public
Interior Features
Appliances 
Gas OvenMicrowaveGas RangeDishwasher
Cooling 
Ceiling Fan(s)ElectricGas
Fireplace 
Yes
Fireplace Features 
Electric
Fireplaces 
1
Flooring 
TileVinyl
Heating 
ElectricNatural Gas
Interior 
High CeilingsWet BarWired for SoundWalk-In Closet(s)Breakfast BarKitchen IslandDouble VanitySmart Thermostat
Laundry Features 
Electric Dryer HookupGas Dryer Hookup
Window Features 
Window Coverings
Living Room 
Dimensions - 12 x 14Level - SecondArea - 168
Save
Ask
Tour
Hide
Share
Exterior Features
Construction Details 
Other
Fencing 
Back Yard
Lot Features 
Other
Roof 
CompositionOther
Windows/Doors 
Window Coverings
Community Features
Association Fee 
$150.0
Association Fee Frequency 
Monthly
MLS Area 
9
School District 
27 - Houston
Financing Terms Available 
CashConventionalFHAVA Loan
Roads 
Concrete
Schools
School District
27 - Houston
Elementary School
Highland Heights Elementary School
Middle School
Williams Middle School
High School
Washington High School
Listing courtesy of Keller Williams Realty Metropolitan [email protected]

IDX information is provided exclusively for consumers’ personal, non-commercial use. It may not be used for any purpose other than to identify prospective properties consumers may be interested in purchasing. This data is deemed reliable but is not guaranteed accurate by the MLS.

Data provided by HAR.com © 2026. All information provided should be independently verified.

Neighborhood & Commute
Source: Walkscore
Disclosure: Community information and market data powered by Constellation Data Labs. Information is deemed reliable but not guaranteed.
Save
Ask
Tour
Hide
Share