Search For Homes

Save
Ask
Tour
Hide
Share
$555,000
5 Days On Site

4302 Stonebrook Lane
Missouri City, TX 77459

For Sale|Single Family Residence|Active
3
Beds
3
Total Baths
2
Full Baths
1
Partial Bath
3,486
SqFt
$159
/SqFt
2008
Built
Subdivision:
Manors At Riverstone
County:
Fort Bend
Call Now: 346.202.7307
Is this the listing for you? We can help make it yours.
346.202.7307
4302 Stonebrook Lane4302 Stonebrook Lane4302 Stonebrook Lane4302 Stonebrook Lane
Save
Ask
Tour
Hide
Share

Mortgage Calculator

Monthly Payment (Est.)

Enter an interest rate to see your estimated monthly payment.
Calculator powered by Showcase IDX, a Constellation1 Company. Copyright ©2026 Information is deemed reliable but not guaranteed.

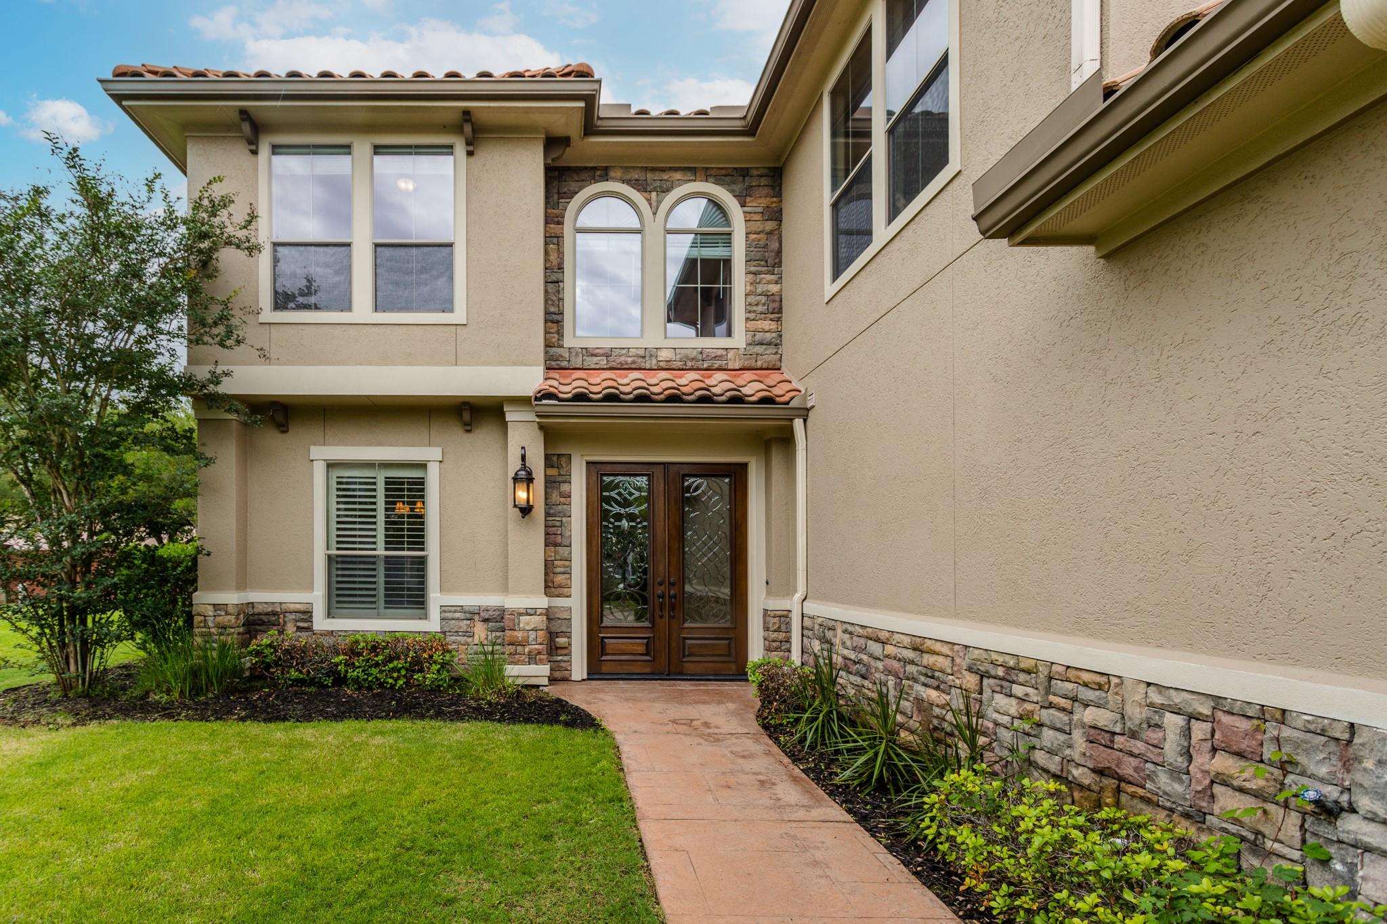
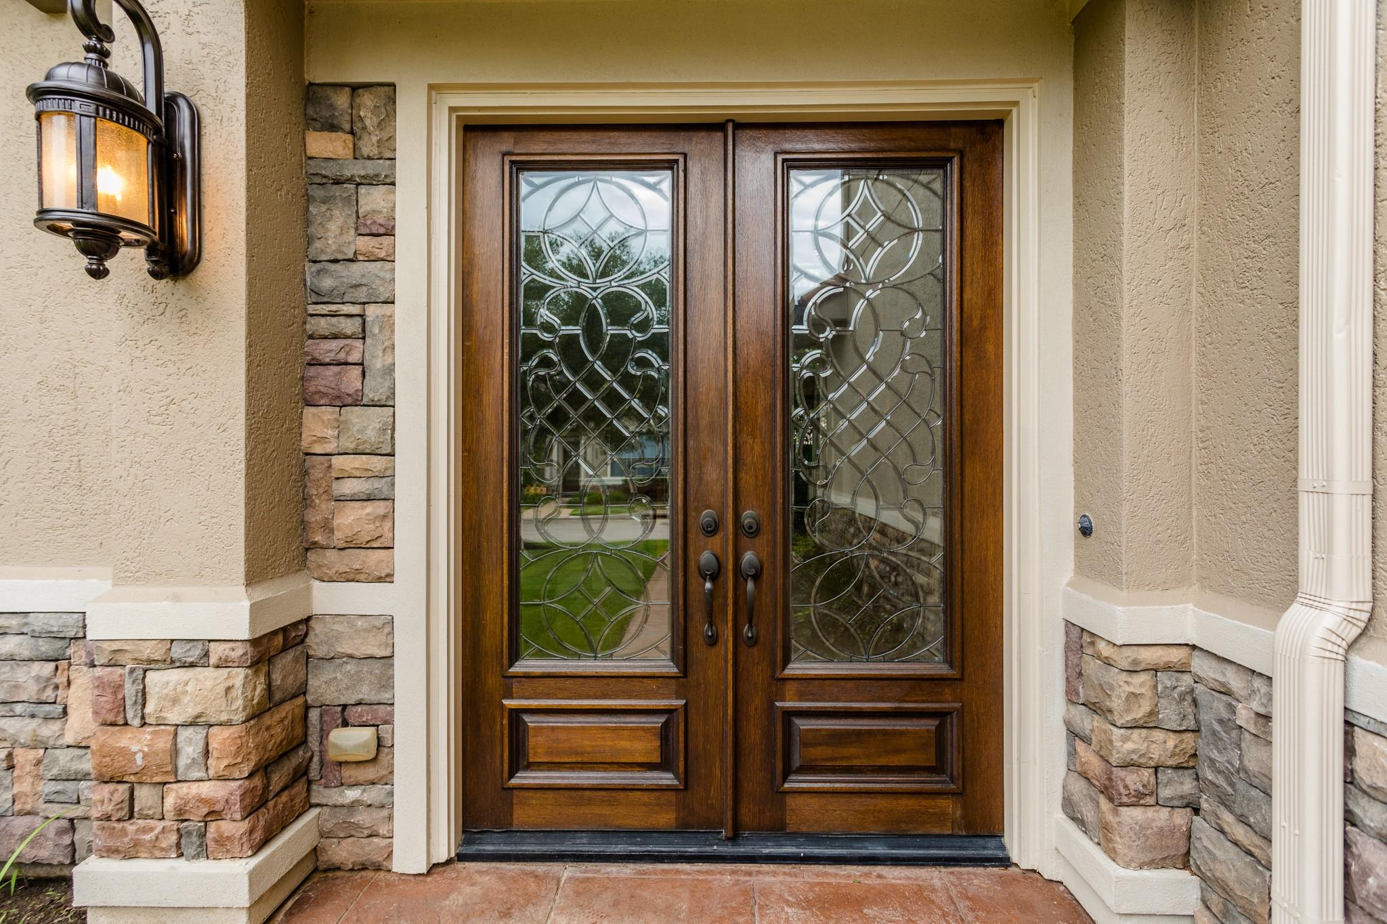
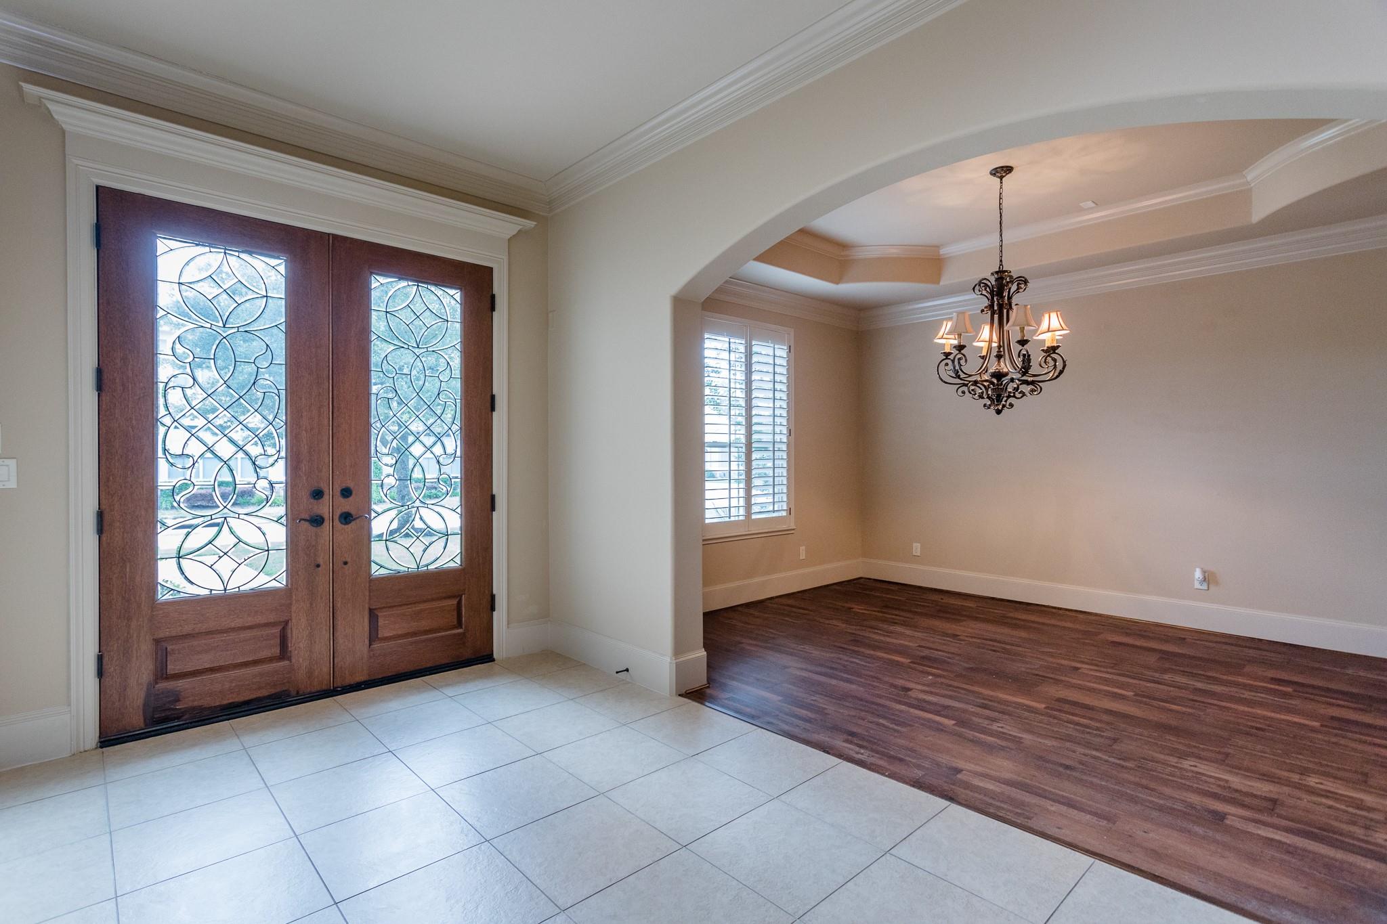
TWO-STORY 3/2.5/2 TOWNHOME IN RIVERSTONE GATED COMMUNITY. See this Westport Builders home, known for award-winning masterful construction & upscale design. Stunning open concept floorplan for optimal function and living. Elegant family room with impressive architecture. The kitchen is sure to impress with its exquisite custom cabinets, stainless steel appliances, granite countertops, tiled backsplash, plentiful overhead lights, and walk-in pantry. Lovely breakfast area with a backyard view. Primary bedroom has a luxurious en-suite bath with double sinks, tub, a tiled walk-in shower, and an extra-large walk-in custom closet with built-in cabinets. Semi-spiral staircase leads to 2 bedrooms with Jack & Jill bathroom, game room, media room, office/storage room, study nook, and more. Zoned to top-rated Ft Bend schools. Near to retail stores, eateries, and the 17-acre Riverstone Club and grounds with stunning nature scenes and lots of resort-style amenities. Call the Aida Younis Team Today!

Save
Ask
Tour
Hide
Share
Listing Snapshot
Price 
$555,000
Days On Site 
5 Days
Bedrooms 
3
Inside Area (SqFt) 
3,486 sqft
Total Baths 
3
Full Baths 
2
Partial Baths 
1
Lot Size 
0.1283 Acres
Year Built 
2008
MLS Number 
53488413
Status 
Active
Property Tax 
$12,862
HOA/Condo/Coop Fees 
$58.33 monthly
Sq Ft Source 
N/A
Friends & Family
Recent Activity
3 days agoListing updated with changes from the MLS
6 days agoListing first seen on site
General Features
Acres 
0.1283
Attached Garage 
Yes
Disclosures 
Seller's Disclosure
Foundation 
Slab
Garage 
Yes
Garage Spaces 
2
Green Energy Efficient 
Thermostat
Parking 
Attached
Parking Spaces 
2
Property Sub Type 
Single Family Residence
Sewer 
Public Sewer
SqFt Total 
3486
Style 
Traditional
Water Source 
Public
Interior Features
Appliances 
DisposalConvection OvenOvenMicrowaveGas CooktopDishwasherWasher/Dryer
Cooling 
Ceiling Fan(s)ElectricZoned
Fireplace 
Yes
Fireplace Features 
Gas
Fireplaces 
1
Flooring 
CarpetTileWood
Heating 
Natural GasZoned
Interior 
Crown MoldingDry BarHigh CeilingsWalk-In Closet(s)Breakfast BarPantryMaster DownstairsGranite CountersDouble VanitySoaking TubSmart Thermostat
Window Features 
Window CoveringsLow Emissivity Windows
Bedroom 
Dimensions - 13 x 11Level - SecondArea - 143
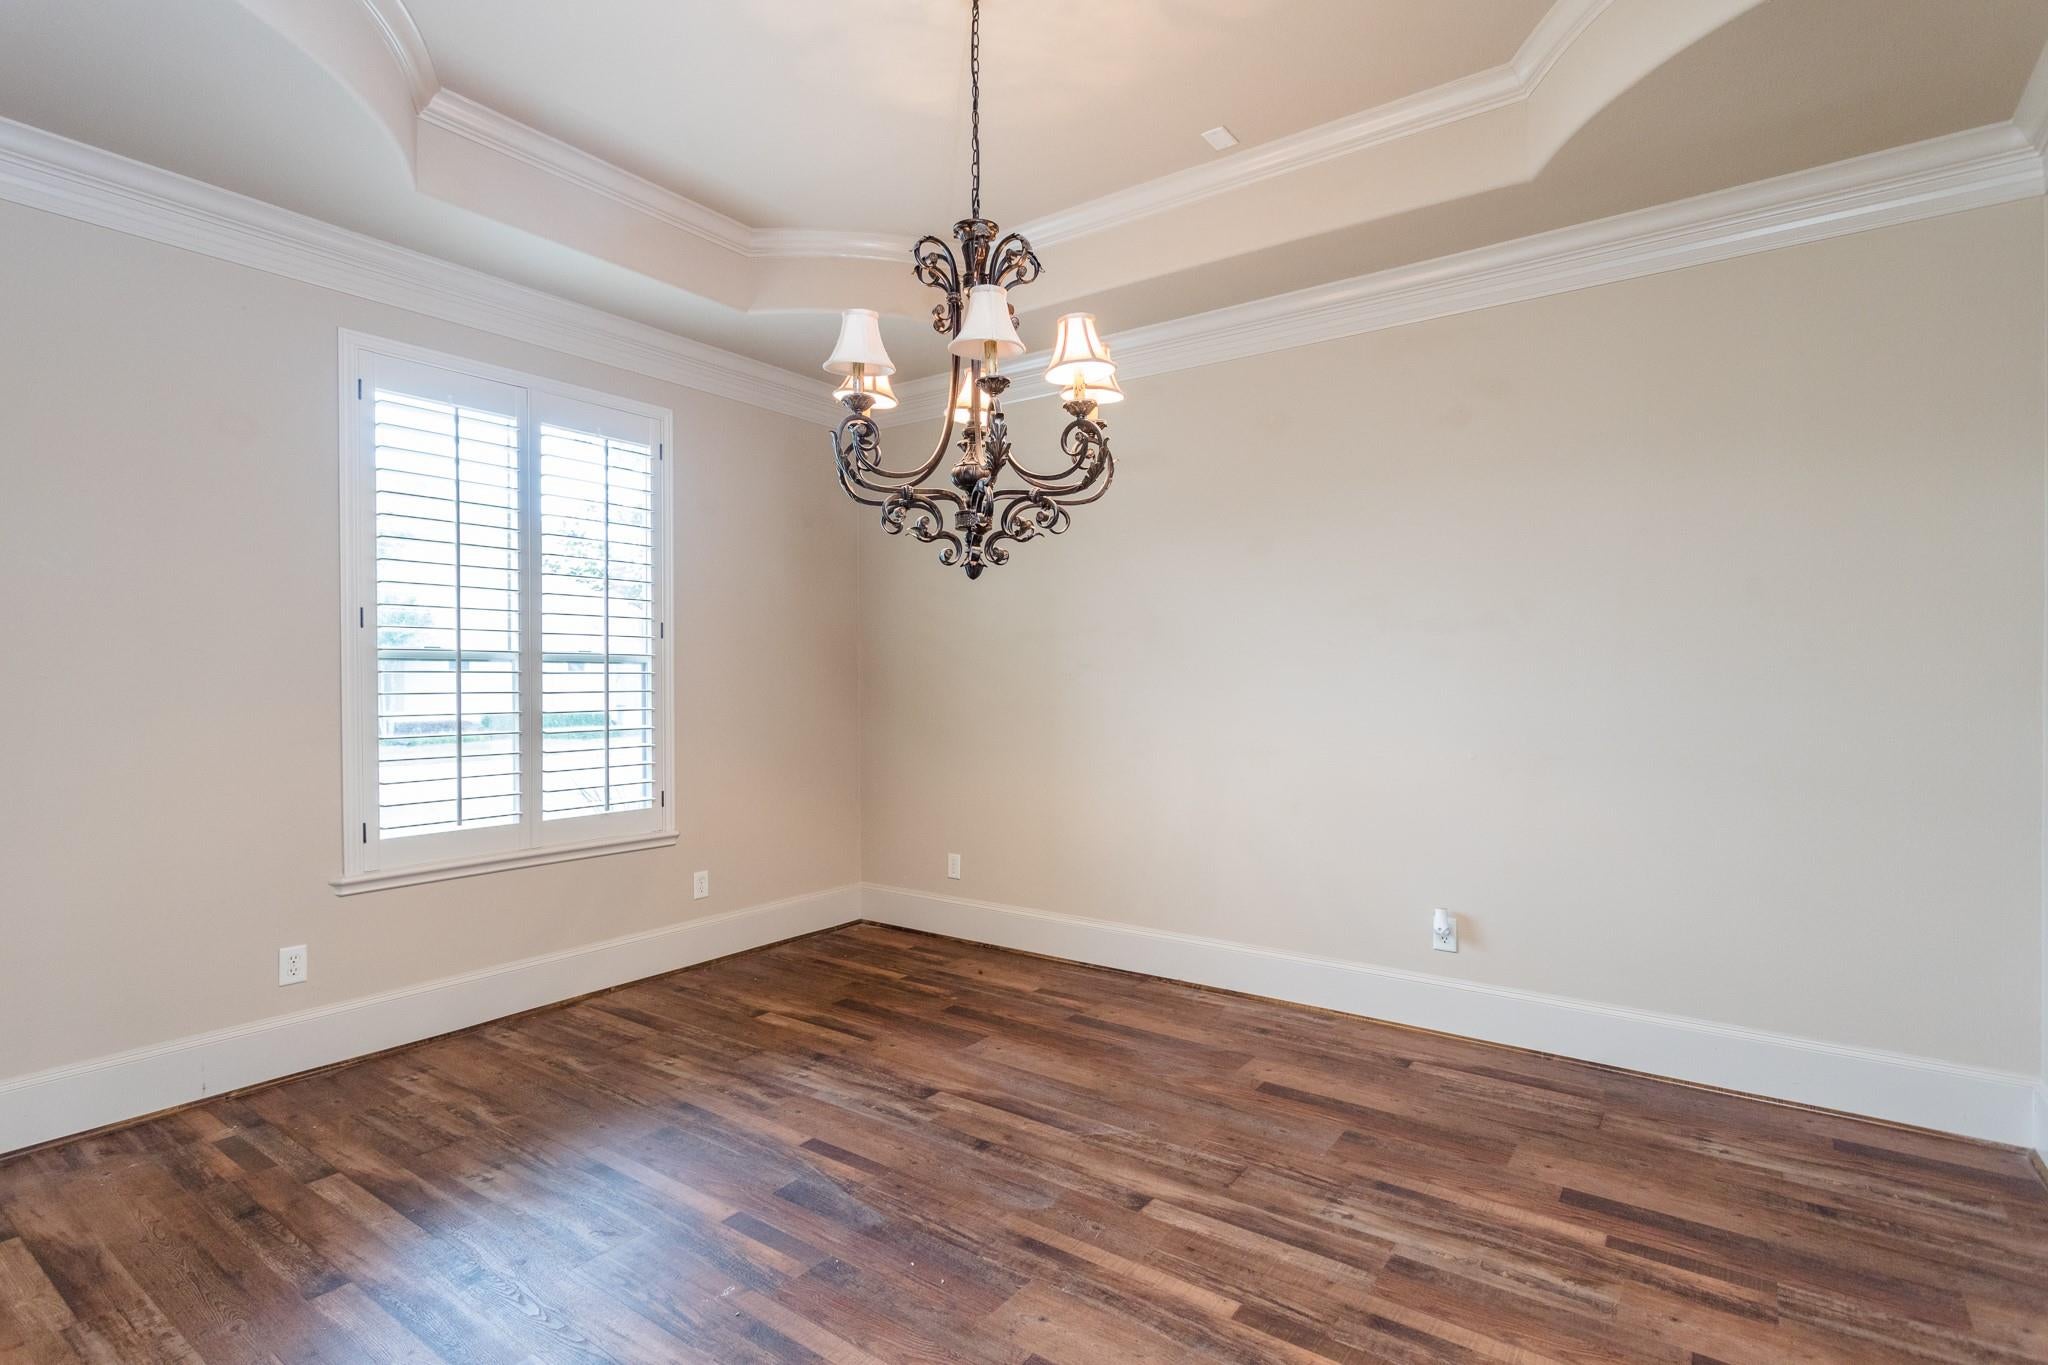
Dining Room 
Dimensions - 13 x 11Level - FirstArea - 143
Game Room 
Dimensions - 13 x 19Level - SecondArea - 247
Kitchen 
Dimensions - 20 x 16Level - FirstArea - 320
Living Room 
Dimensions - 20 x 16Level - FirstArea - 320
Master Bedroom 
Dimensions - 13 x 15Level - FirstArea - 195
Media Room 
Dimensions - 12 x 13Level - SecondArea - 156
Save
Ask
Tour
Hide
Share
Exterior Features
Construction Details 
StoneStucco
Lot Features 
Subdivided
Patio And Porch 
Patio
Roof 
Composition
Waterfront Features 
Pond
Windows/Doors 
Window CoveringsLow Emissivity Windows
Community Features
Association Amenities 
Basketball CourtClubhouseDog ParkFitness CenterJogging PathParkParty RoomPlaygroundPoolTennis Court(s)Trail(s)Sport Court
Association Fee 
$700.0
Association Fee Frequency 
Annually
Community Features 
CurbsClubhouse
MLS Area 
29
School District 
19 - Fort Bend
Financing Terms Available 
CashConventionalFHAVA Loan
Roads 
Concrete
Schools
School District
19 - Fort Bend
Elementary School
Settlers Way Elementary School
Middle School
First Colony Middle School
High School
Elkins High School
Listing courtesy of RE/MAX Southwest [email protected]

IDX information is provided exclusively for consumers’ personal, non-commercial use. It may not be used for any purpose other than to identify prospective properties consumers may be interested in purchasing. This data is deemed reliable but is not guaranteed accurate by the MLS.

Data provided by HAR.com © 2026. All information provided should be independently verified.

Neighborhood & Commute
Source: Walkscore
Disclosure: Community information and market data powered by Constellation Data Labs. Information is deemed reliable but not guaranteed.
Save
Ask
Tour
Hide
Share